BlockBefore

517-519 South Lowry Street (house), Springfield

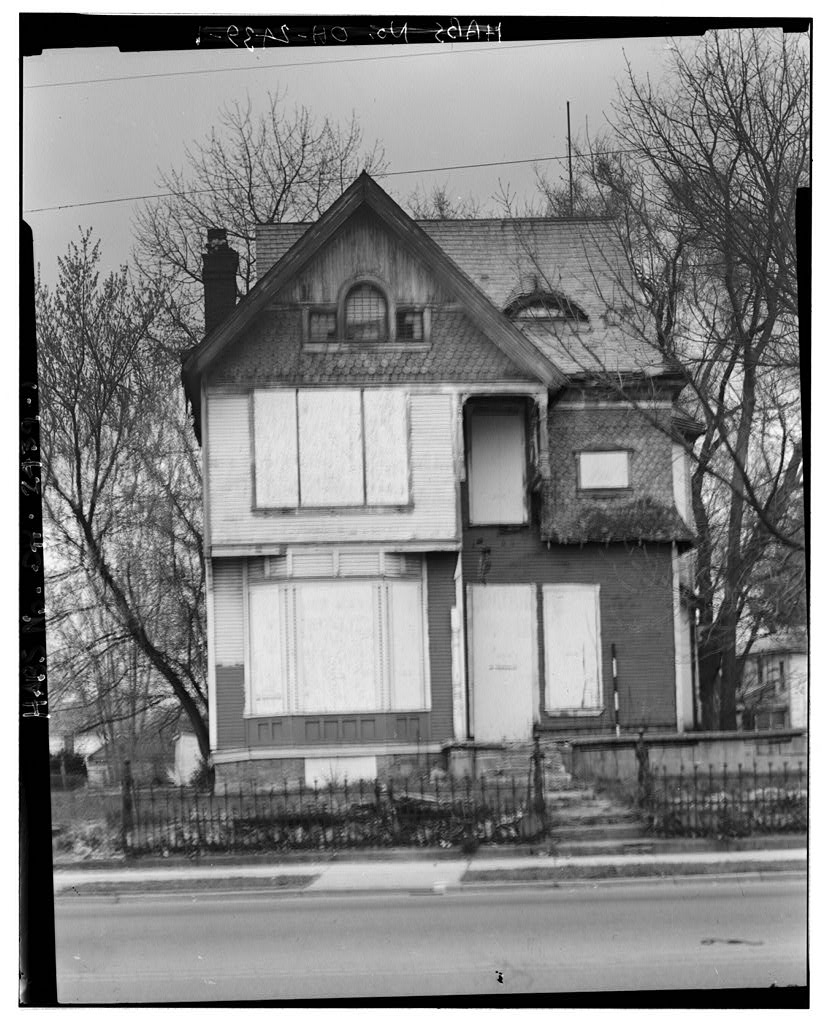
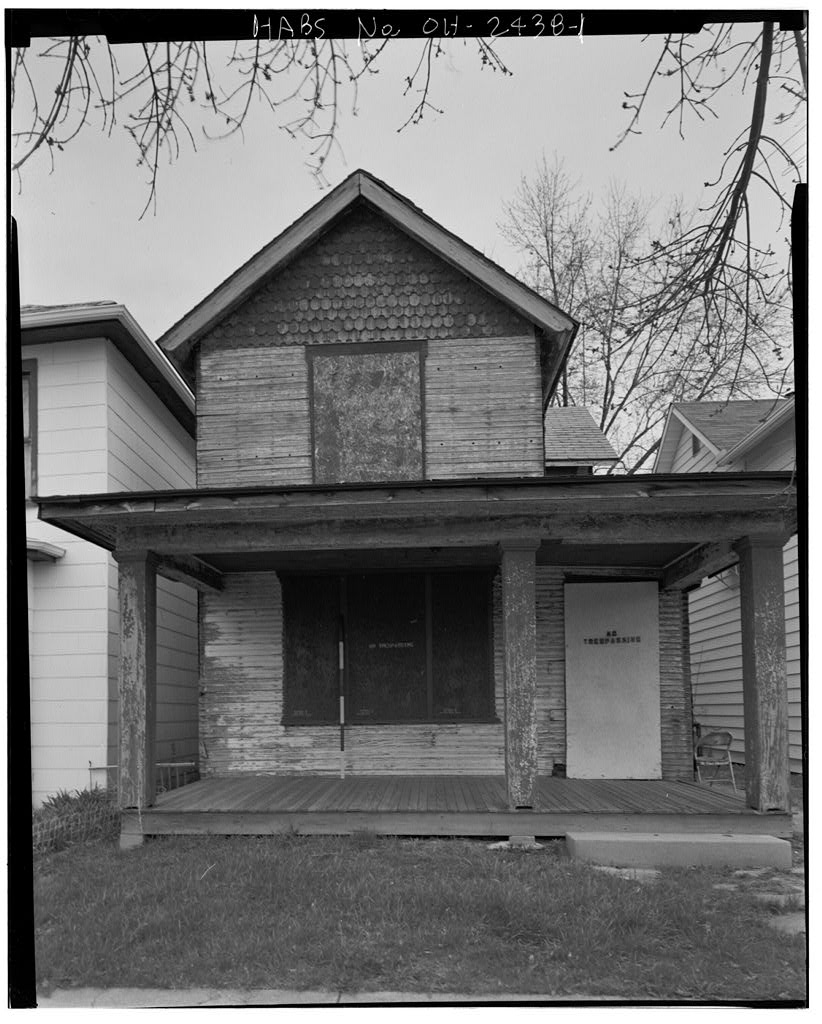
517-519 South Lowry Street (house), Springfield, Clark County, OH. Surveyed as HABS OHIO,12-SPRIF,33-, with 1 photograph and a 615-word written history.

From the record

“This house is significant as an early example of Italianate style residential housing stock in the city.”

Written record, HABS OHIO,12-SPRIF,33- survey. Machine-read text.

surveyed by the federal HABS program as HABS OHIO,12-SPRIF,33- · the record runs 615 words · one of 41 surveyed structures published for this county.
Sources: the survey record at the Library of Congress

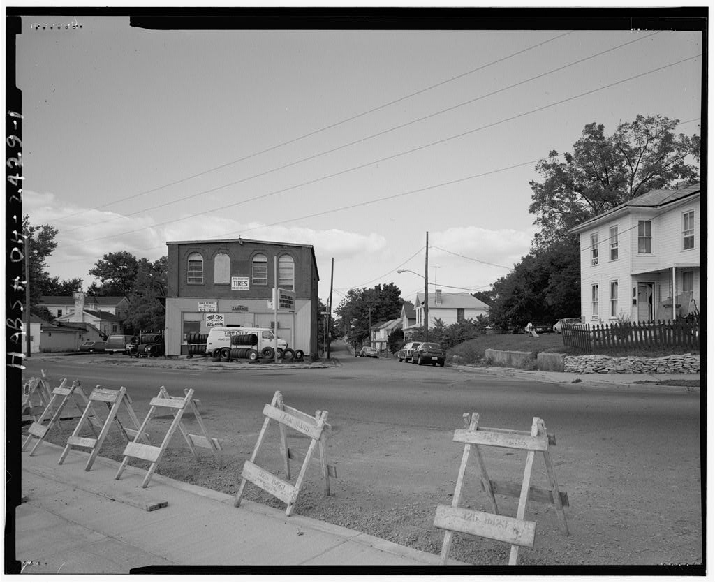
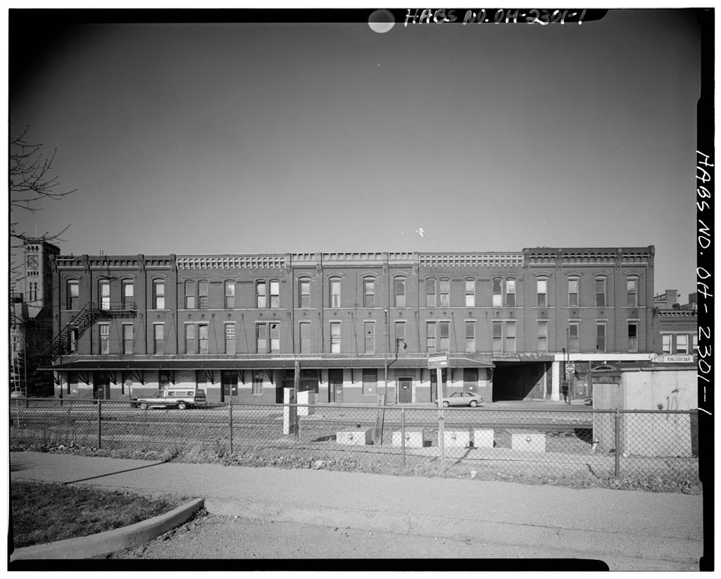
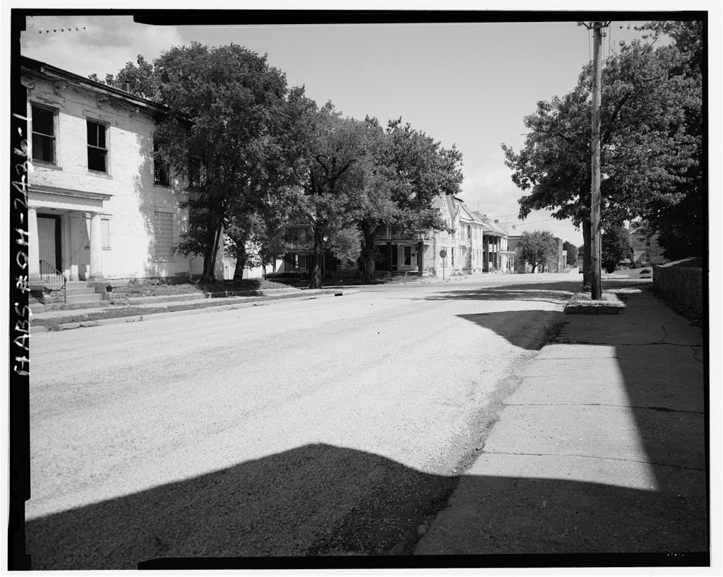
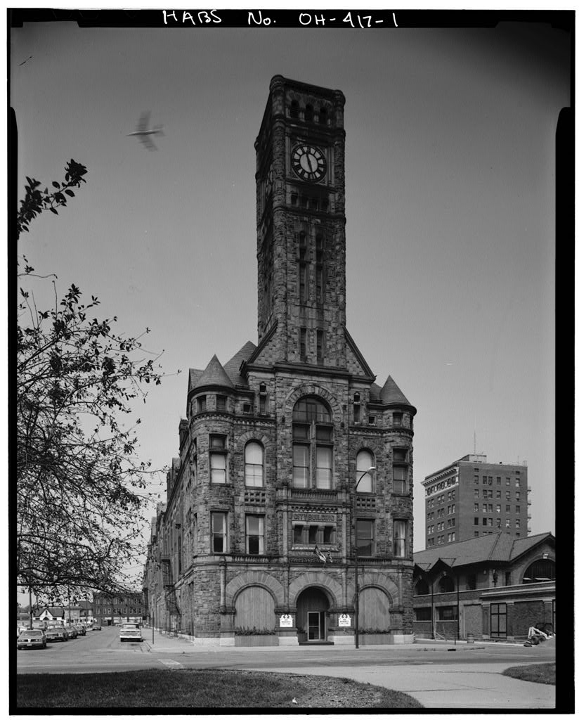
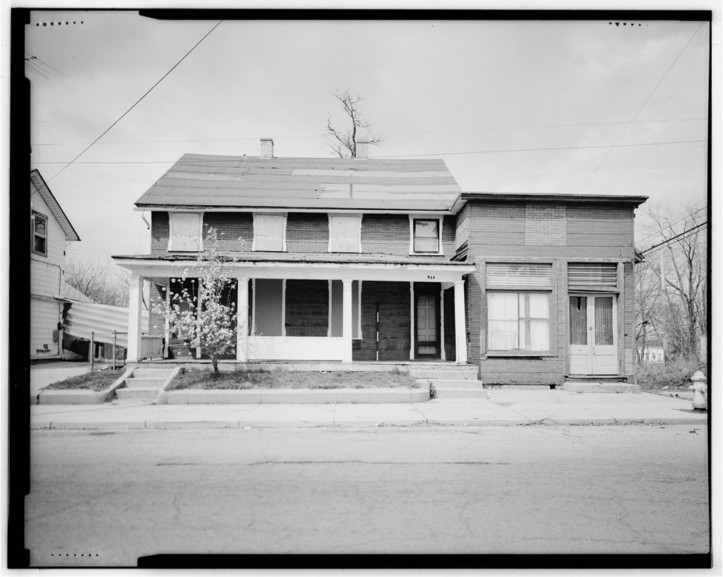
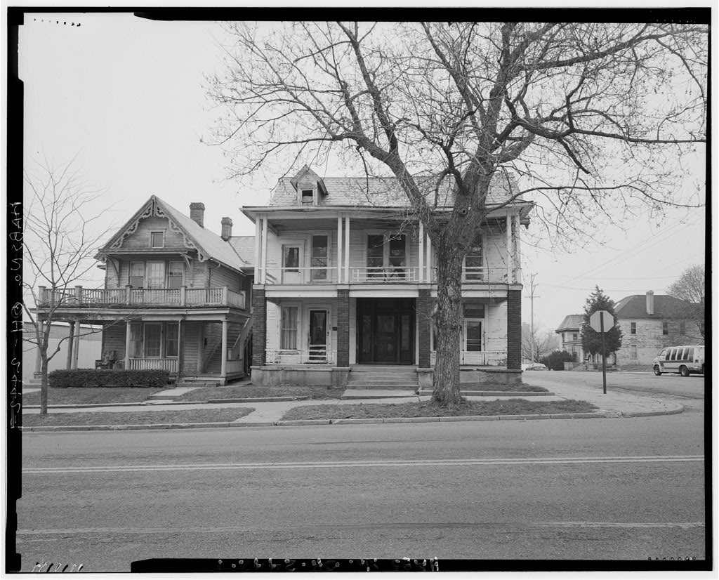
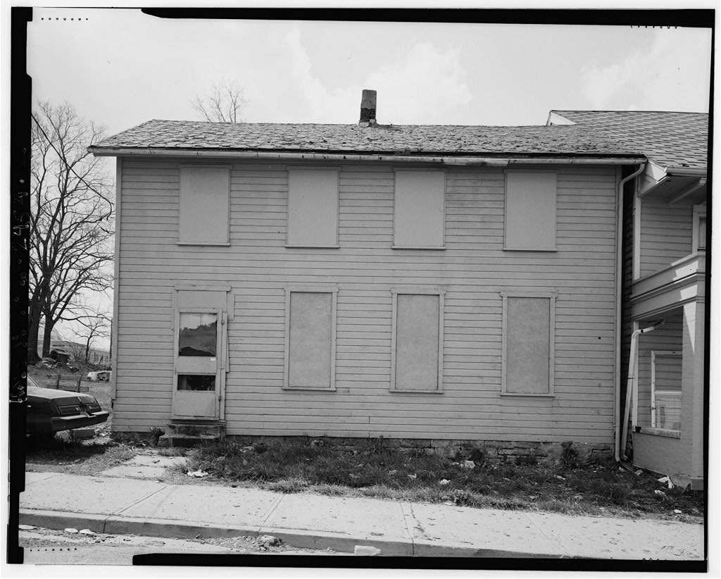
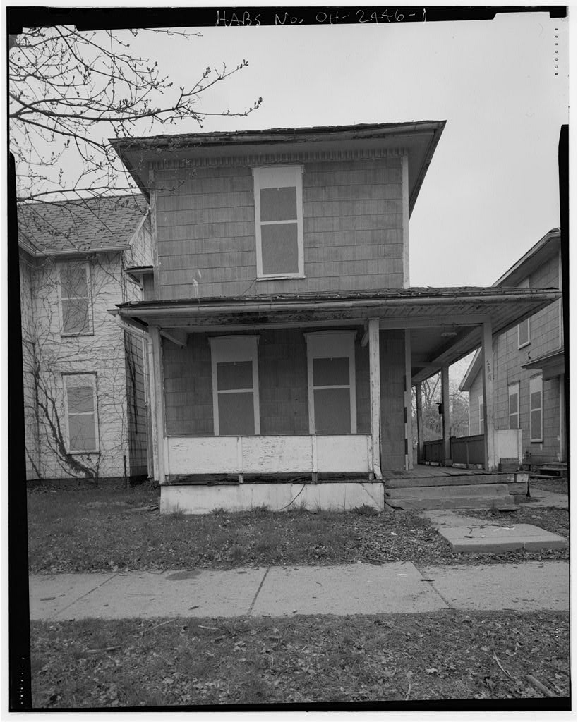
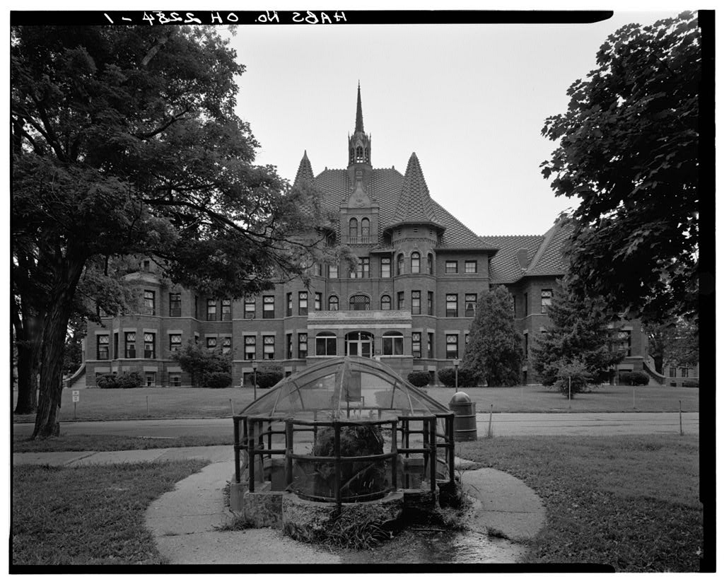
517-519 South Lowry Street (house), Springfield, Clark County, OH, photograph filed with the federal survey

1 photograph from the federal survey record, Library of Congress.

Significance

474 words

Source document Quoted word for word from HABS OHIO,12-SPRIF,33-. Not written, edited or summarised by this site.

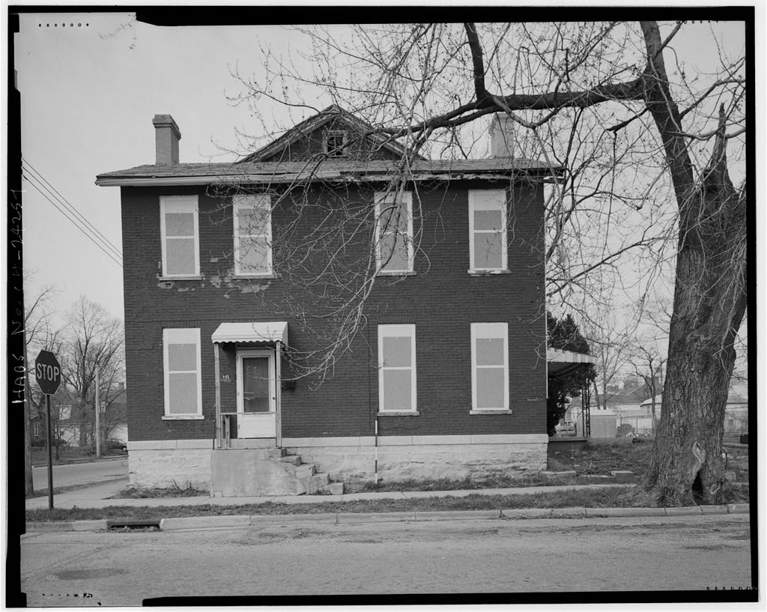
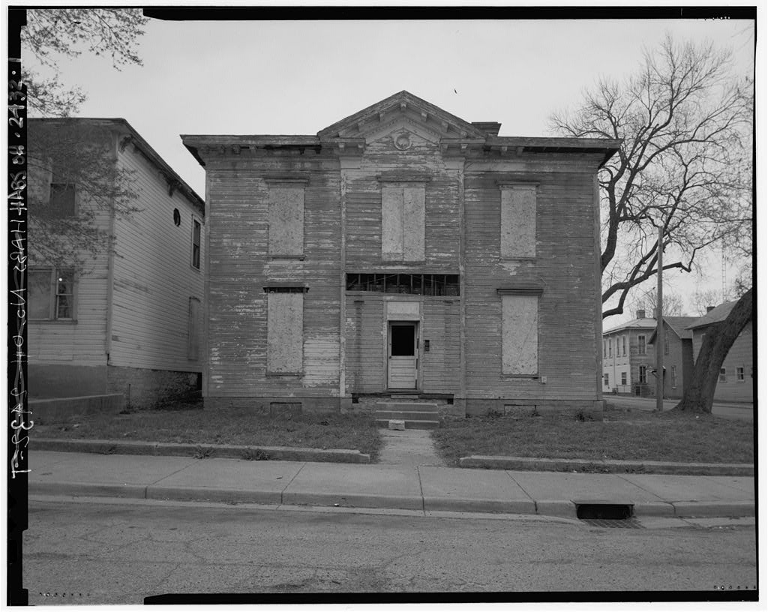
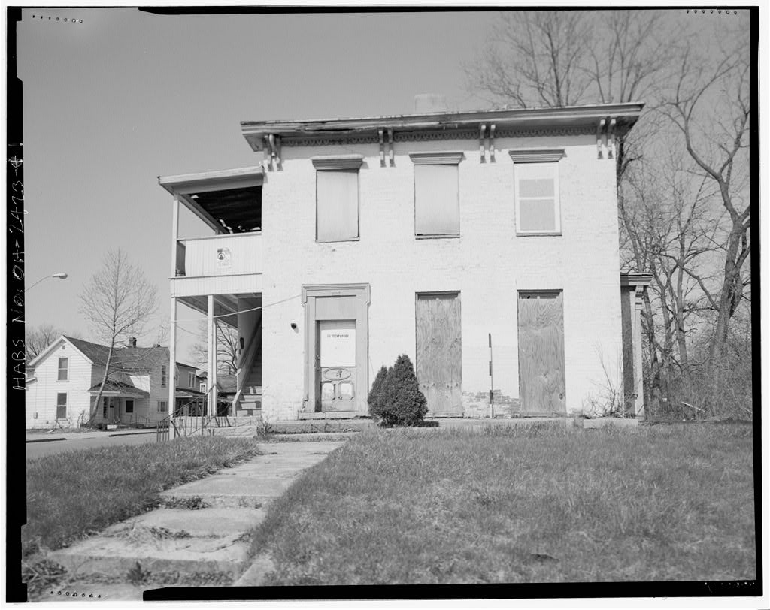
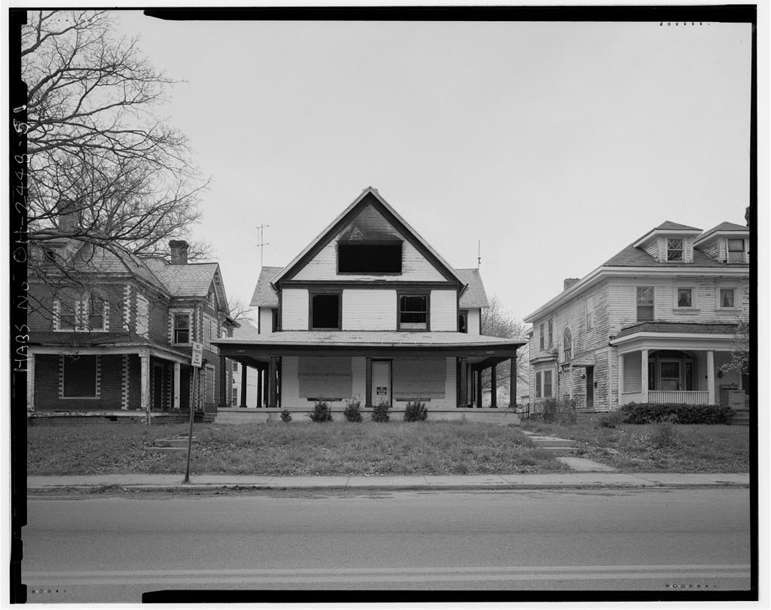
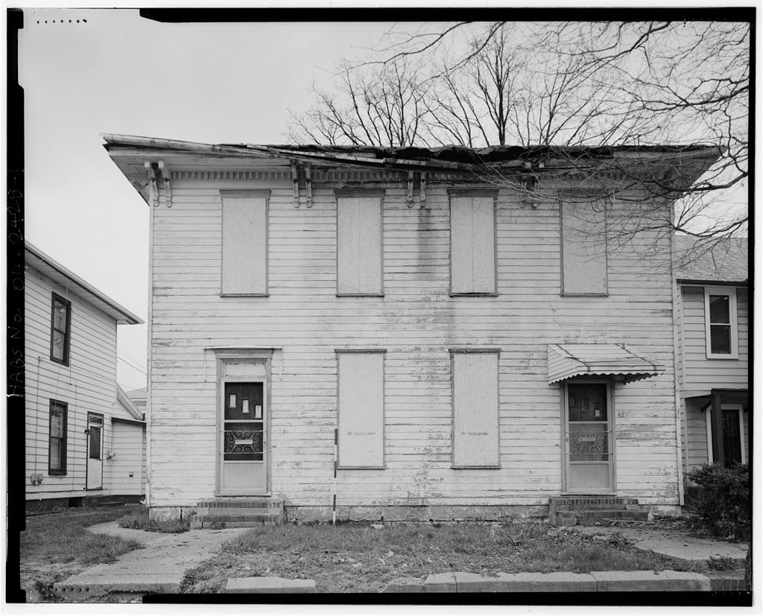
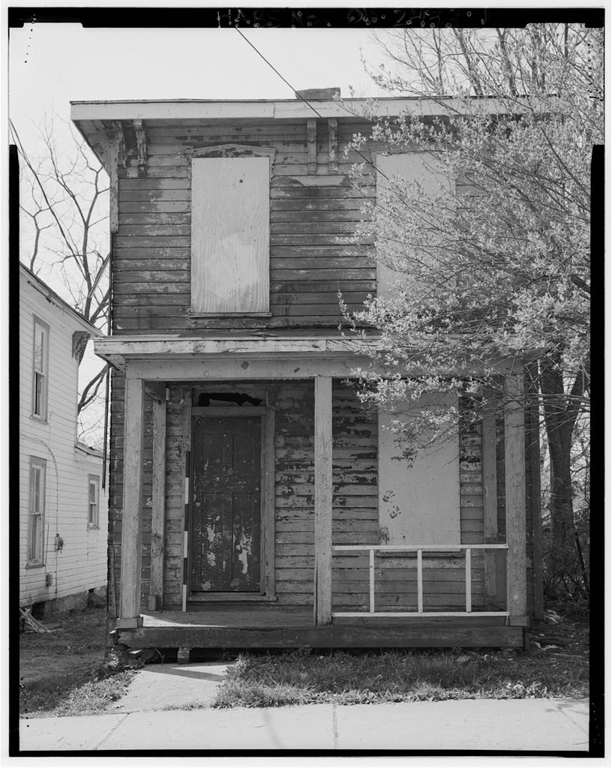
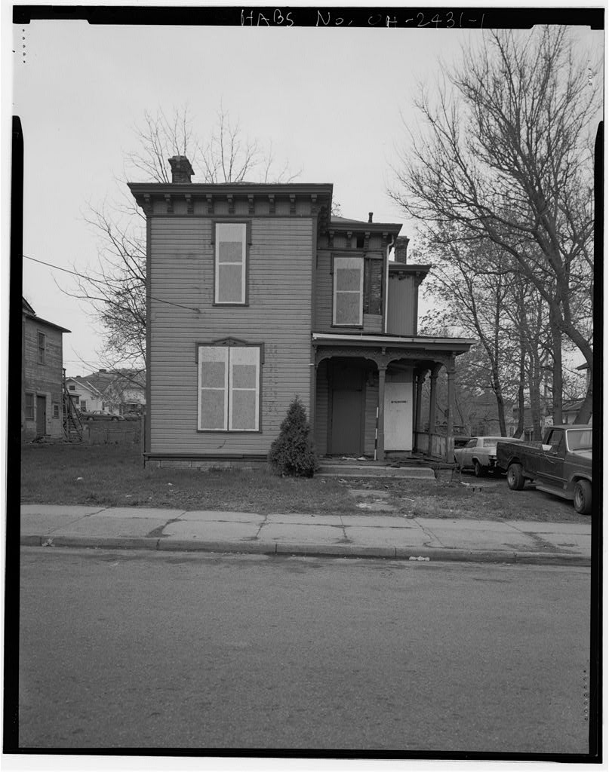
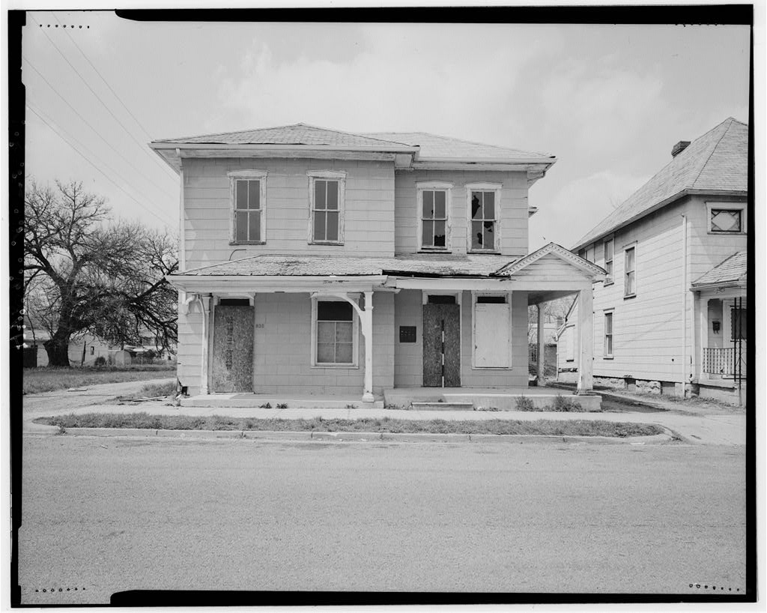
This house is significant as an early example of Italianate style residential housing stock in the city. It retains its basic form and is distinguished by its long and elegant two-over- two windows and T-shaped plan. It appears to be one of the older houses in this neighborhood and apparently was expanded early in its history into a two-family residence. Description: This house is a two-story frame building, basically rectangular in plan, but with projections that give it a slightly cross-shaped configuration. Its rectangular windows have wood two-over-two double-hung sash and are accented with simple peaked hood moldings. The full- width front porch wraps around one side of the house and has a pedimented entry at one side.

This pedimented entry and wrap-around section appear to be early turn of the century additions, as the other half of the porch has hoop-like wood brackets and chamfered porch posts which are more in keeping with its original Italianate styling. There are two separate front doors on this porch, suggesting this has side-by-side units. Both front windows on the first floor appear to have been broadened. A third front door is at the end of the wrap-around porch section, facing the street on the narrow projection of the side wing. Two chimneys appear on either side of the center of the massive hipped roof.

Its overhanging eaves perhaps once had decorative brackets but these were probably stripped away when the exterior of this frame building was covered with asbestos shingle siding some time ago. The rear of the house has a series of add-on wings with lean-to roofs, one and two stories in height. There are two rear doors and a second floor stoop. The house strands on a relatively small urban lot surrounded by other old houses. It sands very close to the front sidewalk and is bordered by two small side alleys. History: This building was probably constructed in the judging from its styling and materials. By the first year of the city directory's street index, this had already been converted into a double residence. 517 S. Lowry was occupied by Thomas F.

Bean, who lived here with his wife Martha until He worked as a gold stamper. In Herman A. and Annie Flick lived here, but the following year through Bean and his wife were again at this address, but this time he was listed as a stock keeper. With some interruptions, this was home to the William C. Lyons family from It has been vacant since The other half, 519 S. Lowry, was home to Kate A. Leatherman, a widow, from From this was home to William C. Lyons furnished rooms, suggesting that Lyons let out both halves of the house for this purpose. From this half was listed as four apartments, each with separate occupant listed. It has been vacant since

Sources

65 words

Source document Quoted word for word from HABS OHIO,12-SPRIF,33-. Not written, edited or summarised by this site.

and later Springfield city directories. The building stands within the African- American Historic District, which has been determined eligible by the Ohio State Historic Preservation Officer (SHPO) for listing on the National Register of Historic Places. Copies of information used to make this determination of eligibility for National Register status are at the Springfield Department of Planning and Development and the Ohio Historic Preservation Office.

In context

Springfield, Ohio The place record: every map, photograph and survey of this town.
Clark County, Ohio 78 topographic sheets across the county.
Library of Congress record The original filed report, and the sheets the survey produced. Those published here appear above.

Also surveyed in Springfield

24 of 39 records shown

The federal surveyors worked through Springfield building by building. These are the other structures they measured and filed a report on, longest report first.

SheetStructure SurveyReport
Odd Fellows' Home of Ohio, photograph filed with the federal surveyOdd Fellows' Home of OhioHABS OHIO,12-SPRIF,4-9,288 words
Proposed Champion Historic District, photograph filed with the federal surveyProposed Champion Historic DistrictHABS OHIO,12-SPRIF,28-3,511 words
Arcade Hotel, photograph filed with the federal surveyArcade HotelHABS OHIO,12-SPRIF,3-3,463 words
South Fountain Avenue Historic District, photograph filed with the federal surveySouth Fountain Avenue Historic DistrictHABS OHIO,12-SPRIF,32-3,259 words
Springfield City Hall, photograph filed with the federal surveySpringfield City HallHABS OHIO,12-SPRIF,1-2,718 words
Philip E. Montanus House, photograph filed with the federal surveyPhilip E. Montanus HouseHABS OHIO,12-SPRIF,24-2,646 words
African-American Historic District, photograph filed with the federal surveyAfrican-American Historic DistrictHABS OHIO,12-SPRIF,5-2,429 words
722 Innisfallen Avenue (house), photograph filed with the federal survey722 Innisfallen Avenue (house)HABS OHIO,12-SPRIF,21-1,751 words
Springfield City Hall (1979), photograph filed with the federal surveySpringfield City Hall (1979)HABS OHIO,12-SPRIF,2-1,226 words
Catherine Zimmerman House, photograph filed with the federal surveyCatherine Zimmerman HouseHABS OHIO,12-SPRIF,40-720 words
206 East Pleasant Street (house), photograph filed with the federal survey206 East Pleasant Street (house)HABS OHIO,12-SPRIF,12-695 words
Oliver W. Kelly Carriage Barn, photograph filed with the federal surveyOliver W. Kelly Carriage BarnHABS OHIO,12-SPRIF,22-653 words
545 South Center Street (house), photograph filed with the federal survey545 South Center Street (house)HABS OHIO,12-SPRIF,29-615 words
John North House & Grocery, photograph filed with the federal surveyJohn North House & GroceryHABS OHIO,12-SPRIF,26-600 words
364-366 South Fountain Avenue (house), photograph filed with the federal survey364-366 South Fountain Avenue (house)HABS OHIO,12-SPRIF,30-567 words
531-533 Gallagher Street (house), photograph filed with the federal survey531-533 Gallagher Street (house)HABS OHIO,12-SPRIF,17-557 words
James V. & Sadie M. Wright House, photograph filed with the federal surveyJames V. & Sadie M. Wright HouseHABS OHIO,12-SPRIF,39-547 words
Charles J. & Fannie L. Bowlus House, photograph filed with the federal surveyCharles J. & Fannie L. Bowlus HouseHABS OHIO,12-SPRIF,7-530 words
Samuel B. Clemens House, photograph filed with the federal surveySamuel B. Clemens HouseHABS OHIO,12-SPRIF,8-527 words
Julia Griffith House, photograph filed with the federal surveyJulia Griffith HouseHABS OHIO,12-SPRIF,19-526 words
451 East Pleasant Street (commercial building), photograph filed with the federal survey451 East Pleasant Street (commercial building)HABS OHIO,12-SPRIF,14-522 words
627-629 South Wittenberg Avenue (house), photograph filed with the federal survey627-629 South Wittenberg Avenue (house)HABS OHIO,12-SPRIF,34-519 words
515 Gallagher Street (house), photograph filed with the federal survey515 Gallagher Street (house)HABS OHIO,12-SPRIF,16-510 words
Theodore Parsons House, photograph filed with the federal surveyTheodore Parsons HouseHABS OHIO,12-SPRIF,27-509 words

Provenance

  • Written history. Quoted verbatim from HABS OHIO,12-SPRIF,33-. United States federal work, no copyright under 17 U.S.C. 105.
  • Text capture. Machine-read from the scanned typescript filed with the survey, so spelling and spacing follow the original page.
  • How this page is made. Documentary passages are quoted from linked records; page labels and counts are clearly marked as presentation or calculations.