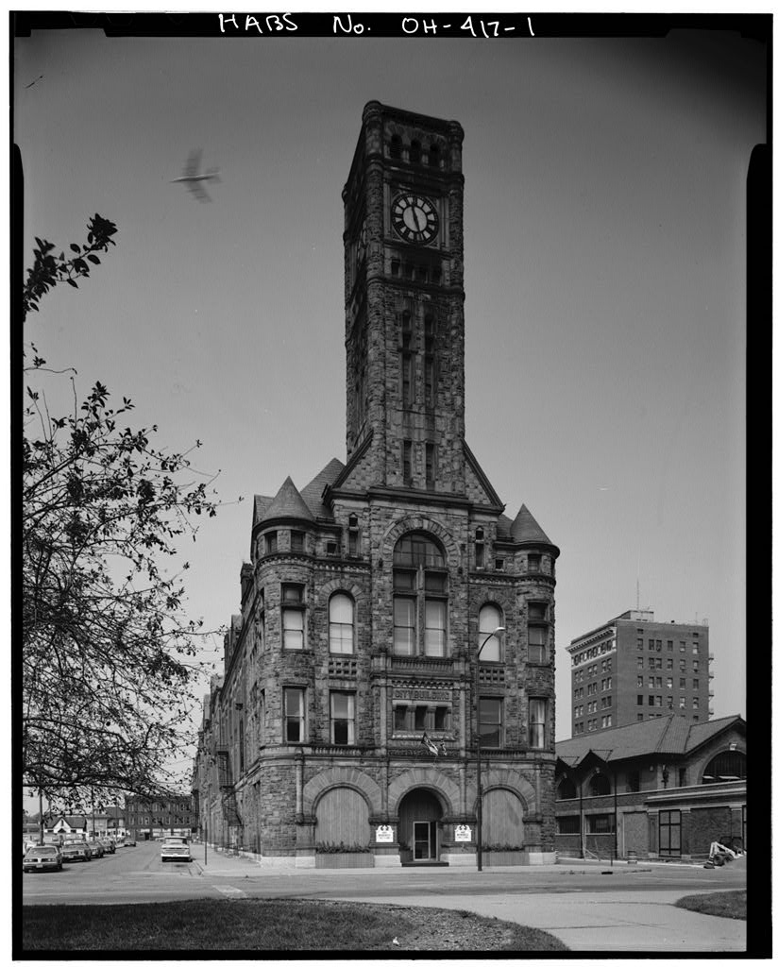
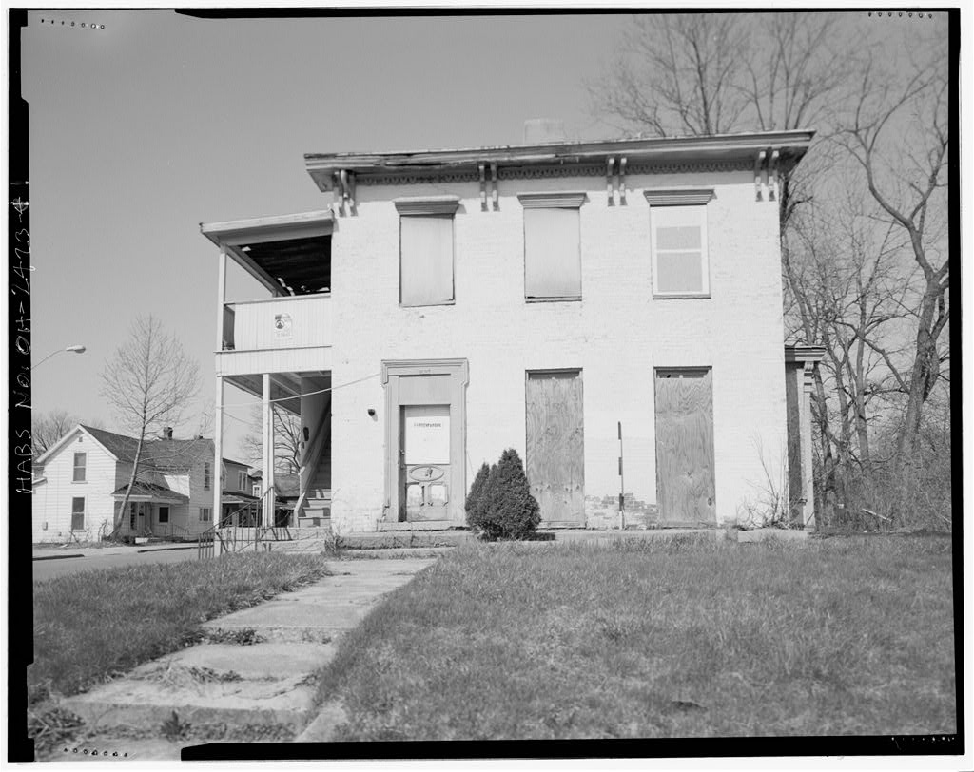
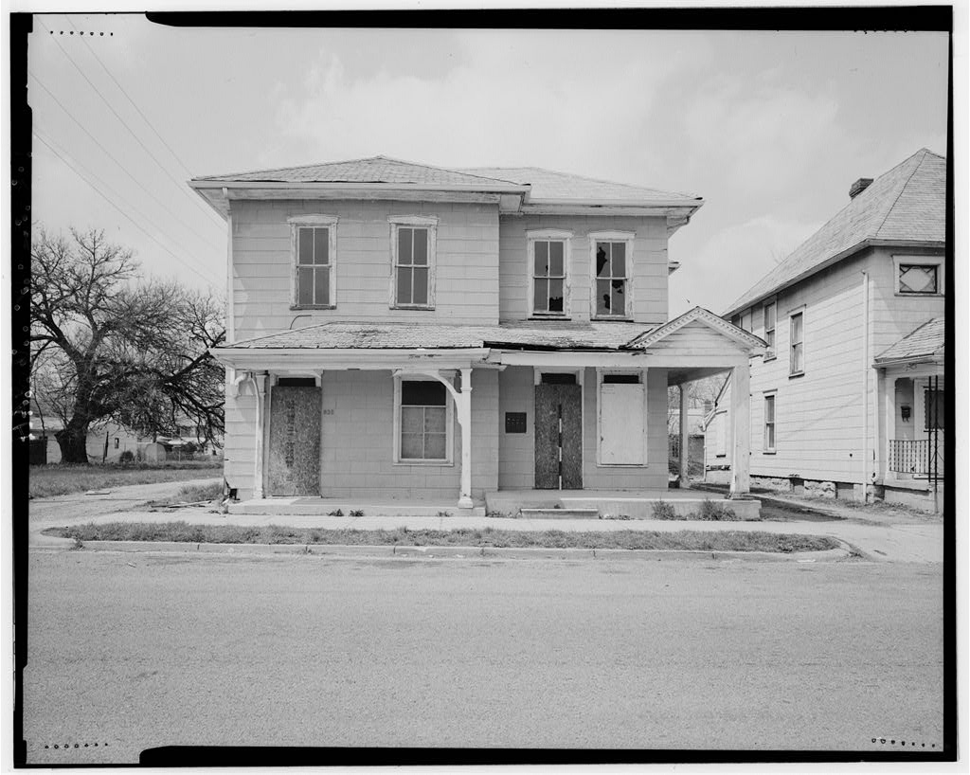
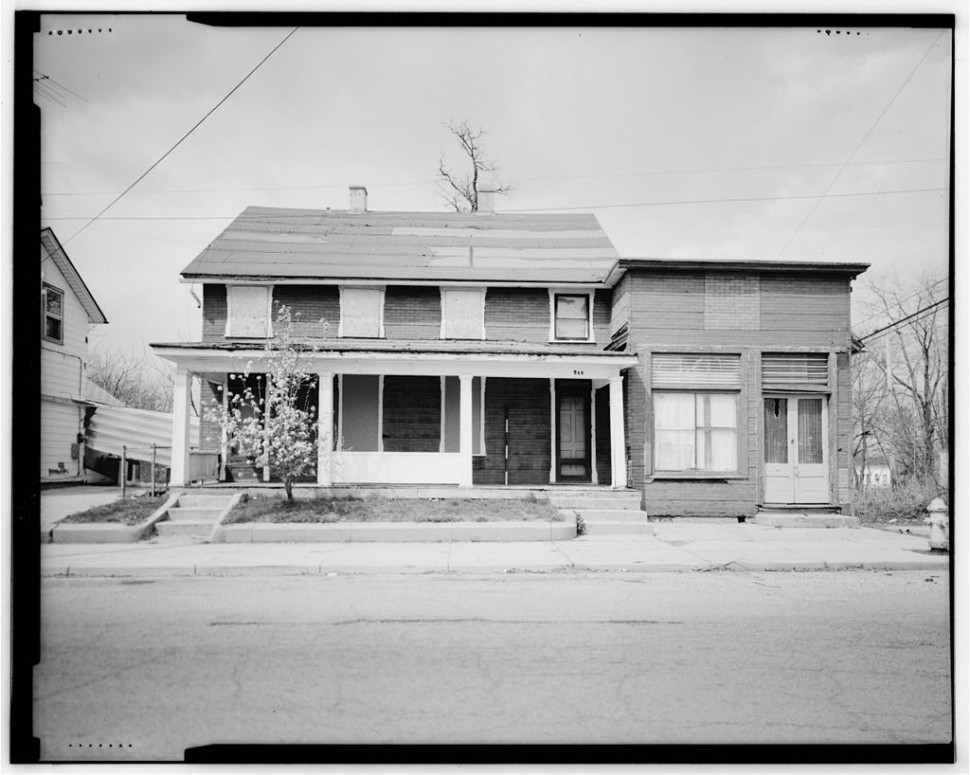
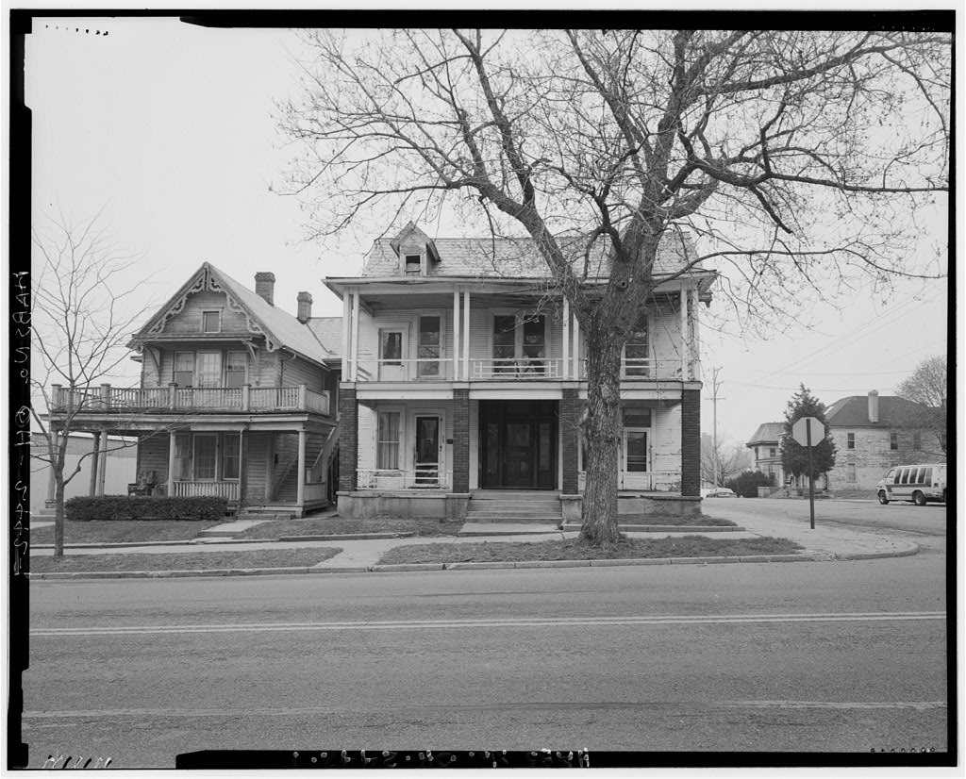
Completed in the large city office building was designed by a well-known local architect, who also did many other larger downtown buildings. The building represented Springfield's move into modern govern- ment operations and closely competed with other major Ohio cities, both for innovative design and size of construction project. It was con- sidered the center of downtown activity because it also included a major farmers' market. The City of Springfield, at this time, was considered second only to Cleveland in industry, and produced more equipment value- wise than Chicago. , 76 e. high street, Springfield, ohio J H* S K)e. OH- 4|7 The design isRichardscmtan Romanesque, a popular style of the late century.
This style also is found in business blocks, the library* and various homes in the Springfield area. Many of the people who lived in Springfield at the turn-of-the-century were wealthy industrialists, some of whom founded such major industries as International Harvester. These people naturally wanted the most up-to-date architectural designs and would hire the most well-known architects, including Henry Hobson Richardson's firm as well as Frank Lloyd Wright. Part I. Historial Information A. Physical History 1. Date of Erection: On March 18, a resolution was passed to put an issue on the ballot for construction of a new city building which would replace the old, ratty, unsanitary market house.
Citizens passed the issue in April, On February 1, City Council formally de- clared its intention to erect the city building on the present site. Excavation began January 28, after purchase of the property. Dedication ceremonies were held February 13, Various newspaper accounts from the Springfield Republic-Times are available. Enclosed is the account of the dedication. 2. Architect: Charles A. Cregar, a graduate of Springfield High School, designed the City Building as well as the Arcade, St. Raphael's Church, St. John's Lutheran Church, Henry Block, and Clifton, Ohio Village Hall. More information is included. .3- HAte 3. Builder, Contractor, Suppliers: The following contractors were all of Springfield: Excavating, Smith & Taylor; foundation and rubble masonry, S. S.
Taylor & Son; first floor joist, James Johnson, superstructure, Funk & Minahan; interior market, O.N. Bartholomew. The steam plumbing, gas, etc., was done by Burns, Stratton & Co. of Columbus, Ohio. 4. Original Plans and Construction: As described in February 14, (newspaper article included) the large square towers at either end of the block were topped by gabled roofs which were removed in later years; the east end tower was 150 feet high and the west end was 125 feet. A provision was made for an eight-foot diameter clock in the east tower, which was later installed and works to this day. The open archways at either end were eventually walled in for extension of offices. Early views and drawings can be found at the Clark County Historical Society.
Drawings may also be found at the Public Works and Public Properties Departments, City Hall. 4. Alterations and Additions: By the City Building was described as outdated. The form of government changed in to city manager/city commission and the large council chamber was no longer needed. About this time various sections of the building were split up into smaller rooms. The large council chamber and the larger space where the opera house was located were chopped into offices and a gymnasium. The lobby of the opera house was remodeled for Police offices. Minor alterations included installation of an elevator, shortening of ceilings, adding of walls. Eventually the gymnasium was split into offices as well.
The mews, where horses were kept, in the basement level was later used for storage of Police vehicles. The market was split in half; the eastern half is used for market and the western -4- HASS.Wc. OH-417 section is used for Public Properties and other storage. Both east and west sections were continued to be used for the original operations, Police and City government, until both operations moved to new facilities in and B. Historical Context: Some information is found in paragraphs on Significance and Physical History, and the special dedication event is described in detail in the newspaper account of the period.
Springfield changed from citycouncil to city manager/city commission form of government in The City was the first of its size to do so, and the first Springfield manager, Charles Ashburner, had been the first city manager in the United States (Staunton, Va.)5 before coming to Spring- field. In addition, the formation of the International City Management Association took place in Springfield in All these activities centered around the government offices located on second floor, City Building. Part II. Architectural Information A. Description of Exterior: The 50 feet by 462 feet building fills an entire block and is sur- rounded by Center Street, North and South Market Streets and Fountain Avenue.
The east tower contains a clock and the entrance to the baseball museum; formerly it was the entrance to the upstairs City government offices. The west end, now vacant, was the entrance to the upstairs Police Division. Architectural features include round corners ending in cones at the roof, the hipped windows in the roof, the large stained glass windows and turrets on the side, and the massive archways on the ends. All stonework is trimmed with carved foliage, typical of the art nouveau period and 5 HAB& tO . OH-41? Richardson's architecture. The main entrance to the market is directly in the center of the long sides, identified over the doors by carved words. Various other doors along each side also enter into the market, storage, or Public Properties Department.
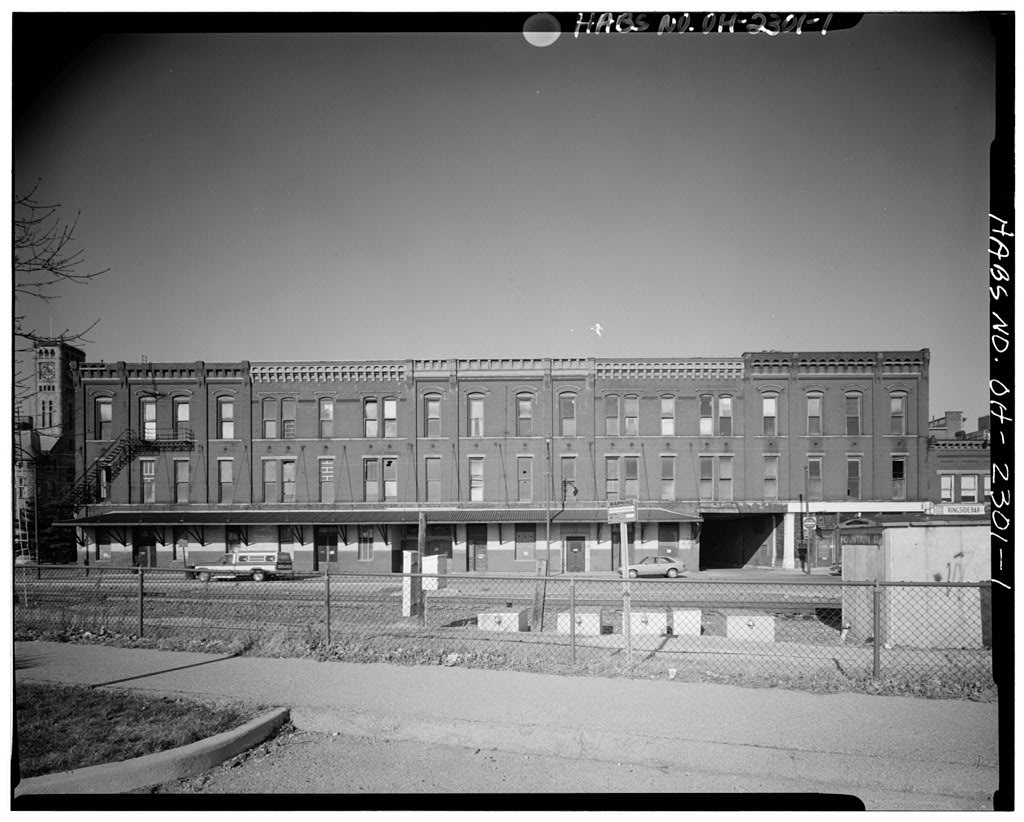
An outside cellar stair goes to the old public restrooms located in the basement, still somewhat in use by marketeers. Windows in the sides identify the city council and opera house chambers; triple arched stained glass on either side of the market door show the height of the rooms originally. Stair-stepped windows follow the original lines of the balconies on either side. Patterned and flowered brick are used on the side elevations,and the trim, some of which is still in tact, is cast iron. The various vertical patterns and roof lines on the side elevation give the feeling of several store fronts/town houses hooked together rather than the single building it is.
(The Arcade was done in this manner.) Still visible on the brick on both north and south sides are numbers used to identify marketeers' booths when the market was overflowing the actual interior market. The block south of the City Building has been acquired and demolished for parking of City employee vehicles. The block north of the building was demolished to Myers Market, a vintage market which is now being renovated for an Elderly United Center. Originally the demolished buildings were making way for the new City Hall until plans were changed to the pre- sent site. The entire building has a basement, a tall first level, and regular size second and third floors. The attic level, fourth floor, is where the various roof lines and peaks are seen from the outside.
The basic structure is wood beams, stone and brick added. HAKKb, 0M-4I7 6 (*0 Description of the Interior: The following describes the building as it was in recent years - where each department was, etc: The basement still has many old stalls where horses were kept. The walls are heavy brick, arched and pillared. One section was the old coal bin and furnace area which is now the furnace area. Two large public toilet rooms are in the central part and can be reached from the market area. A ramp goes from the west side down into the basement. The first floor still is the home of the farmers' market, much smaller in size; as late as the market was large.
On the east end one can enter the Ohio Baseball Hall of Fame (north side of building), formerly Income Tax Division The south side of the entrance, now blocked, was the Water Billing and Finance operations. In the center, the stairway, now walled-off, went to the second floor. The market still has colorful tiles in the floor, grand, carved oak center beams and hooks for butchers, and Corinthian-topped, fluted iron columns. On either side of the center meat market area are aisles which are lined with empty wooden booths, tables and the like; these are under the north and south windows. The market area once included the entire length of the building, but has been cut in half by a wall. In the western section the two archways have been enclosed.
One is the ramp entrance to the basement; the other is the old repair shop and storage room for stolen bicycles, etc. Original wood panelling can still be found here. The center arch, west side, has old tiles and grand stair- way to the second floor. Directly behind the stair, still on the first level, are two holding cells, not used recent years. From this section one can go through a door into Public Properties Department (old market area). The H \3S W . C? 7) colorful tiles, old meat stalls, and iron columns are still incorporated in this area. Beyond the main office and workshop area is the old print shop and meter repair shop, now all one storage area.
The second floor can still be reached from the center market entrances on north and south sides of the building as well as through the Police en- trance on the west end. One would have normally gone up the east stairway to the City offices. From the top of those stairs one can see a long hallway which passes several offices (Legal, Clerk, Purchasing, Inspections, Credit Union) with original woodwork and a section which was the newer partitions in what was the old council chamber. At the very east end of the floor, were the City Manager offices and conference room, with added partitions, panelling etc.
There are still pressed tin ceilings visible as well as most of the "Eastlak style jams, sills, panelling, etc.- At the west end of the east hall, the hall splits left and right to two large doors, originally the doors which exited the council chamber to the back hall and backstage of the opera house. To the right was the old snack bar, and, to the left was the beginning of the Public Works offices. Wrapping back around to a center hall, one finds oneself in the west end, originally the stage and main floor of the opera house. Along the center hall were offices of Engineering and Public Works. The hall has a few steps up, then the floor slants up to what was the top of the opera house's slanted main floor. Along this section were Police offices.
At the peak of the slanted floor, one moves downhill to the information desk area, and lobby. Beyond the lobby and on either side of the stairwell (to the outside) there were offices, still in original design with "Eastlake" walnut door jams, etc. On the southside of the stair is another set of stairs which go to third floor - what was upper level Police offices, laboratory, etc., and the former Police cadet room/recent Police training room. As one walks southeast, one can go behind the training room stage into storage area. This area has another set of stairs which go up to the balcony entrance to the opera house. The old red stenciling can be seen in this entryway as well as in the balcony area itself. There were outside entrances here as well.
The balcony now has a room built for storage but the remainder is still visible tiered seating platforms and ornate cast iron, horse- shoe-shaped balcony. Beyond the balcony one can look down on office ceil- ings, the remains of the walnut dome, and the two side doors which were upper level stage entrances. In order to get to the old backstage area, which is in bad but original shape, one has to take the turned wooden staircase behind the training room, up to the attic (fourth floor). On the west end of the attic is the equipment, radio storage as well as an open staircase to the top of the tower. Walking past wooden beams, casement windows (some with stained glass), the top of the opera house dome, one comes to a narrow set of stairs which go down to third floor.
Gas jets and original wallpaper can still be seen in this area. On the north and south sides are matching dressing rooms, each with a water closet. There are no fixtures left. The two doors mentioned above are located here. In the middle of the north room there is a window which opens upon another, more ornate set of stairs. The window provided light in the stairwell so backstage lights would not have to be lit during performances. The second stair goes to a half floor above the actual second floor. Here the stage entrances and two of the dressing No. cn- -9- rooms have been blocked off. Another set of stairs goes down to the center hall, second floor. Back up on fourth floor, one goes east through a large fire door in a thick brick wall, and then east past the city council dome.
These domes are louvered for gas heat ventilation and there are cross beams and foot holds where one would pull the chandeliers up to light by hand. On the east end are storage rooms, the end of the elevator, and the staircase which goes to the clock tower. From here one can go down a north set of stairs to the third floor. On third were the Personnel, Human Relations, and Planning Offices, still with original "Eastlake" woodwork, but with added partitions. About midway west, the hall turns left up a couple of stairs to some other old offices, which were built on the original city council balcony. To the north, is a door which leads to what is left of the visitors' balcony. This tiered balcony has an ornate cast iron front although it is not curved, as in the opera house.
The balcony now overlooks ceilings of offices. Above, however, one can see the original silk wallpaper, walnut woodwork, gas jets, and, on the far west wall, one can still see the tops of the two entrances (ornate, arched walnut doorways). C. Site: There is no landscaping because the entire building sits on the side- walk around the entire block. The building's narrowest ends as mentioned before, face east and west and the long sides face north and south. Part III. Sources of Information A. Architectural Drawings: The drawings are to be found in the Clark County Historical Society offices, Memorial Hall, West Main Street. Original and remodeled drawings can be located in Public Properties Department. B.
Early Views: There are numerous books and photos available from the ^Afc * OH-^17 Springfield Newspapers, Inc., morgue and the Historical Society's library, as well as Warder Public Library. C. Bibl iography: 1. Primary
 Block
Block