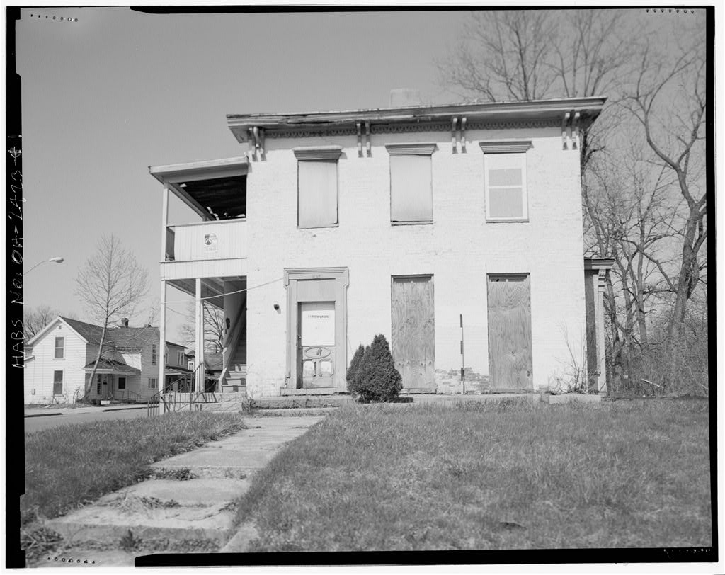
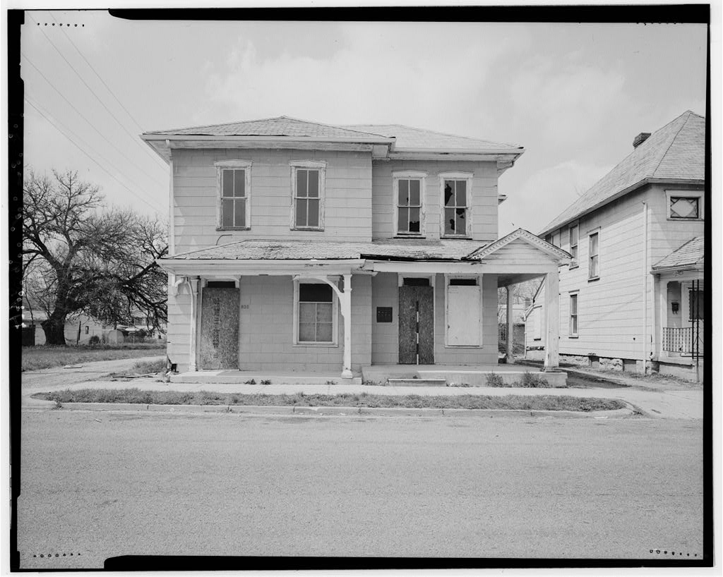
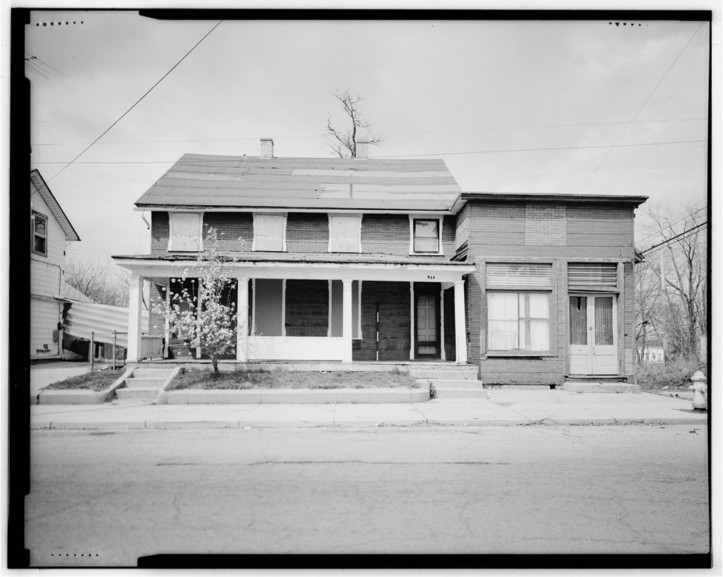
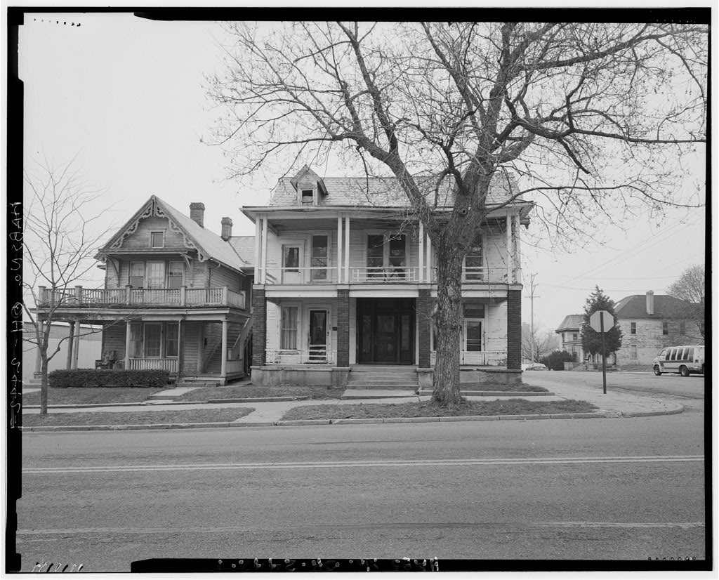
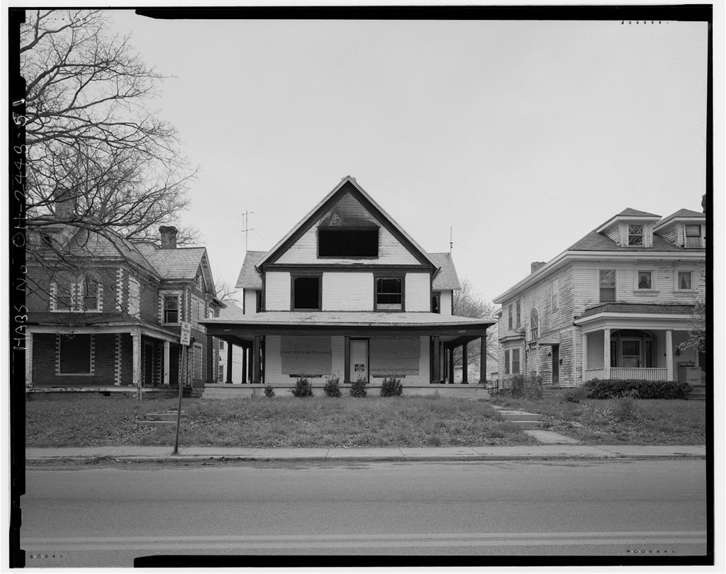
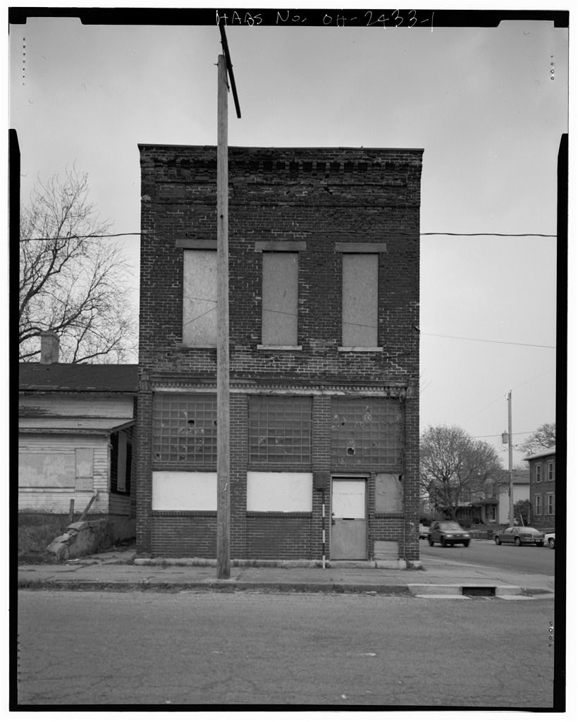
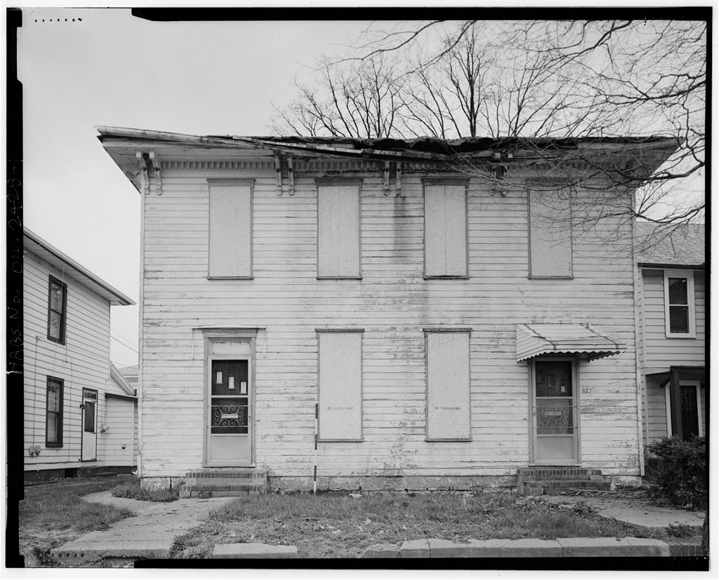
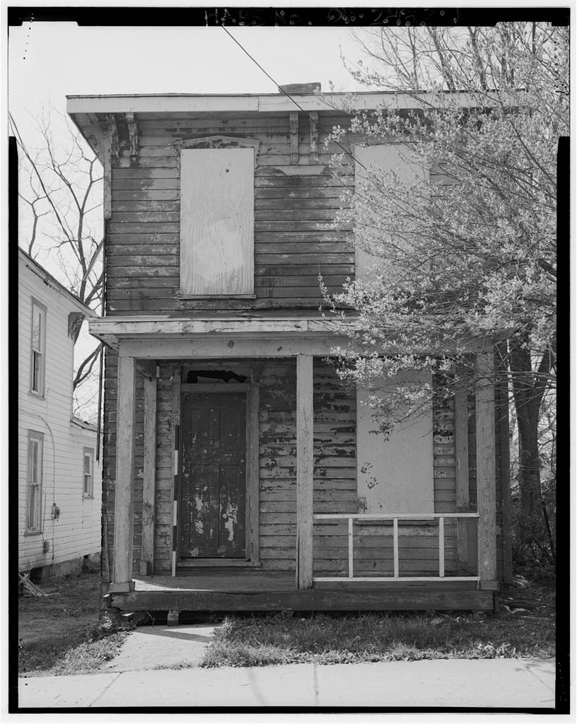
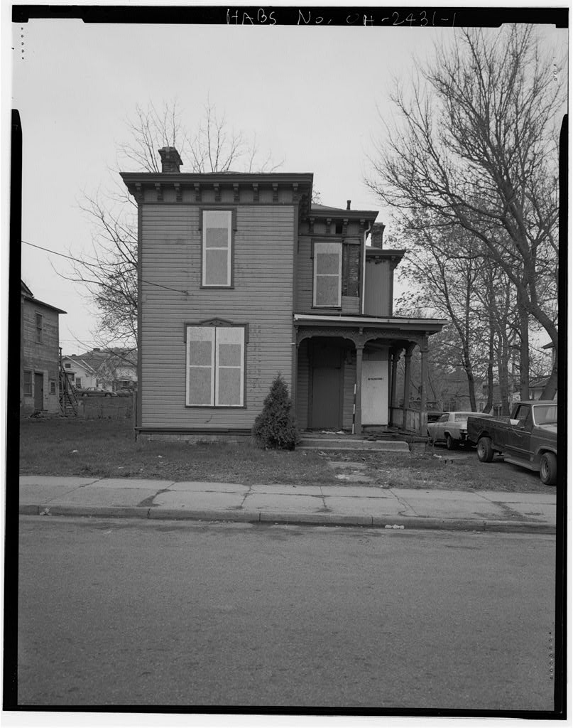
South Fountain Avenue Historic District, Springfield
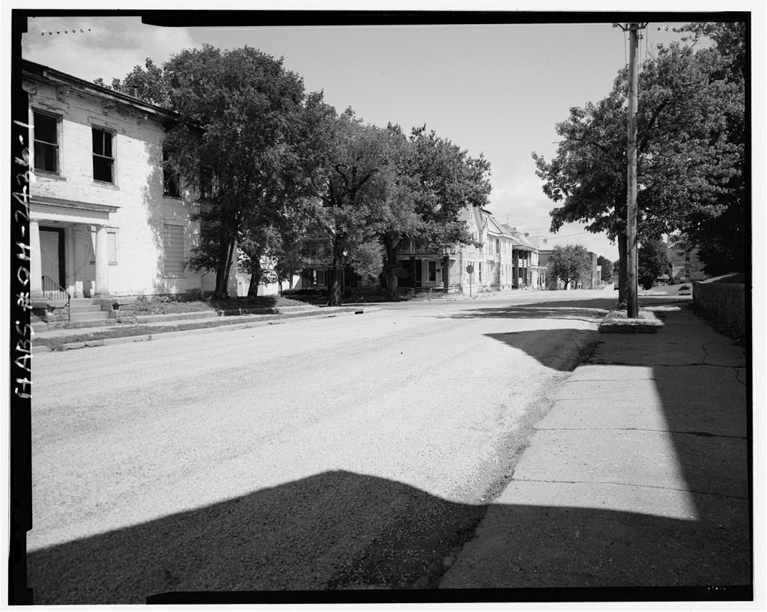
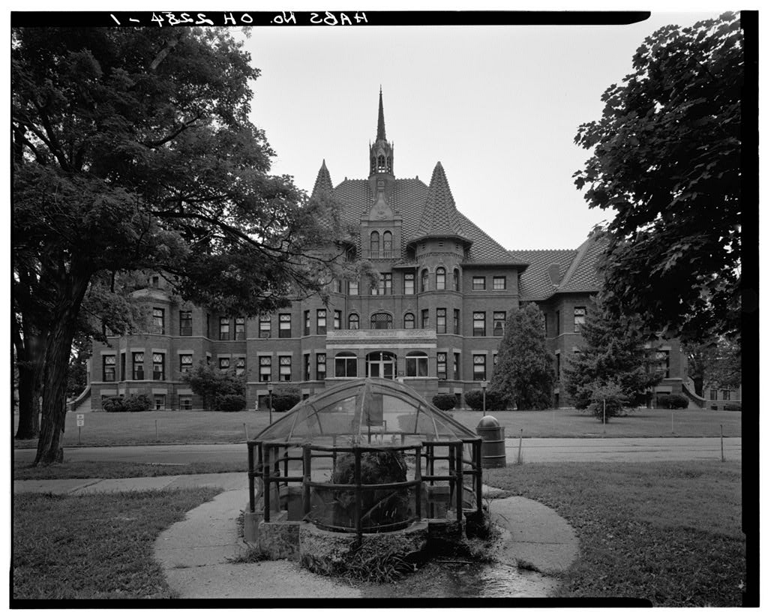
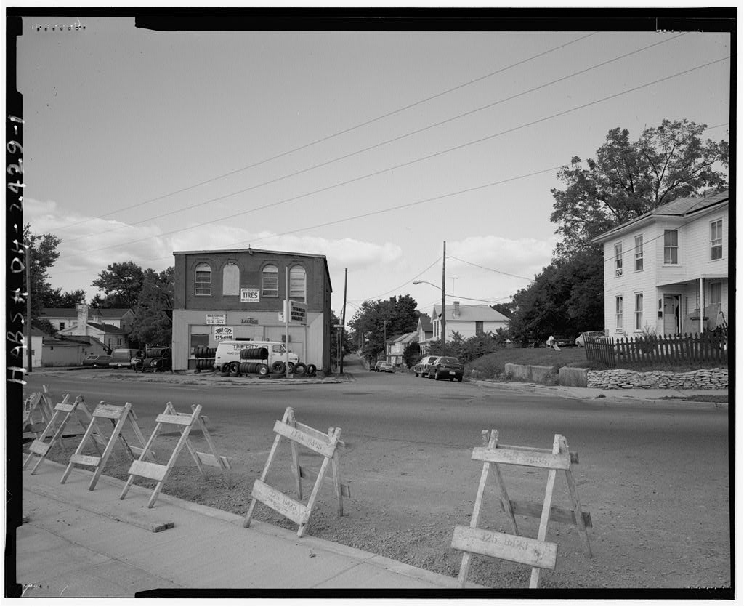
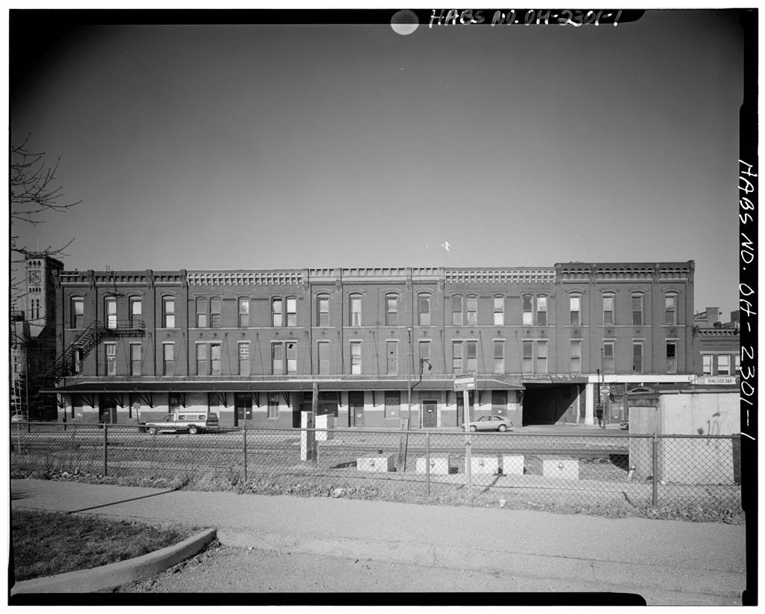
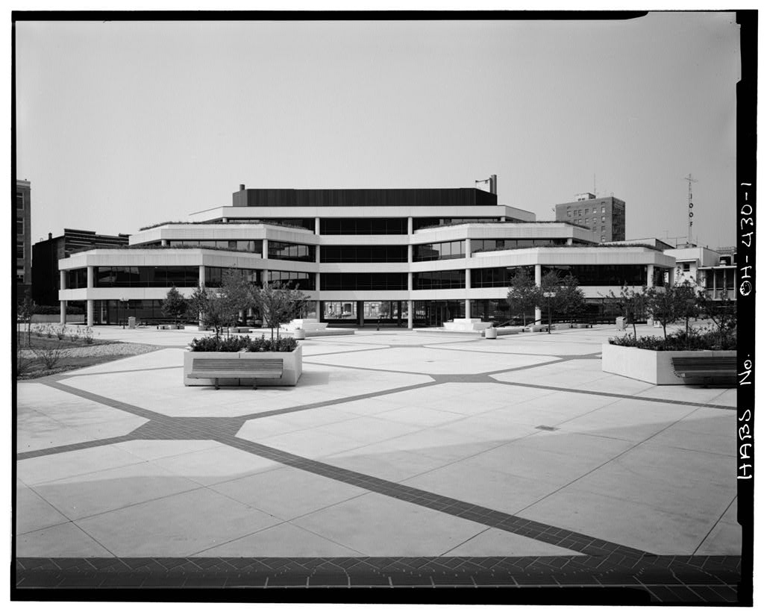
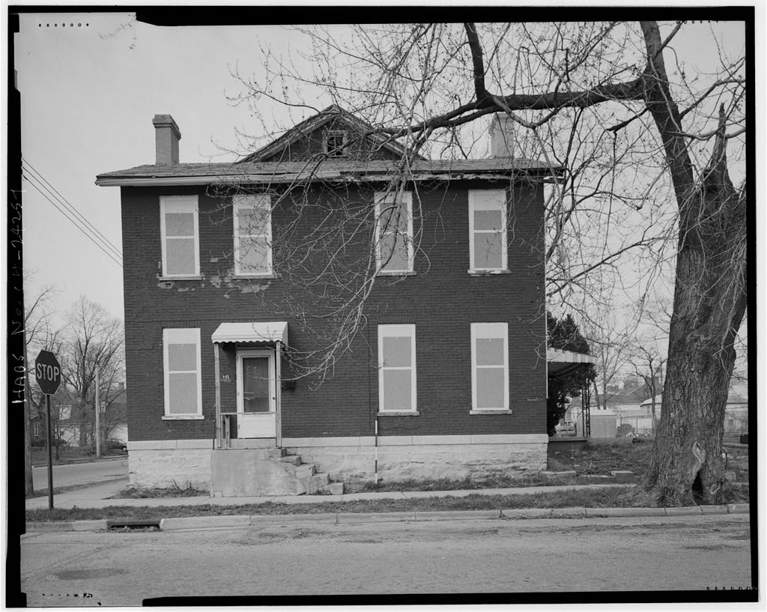
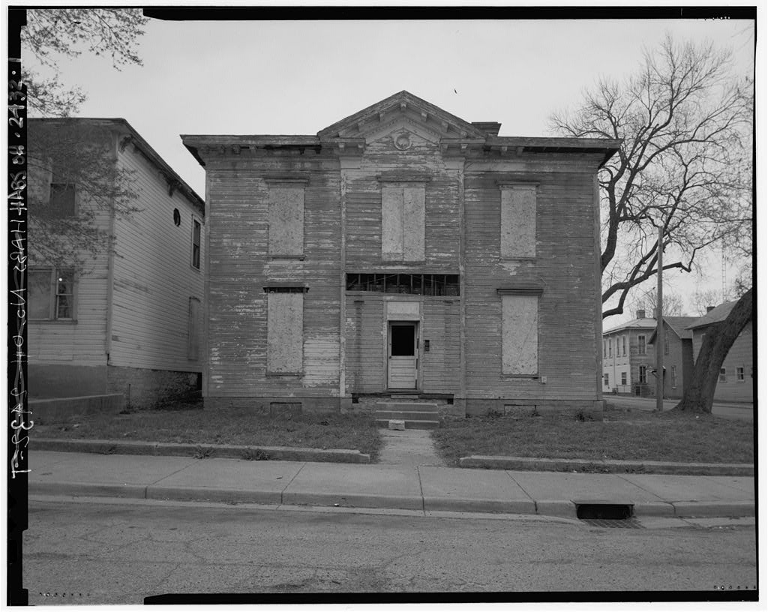
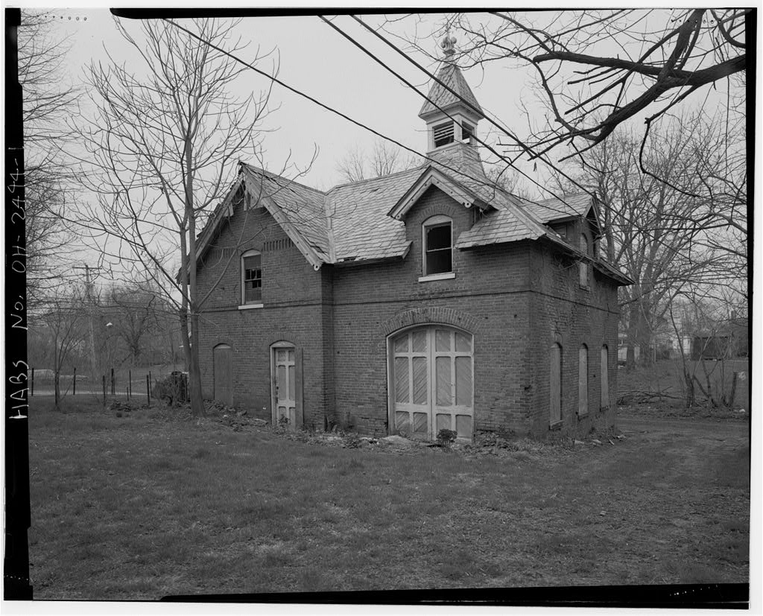
South Fountain Avenue Historic District, Springfield, Clark County, OH. Surveyed as HABS OHIO,12-SPRIF,32-, with 1 photograph and a 3,259-word written history.
From the record
“This district is significant as the largest, intact concentration of high-style late and early century housing in the City of Springfield.”
Written record, HABS OHIO,12-SPRIF,32- survey. Machine-read text.
surveyed by the federal HABS program as HABS OHIO,12-SPRIF,32- · the record runs 3259 words · one of 41 surveyed structures published for this county.
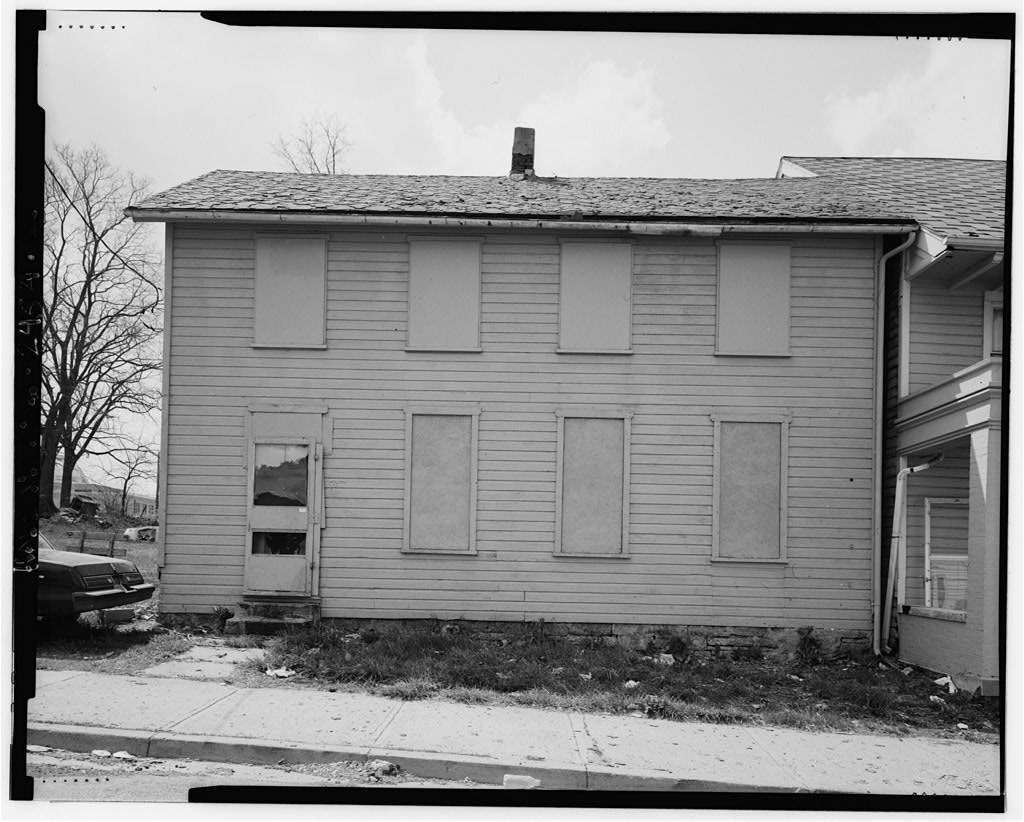
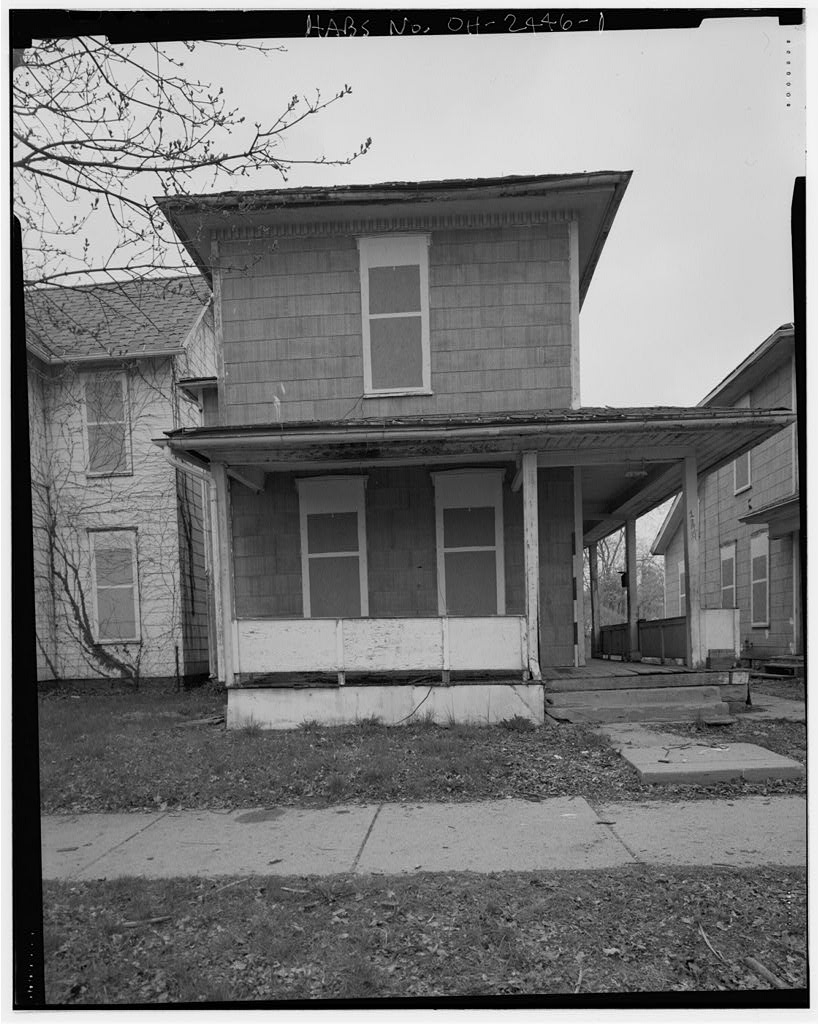
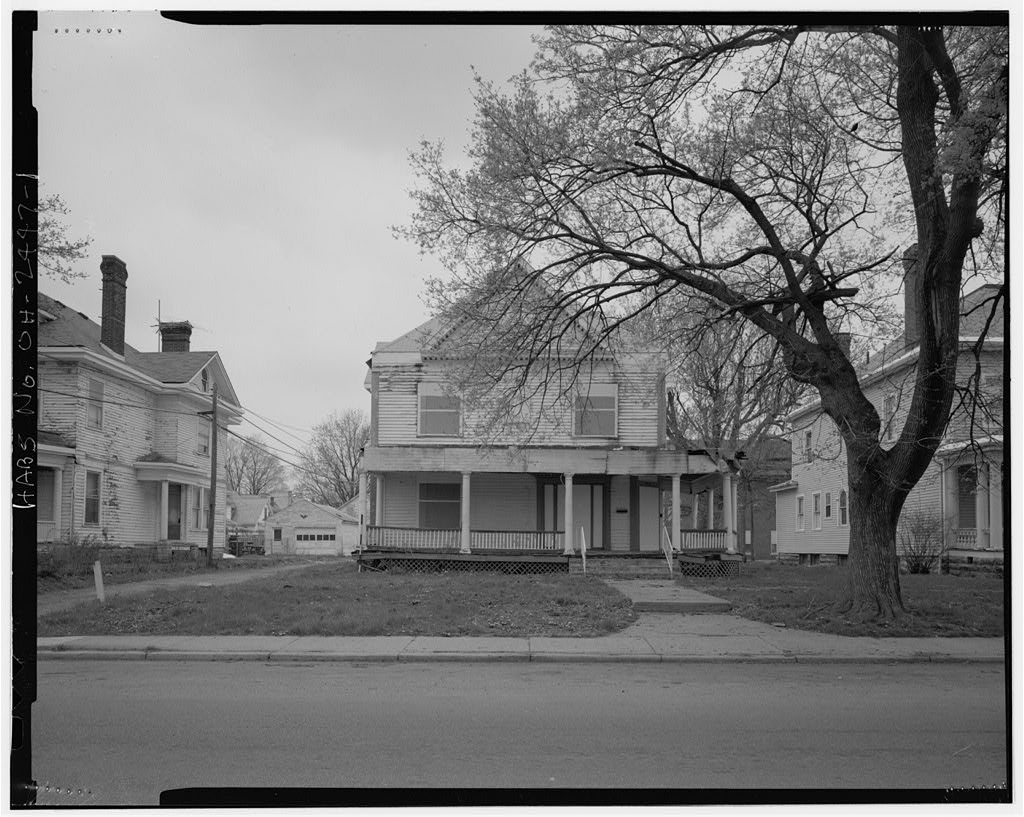
1 photograph from the federal survey record, Library of Congress.
Location
73 words
Source document
Quoted word for word from HABS OHIO,12-SPRIF,32-.
Not written, edited or summarised by this site.
This National Register-listed historic district is located on the near south side of Springfield and is centered along S. Fountain Ave. Its boundaries are properties facing onto both sides of S. Fountain Ave. from Monroe St. on the north to Perrin Ave. on the south, and including both sides of S. Center St. from Mulberry to Pleasant, plus some properties on Grand and Euclid west of S. Fountain Ave. Present Owner, Present Occupant,
Significance
2967 words
The headings the report itself prints. Each one jumps to where it begins.
Source document
Quoted word for word from HABS OHIO,12-SPRIF,32-.
Not written, edited or summarised by this site.
This district is significant as the largest, intact concentration of high-style late and early century housing in the City of Springfield. It is also significant as embodying the development and growth of an upper middle class. It demonstrates the prosperity of the industrial and business leaders who once lived here. The economic success of these people is reflected in the large-scale housing that stands along this street, including some excellent examples of transitional Greek Revival-Italianate architecture 357 S. Fountain); Gothic Revival W. Mulberry); Second Empire 702 S. Fountain); Eastlake porches S. Fountain, S. Limestone); Queen Anne S. Fountain, 905 S. Limestone); Colonial Revival S.
Fountain); along with many other more typical houses from this same timeframe that are generally located along side streets within the district. Several historic churches, small commercial buildings and a fire station constitute the only non- residential buildings in the district. The district was home to some of the city's most prominent business and industry leaders. Whitely, Fassler and Kelly grew into the Champion Co. and its three founders lived along this street. Andrew Black, a prominent dry goods merchant who built the local opera house, lived on S. Fountain. James Johnson, a leading attorney and one-time mayor, also lived on this street. PART 1. HISTORICAL INFORMATION B. Historical Context: The South Fountain Avenue Historic District is an area that developed from the to ca.
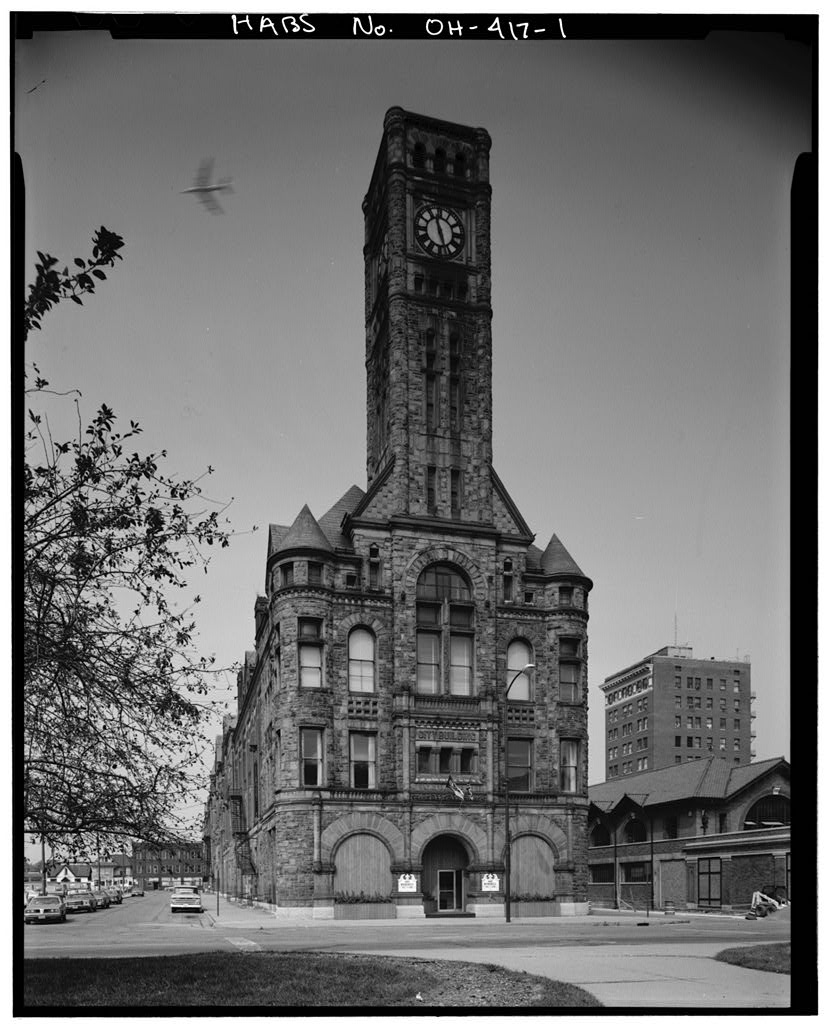
as one of the city's premier residential neighborhoods. It is adjacent to the original town plat of Springfield and is a southerly extension of a major north-south street, known as S. Fountain Ave., but originally known as Market St. It was so named because the original town plat provided a space for a town market where S. Fountain Ave. broadens opposite the old city hall, just north of this district. The city's growth and development was influenced initially by the passage of the National Road through here, which was completed through Springfield by the late A little over a decade later, the city received its first major railroad line, which passes through the city just north of the district.
The development of these transportation routes stimulated the city's growth and the development of an upper middle class that was important to this street's status as a prime residential neighborhood. The northern half of the district was platted and houses began to be constructed by the S.
Fountain Ave. Historic District Babs
No. OH-2436, page 2 These earliest buildings along S. Fountain were generally transitional Greek Revival-Italianate style houses. They stand at the northern end of the district and were part of a concentration of older residences just south of the market site. These older buildings were removed and replaced by more intensive developments, such as apartments and commercial blocks. The street was extended south after the Civil War and developed gradually, with the newer buildings being erected further south along S. Fountain Ave. Among the buildings erected during this time, shortly after the Civil War, were some of the finest houses in the city. Included are two fine examples of Second Empire style architecture. The and were times of real growth and prosperity in Springfield.
It was also a period when the town grew into a city and the city developed a much larger upper middle class. It was also a time when S. Fountain reached its peak of popularity and began to lose its attraction as the concentration of the city's finest houses. Oliver S. Kelley, one of the earliest residents along S. Fountain, was elected mayor of Springfield in During his term he donated a fountain that was erected in front of the new city building on Market St. The street was renamed Fountain Ave. in Also in the Asa Bushnell, who was to become Governor of Ohio, built his fine Richardsonian Romanesque style mansion, the largest in the city, along E. High St. Heretofore, E. High had competed with S. Fountain as the location for the city's premier residences, but after his house was erected E.
High and other parts of the city were to become more fashionable than S. Fountain. E. High St. even contains a Prairie style house designed by noted architect Frank Lloyd Wright, the only house by Wright from this important early period of his career that was built in the state. By the turn of the century the north side of the city became home to the city's burgeoning upper middle class and attractive neighborhoods were laid out relatively far from downtown but readily accessible by a recent invention, the automobile. S. Fountain Ave. after the turn of the century was to become the location of some fine late Queen Anne and Colonial Revival style houses at its south end, but these were often more typically middle class as opposed to the grander earlier houses further north along the street.
Houses survive that were once home to some of the city's leading citizens, including the three founding members of what was to become the city's largest business during the late century, the Champion Co., makers of reapers and farm implements. The firm became one of the forerunners of International Harvester, a major farm implement manufacturer for years that was one of the city's largest employers for many years. It also became a major American truck manufacturer. During the twentieth century, S. Fountain began a long slow decline as a residential neighborhood. Some of the older houses near its northern end were subdivided and considerably altered to form apartments for people working either downtown or at some of the nearby factories bordering the railroad tracks.
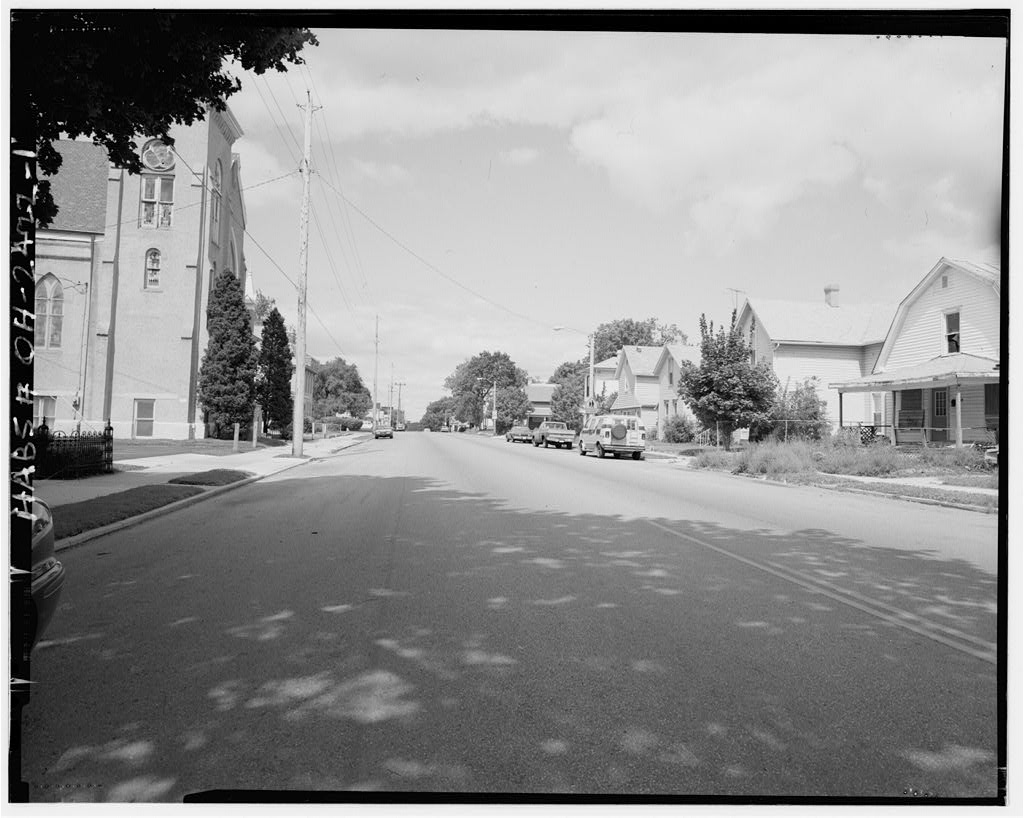
As the first generation began to pass away from the scene, their houses were either made into apartments or double houses, or simply allowed to deteriorate. In more recent years, the South Fountain Avenue Preservation Organization was formed to encourage preservation and revitalization of the area. It is listed on the National Register of Historic Places and is a locally designated district as well, with a commission overseeing changes to properties within its boundaries. S. FOUNTAIN AVE. HISTORIC DISTRICT BABS No. OH-2436, page 3 PART 11. ARCHITECTURAL INFORMATION A. General Statement: 1. Architectural character: The S. Fountain Ave. Historic District is a dense urban neighborhood comprised largely of housing from the late century.
Its 15 square blocks of land are residential in character, with its major landmarks dating principally from the late century through the early century. The district contains excellent examples of high-style mid 19th-early century residential architecture as well as more typical, less ornate housing of the period. The following are brief descriptions of some representative properties in the South Fountain Historic District: One of the earliest buildings to survive in the area is 353 S. Fountain Ave. This is a transitional Greek Revival-Italianate style building, similar to the houses at 357 and 365 S. Fountain. It dates from the pre-Civil War era. The interior has a curved staircase, fluted window and door trim plus marble fireplaces. It was the home of Andrew C.
Black, an Irish-born dry goods merchant who built the city's first opera house, known as Black's Opera House, in The house at 357 S. Fountain also dates from the and has a massive front entrance with beveled glass and recessed panels as trim. Its interior has a curved open staircase and vertically grooved wood trimwork. Its early owner/occupant was Robert Thompson, a successful merchant and grocer in the city. Dating from about 362 S. Fountain is a 2 1/2 story frame L-shaped house and has a gable roof Its gables are accented by decorative bargeboard and the house has a front porch with slender columns. this front porch may be a later feature. John C. Miller, elected mayor of Springfield in lived at S. Fountain.
It is another early house on the street, although now somewhat obscured by its 2-story enclosed porch addition. The residence at 402 S. Fountain is transitional in style from Greek Revival to Italianate architecture and also dates from the Civil War era. It features double-hung 6-over-6 wood windows with simple lintels ands sills. Its massive cornice is bracketed. Of special interest is its delicate lacy porch woodwork. 0. S. Kelly's former residence at 403 S. Fountain is not only historically significant as the home of one of the partners of what was to become one of America's leading farm implement manufacturers but also as a fine example of Italianate style architecture.
The early Italianate features include round-arched windows with decorative hood moldings, porch with arch-like bracketed porch posts, and decorative brackets in its massive cornice and at its gable end. 0. S. Kelly was a prominent Springfield industrialist who was a partner in the firm of Whitely, Fassler and Kelly, which was later to become the Champion Company. This firm became a major manufacturer of farm implements, including reapers. S. FOUNTAIN AVE. HISTORIC DISTRICT BABS No. OH-2436, page 4 He was president of the Rinehart-Ballard Co., later the 0. S. Kelly Co. He also served a term as mayor of Springfield and donated the fountain in front of the city building further down this street, resulting in the renaming of the street from Market to Fountain Ave.
Distinctive features of 429 S. Fountain include its corner turret with conical roof, an elaborate front porch with gable and conical-roofed sections and tall decorative chimneys. Robert Johnson; secretary and superintendent of Whitely, Fassler and Kelly, and president of Mast Foos Co.; lived here. 509 S. Fountain is one of the earliest and smallest houses on the street, a 1 1/2 story brick building with gabled roof whose entrance has side lights and a transom. A porch addition stretches across the front elevation. It was home to Amos Whitely, one of the founders of Whitely, Fassler and Kelly, who lived here from 536 S. Fountain was designed by Robert Gotswald and dedicated in as the Chev (Ohev) Zedukah Temple.
The building is faced with brick and contrasting stone trim and has an arcaded recessed entrance. Its round arched windows have stained glass and decorative brickwork. There are also circular windows on the facade. The Star of David is among its decorative features. In the building was purchased by the Seventh Day Adventist Church. One of the district's most outstanding buildings and one of the state's finest examples of Second Empire style residential architecture is at 611 S. Fountain. It has a polychrome slate roof, central tower with undulating mansard roof and bullseye dormers, ornamental cresting, bracketed cornice, windows with decorative trim, a projecting bay on the side and a large elegant porch across the front.
It was erected in by Francis Bookwalter, vice president and treasurer of the James Leffel Co., one of the city's older and more successful industries. 621 S. Fountain is an unusual example of transitional Italianate-Queen Anne architecture and has two principal floors and is faced with brick. It also has decorated lintels, a full-width front porch and an eccentric tower rising above the roofline. It was erected by Oliver W. Kelly, son of prominent industrialist 0. S. Kelly. The house also features an elegant and large carriage barn in the rear of the property. Dating from the turn of the century and a fine example of Colonial Revival style architecture, 629 S.
Fountain is a double house, with separate front entrances rounded 2-story projections, dormers and a large columned porch across the front elevation. Another fine example of Second Empire style architecture is at 704 S. Fountain, somewhat smaller than 611 S. Fountain, but rich in decorative detail. A bell-cast mansard roof, corner tower with curved mansard and elaborate bullseye dormers are among its features. The main roof has gabled dormers. The entrance is set at the base of the tower and has carved wood double doors. the full-width front porch has a bracketed cornice. The house was erected by Warren Leffel, son of James Leffel, an early Springfield industrialist. S. FOUNTAIN AVE. HISTORIC DISTRICT BABS No. OH-2436, page 5 712 S.
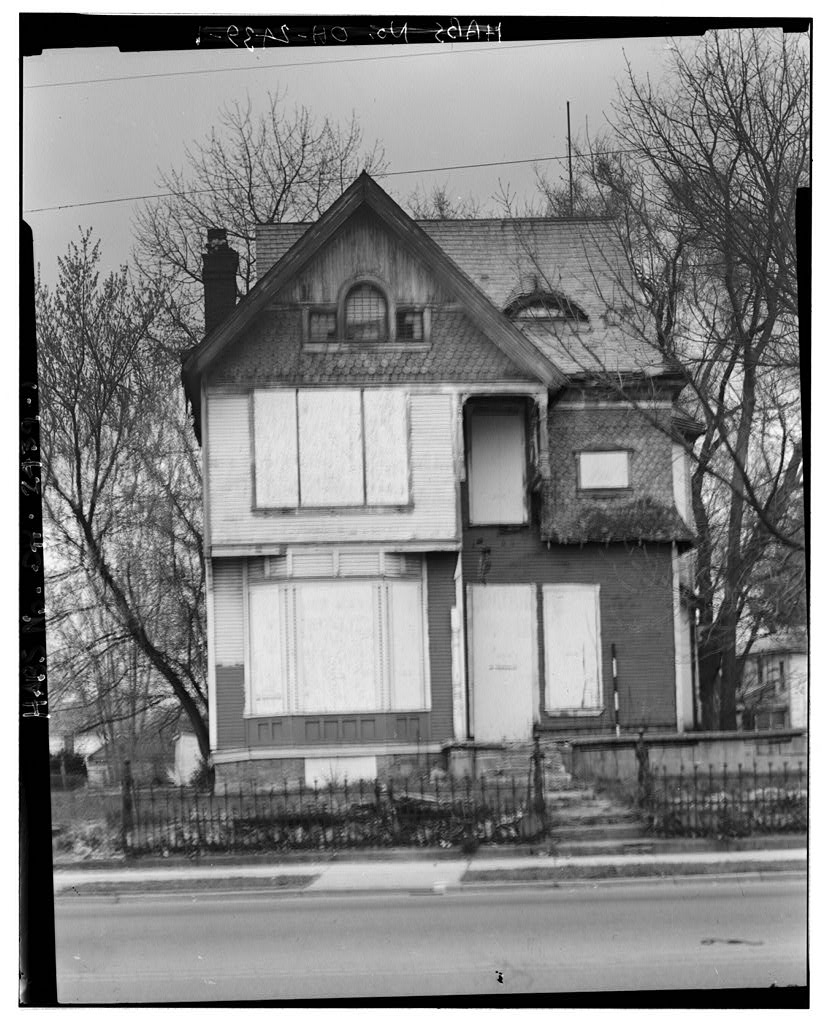
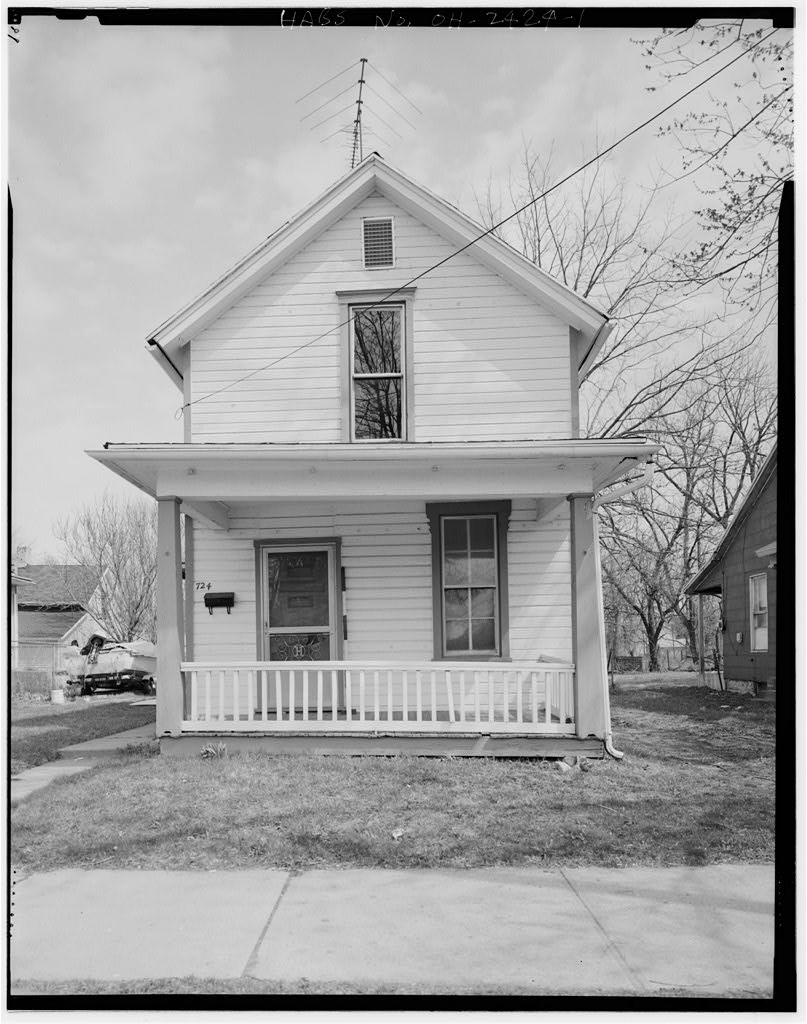
Fountain is notable for its Eastlake style front porch, one of the finest in the district. The frame house has Stick Style multiple siding types, a bracketed cornice and roof dormers, one of which is hipped and has a finial atop its summit. The brick house at 724 S. Fountain has an especially elaborate wrap-around front porch with gabled corner, pointed arch motif and Eastlake columns and balustrade. Other features include contrasting stone trim, a variety of window shapes and sizes, dormers and a conically roofed tower. One of the finest Queen Anne style houses on the street is at 800 S. Fountain. It has two major floors plus a large attic and an irregular roofline. It is covered with a variety of siding materials.
Its siding includes narrow horizontal clapboards, fishscale and diamond shingles and decorative wood banding. The conically roofed tower, elaborate front porch and projecting bays are all hallmarks of this style. 929 S. Fountain is a 2-story frame residence, and is an example of Italianate architecture, with projecting bays, decorative window trim and a bracketed cornice. The trim on the second floor porches above the projecting bays is Eastlake-inspired. The large frame residence at S. Fountain is distinguished by a corner tower with onion- shaped dome above, capped by a finial. Its exterior is covered with horizontal siding, fishscale shingles and rectangular wood shingles. It has a Palladian window in the dormer and decorative bargeboard trim.
An early century Colonial Revival style house stands at S. Fountain. Its center recessed main entrance is flanked by Palladian windows and a large round-arched window is directly above the entrance, on the second floor. A porch with paired columns spans the front. It was the residence of A. B. Nolte, who came to the city in and was president of Nolte Brass Foundry, one of the city's leading brass foundries. Built in by George Brubaker, S. Fountain is a fine example of Colonial Revival style housing. The entrance features leaded glass side lights and transom and is flanked by fluted columns. A projecting bay is in the center of the second floor. the wide frieze at one time had decorative swags. The porch has fluted columns matching those flanking the front entrance.
One of the few row houses in the district is at W. Mulberry. It is executed in the Italianate style and features a bracketed cornice and decorative hood moldings. At 25 W. Mulberry is an Italianate style residence with round-arched windows with hood moldings, a modified bracketed cornice and a front porch with arch-like column brackets. 501 S. Limestone, known as the Southern Apartments, is a rare apartment building in the district, completed in and containing at one time 38 units. It is a brick 3-story U-shaped building with decorative stone entrances, projecting entrance towers, covered porches in the center and decorative treatment in the spandrel area between the windows. It was advertised as the first completely "fireproof' apartment building in Springfield when it opened. S.
FOUNTAIN AVE. HISTORIC DISTRICT BABS No. OH-2436, page 6 The home of James A Johnson, who became an Ohio Supreme Court Judge in is located at 563 S. Limestone. Its exterior has narrow horizontal siding separated by bands of wood. A recessed porch is located at the southeast comer of the second floor and a projecting bay is on the side. An elegant porch spans the front. 733 S. Limestone is an enormous 2 112 story brick building with 3-story square comer tower. Its one-over-one windows have decorative hood moldings, a bracketed cornice is at the base of the roof and wood trim accents the gable end. The rear wing is an addition and a front porch was removed about 20 years ago. 803 s. Limestone is one of the older houses on this street and is Italianate in style.
Its painted brick exterior is accented with segmental-arched 4/4 windows that have decorative hood moldings. It also has a carved wood door and bracketed cornice. The shutters appear to be original and an iron fence surrounds the lawn. An elaborately styled Eastlake front porch accents the exterior of 1O19 S. Limestone, at one time the home of Rev. Robert Hume, retired from First United Presbyterian Church. Its exterior also features horizontal banded wood siding and a steeply pitched gabled and hipped roofline. S. Limestone is a brick residence with a comer tower and decorative brickwork. The tower has a conical roof and the exterior has round-arched first floor windows with stone trim, including lintels and sills. The porch has been altered. Fire Station #9, located on S.
Limestone dates from and is a curious eclectic building rising up over 2 stories. its gabled roofs end faces the street, with a pediment lined with modillion blocks and <lentils. Two large arched windows with sandstone trim are on the second floor over the first floor doors. The building was designed to house steam fire engines, but these were replaced with mechanized engines 6 months before the building opened. A commercial building is on State between Limestone and Fountain and is one of the very few non-residential buildings in the district. It is a 2 1/2 story brick building with a wood and glass storefront and has been little altered over the years.
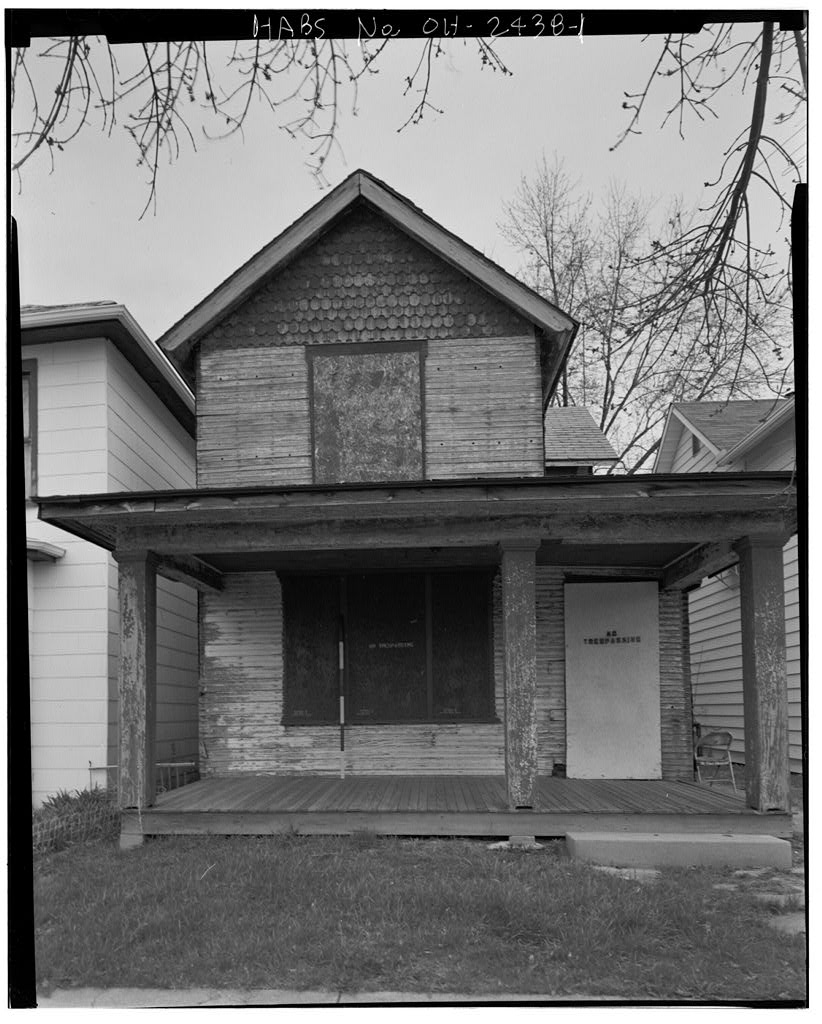
Some background buildings in the district are examples of various architectural styles that have been altered, usually with newer siding or the loss of a porch. They still contribute to the character of the district. Among these examples are 819 and S. Fountain and 617 S. Limestone. Non-conforming buildings are very few in number and consist of recent buildings, which are usually one story in height, including gas stations, a shopping center and other commercial buildings. S. FOUNTAIN A VE. HISTORIC DISTRICT BABS No. OH-2436, page 7 PART ID. SOURCES OF INFORMATION
Bibliography
127 words
The headings the report itself prints. Each one jumps to where it begins.
Source document
Quoted word for word from HABS OHIO,12-SPRIF,32-.
Not written, edited or summarised by this site.
and later Springfield city directories Springfield city water tap records History of the Manufacturies of Springfield, Ohio pp. 18, 42, Ison, Sam and Goldman, Grant, "Champion Historic District" National Register of Historic Places Inventory/Nomination Form, July 7, Springfield Men of Affairs, p. 6. (an unpublished compilation of cartoons that originally appeared in Springfield newspapers before Prince, Benjamin F., ed., Centennial Celebration of Springfield, Springfield: Springfield Publishing Company, pp. Springfield Scrapbook, p. Springfielder, Springfield: Springfield Chamber of Commerce, October p. 9 PART lV.
Project Information
Historian and author of this study: Steven McQuillin, preservation consultant to the City of Springfield, KEY TD HlSTORlC AFfSICAN-6MER.1CAN tJtSToR.1C DIS'TR!CT- No. oH-2..tZ.Z. EOVr-\TAIN P&ese;;g.VA:noN A&EA- HABS No. OH-243b (d-\AMPI ON H\STORI c, - - -- HABS Ne>. O~- of 5Pf<.1NGF1E.L.P cov DHIO
The original filed report, and the sheets the survey produced. Those published here appear above.
Also surveyed in Springfield
24 of 39 records shown
The federal surveyors worked through Springfield building by building. These are the other structures
they measured and filed a report on, longest report first.
 Block
Block