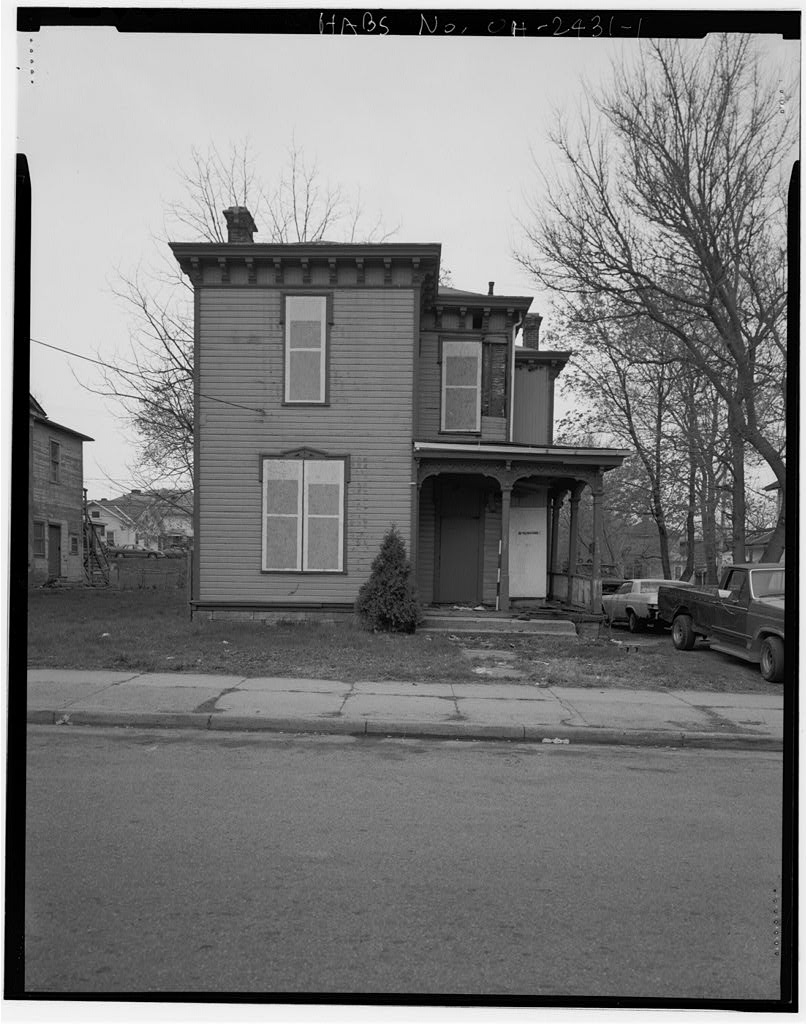
Philip E. Montanus House, 415 South Yellow Springs Road, Springfield
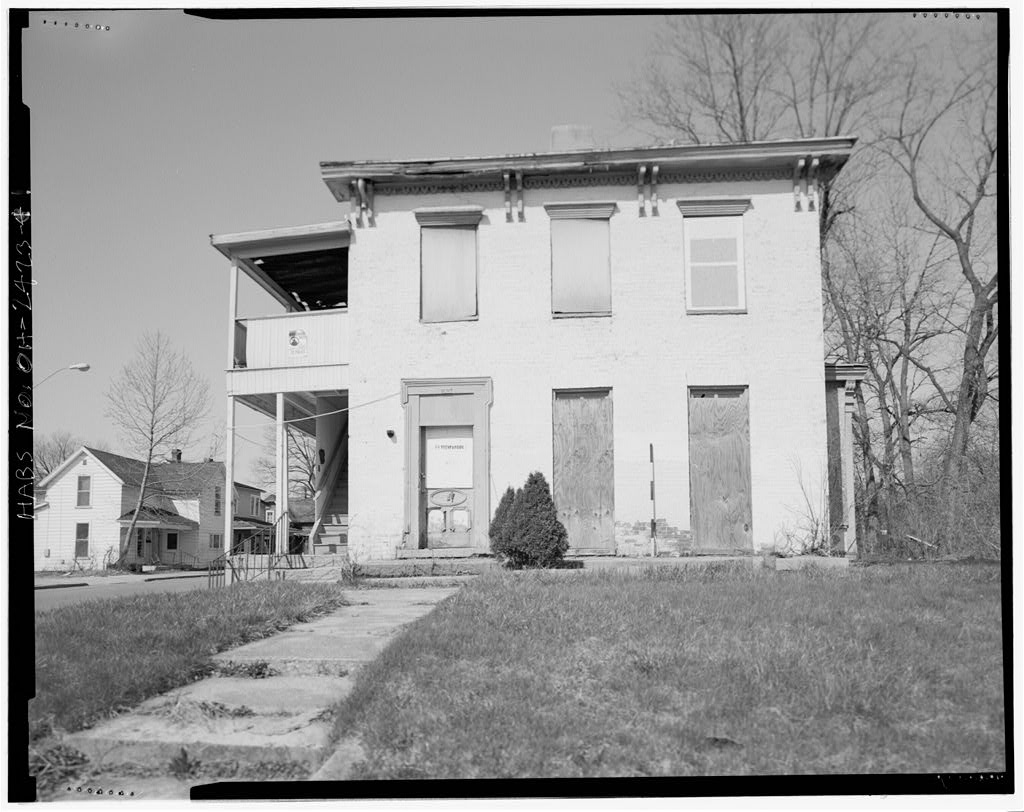
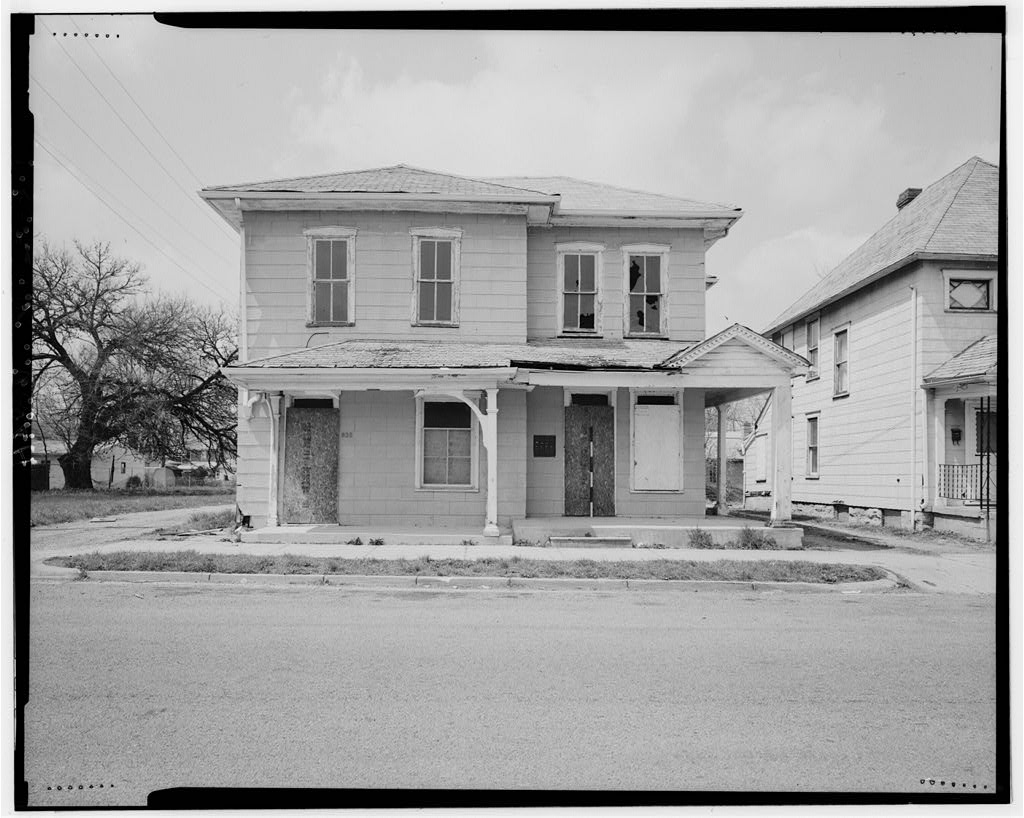
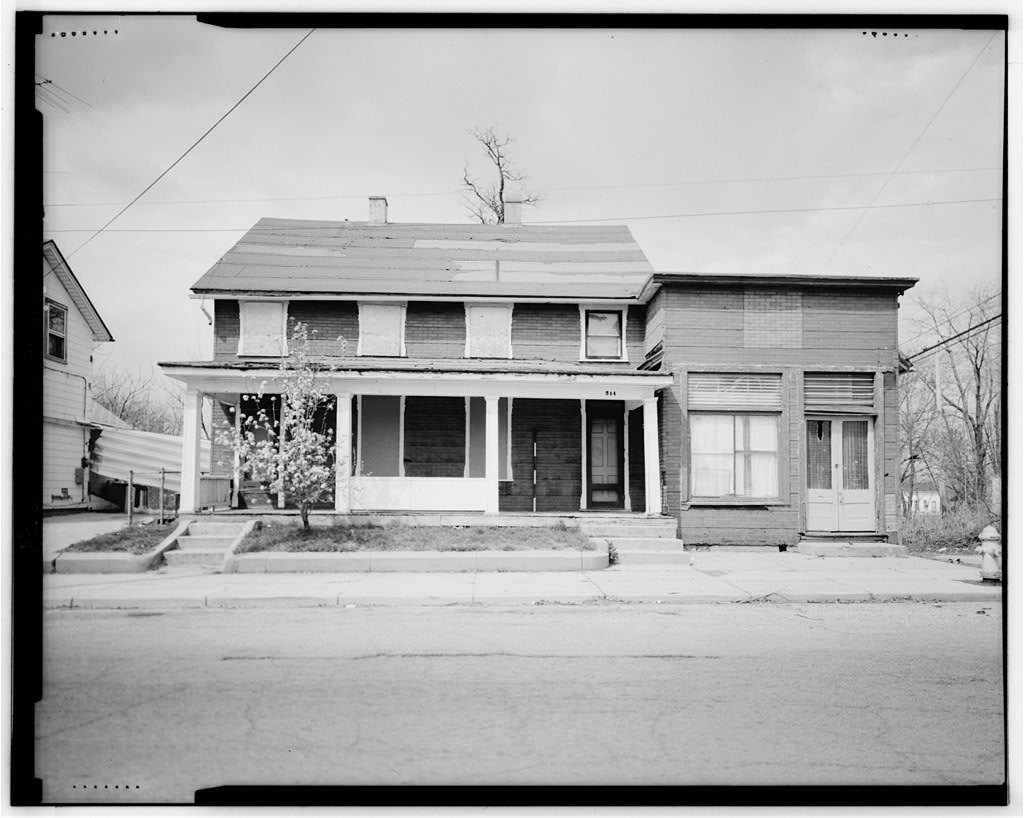
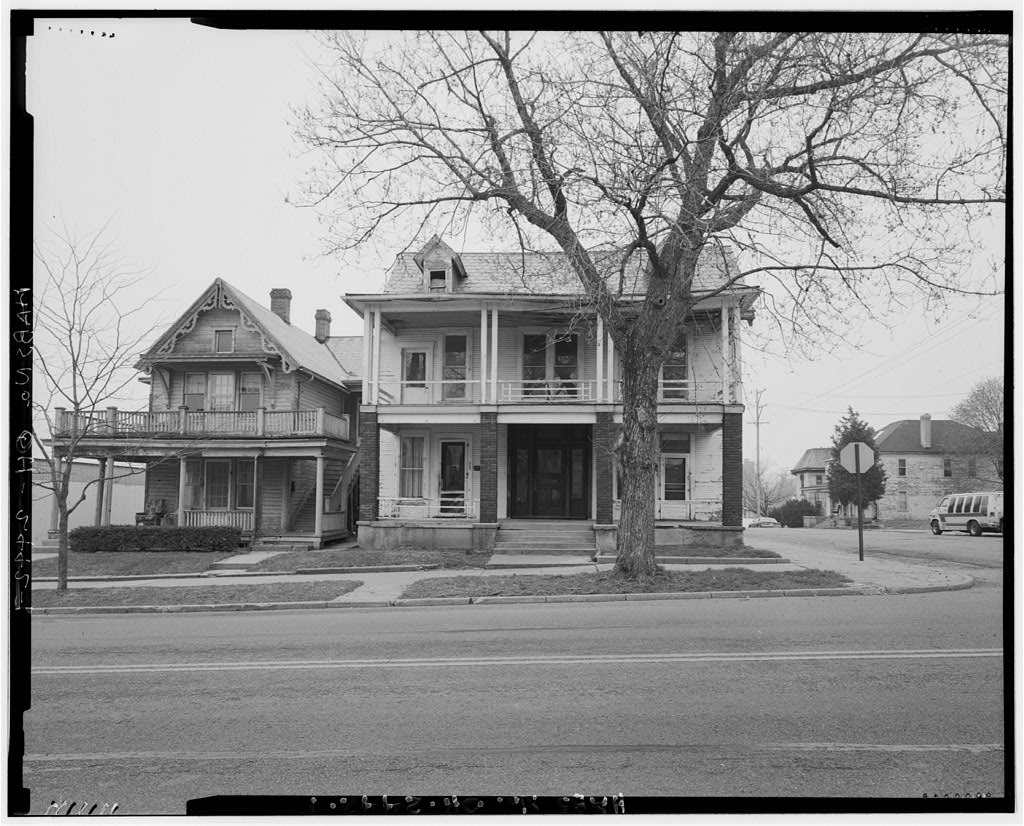
Philip E. Montanus House, 415 South Yellow Springs Road, Springfield, Clark County, OH. Surveyed as HABS OHIO,12-SPRIF,24-, with 1 photograph and a 2,646-word written history.
From the record
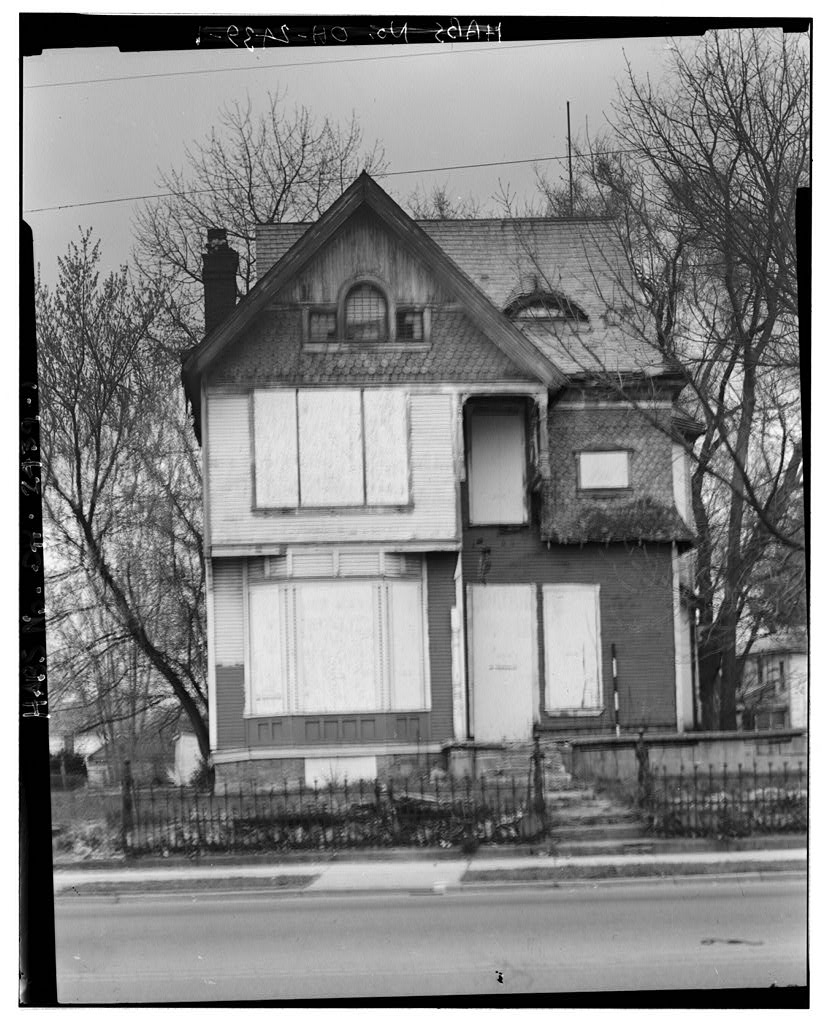
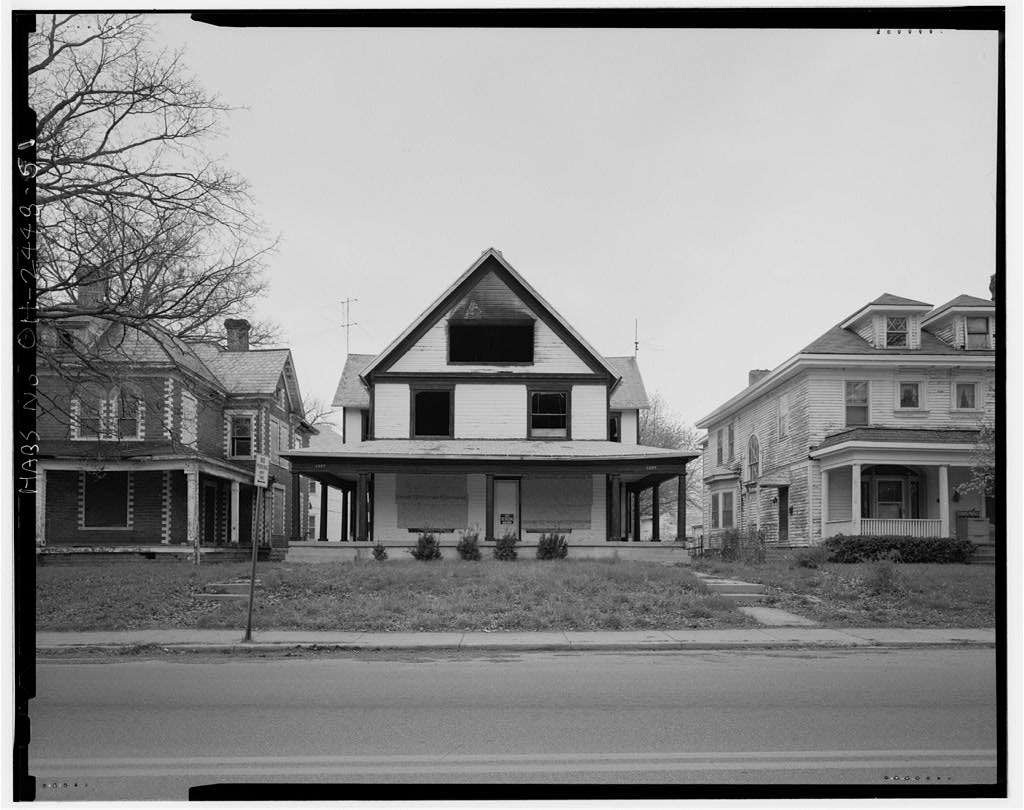
“This residence is a relatively high-style version of Queen Anne style residential architecture, distinguished by an eyebrow window, Palladian window plus a vigorous profile with numerous gables and projections.”
Written record, HABS OHIO,12-SPRIF,24- survey. Machine-read text.
surveyed by the federal HABS program as HABS OHIO,12-SPRIF,24- · the record runs 2646 words · one of 41 surveyed structures published for this county.
1 photograph from the federal survey record, Library of Congress.
Location
79 words
Source document
Quoted word for word from HABS OHIO,12-SPRIF,24-.
Not written, edited or summarised by this site.
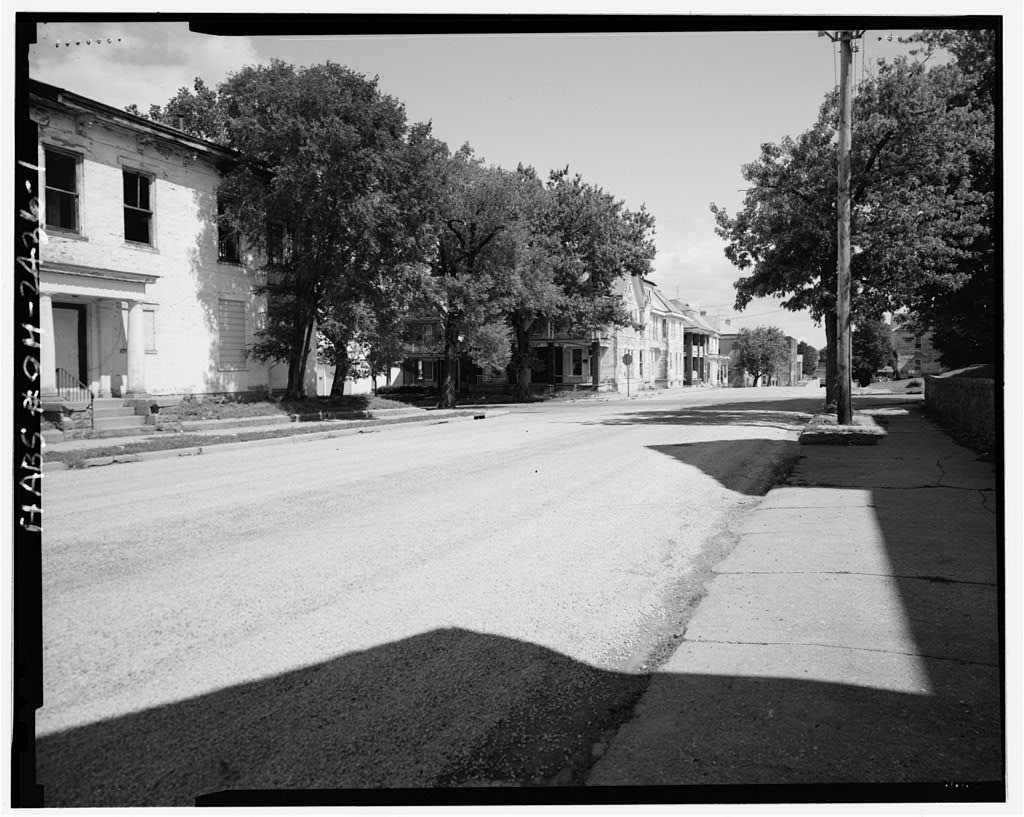
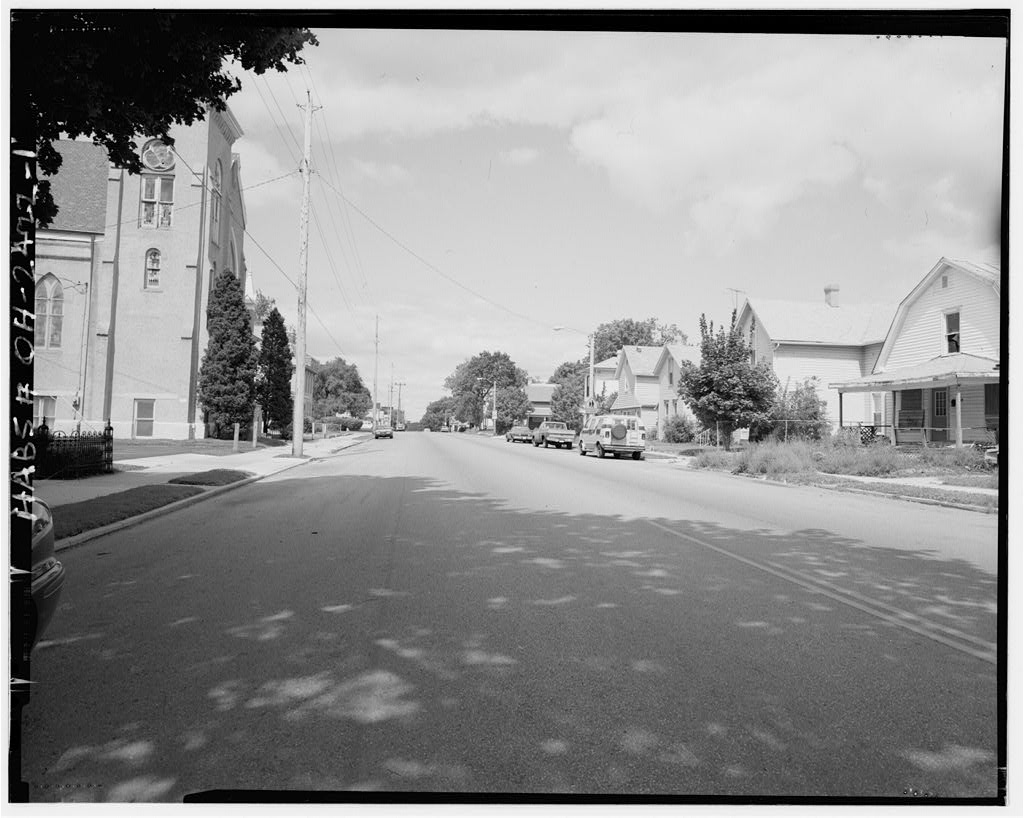
415 South Yellow Springs Springfield, Clark County, Ohio. The house stands on the west side of the street, midway between West Mulberry and West Pleasant. A large vacant lot is directly south of here, extending to the corner of Pleasant. The building is in the southwestern portion of the city along a street lined with other old residences. Directly across the street is an elaborate and well preserved example of Queen Anne style residential architecture. Present Owner, Present Occupant,
Significance
2311 words
The headings the report itself prints. Each one jumps to where it begins.
Source document
Quoted word for word from HABS OHIO,12-SPRIF,24-.
Not written, edited or summarised by this site.
This residence is a relatively high-style version of Queen Anne style residential architecture, distinguished by an eyebrow window, Palladian window plus a vigorous profile with numerous gables and projections. It is also significant for its association with one of the city's leading industrialists, who was a pioneer in the development of overseas export markets for the American machine tool industry. PART 1. HISTORICAL
Information a
Physical History: 1. Date of Erection: A city water tap permit for this property is dated 2. Architect: unknown 3. Original and subsequent owners, occupants, uses: 1886-ca. Philip E. and Adah B. Montanus Edna J. Gram, nurse David H. smith, printer (rear) Floyd G. Hayman, machine operation rear - vacant vacant Justice L. Parks, laborer, City Public works no information Elaine L. Parks vacant 4. Builder, Contractor, Suppliers: John L. Practical Plumbers, Gas & Steam Fitters, 32 E. High Street, took out the water tap permit for this house in No other contractors or suppliers are known. PHILIP E.
Montanus House Babs
No. OH-2439, Page 2 5. Original plans and construction: The building retains its original form, except for the alteration of and possible partial removal of the front porch. There was also apparently a rear porch that has been removed. Otherwise, except for deterioration, the house has its original exterior siding and trimwork largely intact. Because the house was boarded and it was not possible to investigate the building's interior, it is not known what changes have been made. Historical data in the form of old city directories suggest that the house was partitioned into front and rear apartments, which would have caused some change.
This might have preserved the staircases, since it is presumed that this large of a house would have had front and rear staircases which could have serviced a front to rear division of the house. The house probably had a garage, but no outbuildings currently survive on the property. 6. Alterations and additions: The front porch has been at least partially removed. It may originally have extended out from the front line of the house or even across the front elevation in the form of a wrap-around porch. A rear porch has also been removed. The lean-to west side rear wing seems original. If it was an addition, it must have been made early in the history of the house.
It is not known the extent of interior alterations that were made in the process of converting this single-family house into apartments. B. Historical Context: Philip Montanus's name appeared in boldface in the city directory, indicating his importance in Springfield business and commerce. In the year in which this house was erected, he was involved in the operation of two drug stores. The first was Montanus & Garwood Druggists and Pharmacists, located at the southwest comer of High & Limestone in the heart of downtown Springfield. The second was a drug store under his own name which was located at 190 East Main St. Philip E.
Montanus was president and founder of the Springfield Machine Tool company, a founder and vice president of the Citizens National Bank and Secretary of the National Machine Tool Builders Association. He is listed in Springfield Men of Affairs. Philip Montanus was born in Dresden, Ohio June 5, He was one of the first to introduce American machine tools to Europe. The Democratic party nominated him to the State Legislature and to congress. He was on the board of commissioners for Springfield Parks and was a member of the Commercial and Lagonda clubs. He also served as secretary and treasurer of the Springfield Choral Society. In he was on the board of trustees of the hospital.
The Springfield Machine Tool Company's principal market was the American south and west but shipments were also made to Panama, Australia and Siam. The firm was established around by Mr. Montanus, who became president of the firm around the tum of the century until The firm was a leader in the adaptation of lathes of the automobile industry and in other areas. PHILIP E. MONTANUS HOUSE BABS No. OH-2439, Page 3 By this was still the residence of Philip E. and Adah B. Montanus. He was then listed as the treasurer and president of the Springfield Machine Tool Company. By it was home to Edna J. Gram, a nurse. Also in the the house is listed as having a front and rear residence and had evidently been divided into two apartments.
This is part of a cluster of larger historic houses from the tum of the century period along this street. Yellow Springs Street is a major north-south street and was considered as a more choice location for large houses than the surrounding side streets. It leads south out of town to the town of Yellow Springs, site of Antioch College. This institution of higher education was one of the state's larger colleges during the Civil War era and its location may have had some influence on the development of the near south end of Springfield as the site of some of the city's finest houses in the years leading up to and following the Civil War.
During the latter years of the century, however, the focus of fine residential development shifted to the north, gravitating to the area around Wittenberg University and points north, where attractive subdivisions were laid out. Built in an era when this location might be considered a reasonably long walk from the city's downtown, its location was supplanted by more desirable outlying areas, made accessible by the advent of the automobile. The house stands just west of an area of Springfield that has been determined to be potentially eligible for National Register status as an African American historic district. This area was identified as an early settlement area for African-Americans, who were largely segregated in the south end of the city until more recent years.
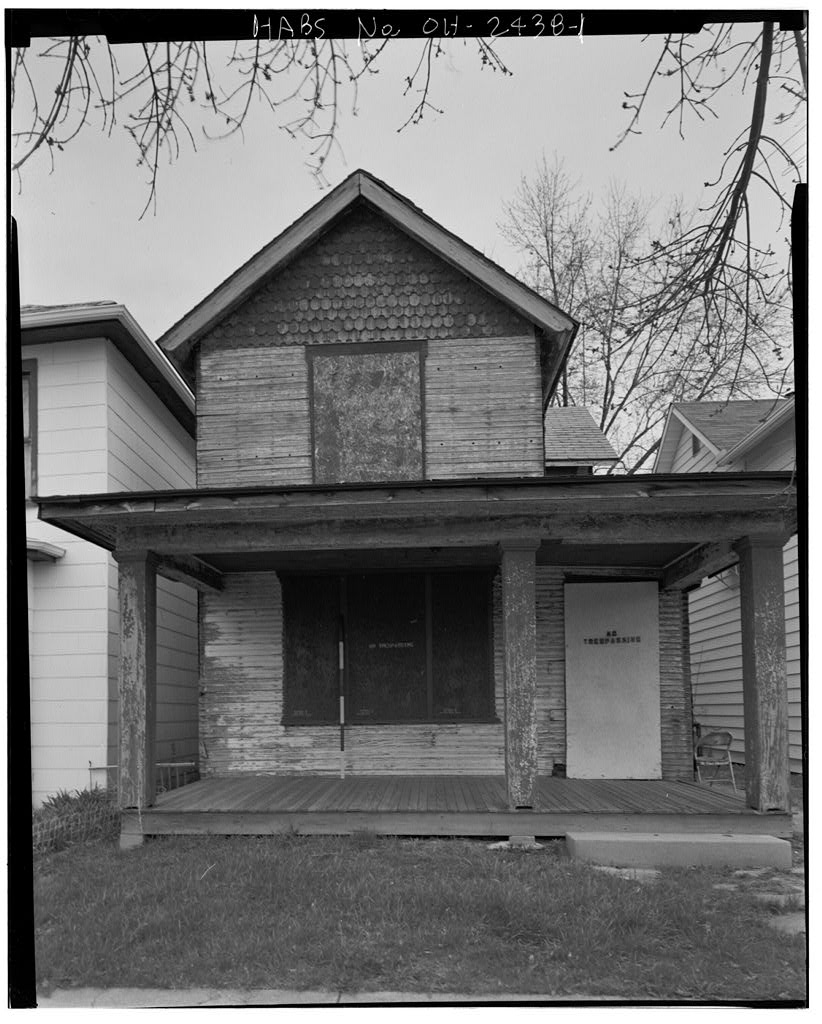
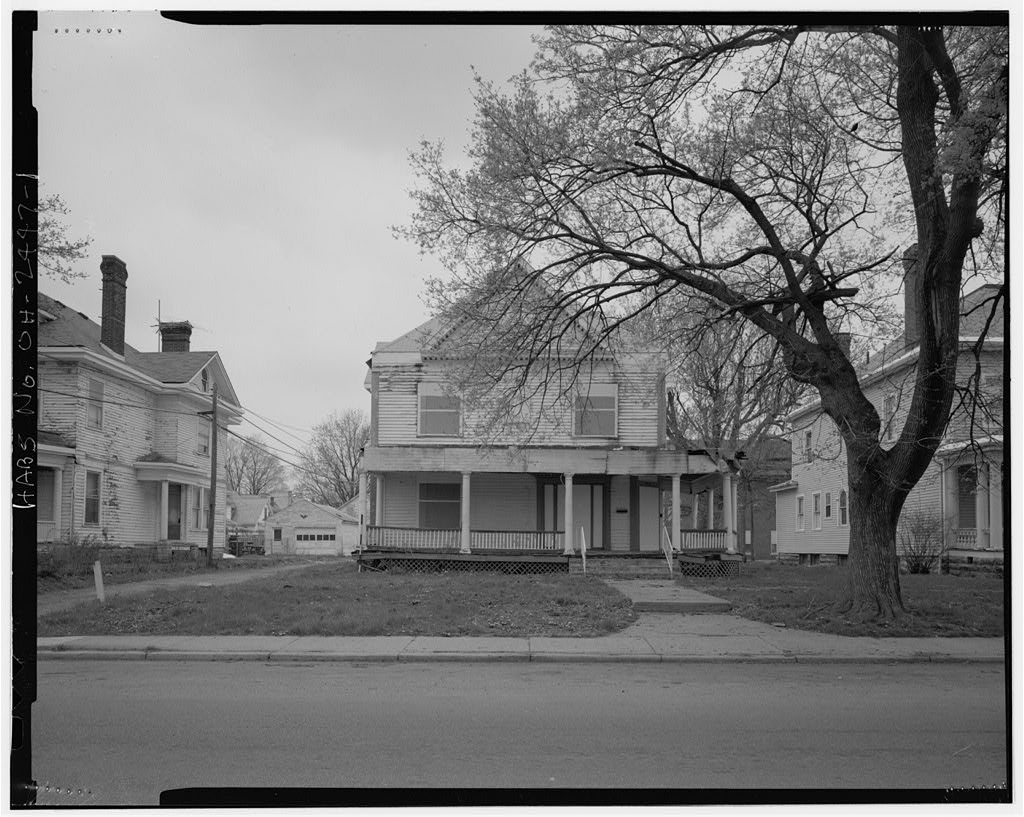
This trend probably affected the disinvestment in large residences such as this in the years following the death of the original owners. PART 11. ARCHITECTURAL INFORMATION A. General Statement: 1. Architectural character: The house is of interest architecturally primarily for its detailing, which is representative of the Queen Anne style of architecture. The front-facing attic Palladian window is especially large and elegant, with its intricate multi-paned windows. The front-facing eyebrow window is another distinctive feature. These elements combine with a second story balcony-like front porch, a west side semi-octagonal projecting bay, an animated roofline and a massive projecting chimney on the east side to give the house a sense of being a higher-style example ofthis form of building.
While the house has deteriorated seriously since its construction and may have lost part of its historic first floor front porch, it nevertheless retains a good deal of its historic architecture largely intact. PHILIP E. MONTANUS HOUSE BABS No. OH-2439, Page 4 2. Condition of fabric: The building's condition is deteriorated but still largely intact. This is at least as observed on the building's exterior. The interior may be more seriously damaged. An observation of the roof and its missing roof shingles suggests that there might be considerable water damage to the interior and its structure as well as finishes.
The exterior is seriously deteriorated and it may not be feasible to rescue the building based upon that condition, yet it is possible to gain a good impression of the building's original appearance, based on what survives, regardless of its condition. B. Description of Exterior: 1. Overall dimensions: The building measures approximately 30' in width and 80' from front to rear. The house rises to a height of two full stories and is capped by an intersecting gable roof that creates a sizable area for an attic. The total height of the building is probably about 2. Foundation: Rock-faced rectangular limestone blocks comprise the foundation. It appears to be about I' thick. 3. Walls: The building's exterior walls are faced with clapboard siding.
The clapboard siding is banded by comer boards and horizontal trim boards that form a distinct sill base and a band at the top of the first floor windows. Fishscale wood shingles are used as an accent material on the exterior and appear on a second floor front comer projection and in the front-facing attic gable. Vertical siding accents the upper portion of this front gable. The exterior siding is quite weathered although portions have been painted in the not too distant past. 4. Structural system, framing: The house is apparently of balloon frame construction, which would have been typical for this period. It also seems apparent that the floor joists run from side to side in the front and rear wings and from front to rear in the lateral main section of the house.
Various interior walls, particularly at the juncture of these major wings, are also load-bearing. 5. Porches, stoops, balconies, porticoes, bulkheads: The house has a front porch, located at its northeast comer, which appears to have been considerably truncated in more recent years. This is a simple feature but has almost certainly been altered, perhaps having a pedimented entry and more elaborate columns and railings. The front porch wraps around the north side to the semi-octagonal bay. Tucked within the west side of the front-facing gable is a small second floor porch. It has bracketed turned porch columns.
The house apparently had a full-width rear porch with shed roof Evidence of this former porch exists in the form of turned porch posts still attached to the side of the house and markings in the clapboards just below the second floor window showing where roof rafters and flashing were once attached. PHILIP E. MONTANUS HOUSE BABS No. OH-2439, Page 5 6. Chimneys: The house has two chimneys. One is exposed along the south wall of the house near the front of the building. Its brick surface is accented with cut stone trim, continuing the line of some of the wood banding of the exterior. A plain chimney is in the center of the house, where the rear wing intersects with the lateral main section. 7. Openings: a.
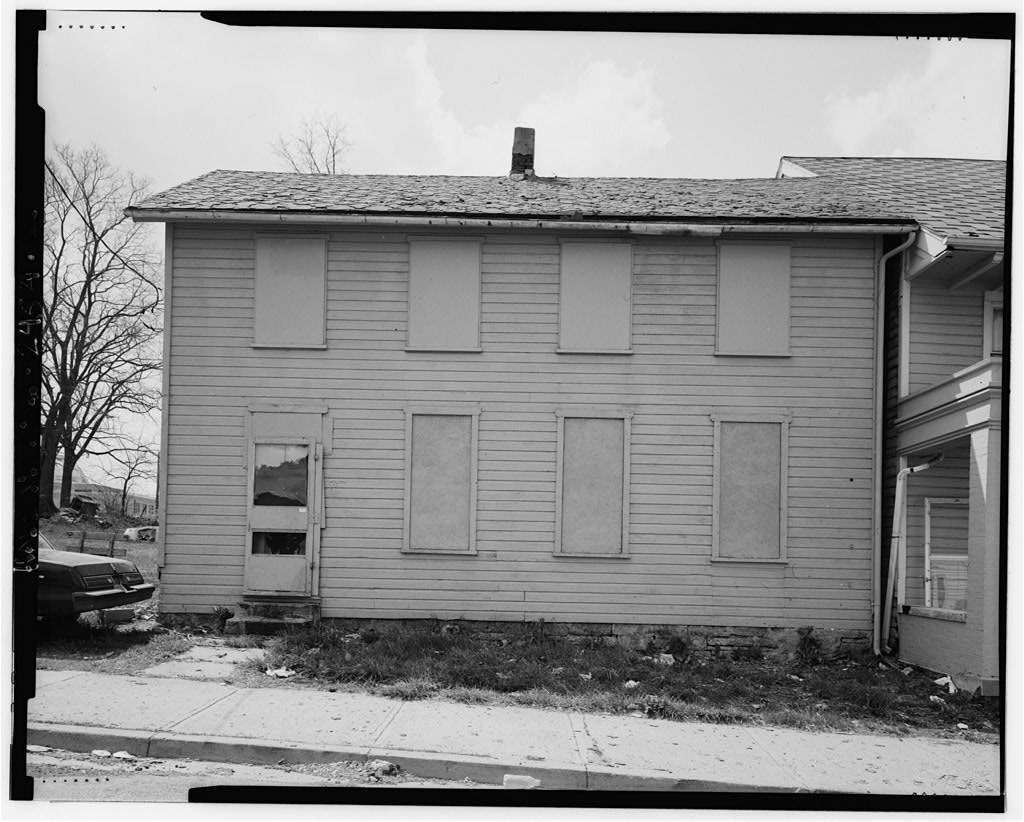
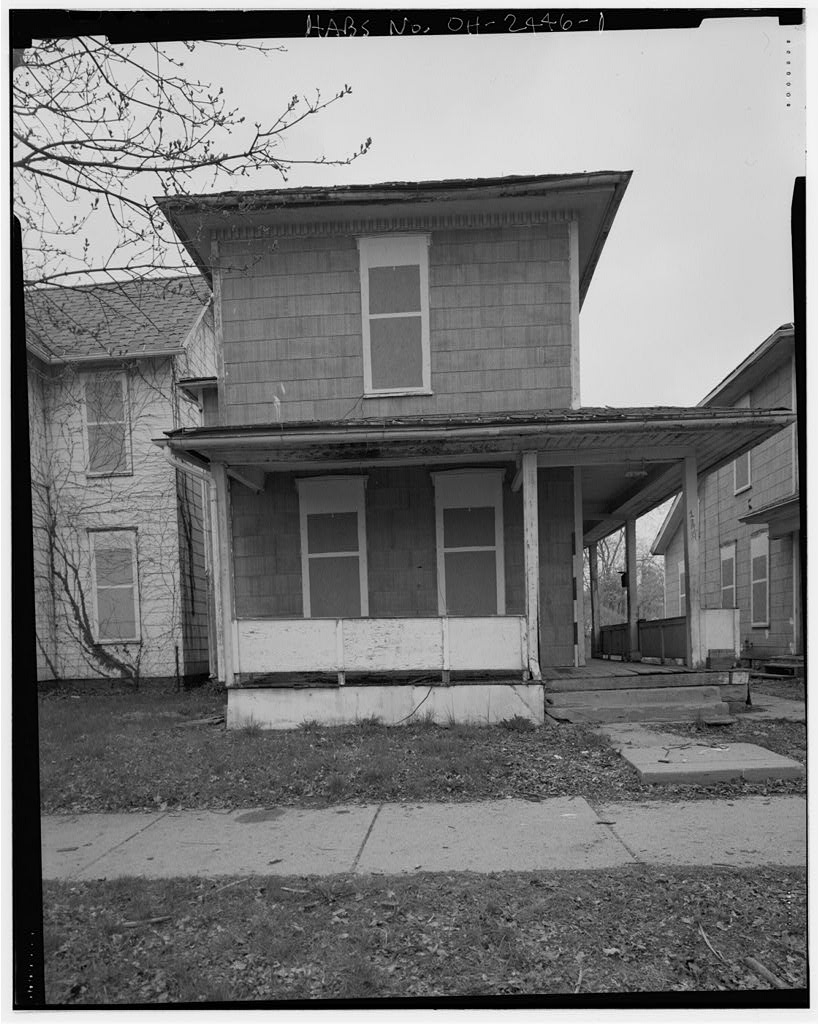
Doorways and doors: The house has a front doorway now boarded, facing the street and within the front porch. Directly above is a slightly smaller doorway leading to the second floor porch. There are two rear doors, facing west. One is from the rear wing and the other is from the lean-to shed wing. b. Windows and shutters: With the exception of the front-facing attic Palladian window, which is multi-paned, and the attic eyebrow window, the windows have been boarded up. They are all rectangular openings of various sizes, asymmetrically arranged on the exterior. The windows probably have one-over-one sash, although at least some might be expected to have oriel sash, with the lower sash being larger than the upper sash. Some might also have multi-paned upper sash panels.
No shutters exist on the exterior, although markings suggest that at least some of the rear windows may have originally had exterior wood shutters. 8. Roof: a. Shape, covering: The building is covered with a combination of gabled and hipped roofs. The tallest roof element is the lateral gable roof from which front and rear wings project. This lateral gable roof is fully articulated on its western end, where a shingled pediment with a series of small windows exists. It is interrupted by the hipped roof of the semi-octagonal projecting bay window near its western end. It also features an eyebrow window facing the street. The front-facing narrower gable roof is accented by a Palladian window facing the street.
It extends past the lateral gable roof, forming a hip with that roofs western slope. The taller lateral gable's center section projects through the front-facing gable on its south side to form a pedimented attic dormer with some small windows. The rear wing intersects the west face of the lateral gable main roof and has a hipped western end. The roofs are sheathed in slate, although numerous patches are present. b. Cornice, eaves: The house has a continuous cornice line, defined by a fairly broad fascia line below the eaves and a series of cornice-like intricate moldings at the eaves. The house has built-in gutters, which are deteriorated. PHILIP E. MONTANUS HOUSE HABS No. OH-2439, Page 6 c. Dormers, cupolas, towers: The house has two dormers.
The first faces south and is essentially an extension of the main lateral gable roof past the front-facing gable roof It has an elaborate pedimented treatment, with decorative wood siding accents and a series of low windows near its base. The other dormer is an eyebrow window on the northern slope of the lateral gable roof, facing the street. This eyebrow window is perhaps 4' wide and 18" tall and appears like a portion of a circle, as opposed to an undulating form that seems to rise unbroken from the roof surface. The roof of this eyebrow window consists of metal flashing. There are no towers or cupolas. C. Description of Interior: The building was not accessible and therefore the interior could not be viewed. D. Site: 1.
Historic landscape design: The house is situated facing the street, set back perhaps 20' from the sidewalk, in line with other houses in this neighborhood. It stands on a rise perhaps 5' above the level of the street and its sidewalks and is terraced at the sidewalk in the front by a masonry wall. This wall has been extensively rebuilt over the years and is presently somewhat deteriorated. Atop this low wall is an elegant iron fence, with end posts and gates. Aside from some weed-like trees the property has no other landscape features. Open space south of here is a series of vacant lots, the sites of former houses. 2. Outbuildings: No other buildings or structures exist on this site. PART ID. SOURCES OF INFORMATION
Bibliography
176 words
The headings the report itself prints. Each one jumps to where it begins.
Source document
Quoted word for word from HABS OHIO,12-SPRIF,24-.
Not written, edited or summarised by this site.
and later Springfield city directories Springfield city water tap records History of the Manufacturies of Springfield, Ohio pp. 18, 42, Springfield Men of Affairs, p. 6. (an unpublished compilation of cartoons that originally appeared in Springfield newspapers before Prince, Benjamin F., ed., Centennial Celebration of Springfield, Springfield: Springfield Publishing Company, pp. Springfield Scrapbook, p. Springfielder, Springfield: Springfield Chamber of Commerce, October p. 9 PHILIP E. MONTANUS HOUSE BABS No. OH-2439, Page 7 Likely Sources Not Yet Investigated: This study did not attempt to contact descendants of the original owner's family, who might have old photographs of the house or other information.
Established local historical sources were thoroughly investigated, but there might be additional information about Philip Montanus in trade journals of the period or advertisements that his firm may have developed during its years of operation. The local newspapers may also have information about the original owner during the period in which he was prominent in Springfield. PART lV.
Project Information
Historian and author of this study: Steven McQuillin, preservation consultant to the City of Springfield,
The original filed report, and the sheets the survey produced. Those published here appear above.
Also surveyed in Springfield
24 of 39 records shown
The federal surveyors worked through Springfield building by building. These are the other structures
they measured and filed a report on, longest report first.
 Block
Block