BlockBefore

206 East Pleasant Street (house), Springfield

206 East Pleasant Street (house), Springfield, Clark County, OH. Surveyed as HABS OHIO,12-SPRIF,12-, with 1 photograph and a 695-word written history.

From the record

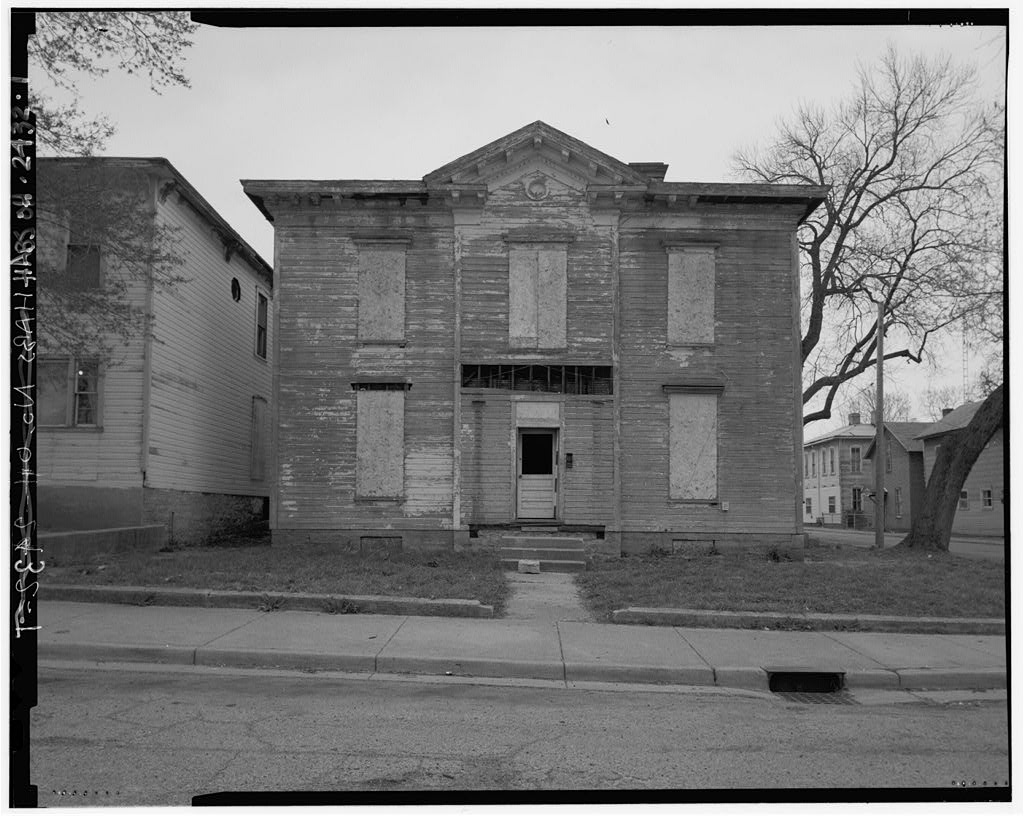
“The house is an unusual example of late Italianate style architecture and is distinguished by its projecting center section with pedimented attic level plus its symmetrical front elevation.”

Written record, HABS OHIO,12-SPRIF,12- survey. Machine-read text.

surveyed by the federal HABS program as HABS OHIO,12-SPRIF,12- · the record runs 695 words · one of 41 surveyed structures published for this county.
Sources: the survey record at the Library of Congress

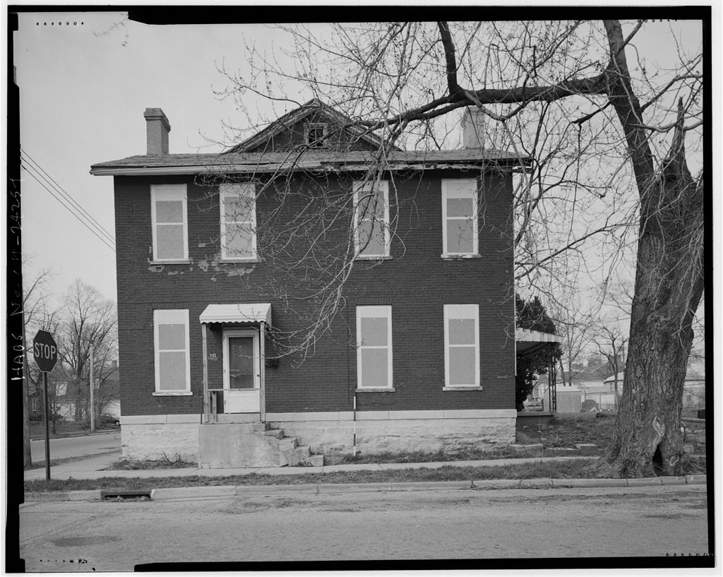
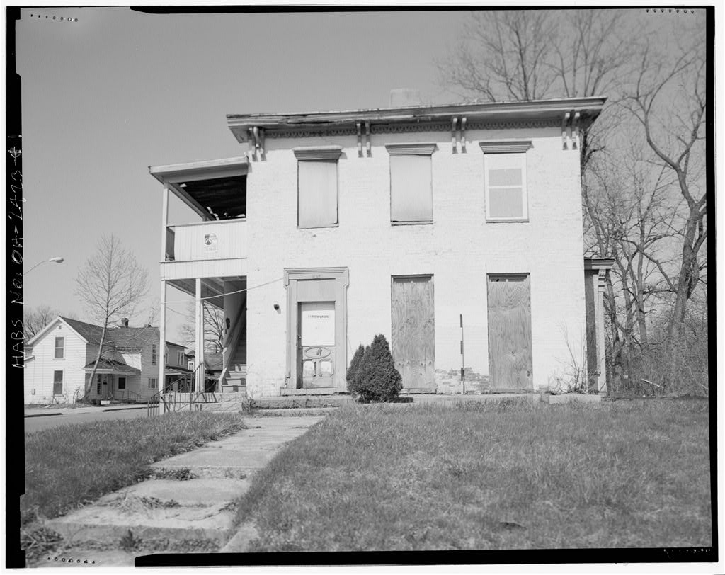
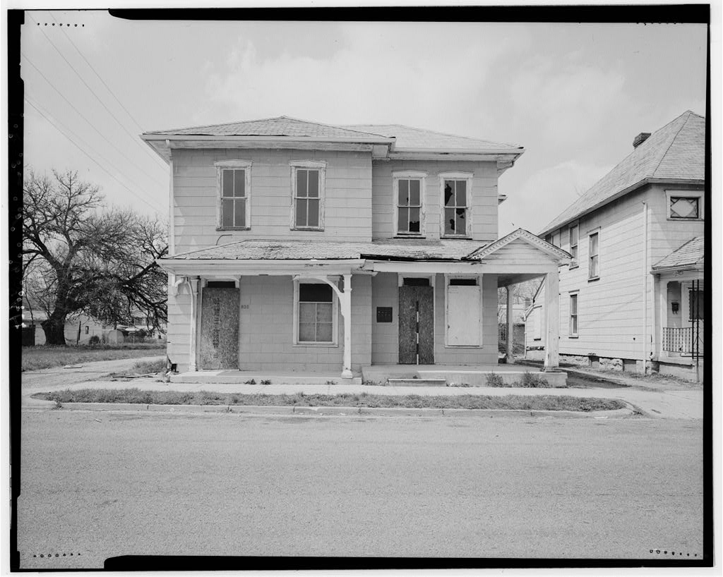
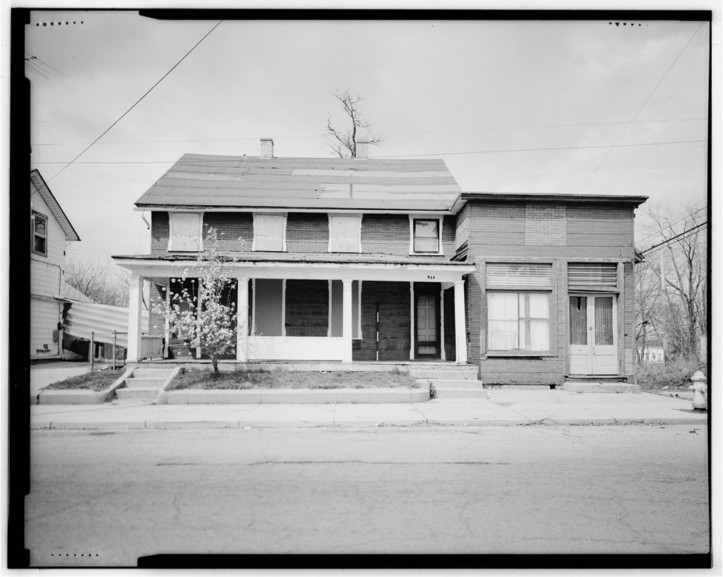
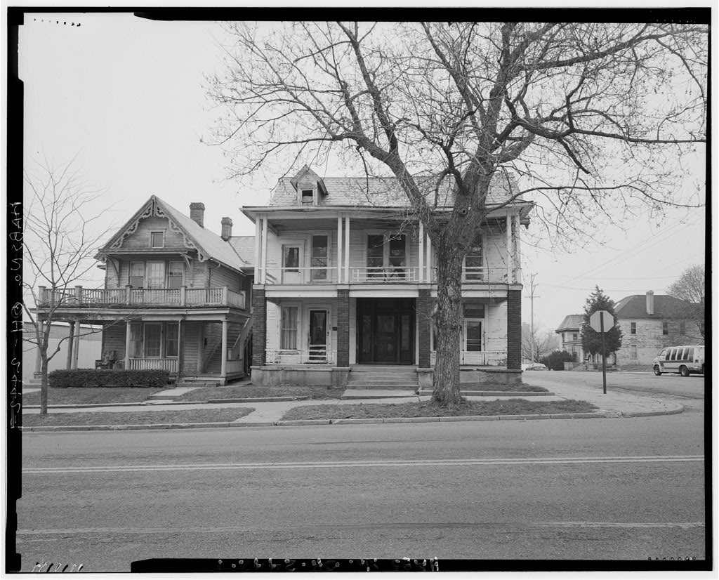
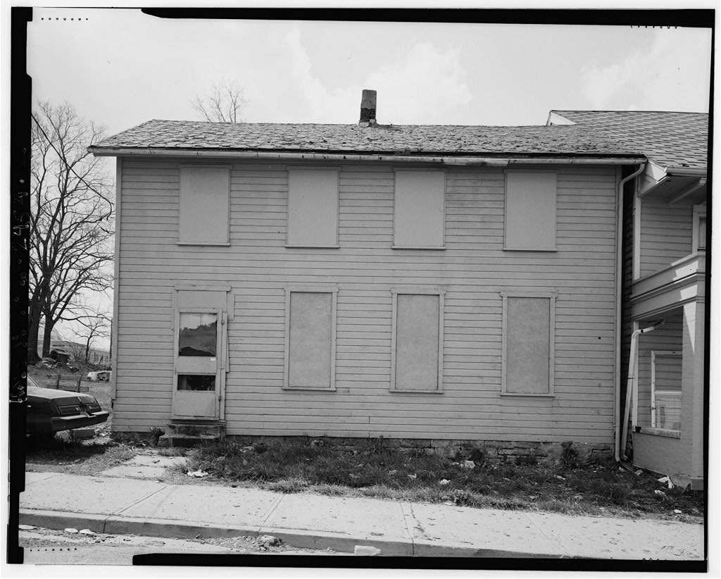
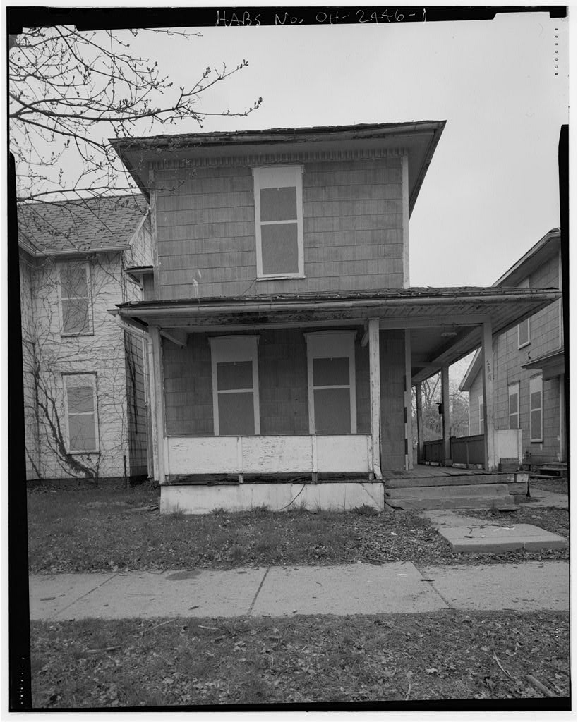
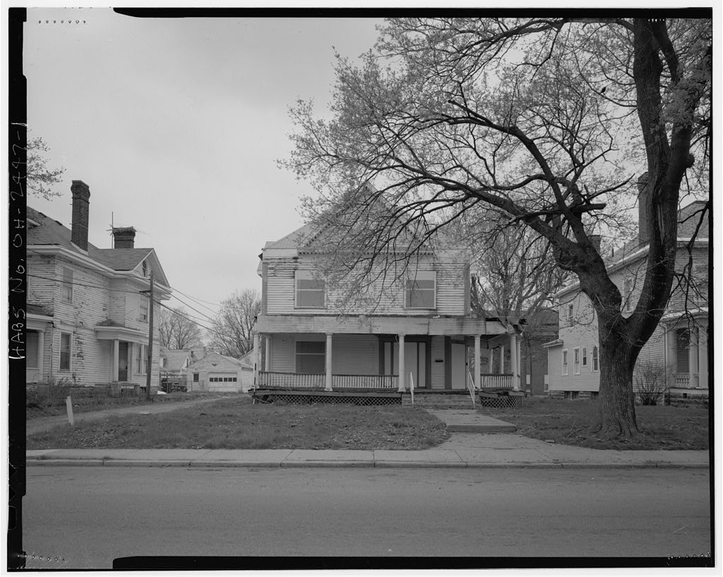
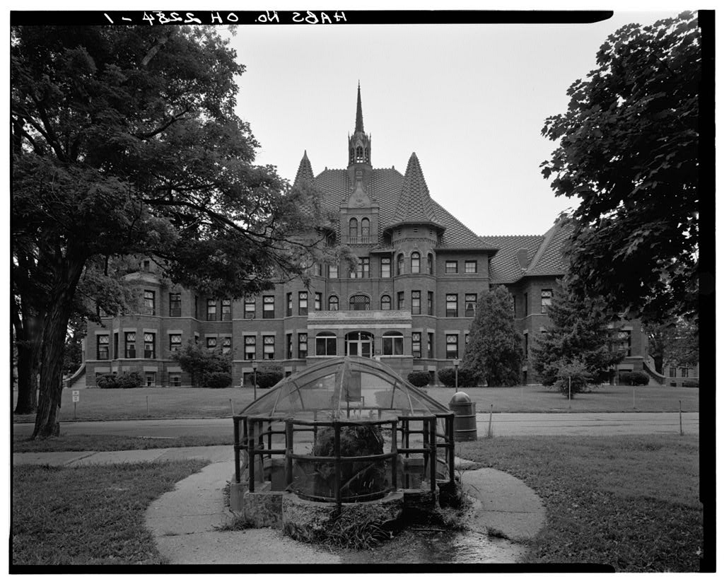
206 East Pleasant Street (house), Springfield, Clark County, OH, photograph filed with the federal survey

1 photograph from the federal survey record, Library of Congress.

Significance

537 words

Source document Quoted word for word from HABS OHIO,12-SPRIF,12-. Not written, edited or summarised by this site.

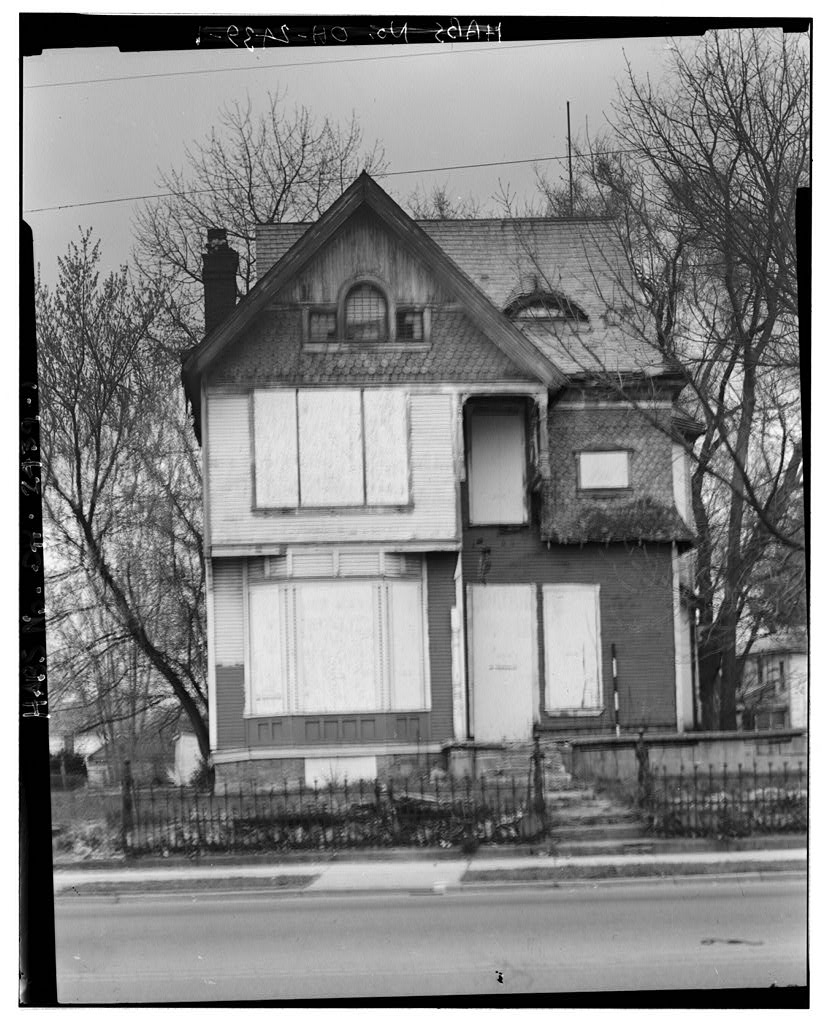
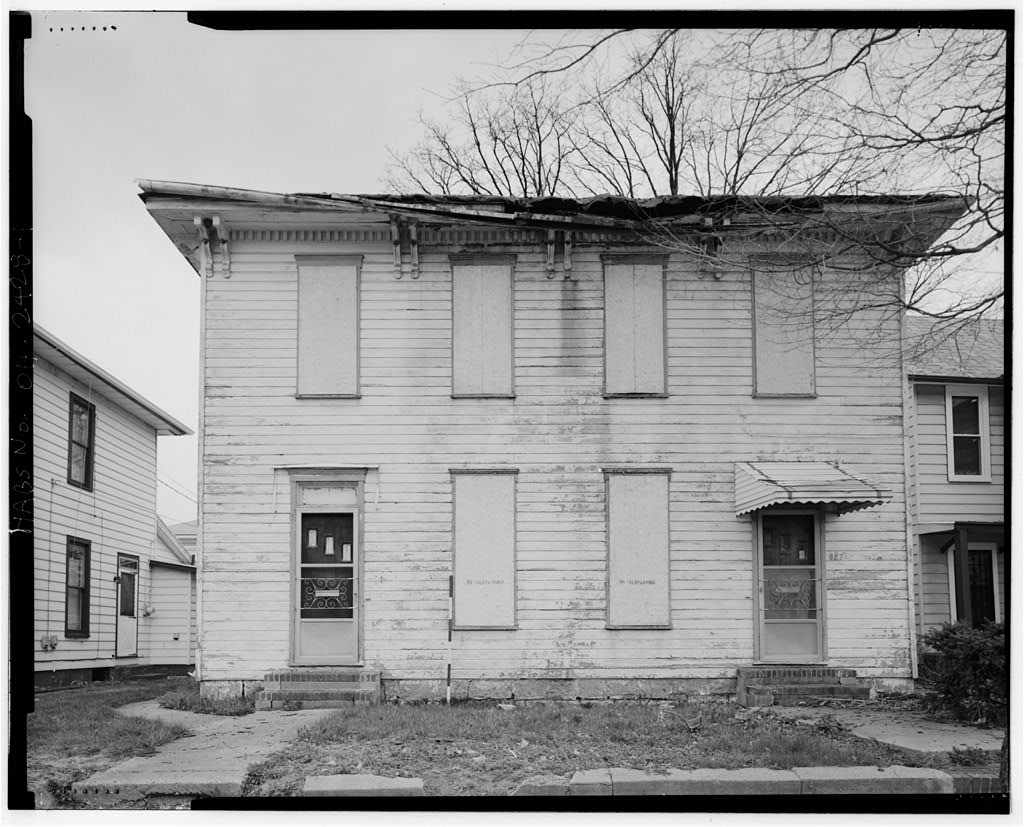
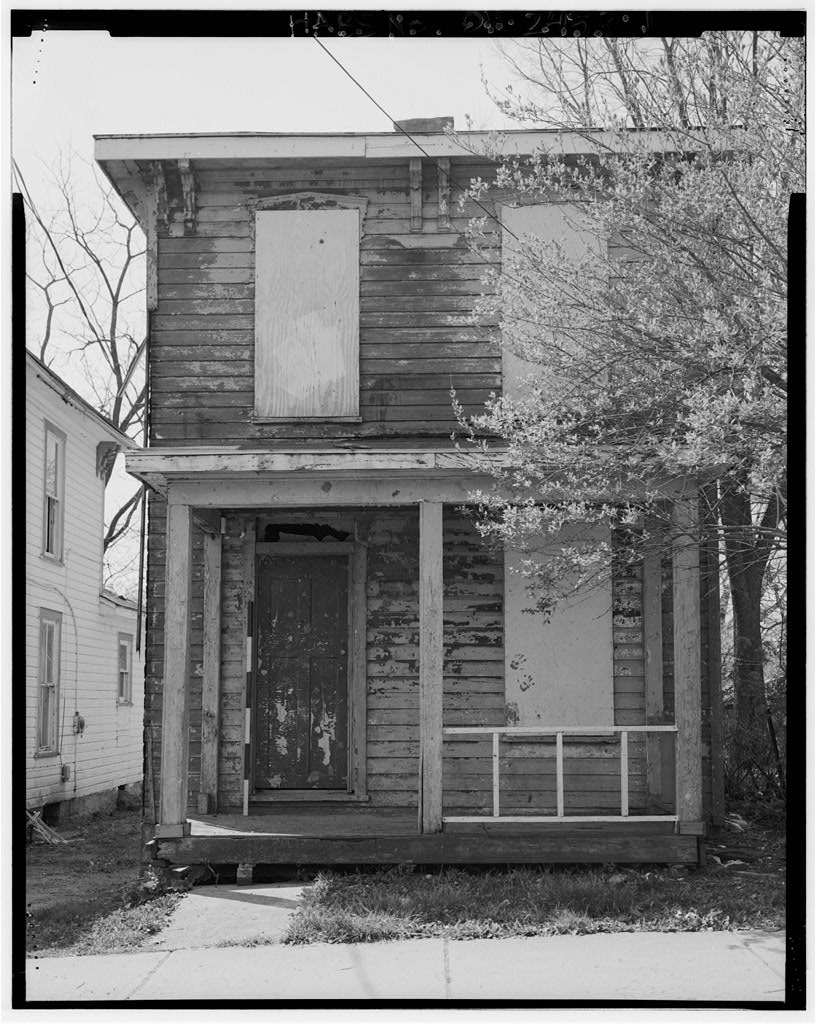
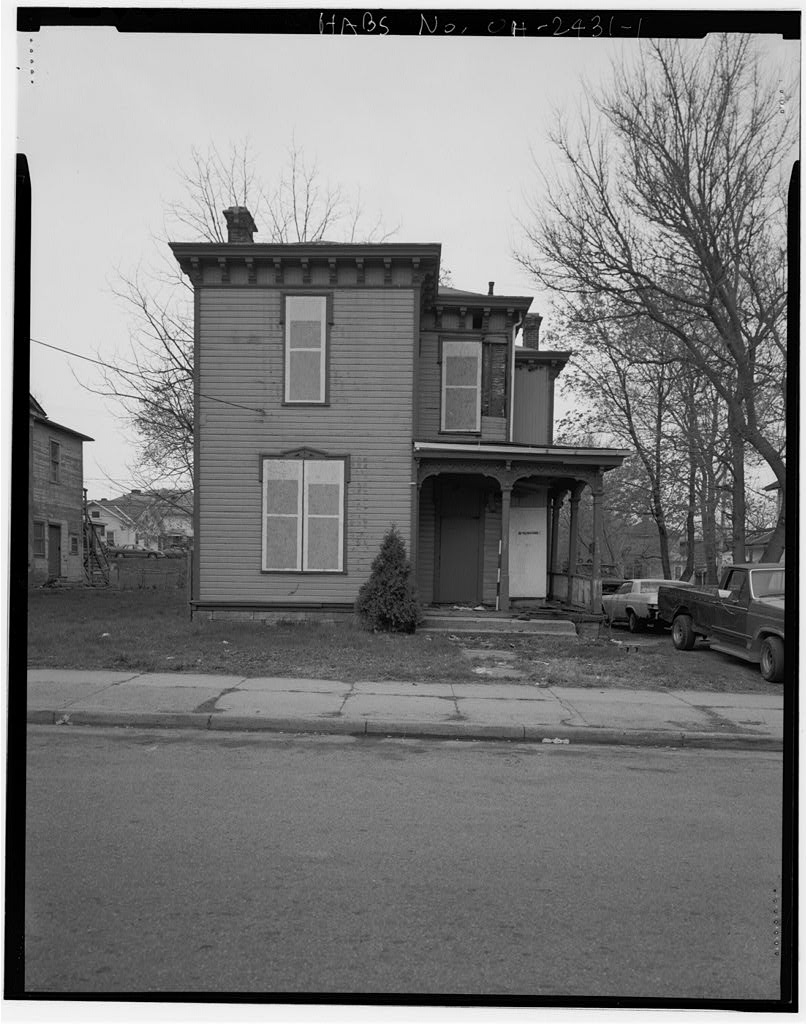
The house is an unusual example of late Italianate style architecture and is distinguished by its projecting center section with pedimented attic level plus its symmetrical front elevation. The house is part of a cluster of older residences along this street and has its basic form intact. Description: This is a two-story frame L-shaped residence that rests on a low foundation of stone. Its exterior is covered with drop siding and the building is capped by a low-pitched hipped roof with built-in gutters and broad flaring eaves. The front elevation, which actually faces onto Spring is symmetrical and features a slightly projecting center section containing the main entrance at its base and a pair of long windows above.

On-site evidence suggests that this house may originally have had a small entrance porch with balcony above and the pair of windows may have been a set of French doors. Long rectangular windows flank this center section on both floors. The building has a gabled rear wing that is two stories plus an attic in height but whose cornice line is lower than that of the main building. Of particular interest on the exterior is the pediment surmounting the projecting center section in front. This has an elegantly dentilled cornice with returns. A small round attic window accents its center. The south elevation, facing Pleasant also has a projecting pedimented center section. Two asymmetrically arranged chimneys are in the front section and a third chimney is in the center of the rear wing.

History: James Johnson was listed in the Springfield city directory in boldface type as the Postmaster of the city. His residence was at 18 East Mulberry Street. In J. S. a plumber whose business was located at 90 Scott took out a permit to connect a new house up to the city's water lines. James Johnson was listed as the owner. Because James Johnson lived at another address in it seems likely that he was the developer of this property, who either sold or rented it. It is likely that the James Johnson who was involved with this property was also the city's postmaster, since there was no other individual by that name listed in the city directories during this period.

Johnson must have been a prominent individual, who had achieved a level of distinction enabling him to secure appointment as postmaster for this important community. This house seems older than making it likely that the house was built first without indoor plumbing and that as other houses were built up around it and water service became available, the permit was taken out as documented in city records. It was probably also a single-family residence when first constructed. The house was probably made into a double shortly after the tum of the century, by By this was the residence of Charles W. and Malvina McGaw. He was manager of the cloak and suit department at 42 S. Limestone St. It was also home to A E. and Julia Moon.

He was foreman of the metal pressing room of the Springfield Metallic Casket Company. By the house had different tenants but seems to have contained two households until the 206 E. PLEASANT page 2 BABS No. OH-2432

Sources

71 words

Source document Quoted word for word from HABS OHIO,12-SPRIF,12-. Not written, edited or summarised by this site.

and Springfield city directories, Springfield city water tap records The building stands within a proposed Champion Historic District, which has been determined as an area potentially eligible for listing on the National Register of Historic Places by the Ohio State Historic Officer. Copies of information used to make this determination of eligibility for National Register status are at the Springfield Department of Planning and Development and the Ohio Historic Preservation Office.

In context

Springfield, Ohio The place record: every map, photograph and survey of this town.
Clark County, Ohio 78 topographic sheets across the county.
Library of Congress record The original filed report, and the sheets the survey produced. Those published here appear above.

Also surveyed in Springfield

24 of 39 records shown

The federal surveyors worked through Springfield building by building. These are the other structures they measured and filed a report on, longest report first.

SheetStructure SurveyReport
Odd Fellows' Home of Ohio, photograph filed with the federal surveyOdd Fellows' Home of OhioHABS OHIO,12-SPRIF,4-9,288 words
Proposed Champion Historic District, photograph filed with the federal surveyProposed Champion Historic DistrictHABS OHIO,12-SPRIF,28-3,511 words
Arcade Hotel, photograph filed with the federal surveyArcade HotelHABS OHIO,12-SPRIF,3-3,463 words
South Fountain Avenue Historic District, photograph filed with the federal surveySouth Fountain Avenue Historic DistrictHABS OHIO,12-SPRIF,32-3,259 words
Springfield City Hall, photograph filed with the federal surveySpringfield City HallHABS OHIO,12-SPRIF,1-2,718 words
Philip E. Montanus House, photograph filed with the federal surveyPhilip E. Montanus HouseHABS OHIO,12-SPRIF,24-2,646 words
African-American Historic District, photograph filed with the federal surveyAfrican-American Historic DistrictHABS OHIO,12-SPRIF,5-2,429 words
722 Innisfallen Avenue (house), photograph filed with the federal survey722 Innisfallen Avenue (house)HABS OHIO,12-SPRIF,21-1,751 words
Springfield City Hall (1979), photograph filed with the federal surveySpringfield City Hall (1979)HABS OHIO,12-SPRIF,2-1,226 words
Catherine Zimmerman House, photograph filed with the federal surveyCatherine Zimmerman HouseHABS OHIO,12-SPRIF,40-720 words
Oliver W. Kelly Carriage Barn, photograph filed with the federal surveyOliver W. Kelly Carriage BarnHABS OHIO,12-SPRIF,22-653 words
545 South Center Street (house), photograph filed with the federal survey545 South Center Street (house)HABS OHIO,12-SPRIF,29-615 words
517-519 South Lowry Street (house), photograph filed with the federal survey517-519 South Lowry Street (house)HABS OHIO,12-SPRIF,33-615 words
John North House & Grocery, photograph filed with the federal surveyJohn North House & GroceryHABS OHIO,12-SPRIF,26-600 words
364-366 South Fountain Avenue (house), photograph filed with the federal survey364-366 South Fountain Avenue (house)HABS OHIO,12-SPRIF,30-567 words
531-533 Gallagher Street (house), photograph filed with the federal survey531-533 Gallagher Street (house)HABS OHIO,12-SPRIF,17-557 words
James V. & Sadie M. Wright House, photograph filed with the federal surveyJames V. & Sadie M. Wright HouseHABS OHIO,12-SPRIF,39-547 words
Charles J. & Fannie L. Bowlus House, photograph filed with the federal surveyCharles J. & Fannie L. Bowlus HouseHABS OHIO,12-SPRIF,7-530 words
Samuel B. Clemens House, photograph filed with the federal surveySamuel B. Clemens HouseHABS OHIO,12-SPRIF,8-527 words
Julia Griffith House, photograph filed with the federal surveyJulia Griffith HouseHABS OHIO,12-SPRIF,19-526 words
451 East Pleasant Street (commercial building), photograph filed with the federal survey451 East Pleasant Street (commercial building)HABS OHIO,12-SPRIF,14-522 words
627-629 South Wittenberg Avenue (house), photograph filed with the federal survey627-629 South Wittenberg Avenue (house)HABS OHIO,12-SPRIF,34-519 words
515 Gallagher Street (house), photograph filed with the federal survey515 Gallagher Street (house)HABS OHIO,12-SPRIF,16-510 words
Theodore Parsons House, photograph filed with the federal surveyTheodore Parsons HouseHABS OHIO,12-SPRIF,27-509 words

Provenance

  • Written history. Quoted verbatim from HABS OHIO,12-SPRIF,12-. United States federal work, no copyright under 17 U.S.C. 105.
  • Text capture. Machine-read from the scanned typescript filed with the survey, so spelling and spacing follow the original page.
  • How this page is made. Documentary passages are quoted from linked records; page labels and counts are clearly marked as presentation or calculations.