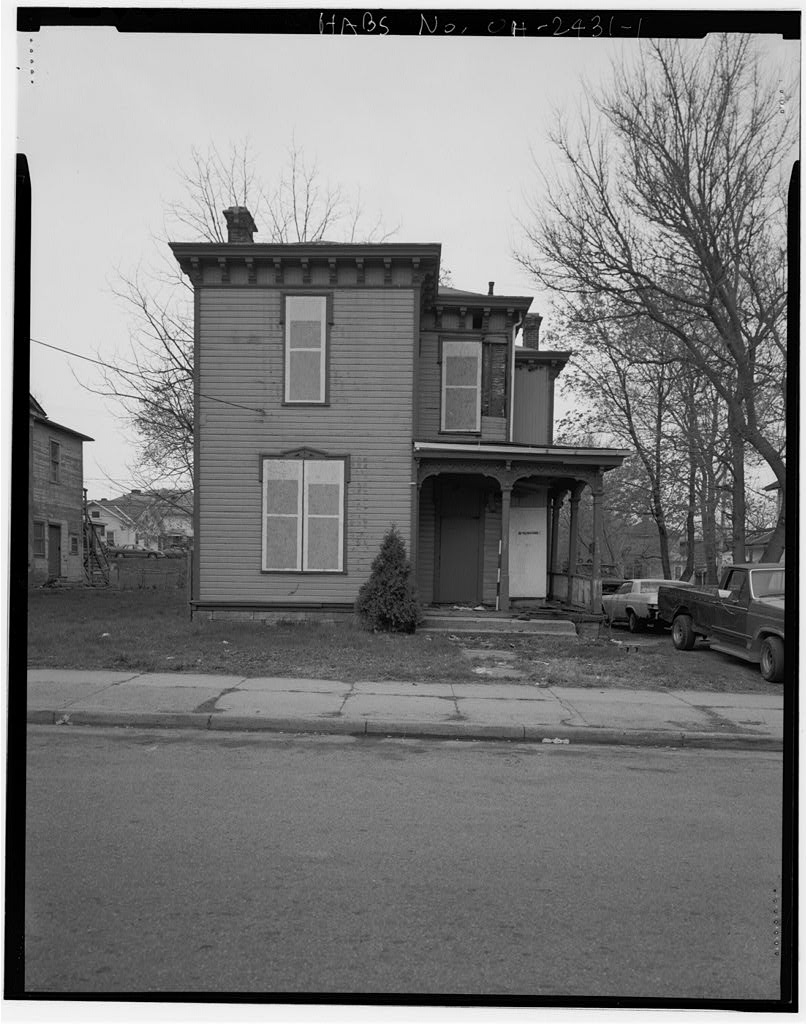
Proposed Champion Historic District, Springfield, Clark County, OH. Surveyed as HABS OHIO,12-SPRIF,28-, with 1 photograph and a 3,511-word written history.
From the record
“This district comprises the surviving fabric of an inner city industrial neighborhood clustered around the former Champion Machine Works.”
Written record, HABS OHIO,12-SPRIF,28- survey. Machine-read text.
surveyed by the federal HABS program as HABS OHIO,12-SPRIF,28- · the record runs 3511 words · one of 41 surveyed structures published for this county.
1 photograph from the federal survey record, Library of Congress.
Location
92 words
Source document
Quoted word for word from HABS OHIO,12-SPRIF,28-.
Not written, edited or summarised by this site.
This National Register-eligible area is located in the near southeast section of Springfield and is centered along Selma Rd. and Linden Ave. Its boundaries are the Conrail line on the north. The western boundary is Spring St. from Conrail to Selma. The south boundary is Selma Avenue. The eastern boundary includes both sides of Tibbetts Ave. from Selma to the alley north of Summer then moves westward over to Homeview Avenue, then north along that line contiuning north up to the Conrail line, which is the north boundary. Present Owner, Present Occupant,
Significance
3191 words
The headings the report itself prints. Each one jumps to where it begins.
Source document
Quoted word for word from HABS OHIO,12-SPRIF,28-.
Not written, edited or summarised by this site.
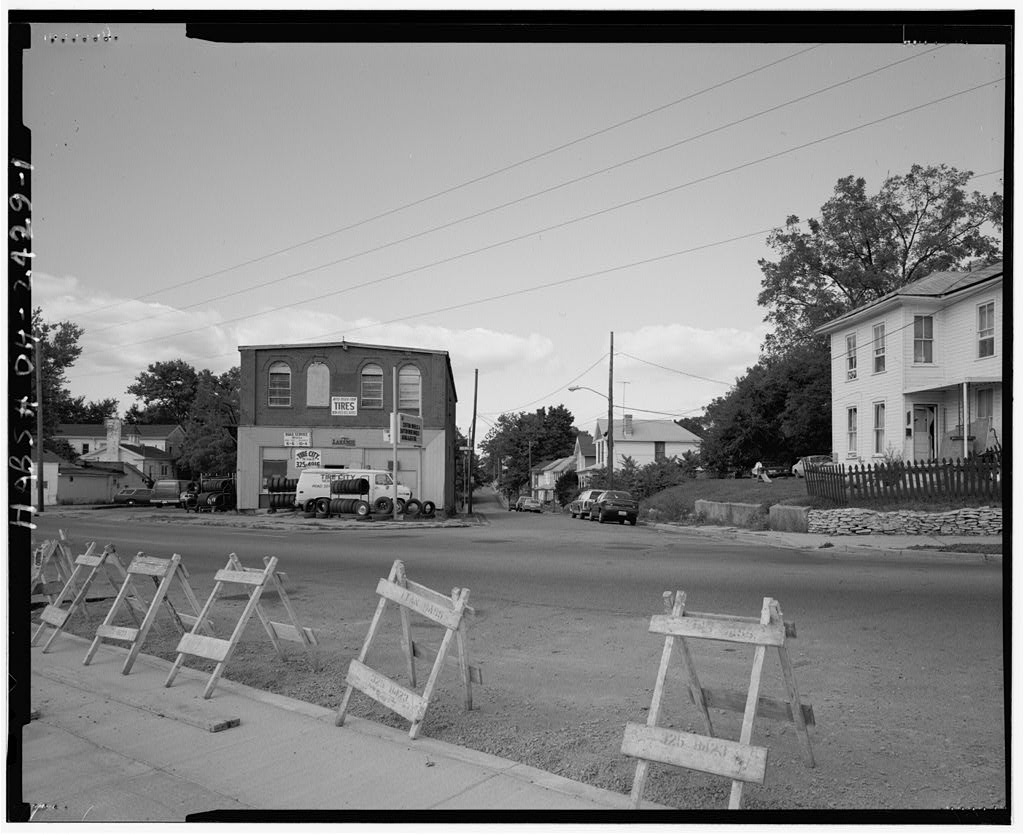
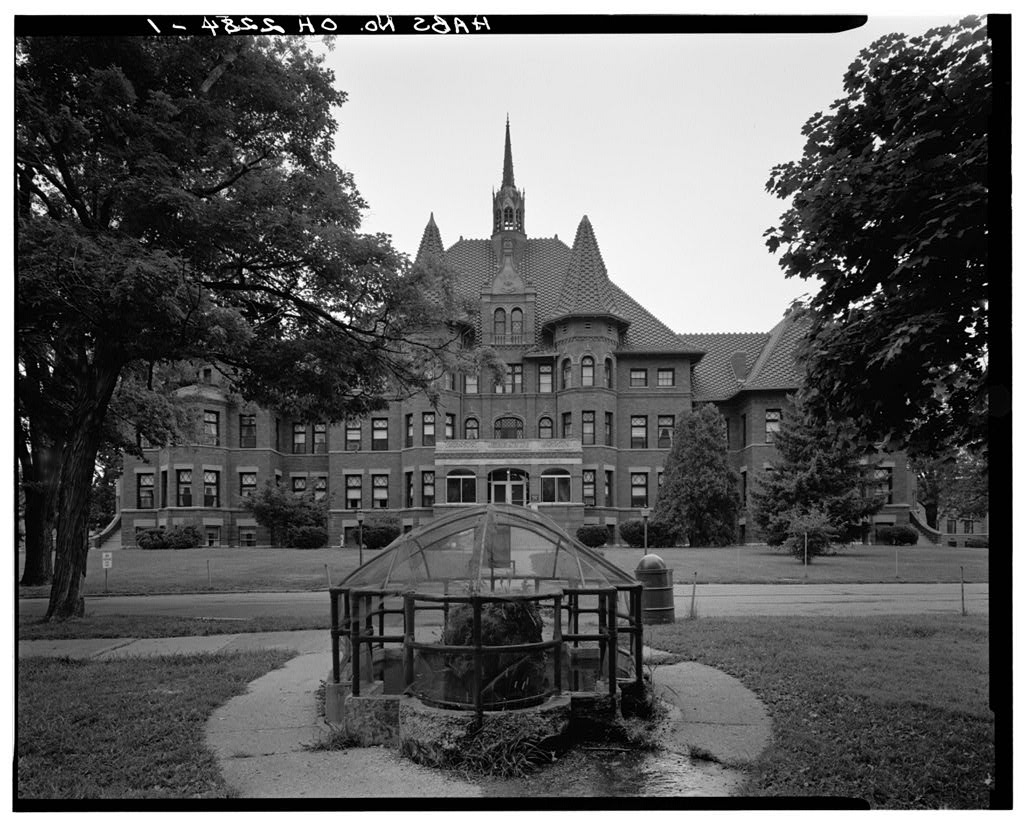
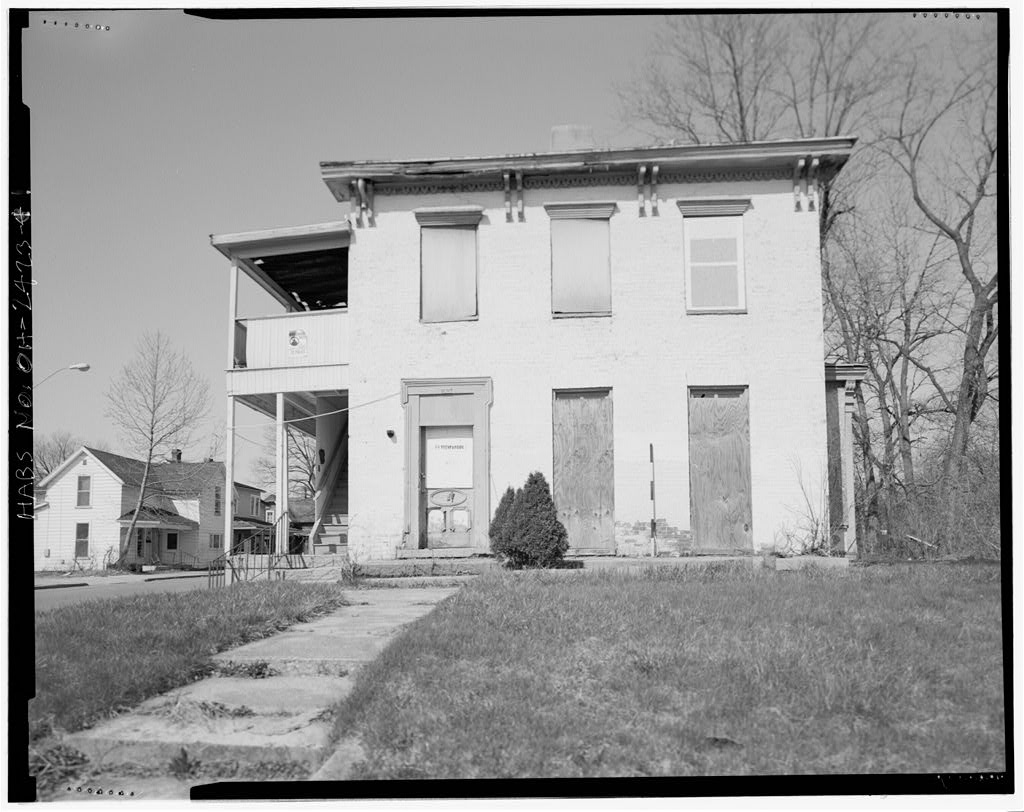
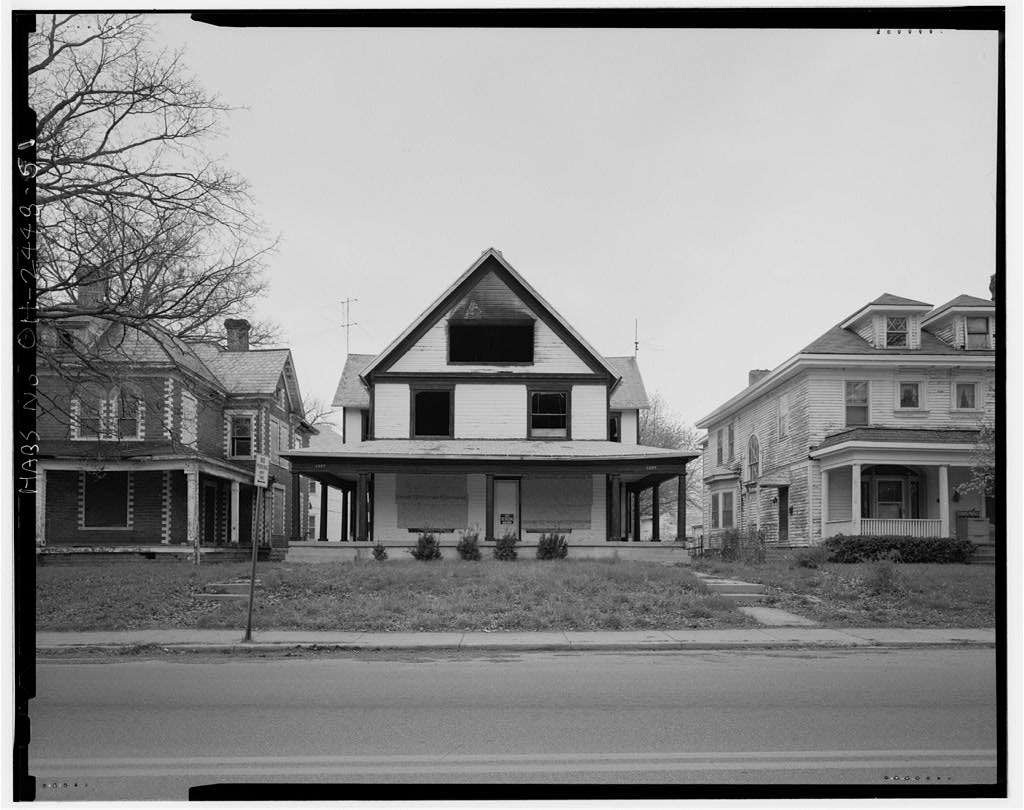
This district comprises the surviving fabric of an inner city industrial neighborhood clustered around the former Champion Machine Works. It includes a large portion of the Machine Works, clustered about Linden Ave.and Harrison St. The neighborhood south of this complex consists of houses that are intact examples of Italianate, Queen Anne and Colonial Revival style architecture, many of which survive with a fairly high degree of integrity. Historically, the neighborhood reflects Irish immigration to Springfield, which began in the and which apparently centered about this neighborhood, which developed as a Catholic enclave within the city.
The district also is significant for its association with the Champion manufacturing enterprises, which trace their origins to William Needham Whitely, a native of Clark County, who invented the Champion reaper and mower machine in In the period soon after the Civil War, Springfield became known as the Champion City, because of the national fame of the reaper works located here.
Proposed Champion Historic District Babs
No. OH-2429, Page 2 PART 1. HISTORICAL INFORMATION B. Historical Context: The Champion Historic District is significant as the home and workplace of some of Springfield's early immigrant population. The first significant wave of immigrants to settle in Springfield were of Irish ancestry and this trend began in the 183 Os. In the mid 183 Os crews of Irish, Dutch and German immigrants came to this area to help construct the National Road, which traversed the country from east to west. By the road was completed to Sugar Grove Hill west of Springfield. The Irish were the majority among the work crews, just as they were a major factor in the construction of the Ohio and Erie Canal, about this same time.
They not only made up the laborers, but were also straw bosses and construction contractors of projects such as this as well as railroads and other canals. Irish crews also worked on railroads such as the Little Miami Railroad, which reached Springfield in connecting it with Cincinnati, to the south. Some of these immigrant workers decided to settle in Springfield, settling principally in an enclave in the southeastern part of the city whose core now constitutes the historic district. American Irish immigration to a particular area often coincided or was soon followed by the development of Catholic parishes. The same was true in Springfield, where St. Raphael's parish was established.
This followed a wave of Irish immigration here during the years from to Prior to the establishment of this parish, the Irish were served by missionary priests. The present St. Raphael's Church dates from at the southeast corner of High and Spring streets, just outside of the Champion Historic District. It was built after a wave of Irish immigration in the and prompted by the expansion of Champion factories and the East Street Shops. Census records from and list more citizens oflrish birth in this section of the city than any other part of Springfield. For example, the census records reveal that certain streets in the district had very high concentrations oflrish Americans. About 20 to 30% of the residents of Vine, Scott and Boulder streets had parents who were born in Ireland.
Other immigrant groups who were represented in the Champion Historic District include Germans and English. African Americans today make up about 15% of the population of this district. The residential portion of the historic district has been bordered on the north by manufacturing businesses. In Springfield's early years, mills were located along Mill Run, which served as a power source for these early enterprises. The first mill here was built by Griffih Foos, one of the town's earliest residents, in In another mill was erected on that site, the present corner of Linden and Monroe, and was know as Fillar and Bogg's Mill. After that mill burned in the Champion Bar and Knife Company shops were built on its site. In Mill run was piped through this area and no longer exists above ground.
The Bar and Knife Company was one of five Champion industries in Springfield. PROPOSED CHAMPION HISTORIC DISTRICT BABS No. OH-2429, Page 3 The first of the Champion enterprises was known as the Springfield Agricultural Works or the Whitely, Fassler and Kelly. It was comprised of William Needham Whitely, Jerome Fassler and Oliver S. Kelly and was incorporated in It was first located in downtown Springfield. These three talented men established one of America's foremost agricultural implement companies during their time. Whitely invented the Champion reaper and mower machine in He learned the trade from his uncle, William Whitely, who made plows and reapers in the and early William N.
Whitely was an aggressive individual whose reputation was that he could out-talk, out-work and out-wit any adversary, a reputation gained in part by an angry Whitely unhitching horses and pulling his machine across a field by himself to beat a tough competitor. Fassler was a Swiss mechanic known for his detail work and accuracy who was brought into the company by Whitely to perfect the design of the equipment. Kelly was brought in as a third partner to help provide the necessary capital, which he gained in part through a successful trip to California five years earlier. The firm struggled for several years but after the Civil War business boomed. By the firm entered into an exclusive manufacturing agreement with Warder, Mitchell and Company to make Champion mowers and parts.
It was also around this time that Springfield began to be known as the "Champion" city. Warder, Mitchell and Company was later to become Warder, Bushnell and Glessner. Benjamin Warder later donated Warder Library which still stands in the city, Asa Bushnell became governor of Ohio during the late century, and the firm in became one of the five founding firms of International Harvester, a major farm implement and tractor manufacturer. The other three Champion companies were formed to serve specific purposes of the two main units previously described. The Champion Machine Company was formed in to serve the southern and western territories created by agreement between the two main firms.
The Champion Bar and Knife company and the Champion Malleable Iron Company were formed in to make parts and supplies used by the other three firms in the production of mowers, reapers and binders. All three of these Champion Interest companies were located in the nominated district in three separate buildings along Monroe Street and Linden Avenue. All three firms were managed by Amos Whitely, brother to founder William N. Whitely.
The Champion interests founded the Toronto Reaper and Mower company in and purchased a railroad and coal mines in Jackson, Ohio in Whitely's desire to continue to expand the firm and press ahead to build a large factory on East Street led to disagreement among the three founders and the partnership was dissolved in Fassler went to New York City to help with the development of their mass transit systems and Kelly was later to become mayor of Springfield. Whitely built the East Street shop just east of the nominated district the following year. In a Cincinnati bank in which Whitely had invested $4 million failed and Whitely's business empire collapsed.
The only survivor was Warder, Bushnell and Glessner, which continued to make agricultural implements under the Champion name until their merger to form International Harvester. The East Street shops were destroyed by fire in At its peak of operations in the early the Champion interests employed about workmen and sold $5 million in equipment during a ten year period. PROPOSED CHAMPION HISTORIC DISTRICT BABS No. OH-2429, Page 4 The greatest period of growth in this residential/industrial neighborhood took place during the years soon after the Civil War.
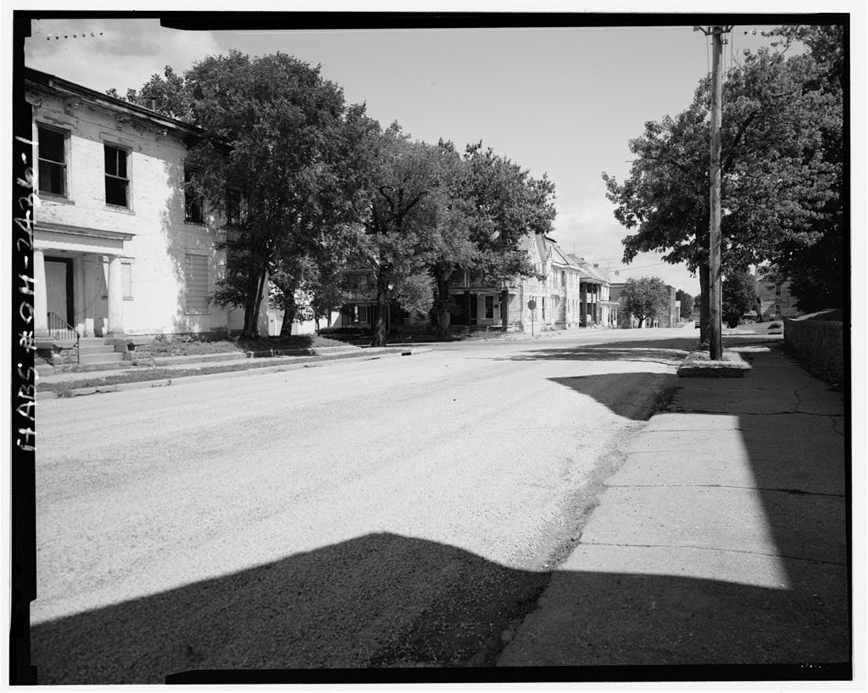
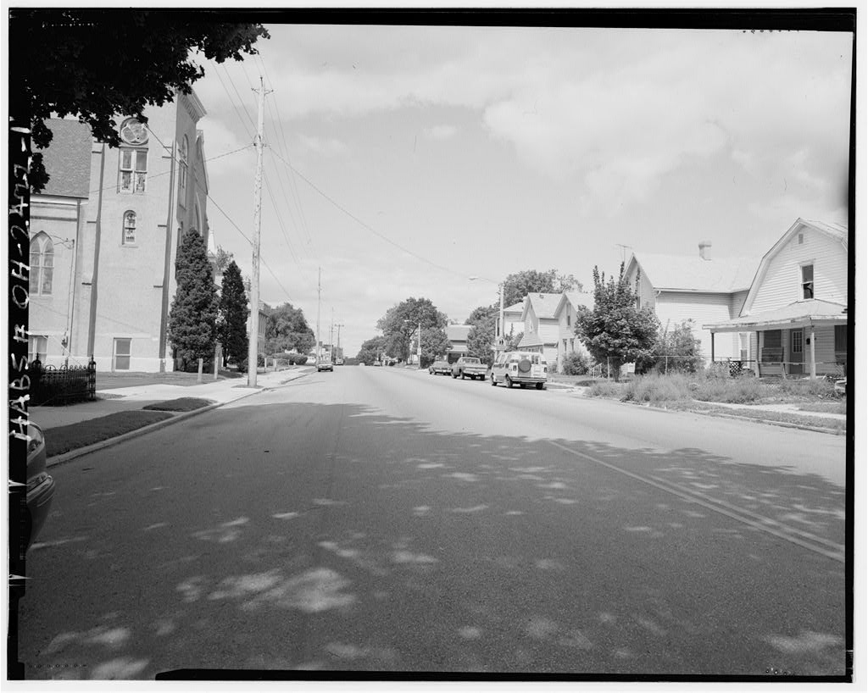
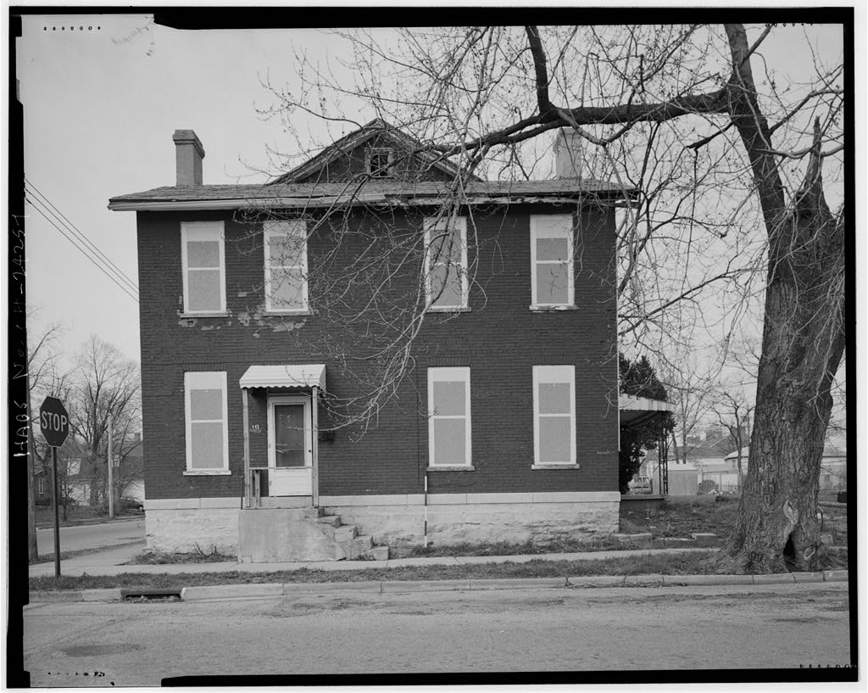
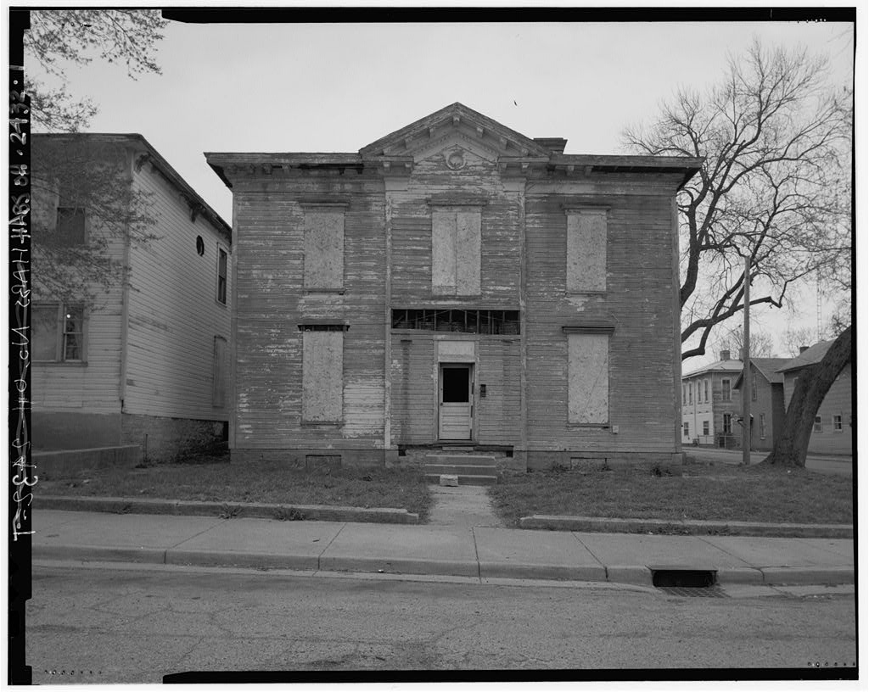
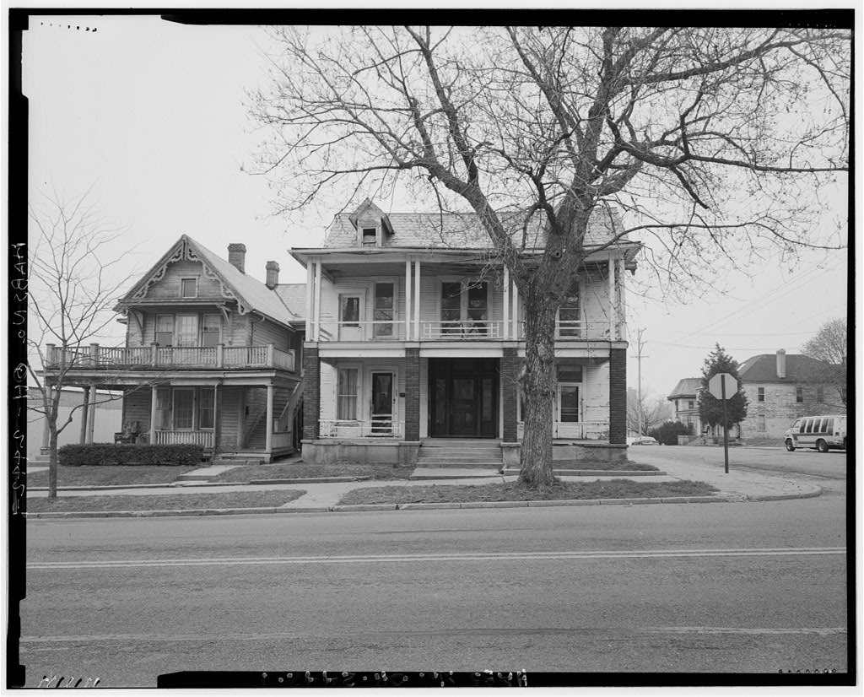
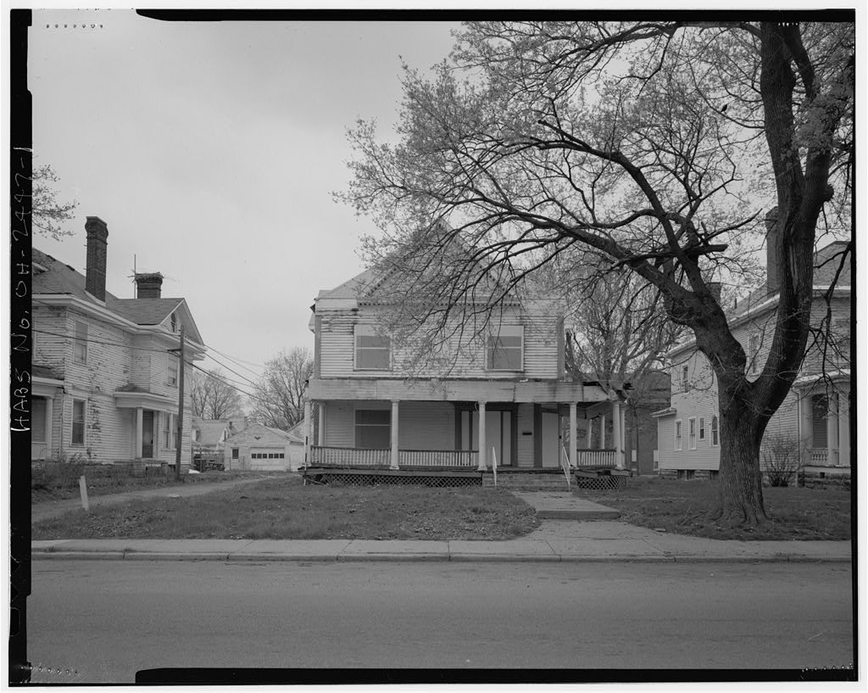
While Springfield continued to expand, particularly with the advent of the International Harvester Company and other manufacturing enterprises plus its standing as the home to a major publishing house, Collier's, this neighborhood remained relatively stable, adding some commercial and institutional buildings and some infill housing but largely retaining its late century character. PART 11. ARCHITECTURAL INFORMATION A. General Statement: 1. Architectural character: The Champion Historic District is a dense urban neighborhood comprised largely of housing from the late century.
Represented in this housing stock are American styles of architecture from this period, including rare examples of Greek Revival architecture, more plentiful examples of Italianate and Queen Anne architecture and some examples of the later Colonial Revival style of architecture. While many of these buildings have undergone some degree of change, typically newer siding and the loss of some trimwork or alteration of a front porch, most retain their essential form and much of their historic detailing. These buildings exist in a fabric of dense urban development, characterized by small lot sizes, narrow streets and closely spaced dwellings, generally of frame construction. The district does contain some neighborhood commercial buildings.
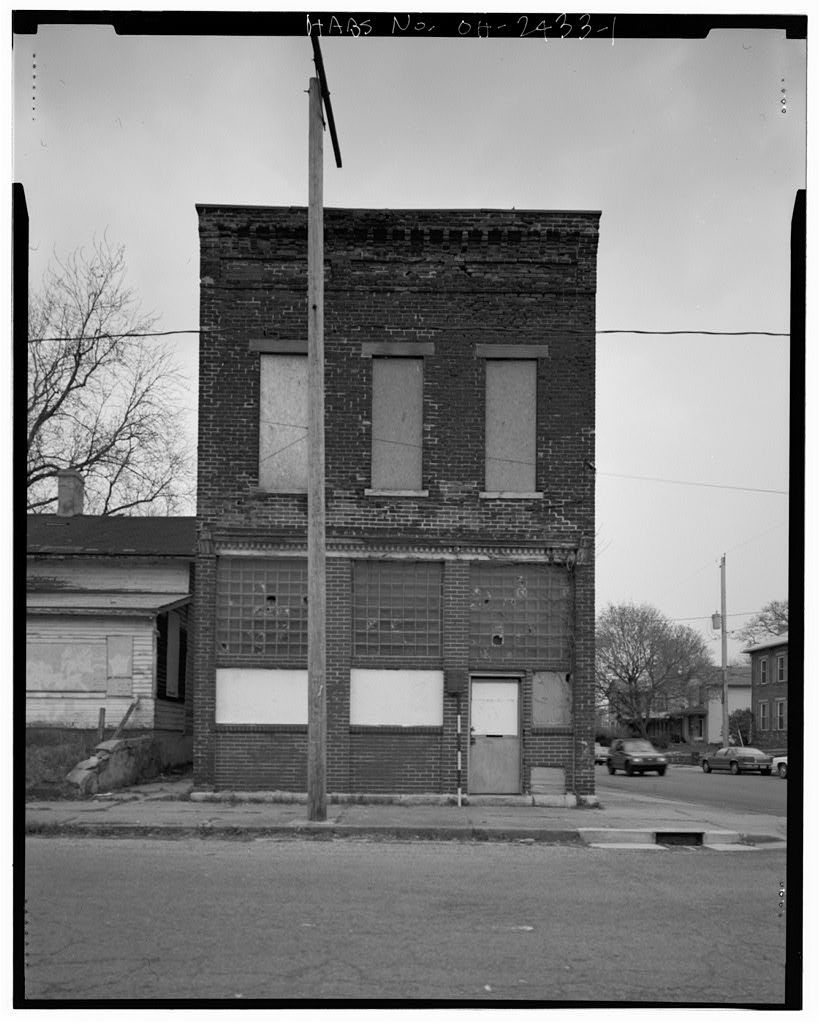
Some of these are quite simple frame buildings, usually one or two stories in height and often of similar size and detailing as the working class residences they are set among. Some of the commercial buildings are of brick construction and seem newer than many of the houses, probably dating in most instances from the early years of the present century. Some of these business enterprises appear to have been erected as a result of the increasing urbanization of the city brought about by streetcar lines along its major avenues, which made inner ring neighborhoods like this the scene of more intensive commercial development along their major streets.
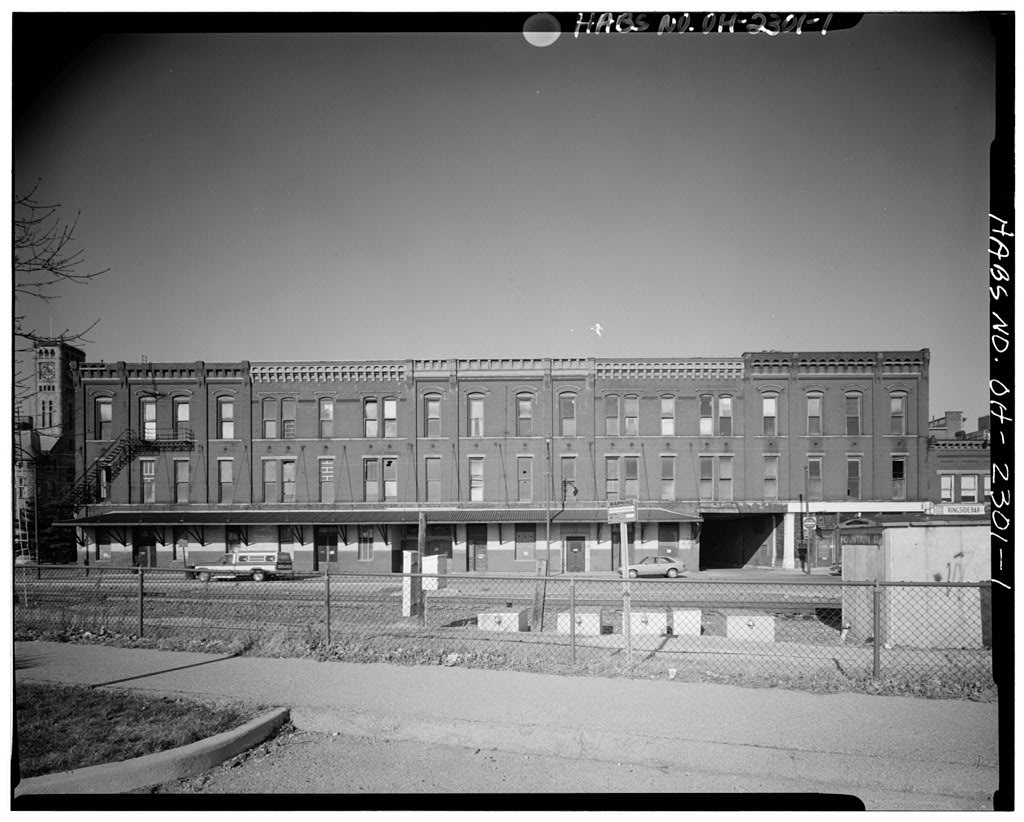
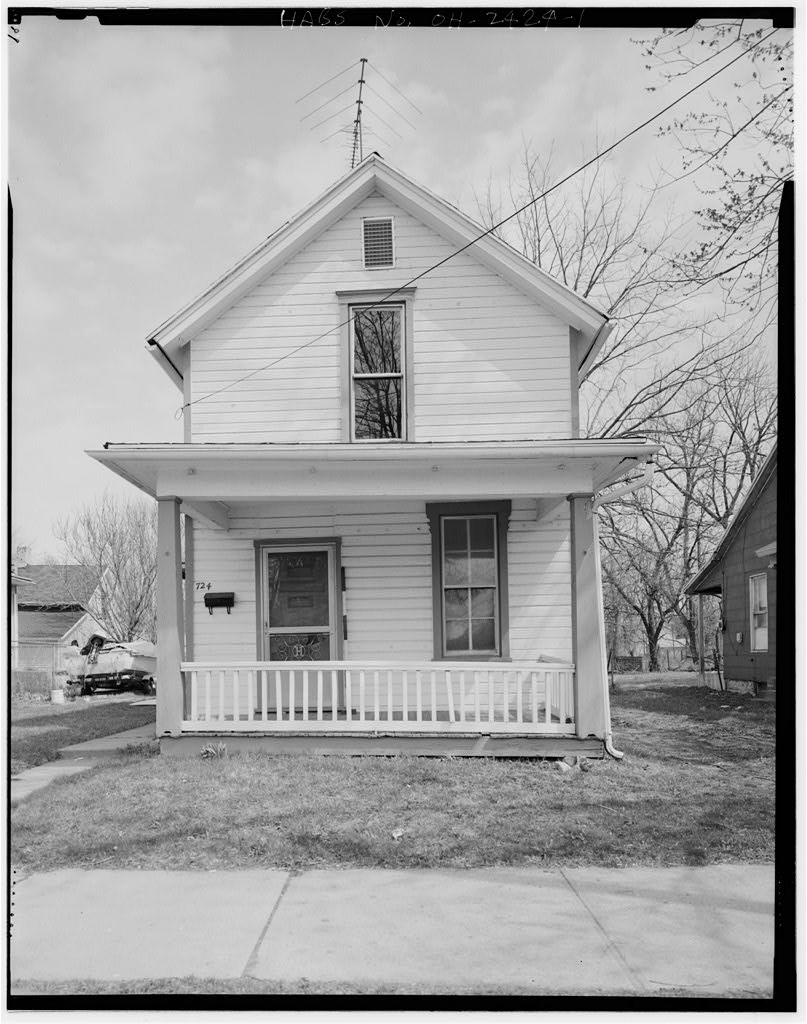
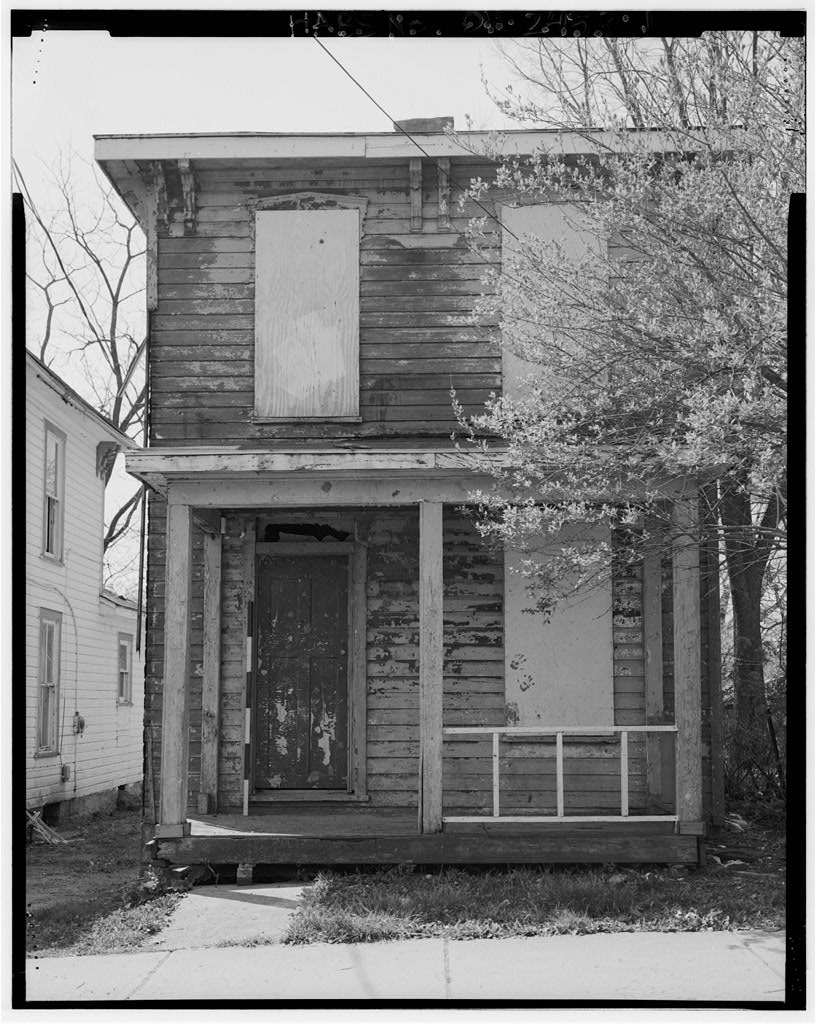
The district also contains some of the surviving factory buildings of the Champion interests and other local manufacturing concerns of the late and early centuries. These industrial buildings are often more greatly altered than the houses in the district and some have been demolished to create vacant lots in more recent years. The following are some descriptions that are representative of the housing stock found in this largely residential neighborhood: The George Weigel House, 453 E. Pleasant is a fairly small house and has a T-shaped plan, featuring a two-story upright section facing the street and a one-story lateral wing. It also has a lean-to addition to the opposite side of the front-facing main section.
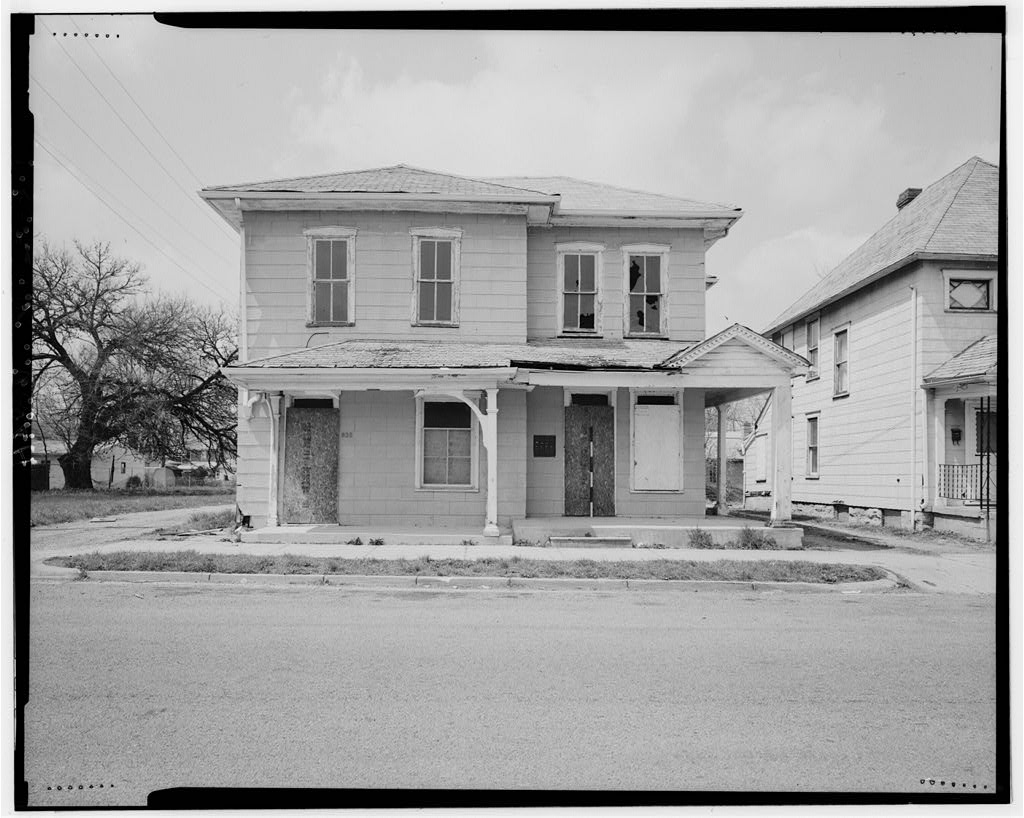
The exterior of this house is faced with clapboard siding and its windows are generally symmetrically arranged on the exterior. A chimney is in the center of the lateral wing and a second chimney is in the center of the upright section. The house is very simple, with cornice boards and a plain fascia at the eaves. PROPOSED CHAMPION HISTORIC DISTRICT BABS No. OH-2429, Page 5 The hosue at 206 E. Pleasant St. is a two-story frame L-shaped residence that rests on a low foundation of stone. Its exterior is covered with drop siding and the building is capped by a hipped roof with flaring eaves. The front elevation is symmetrical and features a slightly projecting center section containing the main entrance at its base and a pair of long windows above. The building has a gabled rear wing.
Of particular interest on the exterior is the pediment surmounting the projecting center section in front. Two asymmetrically arranged chimneys are in the front section and a third chimney is in the center of the rear The two-story frame residence at 609 Linden rests atop a limestone foundation and is capped by an ornate bracketed cornice. It is crowned by a hipped roof. Its exterior is covered with drop siding. The narrow front wing of this cross-shaped building has a pair of slender long rectangular one-over-one windows on the first floor and a single broader window above. An altered front porch is set in the angle between the front and side wings.
A lower height second floor wing is set above this porch and might be an addition, although its cornice harmonizes with that of the main building. Lateral hip-roofed wings project on both sides, but only slightly on the one side and perhaps 1O' on the other. The rear wing is one-and-a-half stories tall and has a gable roof. Two lateral wall chimneys are present plus a center chimney. 426 Vine St. features an exterior faced with drop siding. Its L-shaped plan features a wrap- around front porch with hipped roof that fills in the angled area. A pair of first floor windows face the street beneath the front porch. A single window is above. On the narrower side wing, only single windows are present at each floor. There are two front doors. A one-story wing is in the rear.
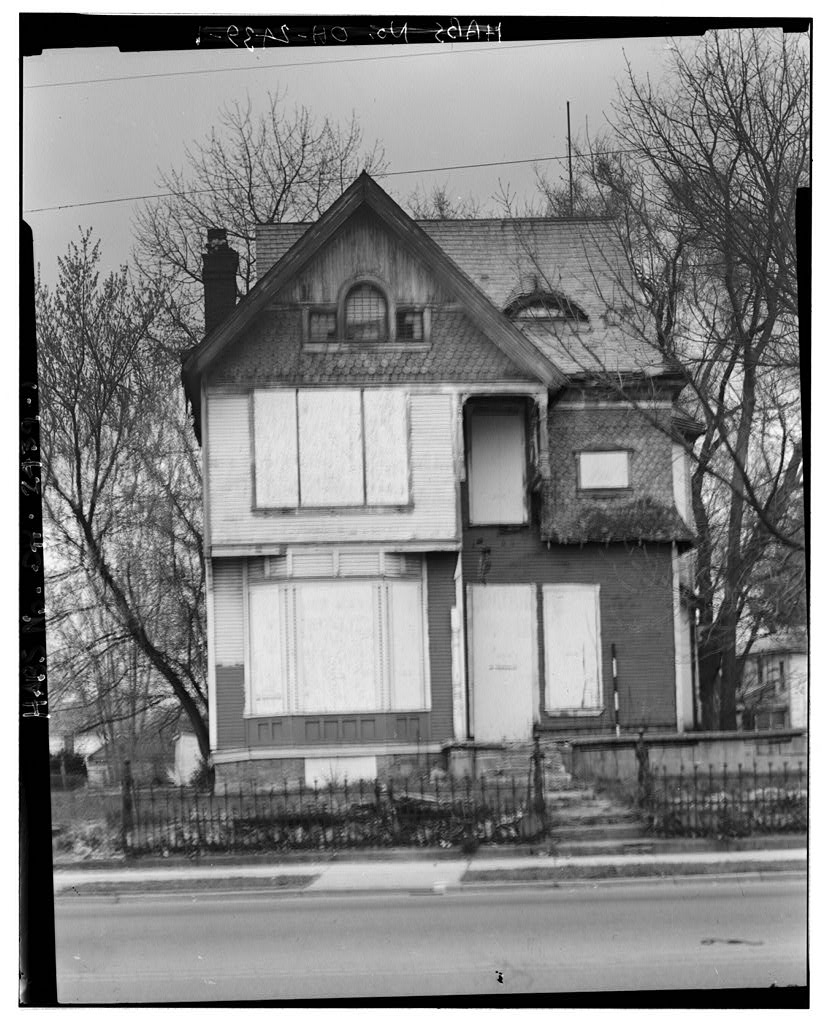
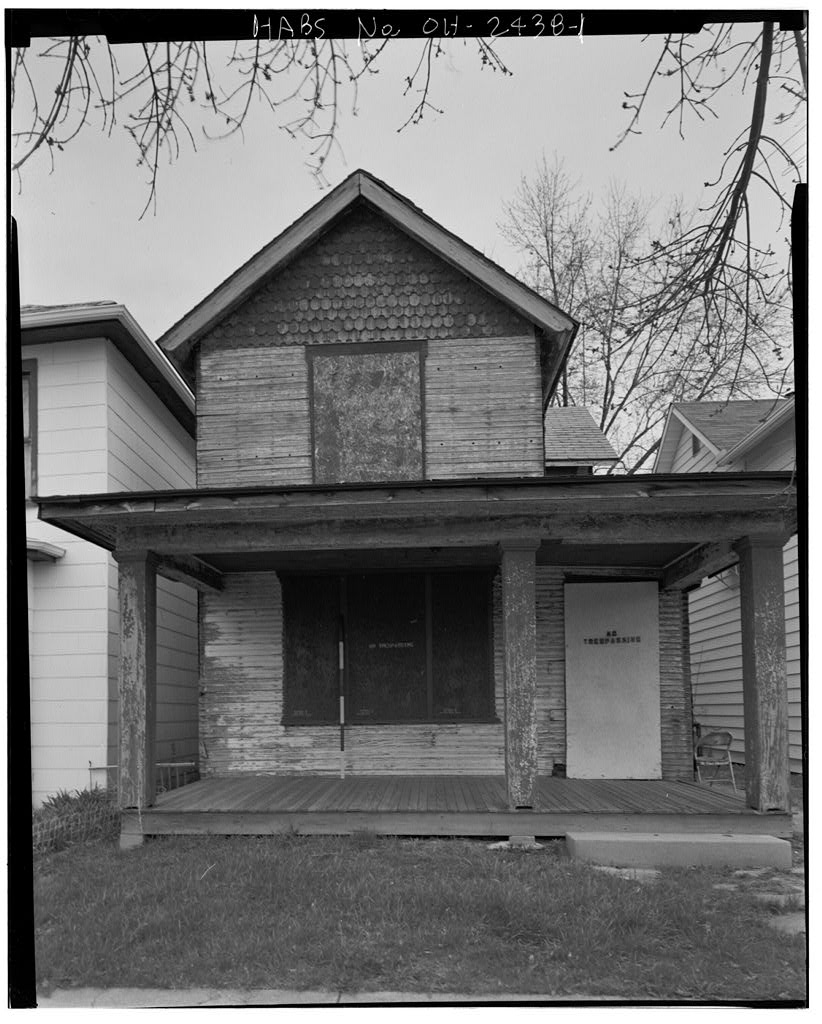
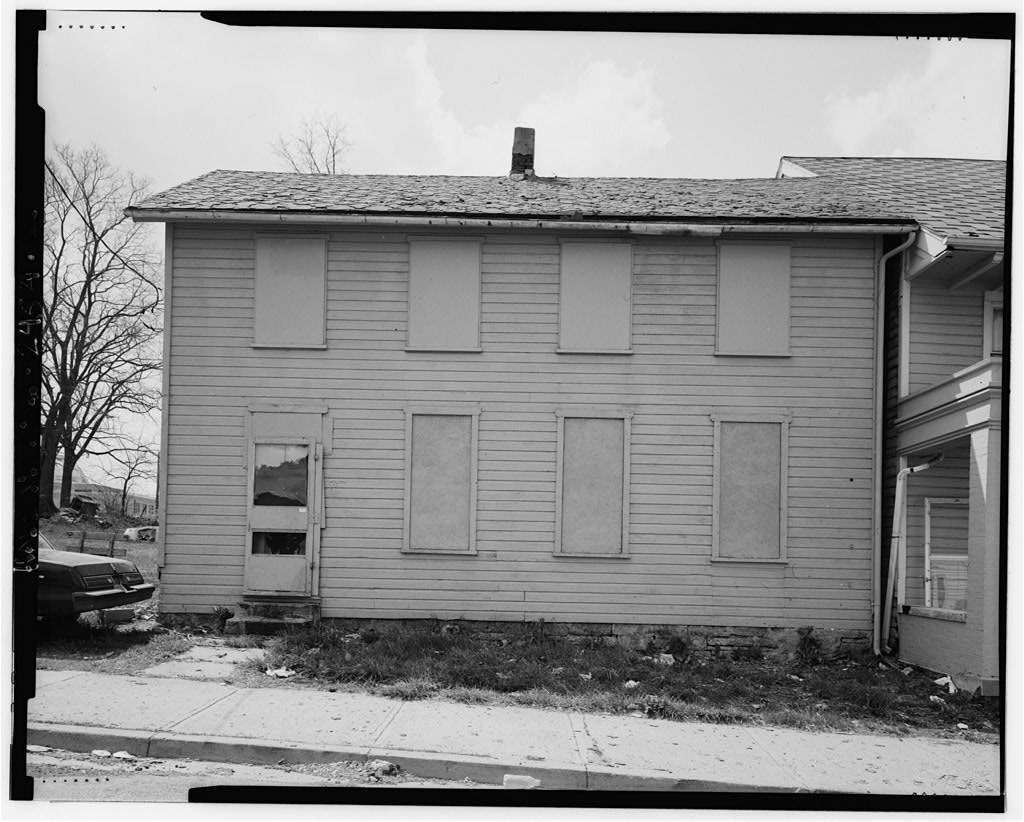
Windows have one-over-one sash. The house has a lateral and a rear chimney. The Simon and Anna Murphy House, 519 Gallagher is a long narrow rectangular building that is part of a closely spaced cluster of similar houses within the proposed Champion district. The presence of a side window near the front door suggests that this is not a Side Hallway type of house. The building has a hipped roof on its full-width front porch. Its simple columns suggest that the house has been altered. Windows are symmetrically arranged on the exterior and have simple peaked hood moldings at their tops. Although this house has boarded windows, the nearly identical house next door has two- over-two windows, so they are probably the same here. The exterior is covered with drop siding.
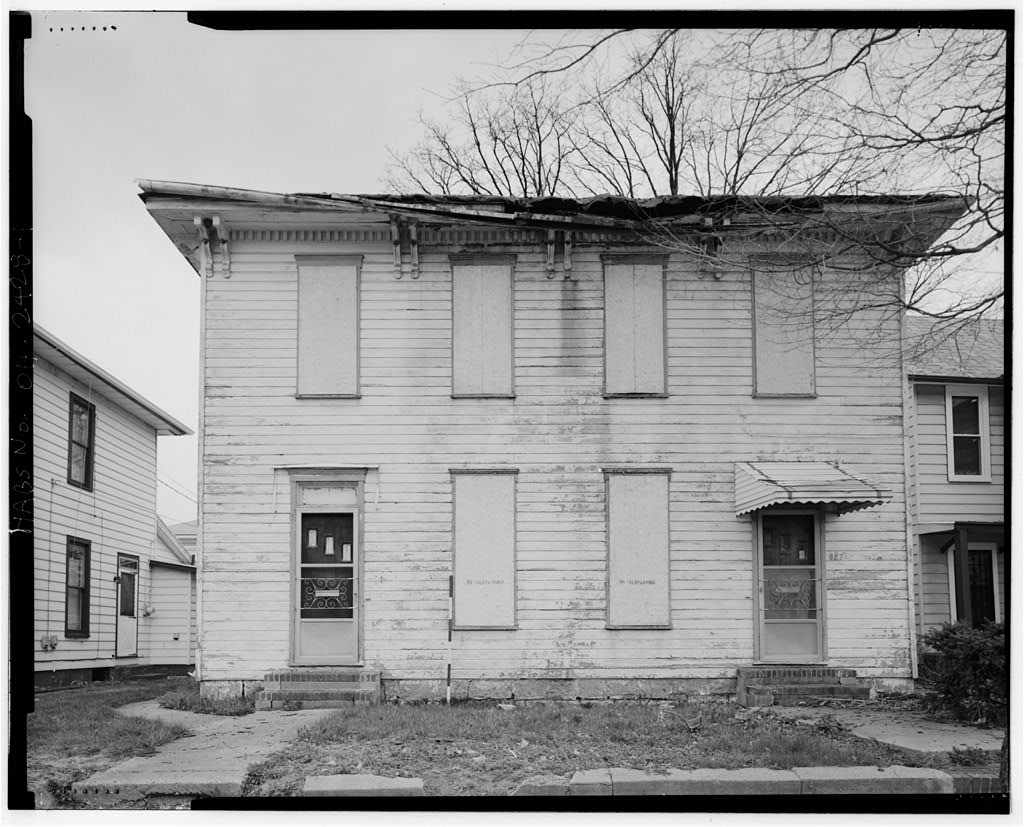
The most elegant feature of the house is its bracketed cornice , which extends around the front and sides. The rear has a one-story hip-roofed wing that is as wide as the main section of the house. The Mitchell House, Gallagher is a two-story frame building set on a stone foundation. It is capped by a hipped roof with a simple cornice. The exterior is sheathed in pressed metal panels stamped to simulate brick. Its cornice is also pressed metal. Doors at either end on the front elevation suggest that the house has always been a two-family residence, probably a duplex. The house is closely spaced beside similar neighboring buildings and has two windows on each side on the first floors and no windows on the second floor along the sides.
Diagonal wood sheathing underneath peeled sections of the PROPOSED CHAMPION HISTORIC DISTRICT BABS No. OH-2429, Page 6 metal siding indicate that the metal was the original siding of this house. The house has a center corbeled brick chimney. The Hyatt House is a two-story rectangular frame building set on a stone foundation and featuring symmetrically arranged rectangular window and door openings. It is capped by a low-pitched hipped roof with a simple cornice. The exterior is sheathed in pressed metal panels stamped to simulate brick. Diagonal wood sheathing underneath peeled sections of the metal siding indicate that the metal was the original siding of this house. Its cornice is also pressed metal.
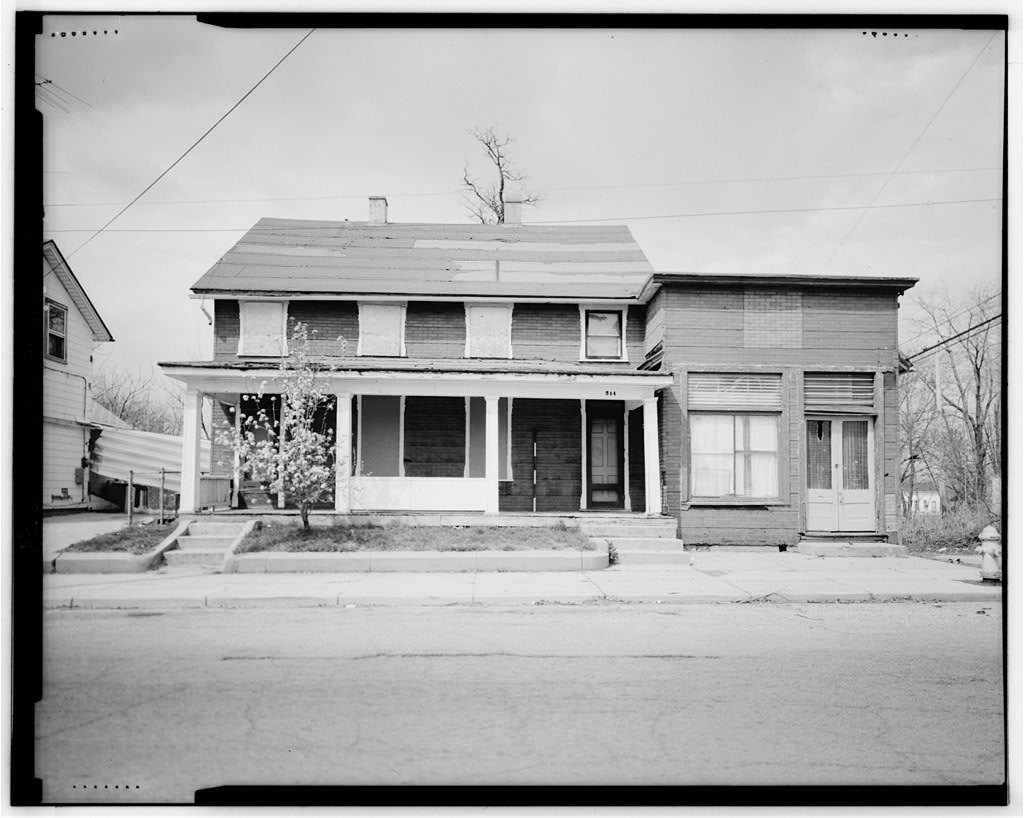
Doors at either end on the front elevation suggest that the house has always been a two-family residence, probably a duplex. The house is closely spaced beside similar neighboring buildings and has two windows on each side on the first floors and no windows on the second floor along the sides. The house stands at Gallagher St. The property at E. Pleasant St. is a former residnece and grocery. The house has four small second floor windows facing the street and which are set directly above longer first floor openings, which are shielded by a front porch. Windows have double-hung one- over-one wood sash and there are two windows on the side of the house. A small box bay on the side seems like an addition.
Extending out from the corner facing the street is a long one-story commercial storefront addition. Its front-facing gable roof is concealed behind a western falsefront front elevation, capped by a small cornice. The exterior is covered with Insulbrick siding. The storefront contains a set of tall double doors at its side toward the street corner and a massive display window on the other side. The Newton House, 252 E. Pleasant, is a long narrow building that is part of a closely spaced cluster of late century houses. It has a semi-octagonal front bay window, which takes up most of the front and has large windows on both floors. A small front porch is set in the angle formed by the front and side street-facing wings.
Windows are unusually large and are symmetrically arranged on the exterior of the two principal elevations. The house has shiplap siding. A hipped roof crowns the building and has a simple cornice with overhanging eaves. Corbeled brick chimneys are in the front and side wings. S. Lowry St. is a two-story frame building with a cross-shaped plan. Its windows have two-over-two sash and are accented with simple peaked hood moldings. The full- width front porch wraps around one side of the house and has a pedimented entry at one side. This pedimented entry and wrap-around section appear to be early turn of the century additions, as the other half of the porch has hoop-like wood brackets and chamfered porch posts which are more in keeping with its original Italianate styling.
There are two separate front doors on this porch, suggesting this has side-by-side units. Two chimneys appear on either side of the center of the hipped roof The rear of the house has a series of add-on wings with lean-to roofs, one and two stories in height. There are two rear doors and a second floor stoop. Gallagher St. is a two-story frame dwelling that has four bays across its front elevation and one bay along its side elevation. Its exterior walls are covered with drop siding. The front doorway is to one side and has a transom. The lateral gable roof which rises above the second floor windows, has a small simple overhang and is accented by a center chimney. A tall rear chimney rises from the center of this wing and there is a rear PROPOSED CHAMPION HISTORIC DISTRICT BABS No.
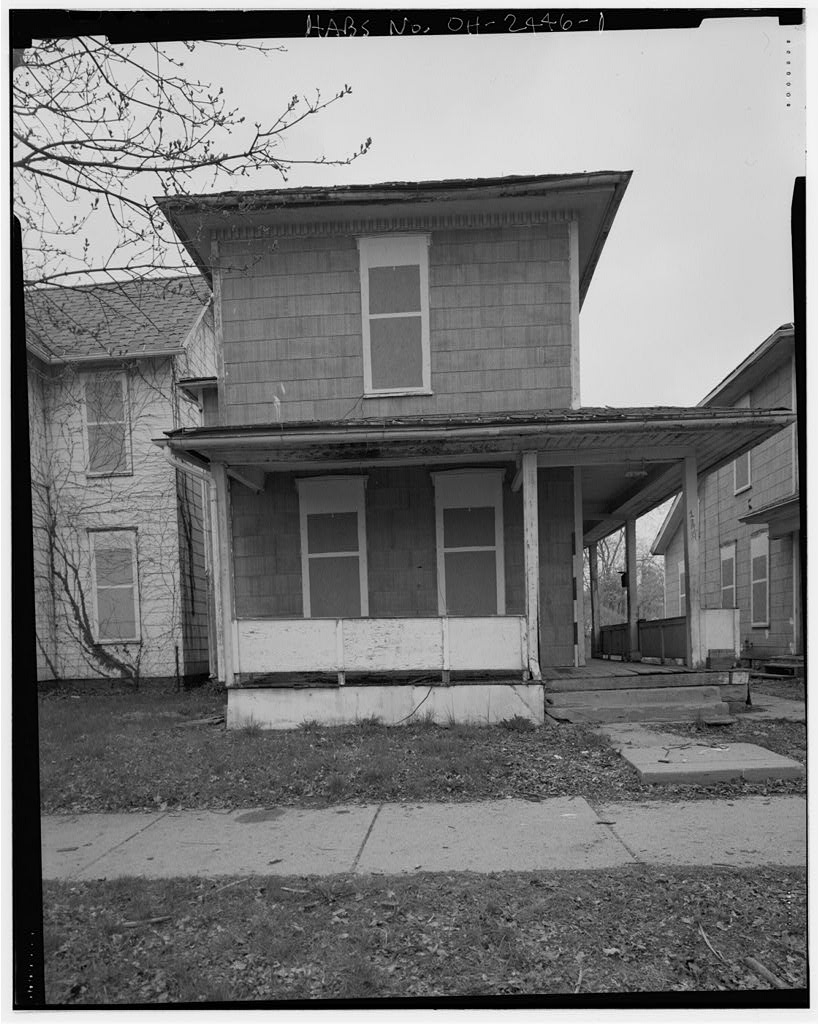
OH-2429, Page 7 entrance as well. The house almost touches its neighbor to one side, but to the other side is an open space. The second floor front-facing windows are lower in height than those on the first floor, suggesting that the second floor ceilings are sloped front and rear with tall kneewalls. This house appears as though it was originally a single-family residence that was converted to a double some years ago. The Aldridge House, 515 Gallagher, is part of a closely spaced cluster of late century houses within the district. It is of balloon frame construction and has exterior walls that are covered with drop siding. Windows have been boarded over, but are symmetrically arranged. This narrow house is only two bays wide and is a full two stories in height.
It has a full-width front porch with hipped roof, although the porch posts and railing are of an extremely simple design that suggests they have been changed. A hipped roof with broad overhanging eaves caps the building. Pairs of decorative brackets accent the front and sides of the building. To the rear is a one-story gabled wing with a comer porch that seems to have been recently enclosed. There is a center brick chimney. PART ill. SOURCES OF INFORMATION
Bibliography
134 words
The headings the report itself prints. Each one jumps to where it begins.
Source document
Quoted word for word from HABS OHIO,12-SPRIF,28-.
Not written, edited or summarised by this site.
and later Springfield city directories Springfield city water tap records History of the Manufacturies of Springfield, Ohio pp. 18, 42, Ison, Sam and Goldman, Grant, "Champion Historic District" National Register of Historic Places Inventory/Nomination Form, July 7, Springfield Men of Affairs, p. 6. (an unpublished compilation of cartoons that originally appeared in Springfield newspapers before Prince, Benjamin F., ed., Centennial Celebration of Springfield, Springfield: Springfield Publishing Company, pp. Springfield Scrapbook, p. Springfielder, Springfield: Springfield Chamber of Commerce, October p. 9 PART 1
Project Information
Historian and author of this study: Steven McQuillin, preservation consultant to the City of Springfield, ~fo> $OUIH SCHooL ~ D L-. . , _., . .,. '" _ KEY TD HlSTORlC AfRICAN-6MER.1CAN No. ot-1- EOVl'lTAIN p(<.f;SE&.VAitoN A&EA- No. OH- (,HAMPION H\$TQRIC t>IST&!GT---- HABS No. OH-24'2.9 oF SP/<.1NGF1E<.,P CLA cov CHIO
The original filed report, and the sheets the survey produced. Those published here appear above.
Also surveyed in Springfield
24 of 39 records shown
The federal surveyors worked through Springfield building by building. These are the other structures
they measured and filed a report on, longest report first.
 Block
Block