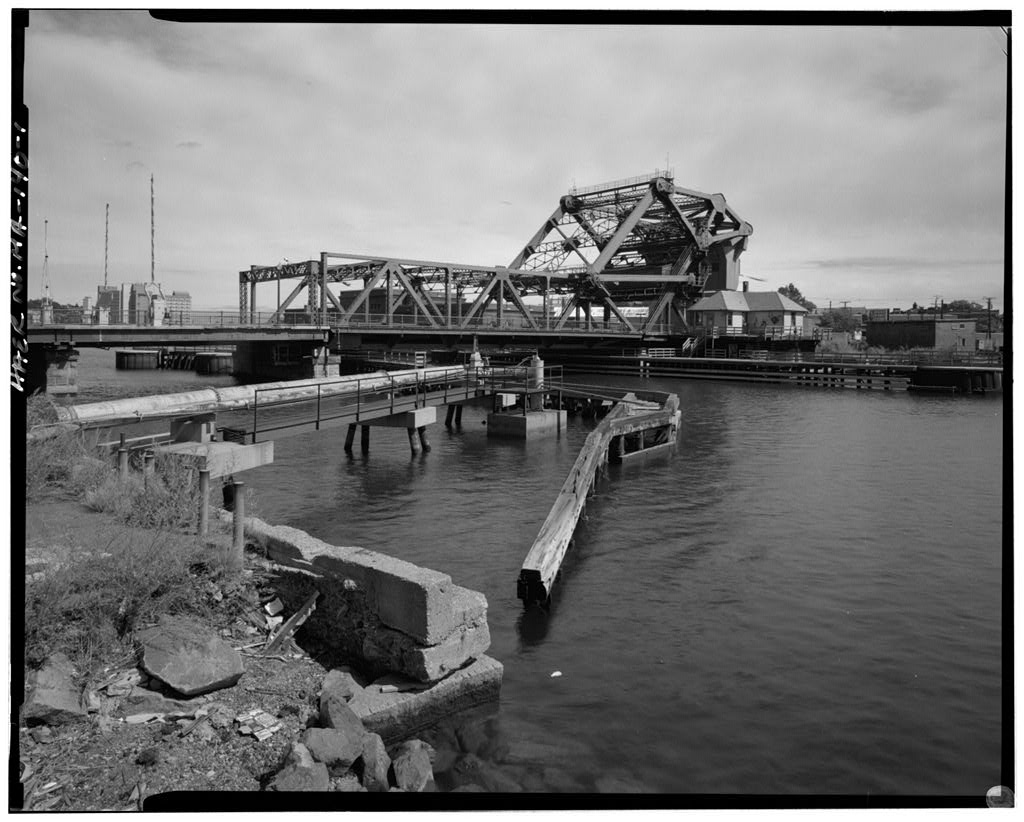
The superstructure of the Harvard Bridge is going to be reconstructed due to its substandard condition. E. Lionel Pavlo Engineering Company, Inc. of Boston has been contracted by the State of Massachusetts Department of Public Works to design the new super- structure. Pavlo Engineering is also responsible for the HAER documentation on the structure. Edited and Transmitted by: Jean P. Yearby, HAER, Harvard Bridge HAER No. (Page 2) HISTORICAL EVENTS ASSOCIATED WITH THE HARVARD BRIDGE Boston and Cambridge became the cities they are today by developing and incorporating their surrounding communities. Much of Boston's lowlands and surrounding bays were undeveloped in the early By the irtid-l800s# the Bay Bay area, on filled land, had become one of Boston's most desirable areas.
As its population grew, so did the need for a direct access route in and out of the city. Agitation by residents of both Boston and Cambridge for the construction of a new bridge resulted in an act authorizing such construction in On April 14, in the Act of both cities received authorization from the State Legislature to construct the proposed structure. Plans were submitted for the bridge by City Engineer Henry M. wightman of Boston and City Engineer William S. Barbour of Cambridge, in The city of Boston rejected the plans because they did not provide for a draw-span to accommodate the larger river traffic. The Act of an amendment to the Act of stated that a draw with an opening of at least 36 feet would be provided.
Finally, in the city of Cambridge petitioned the Legislature for an act to force Boston to build its half of the bridge. The mandatory Act of provided for a Board of Commissioners which included the Mayor of Boston, Hugh O'Brien; the Mayor of Cambridge, William E. Russell, and a third member, Leander Greeley of Cambridge, selected by them. These three men formed the original Board of Bridge Commissioners for the Harvard Bridge. The construction of Massachusetts Avenue (formerly West Chester Park) was included in the plan. Boston ana Cambridge shared the expenses which amounted to Here, it is interesting to quote the report of the Harvard Bridge Commissioners, Nathan Matthews, Mayor of Boston, and Alpheus B.
Alger, Mayor of Cambridge: "The effect that the bridge will have upon both cities is obvious. The low land and marshes on the Cambridge side, formerly almost valueless, have been filled in and have become valuable; and Cambridge is now connected with the choicest residential portions of Boston. The residents of the Back Bay, South End, Roxbury, and other southern sections of Boston are now connected directly, by way of West Chester Park (now Massachusetts Avenue) and the bridge, with Cambridge, Belmont, Arlington, and adjacent towns; and this thoroughfare in Boston, it is believed, will ultimately be the central one of the city." (Harvard Bridge Boston to Cambridge, Boston: Press of Rockwell, March p. Harvard Bridge HAER NO.
MA-53 (Page 3) The Harvard Bridge, named in honor of Reverend John Harvard, founder of Harvard College, was completed and open to traffic on September 1, under the direction of Chief Engineer William Jackson and Principal Assistant Engineer John E. Cheney. The length of the bridge between centers of bearings on abutments if feet, 9 inches. The majority of the bridge measured 69 feet, 4 inches in width (center to center of the bridge rail) and provided a 51 foot, 0 inch roadway and two 9 foot, 2 inch sidewalks. The roadway allowed for two streetcar tracks, and two lanes for horse-drawn vehicles. In the original design, a movable span accommodated the larger river traffic at the midspan of the bridge.
A wooden pier supported a turntable and double cantilevered, electrically-powered swing span, approximately 149 feet in length, and a bridge caretaker's house. The draw-span was narrower than the rest of the structure, measuring only 48 feet, 4 inches from center to center of the outside bridge railings. The original roadway and sidewalk stringers were hard pine, generally 14 inches deep by 4 inches thick in section. The roadway wearing surface consisted of two-inch thick spruce. The sidewalk wearing surface was asphalt, approximately inch thick, guarded by heavy gage cast iron curbs provided with iron drainage scuppers. Railings for the sidewalk were of wrought iron and of an ornamental design.
The undercourse of the roadway and sidewalk, on fixed spans, was 4-inch thick spruce and 2-1/2-inch thick spruce, respectively. From the opening of the bridge, to only minor alterations were made to the bridge. Three-foot wide bicycle paths were installed adjacent to each curb on either side of the bridge in Wood block paving replaced the original spruce surface. In the old sidewalks were replaced with three-inch thick hard pine. In wood block pavement was installed on the fixed spans, replacing the previous wood decking. This was repaired again in Completion of the Charles River Dam in marked the end of tidal influence on the basin. The water level in the basin is regulated at the dam and is kept fairly constant.
Construction of new sewers and sewer interceptor conduits were performed concurrently with the dam and embankment construction. With the completion of the entire improvement program in the Charles River Basin became more of an attraction, rather than a nuisance to Boston area residents. In the Metropolitan District Commission (MIX:) took charge of the Harvard Bridge. During this time, major alterations were made. All deck elements were removed down to the wrought iron floor beams. Steel I-beams replaced the wooden stringers under the roadway and sidewalks. Six-inch hard pine planking covered the stringers and supported 3-1/2-inch thick vitrified brick pavement set in one-inch thick mastic binder. New streetcar tracks were installed.
Reinforced concrete slabs, three-inches thick, replaced the wooden sidewalks on Harvard Bridge HAER NO. MA-53 (Page 4) both sides and a 12-inch high by 9-inch wide concrete curb was installed between the sidewalk and the roadway. New structural steel hangers replaced the old wrought iron ones. The subsurface conditions across the Charles River are typical of those regions in Boston which are underlain by clay, except that the depths of clay at the location of the Harvard Bridge are extreme. This is due to a fault whose trend approximates the existing Charles River. Thus, the profile is as follows: from a depth of approximately 300 feet below existing ground to 200 feet below existing ground, there is a very dense till composed of gravel and boulders with a silt-clay matrix.
From a depth of 200 feet below the surface to approximately 30 feet below the surface is the Boston Blue Clay . The clay stratum is overlain by thin layers of sand, gravel and fill. The BBC is overconsolidated to a depth of approximately 70 feet, rising from desiccation. Therefore, the crust is very stiff with a preconsolidation pressure on the order of six to eight tons per square foot. It becomes less stiff with depth at elevation 65 (Boston Base. The clay is normally consolidated. The Harvard Bridge is supported on granite piers that are alternately spaced at 75 feet to 105 feet apart. The longer spans are cantilevered and the shorter spans are suspended between the cantilevers.
The original substructure consisted of two masonry abutments, twenty-three inasonry piers, and a pile foundation and fender-pier for the swing span. The number of piles per pier were excepting for the middle Piers 11 and 12 where they increased to These were spruce piles. The foundation of the draw was made of oak piles capped with hard pine timber. The abutment at the Boston end rests on vertical piles, the abutment on the Cambridge end and Piers 21, 22 and 23 (these are Piers 22, 23 and 24 in the existing structure) bear directly on gravel. The rest of the piers are placed on pile foundations, with the outer piles inclined at one horizontal to twenty vertical. The original substructure consisted of 23 masonry piers.
In the movable swing span was modified into two fixed spans and was widened to be consistent with the remainder of the structure, in order to achieve this, two separate pedestals were constructed on either side of the original turntable supported on timber piles capped 15 inches below the water level with a plank platform on which was poured a two-foot thick reinforced concrete footing. Granite- faced concrete pier stems, similar in exterior appearance to the original piers, were constructed on the concrete footings, thus increasing the number of piers from 23 to 24. Two new main steel plate girders were erected 11 feet, 6 inches outside each existing draw girder, spanning from the new pier to the original piers (Pier 11 and Pier 13) on either side of the old draw span.
The original wrought iron girders were retained and were modified to connect to the original floor beams which frame into the ends of the original wrought iron girders overhanging piers 11 and 13. Two trusses were Harvard Bridge HAER NO. MA-53 (Page 5) erected along the centerline of the bridge to support the central portion of the deck and were connected to the two deep original wrought iron cross girders which frame into the draw girders 11 feet, 8 inches on either side of the centerline of Pier 12. The other end of these two identical trusses bears on Piers 11 and 13.
Apart from the elimination of the movable span, the Harvard Bridge provided the same service as it had prior to Two sidewalks and two roadways raised the level of service of the ever-increasing volume of traffic along the Harvard Bridge, no longer constricted by the old, narrower draw span and equipped with more durable wearing surfaces. Increased concern over the busy intersection at Massachusetts Avenue and Memorial Drive led to the construction of an underpass in The underpass carried Memorial Drive under Massachusetts Avenue at the Cambridge end of the bridge, thus eliminating traffic conflicts with trolley cars and automobiles. The underpass is a "bathtub" type structure with granite block pavement, granite curbing and granite-faced retaining walls founded on concrete caissons.
Concrete-enclosed I-beams supporting Massachusetts Avenue bear on the retaining walls. The Harvard Bridge, formerly referred to as the "xylophone Bridge" because of the "music" it played as vehicles travelled along its wooden decking, had its last major overhaul in The old wooden deck, installed in was removed and replaced three-inch steel "I-beam Lok" grating filled with concrete and topped with a 2-1/4-inch bituminous wearing surface. All bearings were replaced. The trolley car tracks and granite blocks were removed. The old trolley poles were retained for the street lights which still exist. The existing steel stringers remained in use. The framing supporting the sidewalks in Span 2 was modified to accommodate ramps connecting Storrow Drive to both sides of the bridge.
New steel brackets were riveted to the existing main wrought iron plate girders and new wide flange steel stringers were installed. In the autumn of the 'brothers' of the Lamda Chi Alpha fraternity, located on the Boston side of the Charles River, developed a unique measurement for the length of the Harvard Bridge, 364 SMCOTS plus one ear. What is a SMOOT? A SMOOT is a person. Oliver Smoot, a member of Lamda Chi Alpha, became the first human ruler. His 'brothers' calibrated the bridge, with his body marking every 10 SMCOTS. Today, pedestrians relay on the SMOOTS to estimate how far they have to go to get to Cambridge without looking up into the wind. The SMCOTS are repainted every six months by the pledges of Lamda Chi Alpha.
The three-inch thick reinforced concrete slabs, installed in were replaced with 3-inch thick precast, prestressed concrete panels in New concrete curbs were installed, and the old bridge rail was replaced. Throughout the history of the bridge, the deck expansion joints have been adjusted and repaired many times. Harvard Bridge HAER NO. MA-53 (Page 6) The existing Harvard bridge is a structure whose components have been in service for varying lengths of time. The original substructures and Pier 12, constructed some 33 years later, are still in use. The two fixed spans replacing the original swing span and the construction of Storrow Drive ramps to Span 2 were the only modifications made to the original wrought iron members.
The present steel stringers have been in service since the deck since and the sidewalks since In extensive repairs were made to the 15 expansion dams located along the bridge. An expansion dam is a steel joint with a liner designed to expand and contract with cold and hot conditions. The MDC repaired the majority of these dams, but in extreme cases they installed new ones. Other than these adjustments, the Harvard Bridge has remained untouched until the recent replacement of faulty hangers. Since the MDC has been receiving complaints from pedestrians that the passing of a truck or bus causes vibrations in the bridge. It is important to remember that the Harvard Bridge was originally designed for horse-drawn vehicles and trolley cars.
Eighteen-wheel trucks weighing up to 36 tons were not even envisioned, let along expected to travel along the bridge. Increased volumes of traffic have taken their toll on the 93-year-old structure over the years. As a result of the recent enforcement of Highway Safety Standards, in the MDC shut down the outer two travel lanes along the historic structure due to substandard conditions. Harvard Bridge HAER No. MA-53 (Page 7)
Chronological Order of Events Act of first proposal for a bridge connecting Cambridge to Boston, Act of Boston rejects the plans due to the omission of a draw span in the Act. Act of provided for the construction plans to be started. Act of Amendment to the Act of draw span included. Mandatory Act of authorization for the construction of the bridge. Mayor of Boston, the Mayor of Cambridge and one discreet person chosen by them shall constitute the Board of Commissioners. Cost to be dollars. Construction plans including a draw span (rotating), executed by William Jackson (Engineer for Commissioners). (September 1) Bridge completed and opened for travel. Ihree-foot wide bike paths built adjacent to the curbs. Creo-resinate paving and planking (woodblock paving) installed on fixed spans.
All sidewalks replaced with three-inch thick hard pine. Woodblock pavement installed on the fixed spans. Planking and paving. Bridge maintenance and ownership transferred to the Metropolitan District Commission The draw span was removed and replaced with two fixed spans. Memorial Drive underpass constructed to eliminate trolley vehicular traffic conflicts at Cambridge end of bridge. Harvard Bridge HAER No, MA-53 (Page 8) Deck Reconstruction - bituminous wearing surface on three-inch thick "I-beam Lok" grating. Streetcar tracks removed from bridge. Storrow Drive construction. New sidewalks installed. Extensive repairs to fifteen expansion dams Dr. Leet (a professor at Northeastern University) completed his analysis of the Harvard Bridge.
Findings led to the posting of load restrictions on bridge (25-ton limit center lanes, 15 tons outside lanes). (March) 15-ton limit posted for entire bridge for safety reasons. (July 1) Failure of two hangers at Span 14 causes a shutdown on outer lanes. (July 5) All buses and trucks prohibited from bridge. HARVARD BRIDGE HAER NO. MA-53 (Page 9 )
Scale-' l"= HARVARD BRIDGE HAER NO. MA-53 (Page 10) SITE PLAN HARVARD BRIDGE HAER NO. MA-53 (Page H) 0) + > *- o 0) E JS C C rH CO &C CD *^ CO CO Q. CO o75 5CO cB5 cO <u (0 ^ -G <D o II CO (0 C a a .Sr a? Q ^ m O ** o * (D S OD-M J . E - E fi So" Sbb'Og> 4-* rH 'r+ U UKJ HARVARD BRIDGE HAER NO. MA-53 (Page 12) CD - CO c TD a CD a C >> -rj CO 03 *-> en b s 3 c CD en > a CD VI t-t CD *-> T) c CD CX co 3 m i CO CO co b^ CM f 2 1 <i) O bo 0 Q) CO CO -M rl t-. fr. - .Q O CO CD 0) 2 H 3 1= o 3 C-i P *-> o m CO D FH fl <r <D ai aa tD u CO U Zo CO T) O o CD (1) C c w CD ^ 9< _l JS X H iG S> S ^ ^ ,2 CD tr ui 0 CD ^ Z 5 a o 6 > ^ u~ P-l 0 CD XJ1 0- z -a rr ^^ ...
< i o o C 0) as f-t ca O T3 CD w 1 (0 C o ft z CO C 0 o p X) CD $ u OH in _1 SH aj CD CD CO -of" CD a) w Cu 50 1 >>ciD cn O JS co fit ) <D i .S I bo COr-l S C .DO CO CD ?ID bo c F-I E u *c5 *co .0 CO 'bo ) j= ^ ii O o HARVARD BRIDGE 1MER No- MA-53 (Page 13J CO Li !< fl LJ 0 z Q " Q ^ a: en i8 a: o < 3. Original drawing showing a typical cross section of the bridge. The original foundation is still in^tact and will remain as the foundation for the proposed structure [City of Boston; Public Works Department] HARVARD BRIDGE HAER NO. MA-53 (Page 14) PLATS 4- 1 TJ HARVARD BRIDCE. c 3 SECTION OF FIER 3. 3 & r-< *-. QJ a C C a * . . 8 C c SH - tO <U Pi CO F '6 4^r a * *-> in *-* T& a CO CJ c 0. H 0 11 4-1 O MtAM WCH yy T<m 0 to to s eu -M s^^ w O 5j 0) I-H aO 1-1 fj n 0) XJ * .c p t- CD u.
3 c n <M 3 < 0) 0 h <i> + > t* to u CO c aj ca *-- i-l a I n w bo >> c, TJ f-H *- 0 CD < O iZ ^ ^ *-* 0 *3< . c 5 <M ""* O > C *- CO CO & t-t 0' f- Cwo h 0 <l> n CO 0 * >. 0 PH to 0 QJ >> CD j* 0 0) a a*o u Cfl CO 0 r G T3 ^ * 0) n> O > ,Q ^ -C O E J5 en b 3 CD C he C m Q> c 5 CO c t~t hn F 'U c CO c Cl) 1-1 to to 00 to 4) r~4 =: f) *J 1 CO CO C - c T) 9CA .C orrecT- a til 3 C-4 O +- .C *-> - J CO HARVARD BRIDGE HAER NO. MA-53 (Page 15) o c o far x3 u a > u a a u be o 5 T-H o HARVARD BRIDGE HAER NO. MA-53 (Page 16)
Bridge Commissioners. Harvard Bridge Cambridge to Boston. Boston: Press of Rockwell and Chruehill, March E. Lionel Pavlo Engineering Co., Inc., "Basic Design Report on the Reconstruction of the Harvard Bridge, Boston to Cambr idge." Boston Metropolitan District Commission. File No.157 Hisotry of the Harvard Bridge. Boston, by the City of Boston, Department of Public Works, Bridge and Ferry Divisions, as a report on Official Project No. Nos. and conducted under the auspices of the Works Progress Administration. "Pons Asinorium," The Technology Review. November p. 6. The Technology Review. February, Vol. XXVI, HARVARD BRIDGE HAER NO. MA-53 (Page 17) HARVARD BRIDGE BOSTON TO CAMBRIDGE -MARCH, BOSTON PRESS OF ROCKWELL AND CHURCHILL I 3 9 1 HARVARD BRIDGE HAER NO.
MA-53 (Page IS) To THE GOVERNMENTS OF BOSTON AND CAMBRIDGE: Gentlemen: The Commissioners authorized by Chapter 2S2 of the Acts of to construct a bridge over Charles River between Boston and Cambridge, have substantially completed the task assigned to them, and herewith transmit to your honorable bodies a statement of their acts, "with a brief description of the bridge known as "HAR- VARD BRIDGE," which was constructed under the authority given them. Respectfully submitted, AiPHEXJS B. AliGER, UATHAN MATTHEWS, GEORGE "W. GALE, Harvard Bridge Commissioner$. ILLRCU, HARVARD BRIDGE HAER NO. MA-53 (Page 19) HARVARD BRIDGE. IN the construction of a new bridge be- tween [Boston and Cambridge was agitated by residents of both cities.
In that year the Legis- lature passed two Acts, Chapters 175 and "authorizing the construction of a new bridge and avenue across the Charles river, between Boston and Cambridge." Nothing, however, was done about the matter, and the subject was not agitated again until when, by Chapter 155 of the Acts of that year, the cities of Boston and Cambridge were authorized to construct and maintain a bridge over Charles river, which Act was approved April 14, Its provisions are as follows: [CHAP. ACTS OF AJI ACT TO AUTHORIZE THE CITIES OF BOSTON AND CAJEBRFDGE TO CONSTRUCT AND IIAINTARN A BRIDGE OVER CHARLES RITER. Be it enacted, etc., as follows: SKCTION 1. The cities of Boston and Cambridge are author- ized to construct a bridge and avenue across Charles river. HARVARD BRIDGE HAER NO.
MA-53 (Page 20) 6 HARVARD BRIDGE. from a point on Beacon street, in Boston, to a point in Cambridge, west of the westerly line of the Boston and Albany railroad.
The location of said bridge and avenue shall be determined by the city councils of said cities acting separately, subject to the approval of the board of harbor and land com- missioners, so far as it affects the harbor, and subject, moreover, to the limitation that the line thereof shall not be north-east of a line drawn from the junction of Beacon street and "West Chester park, in Boston, to the junction of the harbor line with Front street, extended, in Cambridge, nor south-west of a line drawn from the junction of Beacon street, Brookline avenue and Brighton avenue, in Boston, to the junction of the Boston and Albany railroad with Putnam avenue, extended, in Cambridge. Said bridge shall have a draw with a clear opening of at least thirty-eight feet in width for the passage of vessels.
SECT. 2.Said bridge shall be constructed of such materials as the said cities may agree upon, but on iron or stone piers and abutments, to be of such size, shape, and construction, and be at such distance from one another, as the said board of harbor and land commissioners, upon application made by said cities upon such notice as said board may deem proper, and after a hearing thereon shall determine and certify to each of said cities; and no pier or abutment shall be built except in accordance -with such certificate. The avenue, with the ex- ception of the portion between the harbor lines, may be con- structed of solid filling, with the approval of the said board of harbor and land commissioners.
Neither city Fc~-..atcly shall eater upon the construction of said bridge, but they shall jointly proceed to construct the same in accordance with plaus HARVARD BRIDGE HAER NO. MA-53 (Page 21) HARVARD BRIDGE. 7 to be submitted to and approved by the councils of said cities concurrently, and by the said board of harbor and land com- missioners. SECT. 3.
Each city may within its own limits purchase or otherwise take lands, not exceeding one hundred and ttventy- five feet in width, for said bridge and avenue; and all the proceedings relating to such taking shall be the same as in the case of land taken for highways within said cities respec- tively, with like remedies to all parties interested; and better- ments may be assessed for the construction of said bridge and avenue in each city in like manner as for the laying out of highways under the betterment acts In force in each city respectively, with like remedies to all parties interested. SECT. 4.
Each of said cities shall bear the expense, includ- ing land damages, of constructing such part of said bridge and avenue as lies upon its own side of the Charles river; but the expense of constructing so much thereof, including the draw, as shall lie between the harbor lines, shall he borne by both cities in such proportion as may be agreed upon by the two cities. The care and management of Baid bridge and draw shall be vested in a board of commissioners consisting of one person from each city, chosen in accordance with such ordinances as said cities shall respectively establish, and until such commissioners are chosen the mayors of' said cities shall ex-officiis constitute such commissioners. SECT. 5.
Said avenue aud bridge when completed shall be a public highway, and the expense of maintaining in repair that part thereof which lies between the harbor lines and of keeping the draw in repair, and of tending the draw day and night for tlic passage of vessels, shall be borne equally by HARVARD BRIDGE HAER NO. MA-53 (Page 22) 8 HARVAKD BRIDGE. the tiro cities, and all damages recovered by reason of any defect or want of repair in that part of the bridge between the harbor lines, or in the draw shall be paid equally by said cities. SECT. 6.
Said avenue may cross at grade any railroad oper- ated by steam, and the board of railroad commissioners ehall, npon the application of either city or any railroad corporation, prescribe the details of the crossing, and certify to the parties its decision, which decision may be enforced by proper pro- cess in equity. SECT* 7. Each of said cities may issue bonds in payment in whole or in part of the expense incurred by it, under this Act. Such bonds may bear interest, payable semi-annually, at a rate not exceeding six per cent, per annum, and shall be payable at such time not less than ten nor more than thirty years from their respective dates as shall be determined by said cities respectively, and expressed npon the face of the bends.
Nothing, however, contained herein shall warrant an increase of municipal Indebtedness beyond the limitation pre- scribed by Section four of Chapter twenty-nice of tho Public statutes. SECT. 8. This Act shall be void unless that portion of the bridge between the harbor lines shall be constructed within ten years from the passage hereof. [Approved Ajiril 24, Under the above Act, City Engineer Henry M. "Wightman, of Boston, and City Engineer Tfilliam S. Barbour, of Cam!ridge, made reports to their respective city governments, submitting plans for HARVARD BRIDGE HAER NO. MA-53 (Page 23; HARVARD BRIDGE. 9 the bridge.
(See Annual Eeporfc of City Engineer of Boston, This Act was not satisfactory to Boston; chiefly because it did not provide for an overhead cross- ing of the Grand Junction Branch of the Boston & Albany Railroad. In an Act was passed Chapter ap- proved April 3, amending the previous Act so that the draw should have a clear opening of at least thirty-six feet. The Act was as follows: [CHAP. ACTS OP AK ACT TO AMEND AN ACT TO AUTHORIZE THE CITIES OF BOSTON AND CAMBRIDGE TO CONSTRUCT AND
Be it enacted, etc>t as follows: The first Section of the one hundred and fifty-fifth Chapter of the Acts of the year eighteen hundred and eighty-two, en- titled "An Act to authorize the cities of Boston and Cambridge to construct and maintain a bridge over Charles river," is amended so as to require that said bridge shall have a draw with a clear opening of at least thirty-six feet in width for the passage of vessels, and shall not be required to have a draw of greater width, until the several bridges over Charles river below said bridge are required to have draws of a greater clear opening than thirty-six feet, when the draw iu said bridge shall ba widened so as to conform thereto. [Approved April 3, HARVARD BRIDGE HAER NO. MA-53 (Page 24) JO HARVARD BRIDGE.
In the city of Cambridge petitioned the Legislature for an Act to compel the city of Boston to build its portion of the bridge. This action led to a great deal of discussion of the whole subject, and resulted in the passage of Chapter 282 of the Acts of approved May 18. This was a mandatory Act, which provided for the appointment of a Commission consisting of the Mayor of Boston, the Mayor of Cambridge, and a third discreet person to be selected by them. It further provided that each city should pay half the expense, and the city of Boston was author- ized to raise not exceeding for this pur- pose, in excess of its debt limit. This Act of which gave the Commission- ers full powers, was as follows: [CHAP.
ACTS OF AK ACT DT FURTHER AMENDMENT OP AN ACT TO AUTHORIZE THE CITIES OF BOSTON AND CAMBRIDGE TO CONSTRUCT AND MAINTAIN A BRIDGE OVER CHARLES RIVER. Be it enactedt etc.) as follows; 1. The mayor of the city of Boston for the time SECTION being, tho mayor of the city of Cambridge for the time being, and one discreet person to be appointed by them, who shall bold his office until removed by the concurrent action of both HARVARD BRIDGE HAER NO. MA-53 (Page 25; HARVARD BRIDGE.
H of said mayors, shall constitute a board of commissioners, and in case said mayors fail to appoint said third commissioner, upon the request of either of them, the governor by and with the advice and consent of the council shall appoint said third commissioner, and said board is hereby authorized and required to construct a bridge and avenue across Charles river, between "West Chester park, in Boston, and Front street, extended, in Cambridge, substantially in accordance with plans prepared by the city engineer of the city of Boston, dated December, eighteen hundred and eighty-four, and approved by the city councils of said cities; subject, however, to the approval of said plans by the board of harbor and land commissioners, and subject to the provisions of Chapter one hundred and fifty-five of the Acts of the year eighteen hundred and eighty- two, and Chapter one hundred and twenty-nine of the Acts of the year eighteen hundred and eighty-five, except so far as said Acts are modified by this Act; and it shall be the duxy of each of said cities to raise, and upon the requisition of said commissioners, to pay one-half of the expenses incurred in building said bridge and avenue between tho harbor lines as now established by law on said river, including the draw and draw-piers.
SECT. 2. The city of Boston, in order to defray its share of the cost of building said bridge, is authorized to raise not exceeding two hundred and fifty thousand dollars, by loan, in excess of the limit prescribed by law. SECT. 3. Said commissioners, with the approval of the boards of aldermen of the two cities, and of the board of harbor and land commissioners, and subject to. the provisions of Chapter one hundred and fifty-five of the Acts of the year eighteen HARVARD BRIDGE HAER NO. MA-53 (Page 26) 12 HARVARD BRIDGE. hundred and eighty-two, may change, alter, and modify the plans of said bridge. SECT. 4.
The boards of aldermen of said cities may by con- current vote authorize the running of street-cars over said bridge, and may set apart a portion of said bridge for the special use of street-cars on such conditions, and subject to such regulations, as said boards may adopt. SECT. 5. This Act shall take effect upon its passage. [Ap- proved May Z8t A further Act, providing for the compensation of the third Commissioner, was passed, Chapter 302 of the Acts of approved May 4, arid reads as follows: [CHAP. ACTS of AN ACT PRO-TIDING FOR THE COMPENSATION OP THE COMMISSIONER OF THE NEW BRIDGE BETWEEN THE CITIES OP BOSTON AND CAM- BRIDGE, APPOINTED BT THE MAYORS OP
Be it enacted^ etc., as follows: SECTION 1. The member of the board of commissioners estab- lished by virtue of chapter two hundred and eighty-two of the Acta of the year eighteen hundred and eighty-seven, for the purpose of building a new bridge between Boston and Cam- bridge, appointed by the mayors of said cities, shall receive for his services from the date of such appointment such compensa- tion as the board of aldermen of the city of Postoii and the board of aldermen of the cir, of Cambridge may by con- HARVARD BRIDGE HAER NO. MA-53 (Page 27; HARVARD BRIDGE. 13 current action establish; to be paid as other expenses of build- ing said bridge are paid. SECT. 2. This Act shall take effect upon its passage.
[Ap- proved May 4t Under the Act of the Mayors of Boston and Cambridge, Hugh O'Brien and "William B. [Russell, met at the City Hall, Boston, on May 20, and appointed Leander Greeley, of Cambridge, as the third Commissioner. On May 21 the. Commission organized by the choice of Hugh O'Brien as Chairman, "Walter H. French as Secretary and Clerk, and "William Jackson as Engineer. On September 19 John E. Cheney was appointed Principal Assistant Engineer.
When it became evident in that the bridge was to be constructed without further delay, many citizens of each city thought that it should be a specially ornamental structure, to cost upwards of The Act of however, directed the Commis- sioners to build a bridge substantially in accordance with a plan the estimated cost of which was about The plan referred to in the Act provided for a wooden pile structure with stoue paving for the V HARVARD BRIDGE HAER NO, MA-53 (Page 2 ) 14 HARVARD BRIDGE.
first 200 feet from the Boston end, it being sup- posed at that time that the extension of the Charles River Embankment would cover that space; but upon the filing of the specifications with the Harbor and Land Commissioners they required that the whole distance between the Harbor Commis- sioners' line that is, about feet should consist of iron spans on stone piers, with the ex- ception of the draw. The Commission were also obliged to increase the elevation of the bridge four feet. These two extra items increased the expense of the bridge over the original estimate. A great many names were suggested for the bridge, Elaxton, Chester, Shawmut, Longfellow, and many others. The Commissioners voted on July 5 to name* it Harvard Bridge, in honor of the Kev.
John Harvard, fcunder of Harvard College. The general plan and specifications were approved by the Harbor and Land Commissioners on July 14, and the plans were placed on record in the counties of Suffolk and Middlesex. In the Boston and Eoxbury Mill Corpora- tion applied for an injunction against the Commis- sioners and the contractors for alleged trespass upon the West Chester park extension; but the Court refused to grant it. HARVARD BRIDGE HAER NO. MA-53 (Page 29) HARVARD BRIDGE. 15 The Act providing for the construction of the bridge, also provided for the laying out of the avenues thereto.
A controversy arose between the city of Cambridge and the Railroad Commissioners as to whether or not the extension of Front street, on the Cambridge side, should cross the Grand Junction Railroad at grade. This resulted in the non-completion of the approach to the bridge across the fiats on the Cambridge side. This matter -was investigated by the Legislature and the Courts, and final action was not had until the spring of when it was decided that the grade crossing could remain. "Work on the Cam- bridge side was then vigorously pushed and com- pleted, so that the bridge was opened for travel on September 1, HARVARD BRIDGE HAER NO. MA-53 (Page30) 16 HARVARD BRIDGE. The principal contracts in the work are shown in the following table : Contract for Contractor. Address, Toronto, Canada.
Boston. *t Lowell, Mass. Boston. ii Painting iron superstructure.... 14 tt Cambridge. Boston. DaJton, Ga. Wooden floorings spans, Boston. (i n Roadway gates G. W. & F. Smith Iron Co., * i Barber Asphalt Paring Co., Boston. it <t Newton. Boston Electric Light Co... ii it CarabridgcElcctricIJghtCo. Cambridge. Thorns on-I7ou* ton Motor Co. Boston. Electric rovrcr to operate draw.. Cambridge Electric Li :;lu Co I Cambridge. 1 HARVARD BRIDGE HAER NO. MA-53 (Page
The bridge is built across the Charles river, and connects West Chester park, in Boston, with Front street, in Cambridge, The length of the bridge between centres of bearings on abutments is ft. 9 in.; the distance between harbor lines, measured at centre line of bridge, being ft. 4 in. The "width of the bridge, excepting at and near draw, is 69 ft. 4 in., measured between centres of railings, this width being divided into one road- way 51 ft. wide, and two sidewalks each 9 ft. 2 in, wide. The draw is 48 ft. 4 in, wide between centres of railings, the width of roadway being 34 ft. 6 in. and the width of each sidewalk 6 ft. 11 in. The elevations of roadway curb on bridge, above Boston city base, are 21 ft. at abutments, and increase to ft.
at piers 6 and 17, the bridge being level between these two piers. The requirement that the bridge should be HARVARD BRIDGE HAER NO. MA-53 (Page 32) 18 HARVARD BRIDGE. a deck bridge, together with the grade fixed for the roadway, and the required head-room under the level portion of the bridge, left but 5 ft. available for the middle depths of main girders, consequently only spans of moderate length could be used in the bridge. It was thought best to limit the length of a simple span to about 75 and by taking advantage of the cantilever principle, reduce the number of piers. The bridge as built is composed of fixed and suspended spans generally 75 ft. 2J in. long, with piers averaging 90 ft. 3 in., centre to centre.
The bed of the river at the bridge is generally composed of a deposit of mud and other soft mate- rial, overlying clay of varying consistency, excepting near the ends of the bridge, where gravel is found. The general plan and elevation of the bridge, and the average amount of mud and 6oft material in the bed of the river, is shown on Plate
The substructure consists of two masonry abut- ments, twenty-three masonry piers, and one pile Ton u.lation and fender-p sr for draw-span. HARVARD BRIDGE HAER NO. MA-53 (Page 33) r EiSTiBD BRIDGE. 19. ~- The foundations for the abutments and masonry piers were built on the same general plan. The. bottom of the river was excavated by dredging to suen depths and over such areas, at and about the proposed: foundations, as was thought expedient, in the case of the abutment foundations the dredg- ing being carried to 4 ft, below city base, and to depths varying from 3 ft- to 15 ft for the pier foundations, the depths being determined by tbe amount of soft material at the pier- . The Boston abutment, and all piers, excepting . 2?os. 21, 22, and 23, rest on piles.
These piles ' are sound and straight spruce piles, not less than.T 6 in. diameter at tbe point, and of such size at; the butt that, when cut off at grade, one-half of::. them were 10 in. diameter, and the balance, notr^. less than 9 in. diameter. All measurements of. r piles were taken under the bark. The piles under., the abutment were driven vertically, but under the piers the outside rows were driven with an incli- nation of one horizontal to twenty vertical, r All piles were cut off at a point about 2 ft below city base, a slight variation in the levels of the tops of the piles being allowed. After the piles were driven a sheet-pile curbing was con- stmcted about tbe space to be occupied by tbe HARVARD BRIDGE HAER NO. MA-53 (Page 34J 20 HARVARD BRIDGE.
foundation, the curbing being built -with its top at grade 6 ft. above city "base, or at about half-way between average high and low tide. The purpose of this curbing was to form an in- expensive coffer-dam for "half-tide" work, in con- structing the concrete base and stone work, and also when partially removed by cutting off at grade .83 to retain the material under and about the piles and to protect the concrete base. The space enclosed by the sheet-pile curbing was filled with concrete to grade 0, the concrete below grade 1 below city base being deposited around and on top of the piles through large sheet- iron pipes. No dumping of concrete into the water was allowed.
The concrete so deposited formed a water-tight bottom to the curbing or coffer-dam, and the bal- ance, or upper foot in thickness, of the concrete was carefully deposited in place and levelled while the coffer-dam was free from water. The concrete was made of one part of Portland cement, two parts of sand, and ^ve parts of broken stone or pebbles from in. to 2.J in. in their greatest diameter; all parts by measure. The concrete foundations of the Cambridge abut- ment, and of piers 21, 22, and 23? rest directly HARVARD BRIDGE HAER NO. MA-53 (Page35 ) HARVARD BRIDGE. 21 upon the gravel bottom. The abutment masonry is of granite laid in American cement mortar, made of one part of cement and two parts of sand.
The stones in the faces of the abutments are large rectangular blocks, laid in six courses, varying from 21 in. to 24 in. in thickness, the stones in each course being of equal rise. The stones are laid with 1-in. horizontal and vertical face joints. About one-fifth of the face area of tbe -wall is composed of headers not less than five feet in depth. Face- stones are quarry-faced, full and pitched to line, without drill or dog holes, and with no projections of more than 3 in. and no hollow faces. Backing is of large rubble-stones well bonded to face-stones. Bridge-seat courses are rough-hammered on top and laid with -in. vertical joints and 1-in. hori- zontal or bed joints. Front of course is quarry- faced, pitched to line.
Parapet-courses are rough- hammered on all exposed surfaces, and laid with -in. joints throughout All face joints in the abutments are pointed with Portland cement mortar for a depth of 2J in. The pier masonry is of granite laid in Port- land cement mortar, made of one part of cement and two parts of sand. The thickness of the piers, at bottom, is G It. HARVARD BRIDGE HAER NO. MA-53 (Page 36 ) 22 HARVARD 'BRIDGE*. 9 in., and at top 4 ft. 0 in. to 4 ft. 6 in., ac- cording to height of pier. The lower, or founda- tion, course is made of headers extending the en- tire thickness of the pier. The heds of this course are dressed to lay not niore than 1-in. joints, the builds dressed to lay -in. joints, and the vertical joints dressed for -in.
joints, for one foot from faces of piers, the balance of vertical joints being from 1 in. to 1J in. wide. The end stones of the foundation-course are of special shape. The rise of courses in the piers, between the concrete foundation and the coping-course, is as follows: For piers 4 and 19, 2 ft. 3 in.; for all other piers the lower two courses are 2 ft. 3 in., and the remaining courses 2 ft. 0 in. The courses above the bottom or header course are of ashler masonry, laid in " Flemish bond," with special stones and bond at the ends of the piers. The stretchers are not less than 6 ft. long, ex- cepting at ends of piers, and are not less than 23 in. wide where the piers are 4 ft. thick, and not* less than 2 ft.
wide where the thickness of the piers exceed 4 the face batter being included in these widths. The end vertical joints for a dis- tance of one foot from face of pier, and the beds and builds, are dressed to lay -in. joints; the HARVARD BRIDGE HAER NO. MA-53 (Page 37) HARVARD BRIDGE. 23 back is quarry-split. The headers extend through the pier and are not less than 2 ft wide, and have beds, builds, and one foot of vertical joints, from face of pier, dressed for g-in. joints. Pier faces of stones are quarry-faced, with no projections of more than 3 in., and no hollow faces; they are pitched to line and batter required. The pointed ends of piers are cut with a IJ-in. chisel draft on each side of pier.
The spaces between the stones of the stretcher- w courses are filled with concrete of the same kind as used in the foundation." The coping-course is 2 ft. thick, and is from 4 ft 9 in. to 5 ft. 3 in. wide, according to wid^h of pier. The stones of these courses are dressed for g-in. bed and verti- cal joints, and are rough-hammered full to line on top. Faces are quarry-faced, pitched to line, and show no drill or dog holes. End stones are dowelled to stones below with 1^-in. iron dowels set in neat cement mortar. The pointed end of this course has lj-in. chisel draft each side of point. Stone blocks 3 f\. 6 in. by 4 ft. G in. and 17$ in. to 242 in- t]lick are set on the piers to take shoes of bridge girders. They are dowelled to coping-course with lj-in.
diameter iron dowels set in Portland cement. HARVARD BRIDGE HAER NO. MA-53 (Page 38) 2i HARVARD BRIDGE. The general details of piers are shown in the' " Section of Pier 9," on Plate 4. The curbing is shown as cut off after the pier was completed, the dotted portion extending to grade 6 ft. above city base, being that used as a coffer-dam for half-tide work.. The coffer- dams served the purpose for which they' were intended, that of facilitating the depositing and levelling of the upper portion of the concrete foundation, and allowing the stonework to be laid out of water. On many of the piers the entire foundation- course was laid while the curbing was free from water between half-ebb and half-flood tide. The foundation-piles shown are those at the middle of the pier.
The number of piles in a pier were excepting for piers 11 and 12, where they were increased in number to The width of the concrete foundations of piers 11 and 12 was increased to 15 ft. The foundation of draw is made of oak piles capped with hard-pine timber. The timbers sup- porting bottom track of draw are 18 in. by IS in., laid in two courses upon radial timbers 18 in. by IS in. resting on capping of piles. The draw-pier is 5G ft. wide and 350 ft. lon~ HARVARD BRIDGE HAER NO. MA-53 (Page 39) HASVAED BRIDGE. 25 and is made of oak piles, capped and planked. The caps are hard-pine and the planking is 3-in. kyanized spruce. The .faces of the pier are planked with 4-in. hard-pine, laid vertically, and fastened with lj-in. oak treenails.
Oak pile fenders, planked in same manner as faces of draw-pier, are built on channel sides of piers 11 and 12. The width of channels or waterways at draw is 36 ft. plus. SUPERSTRUCTURE. An elevation showing general construction is shown on Plate 2, and a general cross-section is shown on Plate 3. The superstructure consists of 23 fixed spans and one swing draw-span. It is of the canti- lever type, the general spans being alternately 75 ft. 2J in. and 105 ft. 3 in. between centres of piers. The shorter spans are provided with canti- levers 15 ft. in. long projecting beyond each pier. From these cantilevers a span 75 ft. 2J- in. long is suspended, forming, with the cantilevers, the longer span of 105 it. S in. The end spans and those next to draw are modifications of this system.
The main girders are plate HARVARD BRIDGE HAER NO. MA-53 (Page 40) 26 HARVARD BRIDGE. girders, and are in four lines, 17 ft. 4 in. on centres. They are generally 8 ft. deep over piers and 5 ft. deep at mid span, the depth being measured from out to out of flange angle- irons. The general panel length is 15 ft. J in. The girders are 6et upon fixed and roller shoes on the piers, connection between girders and shoes being made by pins. The suspended girders are attached to cantilevers by means of pin and link connections, -which, with the rollers on the piers, provide for expansion and contraction. The floor-beams and sidewalk-brackets are plate girders, riveted to the main girders.
The lateral bracing systems are made of rods with loop-eyes and sleeve-nuts, and struts of built section where necessary. The sway bracing is of adjustable rods or riveted angle-braces. The fixed spans of the bridge were erected without false works. Two main girders of each span, together with the floor-beams coming be- tween them, were riveted together, on shore, and transported to position on a scow. By taking advantage of the tide, and by arrangements for increasing or diminishing the draught of the scow, the span was easily placed upon tho piers or hung in position between the cantilevers. The HARVARD BRIDGE HAER NO. MA-53 (Page 41) HARVARD BRIDGE. 27 draw span-girders are plate girders, two in num- ber, 8 ft. deep over turntable, 4 ft. deep at ends, and 143 ft. 8 in. long over all.
The main girders are placed 35 ft. apart on centres. Floor-beams and sidewalk-brackets are plate girders. The main girders are connected to two heavy cross girders 6 ft. deep, -which rest upon the drum of the turntable. The turntable drum is of 'wrought iron, 33 ft. in diameter and 2 ft. 6 in. deep, fitted with a planed cast-iron track. "Wheels are cast iron, 21 in. in diameter, with turned treads 7 in. wide. Bottom track is of cast iron, planed on both sides. Roadway and sidewalk stringers are hard-pine, notched to floor-beams and sidewalk-brackets, to give required grade and pitch to sidewalks and roadway. The under course of roadway plank on fixed spans is 4-in. thick kyanizcd spruce, and the npper course 2-in. thick spruce, excepting between the street-car tracks, where it is 3 in.
thick. The roadway is provided with iron scuppers for drain- ing it. Sidewalk plank on fixed spans is 2 -in. thick kyanized spruce. - The wearing surface of the walks is made of asphalt, laid in the following manner; The plank HARVARD BRIDGE HAER NO. MA-53 (Page 42) 28 HARVARD BRIDGE. Laving been covered with heavy sheathing-paper, a layer of gravel and pebbles, or small stone screenings, ' mixed with coal-tar pitch, was laid, this layer being approximately in. thick; on this base a layer of asphalt f in. thick was placed, Barber Trinidad Asphalt being used on one-half of the work and Limmer Asphalt Mastic being used on the other half. The inner edges of the sidewalk are fitted with an angle-iron guard, and the outer edges are provided with a white-pine facia and galvanized iron edg- ing.
The flooring for the draw-spans is the 6ame as that for the fixed spans, excepting that the sidewalk is covered with 2-in. thick white-pine plank. The railing posts are cast iron, and are con- nected to special castings fastened to ends of sidewalk brackets. Every other post extends above the hand-rail and carries a globe for a light. The upper or hand rail of the railing is made of a 3J-in. diameter boiler-tube and a 1^-in. channel-iron, the lower rail is made of a 2^-in. channel-iron, and the intermediate rail of 1J in. X g in. bar-iron. The vertical rods are % in. diameter. One-half of the lamp-posts on the fixed spans, and all of those on the draw, are provided with HARVARD BRIDGE HAER NO. MA-53 (Page 4$ HARVARD BRIDGE.
29 incandescent electric lights; the balance of the lamp-posts being fitted with gas-lights. The power for operating the draw is obtained from a 10-horse power Thomson-Houston electric motor placed under the roadway, and connected to gearing which can also be operated by hand- power. The draw is also provided with a friction- brake for controlling its motion during opening and landing. The motor and brake are operated from a point on the sidewalk of the draw. The cost of construction to March I, was HARVARD BRIDGE HAER NO. MA-53 (Page 44) IN GENERAL The effect that the bridge will have upon both cities is obvious.
The low land and marshes on the Cambridge side, formerly almost valueless, have been filled in and have become valuable; and Cambridge is~ now connected with the choicest residential portions of Boston, The residents of the Back Bay, South End, Koxbury, and other southern sections of Boston are now connected directly, by way of West Chester park and the bridge, with Cambridge, Belmont, Arlington, and adjacent towns; and this thoroughfare in Boston, it is believed, will ultimately be the central one of the city. Commissioner Leander Greeley died Feb. Mr. Greeley was held in high esteem in Cambridge, where he was a well-known business man, a director in several banks, an ex-member of both branches of the city government, and identified gen- erally with the business interests of Cambridge.
HARVARD BRIDGE HAER NO..MA-53 (Page45 ) COMMISSIONERS ON HARVARD BRIDGE. CONSTRUCTION. *
Mayor of-Boston. WILLIAM E. RUSSELL mayor of Cambridge.
Cambridge WALTER H. FRENCH, Secretary Boston. IS89-I890. THOMAS N. HART (Mayor of Boston. HENRY H. GILMORE (Mayor of Cambridge. LEANDER GREELEY Cambridge. W. J. SPAULDING, Secretary Cambridge. NATHAN MATTHEWS, JR Mayor of 'Boston. ALPHEUS B. ALGER . . . . . Mayor of Cambridge. LEANDER GREELEY Cambridge. GEORGE W. GALE Cambridge. NATHANIEL H. TAYLOR, Secretary 'Boston. Died February n, HARVARD BRIDGE HAER NO. MA-53 (Page 46! ENGINEERS. CONSTRUCTION. WILLIAM JACKSON, M. AM. SOC C. E., City Engineer, Boston, Enginstr for Commasiontrs* JOHN E. CHENEY, M.AM.SOC.C.E., Ass't City Engineer, Boston, TrineipfU Assistant Engtmtr for Commissioner*. SAMUEL E. TINKHAM, AtttsttMt Ettgttwr* NATHAN S. BROCK, Assistant- Engtmtr at Bridgt. CHARLES S. PARSONS, Cbitf CUrk Engirutring DspartmtnS.
November, HARVARD BRIDGE HAER No. MA-53 (Page The late summer and early fall arc wit- Armies of workmen have swarmed upon the helpless Pons nessing the passing of the finest of Tech- structure. They have uprooted all the remaining n Aslnoruni i landmarks. The Harvard Bridge boards. On the rusting girders they have placed a which has so staunchly withstood a tem- camouflaging coat of gray paint, thereby adding an pestuous storm of vitriolic villification apparent twenty per cent to the strength of the bridge. ever since the Institute moved across the Charles hps To the stringers and floor beams they have added at last bowed its head to the tempest ixnd bowing, is mysterious structural shapes. Above the new steel gone forever.
they have laid heavy timbers and on these, blocks of We say gone advisedly. The skeleton of the struc- stone. The Boston end hums with the angry drone of ture will remain. The superstructure will be changed. the riveter. The Cambridge end is enveloped in a dark With this decision of the authorities vanishes any dream pall of tar. The bridge proceeds to an inglorious some may have had of a new bridge reaching toward metamorphosis. Yet not altogether inglorious. We the Institute on axis and thereby affording the ap- are assured that the old rail will remain with a minimum proaching traveler a proper view of'the buildings. It of patching. is a pity that with the disappearance of this possibility No doubt the new thing will be safer. Perhaps it there also disappears Harvard Bridge.
For we may will be more beautiful. Certainly it can never sound not palter. Harvard Bridge will be Harvard Bridge no longer. the same. One can only live and hope for the aging day when stones, too, become rebellious and when in- The freshman entering this year may in his passage stead of a tone poem in wood we may hear an orchestral across the structure gain some idea of the bridge that lithographic fugue; for the golden time when splinters was, The freshman of another year must learn of it become flint arrow heads, for the apogee of life when only by pipe-redolent reminiscence on the part of flying boards will be flying boulders and the devastation mellow graduate.
No longer will the solitary poetic walker by night, seeking refuge for the moment from more beautiful and more complete thereby. "Finis the whirling integral sign, pause beneath its cloistering coronat opus." shadows and find inspiration and rest in the xylophonic symphonies emanating from its rumbling planks. No more will the playful autoist of a morning be able to indulge in his little game of so striking a loose board with his front wheel as neatly to bowl a pedestrian through the shadowy rail into the river below. The times have gone ahead. HARVARD BRIDGE IS
Tht wreckage of the old flooring is now complete. Construction fang* or* ma It in t rapid progress with the new, and the renewed bridge will, perhaps, be open to traffic fry December I HARVARD BRIDGE HAER NO. MA-53 (Page 48) Vol. XXVI THE TECHNOLOGY REVIEW FEBRUARY HANVAHD Bridpe is not yet rebuilt bill plans Cor its reconstruction continue to I* put forth iTitereaauip numbers. The Metropolitan District Commission rrjxirtcd on Jan- uary J to the Legislature that it found the propositions to build a new bridge and to reconstruct the present one both to 1 feasible. The Commission estimated the cost of the new bridge at and recon- struction of the present one SKOO.OOO if done in the most ex- pensive style. Of particular interest to Technology men are the plans drawn up by Robert D. Andrews.
for a seven-arch structure u|H)ii lines .similar to the Bridge of the Trinity in Florence. The ; outer masonry would be of | limestone similar to that used in the Institute buildings and harmonizing in color. The Re- view hopes in an early Issue to present a symposium of plans v\ olved by Technology men for lite reconstruction of the bridge. HARVARD BRIDGE HAER NO. MA-53 (Page 49)
No. 157 HISTORY 1. Agitation for a new bridge between Boston and Cambridge resulted in an Act in another in another in and the mandatory Act of Chap, requested by Cambridge to compel Boston to build its half of the bridge. Several names were suggested for the new structure from among which Harvard was chosen in honor of the Rev. John Harvard who donated all his library and half his estate, to the institution, two years after the people of Massachusetts, in had founded the college. (Published by City of Boston, Dept. of Public Works, Bridge and Ferry Div.f as a report on Official Project No. to.P.Nos. & conducted under the auspices of the Works Progress Actninistration.) 2. The Act provided for a commission composed of the mayors of Boston and Cambridge and a third member selected by them.
When it became evident that the bridge was to be built, citizens of each city agitated for an ornamental structure to cost upwards of $l,Q00,QOO; but the Act of directed the cost should be about (Actual) cost was 3. The original plans called for a pile structure for the first 200 feet of the Boston end, it being supposed that the river embankment would be moved out; but the Harbor and Land Commission required that the whole distance between the Harbor Commissioner's line, feet, should be iron spans on stone piers, with the exception of the draw. The elevation of the bridge also had to be increased four feet; these two items increased the amount of the original estimate. 4. in the Boston and Roxbury Mill Corporation were denied an injunction for alleged trespass upon West Chester.
Park extension. The Act also provided for the laying out of the avenues thereto. Thus the extension of Front Street in Cambridge brought up the Grand Junction Railroad grade crossing; this resulted in the non-completion of the approach across the flats on the Cambridge side for some months. The Legislature and the courts decided in that the grade crossing should remain. The plans were approved by the Harbor and Land Commission, July 14, 5. The bridge extends from Massachusetts Avenue (Formerly West Chester Park), Boston, to Front Street, Cambridge. Between centers of bearings on abutments it is feet 9 inches; between narbor lines it is feet 4 5/8 inches at the center line of the bridge.
Excepting at and near the draw, the width is 69 feet 4 inches, including two 9 foot 2 inch sidewalks, leaving tne roadway 51 feet. Tne oraw was 43 feet 4 inches. The elevations of roadway curb, above Boston city base, are 21 feet at abutments and increase to feet at piers 6 and 17. 6. The substructure consists of two masonry abutments, 24 masonry piers ana one pile foundation and fenoer pier for the oraw. Dredging for the HARVARD BRIDGE HAER NO. MA-53 (Page 50) abutments was carried to 4 feet below city base, and varied from 3 to 15 feet for the piers. The Boston abutment and all piers, except Nos. 21, 22 and 23, are on piles, which are vertical under the abutments, while the outside rows under the piers are one horizontal to 20 vertical; they were all cut off 2 feet below city base.
Concrete was laid on the piles as a foundation for the granite, except at the Cambridge abutment and of piers 21, 22 and 23, which rest directly on the gravel. The piers are 6 feet 9 inches at the bottom and 4 feet to 4 1/2 feet at the top, according to height. 7. The draw foundation was of oak piles capped with 18 x 18 inch hard pine, laid in two courses, on radial timbers 18 x 18 inch, resting on capping of piles. The draw pier was also on oak piles, capped and planked with hard pine and spruce. It was 356 feet by 56 feet. 8.
The superstructure is of 23 fixed spans and originally a swing draw which was replaced in by two fixed spans 157 feet long, it is of the cantilever type, the spans being alternately 75 feet 2 1/2 inches and 105 feet 3 1/2 inches between pier chuters, the shorter ones being provided with cantilevers 15 feet 1/2 inch long, projecting beyond each pier. From these cantilevers a 75 foot 2 1/2 inch span is suspended, forming the 105 foot 3 1/2 inch span; the end spans and those next the draw are modifications. 9. The main girders are plate, in four lines, 17 feet 4 inches on centers, generally 8 feet over piers and 5 feet deep at midspan; the general panel length is 15 feet 1/2 inch. Girders are set on fixed and roller shoes on the piers, virders and shoes being pin-connected.
To provide for expansion and contraction, the suspended girders are attached to cantilevers by pin and link. Likewise, the floor beams and sidewalk brackets are plate girders ri veted to the main girders. Lateral bracing are rods with loop eyes and sleeve nuts, and struts of built section were necessary; the sway bracing is of adjustable rods or riveted angle braces. 10. The original roaaway and sidewalk stringers were of hard pine; the under course of roadway plank, on fixed spans was 4 inch thick spruce; sidewalks were asphalt. 11. Shields & Carrol of Toronto, Canada, built the piers; the Boston Bridge Works, the iron superstructure and iron draw and painted the superstructure; William H.
Ward of Lowell, Mass., built the abutments; and Boynton Bros., the draw foundation, pier and fenders. Reference: Harvaro Bridge Commissioner's Report 12. The Act of Chapter placed the care of the bridge with tne Metrooolitan District Commission, authorized its strengthening and ouilding of a fixed span in place of the draw. The cost of this work was apportioned;- 30% by the cities and towns of the Metropolitan HARVARD BRIDGE HAER NO. MA-53 (Pagesi> Parses District, excluding Boston and Cambridge, In proportions based on taxable values; 45% by Boston and 25% by Cambridge. 13. Steel stringers replaced the old wood stringers, and 6-inch hard pine planks supported a granite paved surface and a concrete curb along the granolithic sidewalks.
The draw was replaced with two 157 foot steel spans and made as wide as the rest of the structure. Reference;- Public Works Dept. Report, 14. The draw girders were placed outside the original giders and a masonry pier replaced the old wood pier. 15. In the center section of the bridge supporting the car tracks, new ten inch hangers replaced the old 4 inch hangers. James Grande executed the contract. Reference:- Boston Elevated File. HARVARD BRIDGE HAER NO. MA-53 (Page 52) Chapter 314 Acts Of An Act to authorize the construction of a new bridge and Avenue across the Charles River between Boston and Cambridge.
Be it enacted, etc., as follows: Section 1, The citizens of Boston and Cambridge are authorized, subject to tne provisions of the one hundred and forty-ninth Chapter of the Acts of the year eighteen hundred and sixty-six to construct a bridge and avenue as hereinafter provided across Charles River from a point on Beacon Street in Boston to a point in Cambridge west of the westerly line of the lands of the Boston and Albany Railroad.
The location of said bridge and Avenue shall be determined by the City Councils of said cities subject to the approval of the Board of Harbor Commissioners and subject moreover to this limitation, namely, that the line thereof shall not be north-east of a line drawn from the junction of Beacon Street and Westchester Park in Boston to the Junction of Front Street, in said Cambridge, extended with said lands of the Boston and Albany Railroad: nor south-west of a line from the junction of Beacon Street, Brookline Avenue and Brighton Avenue in Boston to Putnam Avenue at its junction with said lands of the Boston and Albany Railroad in Cambridge. Said bridge shall have a draw with a clear opening of at least thirty-six feet in width for the passage of vessels. Section 2.
Said bridge shall be firmly constructed of iron resting upon stone piers and abutments: the piers and abutments to be of such size, shape and construction and to be at such distances from each other as the Harbor Commissioners, upon application made by said cities, upon such notice as said Commissioners deem proper, and after a hearing thereupon, shall determine and certify to each of said cities, and no piers shall be built except in accordance with such certificate, in making such aetermination and certificate, said commissioners shall have reference to the use of the river for pleasure boating by row boats, as well as for other purposes. Said avenue within the harbor lines, may be constructed of solid filling with the approval of said Board of Harbor Commissioners. Section 5.
Each city may within its own limits purchase or otherwise take land not exceeoing one honored feet in width for said bridge and avenue and, all the oroceedings relating to such taking shall be tne same as in tne care of land taken for hignways within said cities respectively witn like remedies to all parties interested; and betterments may be assessed for the construction of said bridge and avenue in each city in like manner as for the laying out of highways, under the betterment acts in four in each city, respectively, witn like remedies to all parties interested. HARVARD BRIDGE HAER NO. MA-53 (Page 53) Section 4.
Each of said cities shall bear the expense, including land damages, of constructing part of said bridge and avenue as lies within its own limits; excepting that the expense of constructing so much thereof, including the draw, as shall lie between the harbor lines, shall be borne equally, by both cities. And the care and management of said bridge and draw shall be vested in the Board of Commissioners provided for in section six of Chapter three hundred and two of the Acts of the year Section 5.
Such bridge and avenue when completed shall be a public highway and the expense of maintaining the bridge and draw and keeping the bridge and draw in repair and affording all proper and necessary accommodation for the passage of vessels through the bridge by day or night shall be borne equally by said cities, and said cities shall be jointly liable for all damage resulting from any defect or want of repair in said bridge and draw by carelessness or neglect in the care of said bridge and draw. Section 6. Where. said bridge and avenue cross the Boston and Albany Railroad, it shall be at such grade as will leave a clear opening of not less than eighteen feet above the tracks of said railroad as now laid, of sufficient width to permit the operation of a double track.
The expense of the necessary and convenient abutments at such crossing and such retaining walls as may be required on such lands of said railroad shall be equitably apportioned by the Board of Railroad Commissioners between said City of Cambridge and the Boston and Albany Railroad Company. Section 7. In order to decide what part of said avenue shall be maintained by both cities in accordance with the provisions of the fifth section of this act, it is hereby determined that the line of solid filling authorizea by the Board of Harbor Commissioners as provided in the second section of tnis act, shall be the limit of the bridge. . Section 8.
This act shall not authorize the construction of any bridge which shall not have been begun within three years, and completed within five years from its passage. Section 9. This act shall take effect upon its passage. Approved June 8, HARVARD BRIDGE HAER NO. MA-53 (Page 54) Chapter 155 Acts Of An Act to Authorize the Cities of Boston and Cambridge to Construct and Maintain a Bridge over Charles River. Be it enacted, etc., as follows; Section 1. The Cities of Boston and Cambridge are 'authorized to construct a bridge and avenue across Charles River, from a point on Beacon Street, in Boston, to a point in Cambridge, west of the westerly line of the Boston and Albany Railroad.
The location of said bridge and avenue shall be determined by the City Councils of said Cities acting separately subject to the approval of the Board of Harbor and Land Commissioners so far as it affects the harbor, and subject moreover to the limitation that the line thereof shall not be northeast of a line drawn from the junction of Beacon Street and Westchester Park in Boston to the junction of the harbor line with Front Street, extended, in Cambridge, nor southwest of a line drawn from the junction of Beacon Street, Brookline Avenue and Brighton Avenue in Boston, to the jwction of the Boston and Albany Railroad with Putnam Avenue, extended, in Cambridge. Said bridge shall have a draw with a clear opening of at least thirty-eight feet in width for the passing of vessels. Section 2.
Said bridge shall be constructed of such materials of the said cities may agree upon, but on iron or stone piers and abutments, to be of such size, shape and construction, and be at such distance from one another, as the said Board of Harbor and Land Commissioners, upon application made by said cities upon such notice .^i.f may deem proper, and after a hearing thereon shall determine and certify to each of said cities; and no pier or abutment shall be built except in accordance with such certificate. The avenue, with the exception of the portion between the harbor lines, may be constructed of solid filling with the approval of the said Board of Harbor and Land Commissioners.
Neither city shall separately enter upon the construction of said bridge but they shall jointly proceed to construct the same in accordance with plans to be submitted to and approved by the councils of said cities concurrently and by the saio Board of Harbor and Land Commissioners. Section 3.
ao city may witnin its own limits purchase or otherwise take lands not exceeaing one hundred and twenty-five feet in widtn for said bridge and avenue; and all the proceedings related to such taking shall be tne same as in tne case of land taken for highways within said cities respectively with like remedies to all parties interested, and betterments may be assesseo for tne construction of said bridge and avenue in each city in like manner as for the laying out of highways under the betterment act in force in each city respectively with like remedies to all parties HARVARD BRIDGE HAER NO. MA-53 (Page55 ) interested. Section 4.
Each of said cities shall bear the expense including land damages, of constructing such part of said bridge and avenue as lies upon its own side of the Charles River; but the expense of constructing so much thereof including the draw as shall be between the harbor lines shall be borne by both cities in such proportion as may be agreed upon by the two cities. The care and management of said bridge and draw shall be vested in the Board of Commissioners consisting of one person from each city chosen in accordance with such ordinances as said city shall respectively establish and until such Commissioners are chosen, the Mayors of said cities shall ex-officiio constitute such Commissioners. Section 5.
Said avenue and bridge when completed shall be a public highway and the expense of maintaining in repair that part thereof which lies between the harbor lines and of keeping the draw in repair and of tending the draw day and night for the passage shall be borne equally by the two cities and all damages recovered of any defect or want of repair, in that part of the bridge between the harbor lines or in the draw shall be paid equally by said cities. Section 6. Said avenue may cross at grade any railroad operated by steam and the Board of Railroad Commissioners shall upon the application of either city or any railroad corporation prescribe the details of the crossing, and certify to the parties its decision which decision may be enforced by proper process in equity. Section 7.
Each of said cities may issue bonds in payment in whole or in part of Fhe expense incurred by it under this act. Such bonds may bear interest payable semi-annually in a rate not exceeding six per cent per annum and shall be payable at such time not less than thirty years from their respective dates as shall be determined by said cities respectively and express!vely upon the face of the bonds. Nothing however contained herein shall warrant an increase of municipal indebtedness by and the limitations prescribed by section four of Chapter twenty-nine of the Public Statutes. Section 8. This act snail be void unless that portion of the bridge between tne narbor lines shall oe constructed within ten years for the passage thereof. Approved, April 14, HARVARD BRIDGE HAER NO.
MA-53 (Pages*) Chapter 129 Acts Of An Act to amend an Act to authorize the Cities of Boston and Cambridge to construct and maintain a bridge over Charles River.
Be it enacted, etc., as follows: The first section of the one hundred and fifty-fifth Chapter of the Acts of the year eighteen hundred and eighty-two, entitled "An Act to authorize the Cities of Boston and Cambridge to construct and maintain a bridge over Charles River", Is amended so as to require that said bridge shall have a draw with a clear opening of at least thirty-six feet In width for the passage of vessels, and shall not be required to have a draw of greater width, until the several bridges over Charles River below said bridge are required to have draws of greater clear opening than thirty-six feet, when the draw in said bridge shall be widened so as to conform thereto. Approved, April 3, HARVARD BRIDGE HAER NO.
MA-53 (Page 57) # Chapter 282 Acts of An Act in further amendment of an Act to authorize the Cities of Boston and Cambridge to construct and maintain a bridge over Charles River. Be it enacted, etc., as follows: Section J.
The Mayor of the City of Boston for the time being, the Mayor of the City of Cambridge for the time being, and one discreet person to be appointed by them, who shall hold his office until removed by the concurrent action of both of said mayors, shall constitute a Board of Commissioners, upon the request of either of them, the Governor by and with the advice and consent of the Council shall appoint said third Commissioner, and said board is hereby authorized and required to construct a bridge and avenue across Charles River, between West Chester Park, in Boston, and Front Street, extended, in Cambridge, substantially in accordance with plans prepared by the City Engineer of the City of Boston, dated December, and approved by the City Councils of said cities; subject, however, to the approval of said plans by the Board of Harbor and Land Commissioners, and subject to the provisions of Chapter one hundred and fifty-five of the Acts of the year and of Chapter one hundred and twenty-nine of the Acts of the year except so far as said acts are modified by this act; and it shall be the duty of each of said cities to raise and, upon the requisition of said Commissioners, to pay one-half of the expenses incurred in building said bridge and avenue between the harbor lines, as now established by law on said river, including the draw and draw-piers.
Section 2. The City of Boston, in order to defray its share of the cost of ouilding said bridge, is authorized to raise not exceeding two hundred and fifty-thousand dollars, by loan, in excess of the limit prescribed by law. Section 3. Said Commissioners, with the approval of the Boards of Alderman of the two cities, and of the Board of Harbor and Land Commissioners, and subject to the provisions and Chapter one hundred and fifty-five of the Acts of the year eighteen hunared and eighty-two, may change, alter, and modify the plans of said bridge. Section 4. The Boards of Aldermen of said cities may, by concurrent vote, authorize the running of street cars over said bridge, and may set apart a portion of.
said bridge for the special use of street cars on such conditions, ana subject to such regulations as said boards may adopt. Section 5. This act shall take effect upon its passage. May 18, HARVARD BRIDGE HAER NO. MA-53 (Page 58) Chapter 442 Act of An Act requiring the Metropolitan District Commission to strengthen, repave and repair the bridge in Massachusetts Avenue across the Charles River Basin between Boston and Cambridge, and to alter the draw span in said bridge to a fixed span.
Whereas, the deferred operation of this act would be inconsistant with its purpose to eliminate without unnecessary delay the danger involved in the continued use of said bridge in its present condition, therefor this act is hereby declared to be an emergancy law, necessary for the immediate preservation of the public safety and convenience. Be it enacted, etc., as follows; Section 1.
The Metropolitan District Commission is hereby authorized and directed to strengthen, repave with a pavement of vitrified brick, asphalt, or other suitable surface of similar lasting character, and repair the bridge in Massachusetts Avenue across the Charles River Basin between Boston and Cambridge, and to alter the draw span in said bridge into a fixed span equal in width to the rest of the bridge, and for these purposes, it may expend not exceeding six hundred thousand dollars.
Section 2- Salaries and wages of employees of the Comission while engaged in the work herein authorized, interest on all money borrowed by the State Treasurer on the credit of the Commonwealth as provided in this section, and all other expenses incurred in carrying out the provisions of this act shall be deemed to be a part of the expenditures authorized by this actt and shall in the first instance be paid by the Commonwealth.
For this purpose the State Treasurer may borrow on the credit of the Commonwealth such sum or sums of money as may from time to time be certified to him by said Commission as required therefor, and may issue temporary notes of the Commonwealth therefor, carrying such rates of interest as the State Treasurer may fix, with the approval of the Governor and Council, and for such term or terms as shall be recommended by the Governor in pursuance of section three of Article LXII of the Amendments of the Constitution; and on the order of the Commission the State Treasurer shall make payments from time to time on account of the work done under this act. Section 3.
when the Commission has completed the work autnorized by tnis act, the cost thereof, as certified by to* Commission, shall be paid as follows; thirty per cent by the cities and towns of the Metropolitan Parks District, excluding Boston and Cambridge, in proportions based upon the ratios which the respective taxable valuations of said cities and towns, as HARVARD BRIDGE HAER NO. MA-53 (Page s$) last determined by the General Court, bear to their taxable valuation; forty-five per cent by the City of Boston; and twenty-five per cent by the City of Cambridge.
The State Treasurer shall Include in the state tax levied next after the completion of work ipon each of said cities and towns* except Boston and Cambridge, the proportionate part of said cost to be paid by said city or town as herein provided, and the same shall be collected as a part of the State Tax of said city or town. Section 4.
To meet the payment required by this act of the City of Boston and of Cambridge, each such city may borrow outside its limit of indebtedness such sums as; may be necessary, not exceeding, in the aggregate, the amount of such payment, and may issue its notes or bonds therefor, which shall tear on their face the name of the City and the designation Massachusetts Avenue Bridge Loan, Act of Each authorized issue shall constitute a separate loan, and such loans shall be payable in not exceeding five years from their dates. Except as otherwise provided by this section, any indebtedness incurred here under by the City of Cambridge shall be subject to the provisions of Chapter forty-four of the General Law. Section 5.
When the work herein authorized shall have been completed, said bridge shall be maintained as a public highway and, so far as consistant with such purpose, the Metropolitan District Commission shall have over the same all powers, and authority and be subject to the liability now conferred and imposed upon said commission in respect to the care, control and maintenance of roadways and boulevards under its care and control, and the cost of maintenance of said bridge and approaches, shall be paid as a part of the cost of mainenance of boulevards by said Commission. Approved, June 2, HARVARD BRIDGE HAER NO. MA-53 (Page60 )
No data available No data available Original Cost (Ref.) Harvard Bridge Com. Report No data available Expenditures (Ref.) City Eng. Report Doc. 2 (Boston pays one-half of Expenditures (Ref.) City Eng. Report Expenditures (Ref.) City Eng.
Report Expenditures (Ref.) Auditor's Report Expenditures (Ref.) Auditor's Report Expenditures (Ref.) Auditor's Report Expenditures (Ref.) Auditor's Report Expenditures (Ref.) Auditor's Report Expenditures (Ref.) Auditor's Report $41 Expenditures (Ref.) Auditor's Report Expenditures (Ref.) Auditor's Report Expenditures (Ref.) Auditor's Report Expenditures (Ref.) Auditor's Report Expenditures (Ref.) Auditor's Report Expenditures (Ref.) Auditor's Report Expenditures (Ref.) Auditor's Report Expenditures (Ref.) Auditor's Report Expenditures (Ref.) Auditor's Report Expenditures (Ref.) Auditor's Report HARVARD BRIDGE HAER No.
MA-53 (page 61) Expenditures (Ref.) Auditor's Report Expenditures (Ref.} Auditor's Report Expenditures (Ref.) Auditor's Report Expenditures (Ref.) Auditor's Report Repairs (Ref.) Public Works Dept. (Boston *s Share) Expenditures (Ref.) Auditor's Report Expenditures (Ref.) Auditor's Report No data available No data available Repairs (Ref.) Auditor's Report Repairs (Ref.) Auditor's Report to No data available Rebuilt (Ref. Met. Dist. Com. Report, Expenditures (RefMet. Dist. Cam. Report, Maintenance (Ref. Pub. Doc. of Mass. Expenditures (Ref. Met. Dist. Comm. Report, to No data available HARVARD BRIDGE HAER No. MA-53 (page 62) t- o u o z a: < a ro z a m1 o a: < t- a. 1 o 2 < o LU 6 o { Z _) UJ C X sj O UJ a. o < < Q: X cc CD o T r o Q t o ce < X > a ce < X \5 ii < _ ? Ul$ * * K3W IK3M
 Block
Block