BlockBefore

Charlestown Navy Yard, Shipfitters' Shop, Southeast side of First Avenue between Ninth & Thirteenth Streets, Boston

Charlestown Navy Yard, Shipfitters' Shop, Southeast side of First Avenue between Ninth & Thirteenth Streets, Boston, Suffolk County, MA. Surveyed as HAER MA-90-30, with 1 photograph and a 7,907-word written history.

From the record

“The Charlestown Navy Yard complex (also known as the Boston Navy Yard or Naval Shipyard), listed on the National Register of Historic Places in is a designated National Historic Landmark.”

Written record, HAER MA-90-30 survey. Machine-read text.

surveyed by the federal HAER program as HAER MA-90-30 · the record runs 7907 words · one of 264 surveyed structures published for this county.

Sources: the survey record at the Library of Congress

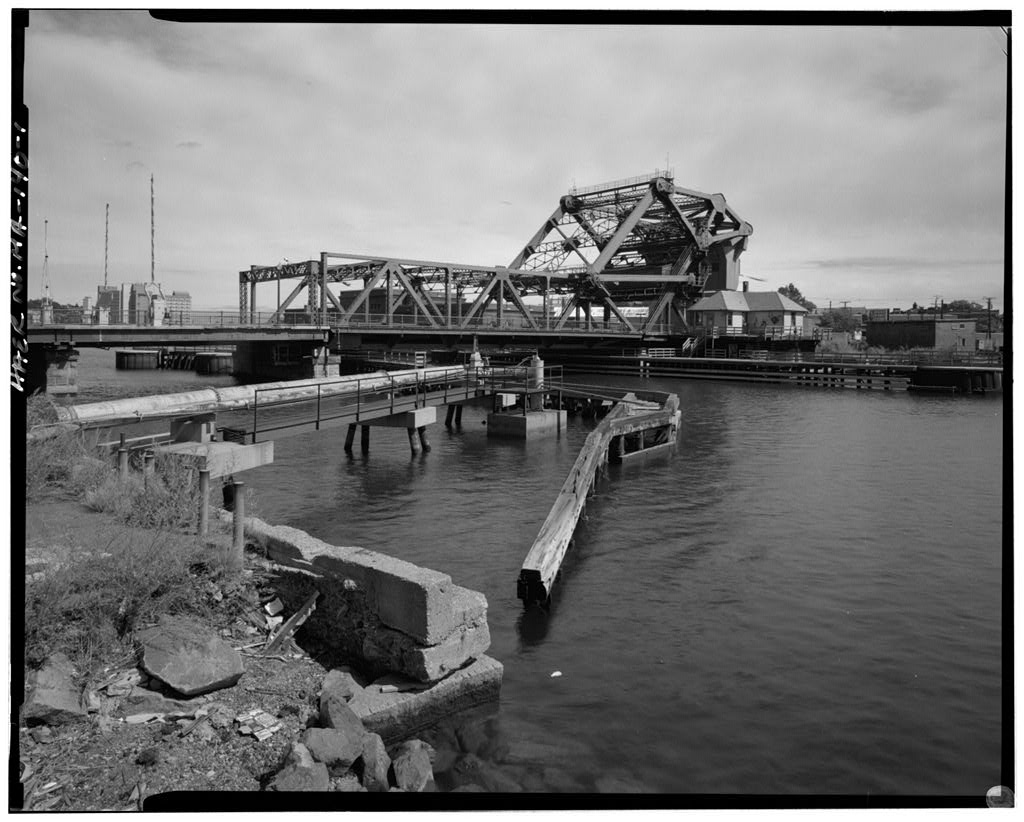
Charlestown Navy Yard, Shipfitters' Shop, Southeast side of First Avenue between Ninth & Thirteenth Streets, Boston, Suffolk County, MA, photograph filed with the federal survey

1 photograph from the federal survey record, Library of Congress.

Significance

111 words

Source document Quoted word for word from HAER MA-90-30. Not written, edited or summarised by this site.

The Charlestown Navy Yard complex (also known as the Boston Navy Yard or Naval Shipyard), listed on the National Register of Historic Places in is a designated National Historic Landmark. It has historical significance as one of the oldest U.S Naval Shipyards and was decommissioned in The Shipfitters' Shop has historical significance for its integral role in the shipyard as a sheet metal, casting mold, plumbing and structural shop and for its innovation in consolidating formerly scattered shipfitting tasks into an organized fabrication and assembly process. It also has architectural significance as a large industrial building in the Classical Revival Style by the Navy Public Works Office's early 20th-century construction program.

Written history

4228 words

Source document Quoted word for word from HAER MA-90-30. Not written, edited or summarised by this site.

This documentation was initiated in accordance with Stipulation #2 of a Memorandum of Agreement between the Massachusetts Historical Commission (SHPO), the General Services Administration and the Advisory Council on Historic Preservation with the concurrence of the Boston Redevelopment Authority as a mitigative measure prior to the conveyance of the property by the General Services Administration to the Boston Redevelopment Authority. This documentation was prepared by: McGinley Hart & Associates 77 North Washington Street Boston, Massachusetts CHARLESTOWN NAVY YARD, SHIPFITTERS' SHOP (Charlestown Navy Yard, Building HAER No.

MA-90-30 (Page 2) NARRATIVE Site Description The Shipfitters' Shop, Building 104 is sited on the southeast side of the Charlestown Navy Yard complex with its northwest facade facing First Avenue. The large gable end is located directly opposite a similar gable in the middle of the Chain Forge, Building The length of the building runs southeast toward former Shipway No. 2 on the Mystic River at the northerly end of Boston Inner Harbor.

' The present siting reflects the original Navy Yard master plan of which contained a grid pattern of avenues and streets and which instilled a sense of military order to the buildings and their surrounding open spaces with a strong tie to the Boston waterfront At the peak of operation, the Shipfitters' Shop was a vital component of the Navy Yara which contained a variety of related building types surrounded by well manicured and tree-lined open spaces. While a highly industrial complex, the Navy Yard maintained a park-like setting open to the general public until World War II. Periods of physical expansion and construction at the Shipfitters' Shop site reflect those in the Navy Yard based upon the political and military climate of the United States.

These have been categorized into several phases in the Boundary Enlargement Report, Charlestown Navy Yard, Boston National Historical Park, This document is a draft National Register nomination prepared by the National Park Service, Mid-Atlantic Regional Office. The following is a brief summary of that report as it relates to the Shipfitters' Shop: The first phase coincided with the founding of the Navy Yard and lasted into the Attributed to Alexander Parris, a prominent figure in the Navy Yard's development, the plan is more likely to have been conceptualized by his predecessor, Loammi Baldwin, a planner and inventor and considered to be one of the first prominent engineers in America.

Among the first structures erected to were Dry Dock No.I, engineered by Baldwin; and its granite Pump House, Building 22 (now the U.S.S. Constitution Museum) designed by Parris. The plan depicts buildings sited within a grid pattern of streets and avenues, similar to those seen today, with shiphouses along the riverbank to the southeast. The site of the Shipfitters' Shop was originally defined by two early wooden structures, Ship Houses Hand I, visible at either side of the site on the Plan of the Navy Yard. Alexander Parris, Chief Civil Engineer of the Yard until his death in was responsible for the design and construction of many of the granite structures built at the Navy Yard from to including the Ropewalk, Building 58 and the Tarring House, Building 60.

Subsequent to Parris, Joseph Billings became the Navy Yard's Chief Civil Engineer. Heavily influenced by Parris, Billings continued the neo-classical style granite building program. In Billings was responsible for the design and construction of the Machine Shop-Foundry (Building 42) which contained the first steam-powered machine shops at the Navy Yard. This CHARLESTOWN NAVY YARD, SHIPFITTERS' SHOP (Charlestown Navy Yard, Building HAER No. MA-90-30 (Page 3) brick-and-granite building altered the architectural scale and texture of the Navy Yard and defined the beginning of a more industrial style of architecture.

During this period the Sawmill (Building 67, demolished) was built along First Avenue just to the west of the future site of the Shipfitters' Shop The third phase of the Navy Yard's expansion was coincidental with the beginning of the Twentieth Century. The Spanish-American War at the end of the as well as Congressional appropriations for the construction of American-built steel-hulled warships, resulted in a period of growth at the Navy Yard during the early years of the Twentieth Century. Between the U.S. Navy ranked third after England and France in naval ship construction according to Frederick R. Black: Charlestown Navy Yard Expansion of the American naval fleet resulted in a resurgence of activity at the Navy Yard in Boston. The construction of Dry Dock No.

2 enabled the Navy Yard to repair battleships. The bulk of the work at the Navy Yard consisted of the repair of destroyers and the commission of a new type of ship, the submarine. During this period of expansion the Bureau of Yards and Docks was responsible for the construction of forty new structures. A plan shows the location of newly-constructed Shipfitters' Shop. The building program incorporated many of the industrialization ideas of the early twentieth century such as the installation of elevators and the use of fireproof building materials. Sprinkler systems were also introduced into many of the older buildings. A system was developed to assign numbered street and avenue designations to all roadways within the Navy Yard.

Further expansion of the facilities around the Shipfitters' Shop, along with all the connecting railways, are shown on a plan where the building is identified as a "Structural Shop~ Further site changes, including the East Extension and the truncation of the building to half its original size for Shipway No. 2, are documented in a plan. Use and Operation Until the construction of the Shipfitters' Shop in shipfitting was performed in a loosely- organized complex of permanent and temporary sheds and workshops. These sheds were considered to be fire hazards and were inadequate for the increasing requirements of the Bureau of Construction and Repair.

The new steel-framed Shipfitters' Shop (also denoted as Building "Structural Shop" on plans of and superseded the demolished mid-nineteenth century Sawmill (Building 67) and replaced the wooden Shiphouses Hand I which dated to the first period of the Navy Yard. Shipfitting was the task of building a ship's structure. This process began in the mold loft with the fabrication of templates for parts which were then cut, cast and assembled into hull sections. Traditionally, shipfitting began at the midships and worked forward and aft. Some of the CHARLESTOWN NAVY YARD, SHIPFITTERS' SHOP (Charlestown Navy Yard, Building HAER No.

MA-90-30 (Page 4) skilled trades associated with the process of shipfitting were: drilling, riveting, machining, caulking and chipping, sheet metal work, welding, punching and shearing, pipe fitting, galvanizing and electroplating. When first constructed the Shipfitters' Shop assumed the various, formerly scattered tasks and consolidated them into an organized fabrication and assembly process. The building's significant role in the industrial process of the Navy Yard included its use as a pattern shop and mold loft. The molds for casting all the ships' parts at the shipyard's foundries were catalogued and stored here. Traveling cranes provided innovative communication of materials between the flanking mezzanine storage galleries and the central two-story workshops.

The building was expanded to the east just prior to World War II to replace the southern half of the original building which was demolished for the construction of Shipway No. 2. Interior gantry cranes equipped the facility for use as the Structural Steel Shop when the Sheet Metal Shop was relocated to Building Platforms constructed to the east and south of the building during World War II provided storage for steel plates. Exterior craneways provided logistical connection with other shipyard facilities involved in ship construction, refitting and repair work.

Building Description This early Twentieth Century period of building construction included five new steel and brick industrial buildings, three of which were similar in design and dimension: the Shipfitters' Shop (Building the Smithery-Power Plant (Building and the Metal Workers' Shop (Building Congress authorized the construction of all three buildings in mid-1900 with a budget for each not to exceed according to Black's Charlestown Navy Yard, .!2'.U.

The old shiphouses, which dated to the first period of the Navy Yard, survived until they were superseded by the Shipfitters' Shop (Building as shown in a plan of the Yard and a construction-period photo of September, Construction of the Shipfitters' Shop began in and was completed in The overall dimensions of the completed building were 450 feet by 110 feet as shown on a Map of the Yard._ In a large, two-story steel industrial structure was built as an addition onto the nonheast side of the building along First Avenue. This addition was removed in by the Boston Redevelopment Authority as part of the recent redevelopment activities at the Navy Yard. In the overall length of the building was reduced by 241 feet on the southeastern end to allow for the construction of Shipway No. 2.

Original Plans and Construction: In the U.S Navy Bureau of Construction and Repair at the Boston Navy Yard requisitioned a new shipfitters' shop. This led to the development of plans and specifications for CHARLESTOWN NAVY YARD, SHIPFITTERS' SHOP (Charlestown Navy Yard, Building HAER No. MA-90-30 (Page 5) the construction of the Shipfitters' Shop by the Bureau of Yards and Docks. Construction began in and was completed in Original ink-on-linen drawings exist and are part of the Charlestown Navy Yard archival collection of the National Park Service, Boston National Historical Park, Division of Planning and Development, Building Charlestown Navy Yard. U.S. Navy photographs also document the construction of the Shipfitters' Shop (HAER Photos No.

MA-90-30-21 to The long, rectangular building was designed to replace numerous and haphazardly placed wooden sheds that comprised the original shipfitters' complex. Side aisles were designated for offices, tool storage and locker rooms; while the central two-story section was dominated by two, five-ton craneways which moved equipment and machinery through the building. The structural steel frame resulted in larger interior spaces, with higher ceilings and extensive open floor areas. Ten skylights provided light to the interior and ventilators straddled the roof ridge between them.

Alterations and Additions: Alterations to the Shipfitters' Shop began before the completion of construction in and continued until the decommissioning of the Navy Yard in As with most buildings in the Navy Yard, the mechanical and electrical systems as well as the internal spatial arrangement of shops and equipment within the Shipfitters' Shop, were constantly altered and upgraded to accommodate changing requirements an~ the evolution of shipbuilding technology. U.S. Navy photographic collections also document the extensive changes made to the original structure including those of and Minor building alterations were also common at the Navy Yard as production demand and technology changed and evolved. An extensive U.S.

Navy file documents the proposed as well as executed changes made to the Shipfitters' Shop from the time of construction to the Yard's decommissioning. This file (including drawing files, specification references, work orders and requisitions) is now part of the collection within the National Park Service Archives at the Charlestown Navy Yard. Minor alterations to the Shipfitters' Shop were as follows: Mezzanine floor added over offices. Addition to Gallery floor. Office space alteration for installation of oxygen and acetylene gas welding plant. Changes to First floor and Gallery lighting. CHARLESTOWN NAVY YARD, SHIPFITIERS' SHOP (Charlestown Navy Yard, Building HAER No. MA-90-30 (Page 6) Substation addition to the southwest elevation.

This addition to the building consisted of a one-story brick structure with Classical detailing similar to that of the northeast and southwest facades. Extension of the Mezzanine floor over the tool room. Addition to the southeast elevation of a one-story brick structure with Classical detailing and arched windows similar to that of the substation and original northeast and southwest facades. Construction of a new Ladies Room and Lounge.

Major Alterations to the Shipfitters' Shop were undertaken as follows: The advent of World War II caused a great revitalization of the Navy Yard following a severely curtailed work load during the early The Shipfitters' Shop underwent radical alterations between and Plans were developed in for the construction of a steel-frame industrial structure to be built along First Avenue, adjacent to the northeast side of the Shipfitters' Shop. The overall dimensions of the addition were 430 feet long by 100 feet wide and 65 feet to the roof structure. The buildings were linked by a two-story connection; The large addition was known as the Structural Shop.

The entire addition and the connection were demolished by the Boston Redevelopment Authority in as part of the redevelopment activities in the Navy Yard. Coincidental with the erection of the Structural Shop to the northeast of the Shipfitters' Shop, plans were being developed by the Bureau of Yards and Docks for the construction of second shipbuilding way. The proposed site for the way was occupied by the southeastern half of the Shipfitters' Shop. The original 450-foot building was reduced in overall length to approximately 209 feet Although U.S Navy drawings were prepared for the truncation of the building and the construction of a new southeast wall of the Shipfitters' Shop, these drawings have not been located.

It appears that the cut granite foundation stones for the new wall were salvaged from the demolition of the original walls. Existing Conditions: The building is currently unoccupied and in poor condition. The Shipfitters' Shop reflects the vicissitudes of changing needs through the two World Wars and the Great Depression as well as its ultimate obsolescence due to changing technology. The current overall dimensions of the Shipfitters' Shop are 209 feet by 110 feet. The center section of the building has a ridge height of feet. The side aisles measure 21 feet to the eaves and CHARLESTOWN NAVY YARD, SHIPFITTERS' SHOP (Charlestown Navy Yard, Building HAER No. MA-90-30 (Page 7) feet to the point of intersection of the shed roof and wall plane.

The structure is a brick , veneer building which is framed with structural steel. The exposed internal structural system is comprised of steel columns and girders with a reinforced concrete floor and steel roof trusses. Foundation walls are cut granite on timber pilings which have concrete pile caps. Exterior walls are brick with a cut granite water table and granite belt course at the sill level of the clerestory windows. These exterior walls and fenestration as well as the overall building envelope reflect changes made over the years. The original southeast facade had arched, double-hung wood windows at an intermediate height above the first floor which flanked the arched door.

A clerestory of nine-over-nine double- hung wood windows, similar to those on the northeast and southwest facades, were surmounted by a dentillated pediment with an ocular opening. The Classical Revival style of the original southeast facade of the building was accentuated by a large, compound arched center door with an archivolt comprised of several planes of brick. A similar architrave detail frames the exterior window and door openings throughout the building. The center opening was flanked at each side by an arched, double-hung window over a flat-arched doorway. The granite belt course continued at the south gable end, forming a continuous sill for the nine-over- nine double-hung clerestory windows.

A glass and steel canopy structure was anchored into the masonry of the southeast wall of the Shipfitters' Shop. The southeast facade consists of a flat-plane brick wall with openings which have been infilled with steel industrial sash windows at both the first and second floors. These windows are broken and deteriorated. The removal of the two-story addition on the northeast facade of the building left a large scar where the two buildings were connected. Surface finishes have deteriorated throughout the building due to weather exposure and lack of maintenance. Oxide jacking of the masonry has occurred at many of the lintels as well as the penetration points of piping and large ferrous beams. The slate roof is in need of general repair but is primarily intact.

There is significant spalling on the underside of the concrete roof deck. Many of the window and door openings have been infilled with brick or plywood. Remaining windows and doors are deteriorated. Six of the ten original skylights have been covered with corrugated metal while four remain uncovered and are severely deteriorated. Of the four large and one small remaining square-based copper ventilators, four are in fair condition and one is deteriorated and has collapsed. Each ventilator is topped by a star-shaped finial. The northwest facade of the building was originally constructed with a full-height, rectangular opening which was closed with a combination of steel and wood sliding doors. The opening has been altered with the introduction of a corbelled brick panel at mid-height.

The upper section has been infilled with steel industrial sash windows on a cast-concrete sill. The lower section has been infilled with a fixed industrial window panel with a cast-stone lintel and sill. A pair of original wood doors with star-light patterns in the upper section has been reduced in height and re-installed below the industrial sash and masonry transom. Flat-arched door openings on both sides of the center door have been infilled with brick at grade level. CHARLESTOWN NAVY YARD, SHIPFITTERS' SHOP (Charlestown Navy Yard, Building HAER No. MA-90-30 (Page 8) Original arched door openings on the northeast and southwest facades of the building have been infilled with plywood.

The existing southeastern gable end of the building has a center, roll-up steel door flanked on one side by a passage door which has been infilled with plywood. The first floor of the northeast and southwest facades are lit by groups of compound-arched openings, three per bay, between raised brick pilasters which have been infilled with brick or plywood. Two arched window openings on the northwest facade have been infilled with brick. The second floor has been substantially altered by the removal of three bays of windows and all surrounding masonry. The northwestern three bays of the northeast aisle were demolished to facilitate the construction of the addition. A brick infill wall with openings was constructed to connect the existing building to the addition.

The second floor is belted by nine- over-nine, double-hung wood windows set in wooden frames. These appear in groups of three with the groups separated by a wide brick pier. Most of the second floor window openings have been infilled with brick or plywood. Remaining windows are deteriorated. The center section of the Shipfitters' Shop has a slate-covered shed roof with remnants of a copper ridge cap, skylights and ventilators. Many slates are broken or missing. Northeast and southwest side aisles are roofed with corrugated metal. Original copper cornice and eaves are deteriorated. Some original copper gutters and downspouts remain and are also deteriorated.

Individuals Associated with the Site Designers: The Navy Yard was organized into eight autonomous departments throughout its history: Construction and Repair, Steam Engineering, Equipment, Ordnance, Supplies and Accounting, Navigation, Medicine and Surgery, and Yards and Docks. Each of the major departments was headed by a commissioned naval officer who was accountable to the Commandant. The design and construction of new buildings and structures was the responsibility of the Captain of the Navy Yard in the Bureau of Yards and Docks. This department was comprised of civil engineers, construction foremen and laborers who were responsible for all phases of design development and construction.

Drawings prepared in by the Bureau of Yards and Docks for the construction of the Shipfitters' Shop (Building are signed by Frank 0. Maxson, Civil Engineer and Mordecai Endicott, Chief of the Bureau. Builder, Contractor, Suppliers: The General Contractor for the construction of the Shipfitters' Shop was L. L. Leach and Sons. CHARLESTOWN NAVY YARD, SHIPFITTERS' SHOP (Charlestown Navy Yard, Building HAER No. MA-90-30 (Page 9) Structural steel was fabricated and erected by the American Bridge Company, originally the Berlin Iron Bridge Company of East Berlin, Connecticut. Naval records show that the heating system was supplied by Evans Admiral & Company.

Ownership: The Shipfitters' Shop, was initially owned by the Department of the Navy, Bureau of Yards and Docks, Boston Naval Shipyard at Charlestown. Originally known as the Charlestown Navy Yard, according to The Boston Naval Shipyard. by Bettina A. Norton, the name was changed to the Boston Navy Yard by when Charlestown was annexed to Boston. The name was changed again in November to the Boston Naval Shipyard, when command of the physical Navy Yard was separated from military functions. The Shipfitters' Shop was sold along with other buildings and structures as surplus United States property by the General Services Administration in as part of the conveyance of the Charlestown Navy Yard to the Boston Redevelopment Authority, Boston, Massachusetts.

Construction Technology The two-story, steel-frame and brick-veneer building, reflecting the large scale allowed by this new construction technology, had overall dimensions of 450 feet by 110 feet and was sited on the southeast side of First Avenue, extending to the water at Pier 7. Ten flat, steel-framed industrial skylights with ribbed, wire-glass flanked the ridge line for the length of the building, providing natural interior lighting. Copper ventilators straddle the roof ridge between sets of skylights.

The building contained mechanical innovations including two, five-ton traveling cranes, running between galleries and workshops and was completed by Shipyard craneways and the Navy Yard's railroad system serviced the Shipfitters' Shop (Building the Smithery-Power Plant (Building and the Metal Workers' Shop (Building by the end of The rectangular building contains first and second floors in the central portion of the building which further reflect the technological advances of the early Twentieth Century. The first floor remains open throughout. Side aisles are primarily single story. A mezzanine exists in the first two bays of the southwest aisle. The first floor is primarily open throughout with exposed steel columns and girders.

Brick partitioned storage rooms exist at the first two bays of the southwest aisle. The steel-framed second floor contains a series of offices, toilet rooms and storage spaces at the northwestern section of the building. These are divided by non-structural, full-height partition walls and have later, mid-twentieth century suspended acoustical-tile ceilings with integral florescent-strip lighting fixtures. The remaining portion of the second floor is open with exposed steel columns and girders. Wood storage racks remain in the eaves areas of the northeast and southwest sides. CHARLESTOWN NAVY YARD, SHIPFITTERS' SHOP (Charlestown Navy Yard, Building HAER No. MA-90-30 (Page 10) Two open, steel stairs connect the first and second floors.

Mirror image in plan, the metal stairs occur at the first bay from the northwest at the side aisles The stringers are engaged in the masonry and railings are of pipe and fitting construction. The interior surface of the first floor walls are primarily unpainted brick. Several areas for tool and equipment storage are painted brick. The first floor is a combination of concrete slab and wood block flooring. The second floor partitions are wood-stud faced with painted fiberboard throughout. The floor is wood block over reinforced concrete. By most of the Navy Yard buildings were supplied with power by means of electricity and steam for heat as well as for equipment operation from a central power plant in Building Remnants of piping exist throughout the Shipfitters' Shop.

No mechanical or electrical equipment remains operational or usable. No original lighting fixtures remain. Significance The Shipfitters' Shop has significance for its innovation in assuming the various, formerly scattered shipfitting tasks and consolidated them into an organized fabrication and assembly process. The building and its related facilities served an integral role with its sheet metal, casting mold, plumbing and structural shops contributing to the industrial process within the Navy Yard. The building was involved in ship construction, refitting and repair work for literally hundreds of U.S.

Navy ships for nearly three-quarters of a century through two World Wars, as well as the Korean and Vietnam Conflicts, until the closure of the Yard in The Shipfitters' Shop also has architectural significance as a large industrial building in the Classical Revival style predominant in the Navy Public Works Office's construction program during the first decade of the Twentieth Century. The basilica-form, brick-veneer, steel-frame structure is similar to two other Navy Yard Buildings: the Smithery-Power Plant (Building and the Metal Workers' Shop (Building The building represents the evolution of industrial factory design at the tum of the Twentieth Century from relatively small, load-bearing masonry-walled, dressed-granite or wooden structures of the preceding century.

CHARLESTOWN NAVY YARD, SHIPFITTERS' SHOP (Charlestown Navy Yard, Building HAER No. MA-90-30 (Page 11) Sources of Information A. Original Architectural Drawings: The U.S. Navy developed an extensive file of information on the Shipfitters' Shop, Building as well as all buildings in the Navy Yard. These files as well as other construction, addition and alteration drawings which were produced by the Bureau of Yards and Docks are part of the Charlestown Navy Yard archival collection, Boston National Historical Park, Division of Planning and Development, Public Works Offices (Building Charlestown Navy Yard. Original ink-on-linen construction drawings as well as details and shop fabrication drawings and erection blueprints dating from the time of construction exist for the Shipfitters' Shop.

Upon decommissioning of the Yard in many of the Yard's records were lost and are slowly being recovered. Approximately one third of the Bureau of Yards and Docks card file entries for the Shipfitters' Shop have been located. B. Early Views: The U.S. Navy developed an extensive photographic documentation file on construction projects within the Charlestown Navy Yard. These photographs are now maintained within the National Park Service's archival collection at the Navy Yard. C.

Sources

3427 words

Source document Quoted word for word from HAER MA-90-30. Not written, edited or summarised by this site.

Deed. General Services Administration to Boston Redevelopment Authority of Project Parcel. May 21, United States Department of the Interior, National Park Service. National Re2ister of Historic Places Nomination Form: Charlestown Navy Yard. February Heritage Studies, RD 6, Box Mapleton Road, Princeton, New Jersey. United States Department of the Interior, National Park Service, Boston National Historical Park, Division of Cultural Resources. U.S. Navy Bureau of Yards and Docks: Index cards of drawings related to the Shipfitters' Shop (Building - CHARLESTOWN NAVY YARD, SHIPFITTERS' SHOP (Charlestown Navy Yard, Building HAER No. MA-90-30 (Page 12) Memorandum of Agreement, Buy Parcel, Boston Naval Shipyard.

Advisory Council on Historic Preservation, Washington, May 31, United States Department of the Interior, National Park Service, Boston National Historical Park, Division of Cultural Resources. Charlestown Navy Yard Archives: the Shipfitters' Shop (Building Photographic Collection. United States Department of the Interior, National Park Service, North Atlantic Regional Office. National Historic Landmark Boundruy Study, Architectural History of Charlestown Navy Yard. Not Dated. 2. Primary Published United States Department of the Interior, National Park Service, Boston National Historical Park. Charlestown Navy Yard (Historic Resource Study, Volumes I and II). Edwin C. Bearss.

United States Department of the Interior, National Park Service, Boston National Historical Park, Charlestown Navy Yard (Cultural Resources Management Study No. 20. Volumes I and II). Frederick R. Black. 3. Secondary Published Norton, Bettina, A. The Boston Naval Shipyard. The Bostonian Society, Boston, MA. CHARLESTOWN NAVY YARD, SHIPFITTERS' SHOP (Charlestown Navy Yard, Building HAER No. MA-90-30 (Page 13) Location Plan - Boston Inner Harbor and vicinity with Building 104 in Charlestown Navy Yard. USCGS Maps, Boston Quadrangles, II <i> ~ 0 ' u'' /' ~ , ,i;' I 10 I 9 " ' ' ~ I I ' / -~...--:-"\i \__ \ C: -00 I ~ ' 'II . ~ \ tL s:: 00 / - - - . . _14 ' / """"t:I ~\ ~ ... ~ ~ ::, '\' - - ' - ~; -" - .. < ;p J7 . a: - - ~ - - .. I 1'~ .J if, a- ~ 00 ,..

-~, i~ - ~ _ -: ~- - ;.~.:,~,);;:.i:J:.. I:'--_:'-'":;' ; i; , 6 ~M\ i- , 1. '- ..TI ...;.:;.;..-;i --.I \ ' . . __ __ .: w- - ', ,-.,+ti ,, 1 1 'r - 1 . . . . . .. . . :' -,I ... . . ~ ~g- '\ ~ .. : :_ /. .. ,, \ ::, z l ! / .. .o.-t: ~ - ::, i:i:, -~ ...._it.:::::.. - I . t"'.i ,. 1 ,.- ~ -- - --~ , :n 1, 1, IC' J 1 - ~ ~ . .~. - - - - ~ .ir,......J_.. - , \L_ ... - - ~< .. - ~ ..E a-.J..~'Lc...:.___ i:i:, '< -"~ - - - .-;--ro zi . . "'- m ~ ::. g, 1 .~ - .. .. -. _; I,... J.i..::."C .. . lo........ , ,. ,, ir 1 I _ ~ [~ ~ I ' 1 ! .ti -~J '" ~o. \ ~: ~-1 " , ., - ' ~. . !I ~Ir 1j" ' Jl ! j 1 : ) ~' \. . >- "J I ~a ~, I I tfl u~ --~ : ; :. an n:r C/l '[I . f . - - --- ~ I ... ' ; I _ _ _ _ - - - - - - - - - - - - .. - - - - - - - 5 ~ l L. - ~ - <.j r ~ .. b 3 - - . - ,. - - ... .a...

-s 0 '< Cl> -- 0 d ~ :- ,., . I ./ J' ,.. i:I /. p .. ... _ ... . , . . _ .. ... - -' ' -.a J .:1 ... .. :cs . __J , "' ,-. .. n .. Je',,,.. ... - - .. / ,, _ ..- , .. z. ,:a._.~ - " - -~ nz PLA.V --- --- ~ ffi ~rA BUILDING 104 SITE Ol.i..!l t . . . . - " ' - - ~[> ~-- .ta. Ro~ - ~ '" ... .tJ - "- - - - - - - - - - .. - - - - - trj [~ ~ / SmPFITTERS' SHOP - , : . - - . . . J 6~ J,/ - -- >> Ci l'JI ,._ - Cl> Cl> Cl<arl,.st:ou n,. JC ~ s >< Cl> :r ,SJ,a - - , - Jfu.,J.s. 11> .,, _ _., ,I" m-~ ..- " ,:. ., , --- - - --- - - -- - ... -- - z, Jli: ,,_ - -- ug - __ - - - - - - _ - - -- g0 ~ ~ ~. "U" "*" Pr .. .,.r>i. .-.er. ; $:: u D li - - """ .z, -- u..:....... - - -- -J. J - 0 :, ~ Illz6 - , - - - aoc -"' Jf' (Jq >~ C/l .. _ft ... _ .. _ -Jo.......- - '1" ~ - - _,. -A,1 ac."-- - -?

\0 >< ~ __ ,, o~~ ,:. ~ .i:. ~e - Cll og, ~ Plate V from Preble's manuscript History The plan was used as reference for site numbers when buildings went ~- up, but did not really serve as the basis for all improvements. First of all, the Commandant's house, Marine Barracks, 0 '"d C/l - s: ~ '"+I Ill :, u and Building No. 5 were ail on the list of "Old buildings to be removed." All are still standing-the senior residents (IQ (IQ C/l in the Yard. What the plan did represent was the basis for the location of the buildings whose construction Alexander -~ Parris superintended from till (Courtesy Naval Records Collection, National Archives) -oo ~~ '"d -<si:::;~~!~!!jJi1~i~=f;;~f . , j/ .. ," " " .. i: \ .:- . _ . ., - ., ., ,,. . . .. ,., . 1 it~~iitt .?; ... ~ !-. o .; . : ,.' .- iii >'E..

::, p) ; . /'- ' -- ;: I , '/ \ . i. ; . : - : ... ( . / ' 0 ::i-" - 0. 0 j j --- ,. ~ - ; r~ ' . ... ,) i > ... \ \ / : , .- , !' '- II ,} I '= . M -rt '- - , -< . .,, \ . er C -~ I ' . r . - ~- \ 1 r - . ' '< ::, ~ ~~' / - - - - - J ,'i_., _. . . --- ... ), ~~- .\ - . - - .. .. - - ~ -~ i 3: ~- --- I.:, . t ._ ,' , . , '. k-' . . . . . \ \ . . ,. . ~ ! - . .., .. , . . . . ?:' i 0 8.. ::, en - '\: )! 0 ( ; . j _ ~y -~ I '< ~ E\~": i~ - .. ; " ~ Ii-r...:r-.12){~."-_: . . . . . . ,:_ 5 . 1 :r: z ,:; " i.t:.!I - ~ Eil. t-' .' . Col I ~ CZl ~ f I I :. i : -. :~ ii[]: II I 1it'.J 't . c~ ! j:i . ~- ~ ~ ~: .:" i.: . ,_ I ~~ t . >-3 , .. ,. !i'i"-"-' : . . - 1 ! u, I. . . . . . _ ( . r- ,-. . I. - :- > - ~" .- . ' 0 .. (= .. ~a \.: f (:, I ! :: :A . ,.c :: . . :: j/o}' i -'. - - - 0 . I I I._.

I ~ t L - - - . - - . . ' ., -= ;. I ; ~: 8- o;. nz s- :i' :: :. ,. _ - e~ ~ > . - .. -.. --. -. ~ : - -. 0 - ::, ' ~-< -- - - -- -- . ' ' ~ -- . ; -~ . - - - . - J.. I I 1 11 - ,v ,: - - - . :..(IQ -- . : : - ... ... :i~ . _ .. - .- ~ ~ >< - - - - - . . . - - - - .-. :.. ~ : B . ' ? ,:. -M -~ .. . . - - -- - - - .. . .. - . UJLDING104S IlE Ran,.,. ' Iv '"1 C: - : --- .-: --~ . --. . . .. sIIlPF!TIBRS' SHOP ":? . . i)';=;y l/aNLB~~, 0 ""Fi" ., '.. --. -. : -- ; ,~~ . ." .,- ~!~ ~ ~y 0 I~~ . . ... . .., ; . g, ~ >< ~ ~ ~ el >TJ , =~i~7~~~~ -~ .. - . - - -- . 1 ' - ~ ~ ~ ........ir_-- - - --- ~"' -- - . - _-:.i....tJi ! t '"it"r. o:1 c:: oP.."""' Plan of the United States Navy Yard in showing soundings in feet, and the receiving ships Iowa, Niagara, Ohio, and Wabash.

w~ Charles Hastings, Civil Engineer in had drawn some of the plans in Parris' portfolio, and was probably responsible ~ (IQ ti::I for the above plan and other careful architectural drawings done at the time. A light brown wash was used to designate wooden p) ::, y buildings, light gray for granite, and a soft pink for brick:_ (Courtesy Boston Naval Shipyard) ()q ()q 0 ::0 ,_. 0 0 CHARLESTOWN NAVY YARD, SHIPFITTERS' SHOP (Charlestown Navy Yard, Building HAER No. MA-90-30 (Page 16) me map of U.S. Navy Yard, Boston, Mass. showing site plan of new Building U.S.Navy/NPS Archives, Charlestown Navy Yard. -~ ' ' ".~ !' i !, ,!J !,,I(,! ii I J,1 Is it J ; r,1 )~''"I l j I t l/ H:lni!jill.fJ'YJJ; 1 ft l!a:b'' ! J.t!J.&iu. J, 11J "4DIJJ.li 1hi-11; i l'~i,j l l l; .

.,1 l I i I l ,1 : l r I I i 11 Ell : ' IJJ, !i ,i 1 .'i'lt 1il !! I' . f, , 1! 111 1 1 tl1 IUIJJ; ,I " : 11 l"!~I''"1.,"-' ~, Ii...... - 1 s.! Jun 11 , Jli-1 !' 1 ,. J; 1 1 ... n, ~ . .,.....Ii .j ... .' ! :: : ::ill: .:. ! . . . . . . .1 & '" CHARLESTOWN NAVY YARD; SHIPFITTERS' SHOP (Charlestown Navy Yard, Building HAER No. MA-90-30 (Page 17) JJ I Ol OI M E = Q Ill E ' .r ... .. ,l ~ -,;.i . : ~' I \ IN # ! ' ., .J~ -~ u '. ?~ ,H CHARLESTOWN NA VY YARD, SHIPFITTERS' SHOP (Charlestown Navy Yard, Building HAER No. MA-90-30 (Page 18) June "Map of U.S. Navy Yard, Boston, Mass. Showing Conditions" Building 104 Extension. U.S.Navy/NPS Archives, Charlestown Navy Yard . 0 . ... I 1 i ,t I I ! . I i "' ,.

-- N ' iI - CHARLESTOWN NAVY YARD, SHIPFITTERS' SHOP (Charlestown Navy Yard, Building HAER No. MA-90-30 (Page 19) Diagrammatic Plan and Section of Building the Shipfitters' Shop as erected in U.S.Navy/NPS Archives, Charlestown Navy Yard. N 1 I) UCZZAIIIN~z:::. ~,.--I---~ t 1 C. '"~ "" " PLAN SEC. A A CHARLESTOWN NAVY YARD, SHIPFITTERS' SHOP (Charlestown Navy Yard, Building HAER No. MA-90-30 (Page 20) Buildings 104 and 106 "Shipfitters' and Metalworkers' Shops, Roof and Floor Framing Plans," U.S.Navy/NPS Archives, Charlestown Navy Yard. : ;rn 11 : , I nr :. 'I r1 I < l.. "I ~ ~ ,i "i .. I. ) ,i' .l. , I ,. ~ :,.;.,i;:~ :i ... r rj t~- , i , . ~ ... ' , ~- .., - ~ _, .. ~ . r' ~; . :. r-- ; . . --- ~ . . ;;) ~ -- -! - ;!. 'J- .;,I - ). . 'f' -~~ ,, ~i -n -,1 ~ -J --- --- ,. . . f'f I r=. .

-=- . iili - l :. ., Ii ' I I, I[:. .. r ~ :i i'.< : I ~ \, ; :i ~- CHARLESTOWN NAVY YARD, SHIPFITTERS' SHOP (Charlestown Navy Yard, Building HAER No. MA-90-30 (Page 21) Building 104 First Story and Gallery Floor Plans "of Shipfitters' Shop Only," drawings. U.S.Navy/NPS Archives, Charlestown Navy Yard. ' J ',, / I i I .1 ., I ' t! ;( ; l :I t I ... - ,, I: 'I I ' Ii:: I J.. ,: 1: '{'i' ~ ' . 1 11 i 'h ~r :: 1,r ~ .~:-ti-..":'~ .. CHARLESTOWN NAVY YARD, SHIPFITIERS' SHOP (Charlestown Navy Yard, Building HAER No. MA-90-30 (Page 22) Building I 04 and 106 Sites, "Part Plan of Yard;" Foundation Plan; Elevations, U.S.Navy/NPS Archives, Charlestown Navy Yard. ~ . l i 1: " i o,: I l {) I L. i 1 {)I {) I . I. r - .I. 'i 't~:iJ . I {) i r(~ ;' .ia~' I .. .. .~ 1: ': iij;I. .. I . !! ,j ! in_ ,, I .

l1t .J :I. .. . a ! I .~ I ! 1 f = ~ (, :_, . I : -: :. ' ! : ~~ ! ' 1 [., .: ::\ -. '. , .~ I~ .> . i.'. LJ . - .: ' \ ! . . . :;, ,(' ~,~ ' I ... ' .., , ; ' 'lo',~ - : _;_ :, . ): CHARLESTOWN NAVY YARD, SHIPFITTERS' SHOP (Charlestown Navy Yard, Building HAER No. MA-90-30 (Page 23) Building 106 "Foundation Plan and Elevations of Metal Workers' Shop," drawings. U.S.Navy/NPS Archives, Charlestown Navy Yard. l I i) i 0 ,r~i ,H i 01 f4 ~ J ll j <> ! fii (i~, "' ; . I u ~I 1, l CHARLESTOWN NAVY YARD, SHIPFITTERS' SHOP (Charlestown Navy Yard, Building HAER No. MA-90-30 (Page 24) Building 106 First Story and Gallery Floor Plans "Metalworkers' Shop Only." drawings. U.S.Navy/NPS Archives, Charlestown Navy Yard. - ' a I J' z Ij l 'i 11 ;,, < i ~- fi;;; '? ! ipll J, ,: It 1 ,, [ J ,~! II~ I ' 1" i.

I j~ ~, t : I :! 1' . I ' !I ' I I i l, !. I li I II I .I .t ;,.u ~ M 11 ' ,~ ',lI I .,I ~ I ll ) .! I I ' CHARLESTOWN NAVY YARD, SHIPFITTERS' SHOP (Charlestown Navy Yard, Building HAER No. MA-90-30 (Page 25) Buildings 104 and Shipfitters' and Metalworkers' Shops "Detail Elevation & Section" U.S.Navy/NPS Archives, Charlestown Navy Yard. - r- - , ,i-.... l: I ' I I .I 1.A' l1 I ii~ ( 'I111J Ji l -OJ ~1 11 JI ~ . I I j' d I : ]i--a~ ' l i .. -~. .. ,- j ,.. ~ CHARLESTOWN NAVY YARD, SHIPFITTERS' SHOP . (Charlestown Navy Yard, Building HAER No. MA-90-30 (Page 26) Buildings 104 and 106 "Longitudinal and Transverse Sections showing Framing," U.S.Navy/NPS Archives, Charlestown Navy Yard . .i t. 1i .. :, : JI /', ,,.I:! .., ;.Ii :~ '11 J- .;1 ! " ! I " : "i I .! ~, ,, t, ' I~ : I > I' ) r ,; !

I ~I r. . I :) ',. . ) ~. I :i . , I !' , ,. ~' r , ~ , - 'I'; -- 1: I, . I f V i I ~l ,. i ~' 1- - H L. ,' ' CHARLESTOWN NAVY YARD, SHIPFITTERS' SHOP (Charlestown Navy Yard, Building HAER No. MA-90-30 (Page 27) Buildings 104 and "Details of Trusses and Girders" structural drawings U.S.Navy/NPS Archives, Charlestown Navy Yard . ' , rt r:, . ,: r: 'I . , ,I ,I, ' I " q, . :r , '1! . :I: ' } b j . I 'I' 11i::I' 1 I I .. l! . ii .. h .~ ' , 'I . ,' fot+lifl---....-'-,IQ j; .. i! t . I I ~ ' <' . j I 1' ; I IIR ~ ; 1 ., ', I . ' ~ , "' ;, .11 . t iH \ ~ 7 . ./ .(; i' :~ . : I, ' p ~'I . "!. i'f: .I - 1 : . J. i .. .\ I ' j] . ;. ~ . r,.-i .. I . ii..: I.,. CHARLESTOWN NAVY YARD, SHIPFITTERS' SHOP (Charlestown Navy Yard, Building HAER No.

MA-90-30 (Page 28) Buildings 104 and 106 Details: "skylights, ventilators, travelling bridge purlin & floor Beams," U.S.Navy/NPS Archives, Charlestown Navy Yard. : ~J I ' 'II' I, ! I I ,: . I~ - - - - + - I..... f!l I l J. ';l ~ ,;i ,;r .. . .; .~~ ,, .~ :I' :i I ,. I T !'1 1 ,{ 1' .. ! I I ,, 1, : : . . rci ~ -- ,.. I I I I I I. ,;q l~ !. : 1 cr : '" .,; I .: ~-, ., 11 ;; I lJ ,. ] .I . } '. O ... l>l ' I ' I ' j ~ l : 1. .:i, ,. . .; jllj1I" - ~ I :. ! { I j, I .t 0 ::: ! ::: r ::: ::; I~ .~ ,:. ~ I : I in 1 ' 1 I ... ; I ,ii :1 F ~ ; .' . .. 'I ! t -. I .I ua ;;; ! ,, I II I' . ?! ,. I' . ~ . II iI 'i,:::. :1 t" '\ I. '' I ;,I ; I I : ~ I I I ; I ... J I ,.. - I! ! I i ....,1~~:.I . I .! 1 I .L ,- CHARLESTOWN NAVY YARD, SHIPFITTERS' SHOP (Charlestown Navy Yard, Building HAER No.

MA-90-30 (Page 29) Historic View, Building View north of south end facade. Photocopy of ca. newspaper photo from the Boston Globe archives. CHARLESTOWN NAVY YARD, SHIPFITTERS' SHOP (Charlestown Navy Yard, Building HAER No. MA-90-30 (Page 30) Building Shipfitters' Shop, "Arrangement of Equipment." Plan, Section. Plan. U.S.Navy/NPS Archives, Charlestown Navy Yard . . 0 i; .iu,. IJ :.. . . .. ~, 1//i ' J!I~t~tl~~ j: 11 1 : . r 3 .I '' i lI ~.t . i i I j 1i ... - in . i ... 1Wli! 11 ! ~-, \ . ,, i 11; : a "'rt~U~ ,, rur . '- ~. 1 .. , I: ~ . ii " 1] ! I .J . l i-r!t. . ,. r;. : ; .. 1 ! . 1: 1 Ii ,i.~ _ [ IL.01 : t! 1: 'l! .. I' . ii ., . .. . -:. II , . ~ ~ ~ "~ ___ ,1 CHARLESTOWN NAVY YARD, SHIPFITTERS' SHOP (Charlestown Navy Yard, Building HAER No.

MA-90-30 (Page 31) Building "Mold Loft, Arrangement of Equipment." Plan, Section. Plan. U.S.Navy/NPS Archives, Charlestown Navy Yard. , ' x ... t. . . ' ' . fi .\ . ' . . " i ' ' . ' l 0 ' ..! ; ,, -:-~_iil I ! l' ' - .~ ' . , { f ',:!I ,i-1 I .l "i .. .. : . I il + ! i.: ; . i . I I I Id~ -I )I iit,h. : ,,1 , ., . 'r. 1I :l f ,, , I : ~ I~ I. ., I I ,, l~ -r i .~ I I,1 I I : 1_1 I. 1 :u II , Oi I II { n:' .I if_ _: I . I) 'I I .. II :: !Ii~('. I I t~ t ri. JI f! I .I, I ; .o;; V I' Cj l~ .I I t I \: I,., I . l I I t 1~: t1; : I I 1 '. r 'I . I.I ! J. _. . ~: .. ' ... , '.. I:' . -~ .

ADDENDUM TO: HAER MA-90-30 CHARLESTOWN NAVY YARD, SHIPFITTERS' SHOP HAER MA-90-30 (Building Southeast side of First Avenue between Ninth & Thirteenth Streets Boston Suffolk County Massachusetts PHOTOGRAPHS HISTORIC AMERICAN ENGINEERING RECORD National Park Service U.S. Department of the Interior C Street NW Washington, DC

In context

Boston, Massachusetts The place record: every map, photograph and survey of this town.
Suffolk County, Massachusetts 165 topographic sheets across the county.
Library of Congress record The original filed report, and the sheets the survey produced. Those published here appear above.

Also surveyed in Boston

24 of 217 records shown

The federal surveyors worked through Boston building by building. These are the other structures they measured and filed a report on, longest report first.

SheetStructure SurveyReport
Boston Elevated Railway, photograph filed with the federal surveyBoston Elevated RailwayHAER MASS,13-BOST,127-34,555 words
Charlestown Navy YardHAER MA-90-326,428 words
Boston Government Service CenterHABS MA-135624,952 words
B. F. Keith Memorial Theatre, photograph filed with the federal surveyB. F. Keith Memorial TheatreHABS MASS,13-BOST,69-23,514 words
East Boston Steam Pump Station, photograph filed with the federal surveyEast Boston Steam Pump StationHAER MASS,13-BOST,138-19,247 words
Harvard Bridge, photograph filed with the federal surveyHarvard BridgeHAER MASS,13-BOST,79-14,362 words
Fenway Court, photograph filed with the federal surveyFenway CourtHABS MA-133413,845 words
Charles Street Jail Complex, photograph filed with the federal surveyCharles Street Jail ComplexHABS MASS,13-BOST,143A-11,650 words
Deer Island Pumping Station, photograph filed with the federal surveyDeer Island Pumping StationHAER MASS,13-BOST,137-9,553 words
Deer Island Pumping Station, photograph filed with the federal surveyDeer Island Pumping StationHABS MASS,13-BOST,132-9,107 words
Northern Avenue Swing Bridge, photograph filed with the federal surveyNorthern Avenue Swing BridgeHAER MASS,13-BOST,84-8,275 words
Summer Street Retractile Bridge, photograph filed with the federal surveySummer Street Retractile BridgeHAER MASS,13-BOST,87-8,144 words
Broadway Bridge, photograph filed with the federal surveyBroadway BridgeHAER MASS,13-BOST,135-7,746 words
New York, photograph filed with the federal surveyNew YorkHAER MASS,13-BOST,82-7,687 words
Deer Island House of Correction, photograph filed with the federal surveyDeer Island House of CorrectionHABS MASS,13-BOST,144A-7,466 words
Deer Island House of Correction, photograph filed with the federal surveyDeer Island House of CorrectionHABS MASS,13-BOST,144B-6,420 words
Franklin Park Zoo, photograph filed with the federal surveyFranklin Park ZooHABS MA-13166,293 words
South Station Tower No. 1 & Interlocking System, photograph filed with the federal surveySouth Station Tower No. 1 & Interlocking SystemHAER MASS,13-BOST,86-5,502 words
Summer Street Bridge, photograph filed with the federal surveySummer Street BridgeHAER MASS,13-BOST,139-5,482 words
Congress Street Bascule Bridge, photograph filed with the federal surveyCongress Street Bascule BridgeHAER MASS,13-BOST,77-5,232 words
Anderson Electric Company, photograph filed with the federal surveyAnderson Electric CompanyHABS MASS,13-BOST,142-4,832 words
72 Marlborough Street, photograph filed with the federal survey72 Marlborough StreetHAER MASS,13-BOST,72-4,792 words
Charlestown Navy Yard, photograph filed with the federal surveyCharlestown Navy YardHAER MA-90-694,488 words
Chelsea Street Bridge & Draw Tender's House, photograph filed with the federal surveyChelsea Street Bridge & Draw Tender's HouseHAER MASS,13-BOST,136-4,447 words

Provenance

  • Written history. Quoted verbatim from HAER MA-90-30. United States federal work, no copyright under 17 U.S.C. 105.
  • Text capture. Machine-read from the scanned typescript filed with the survey, so spelling and spacing follow the original page.
  • How this page is made. Documentary passages are quoted from linked records; page labels and counts are clearly marked as presentation or calculations.