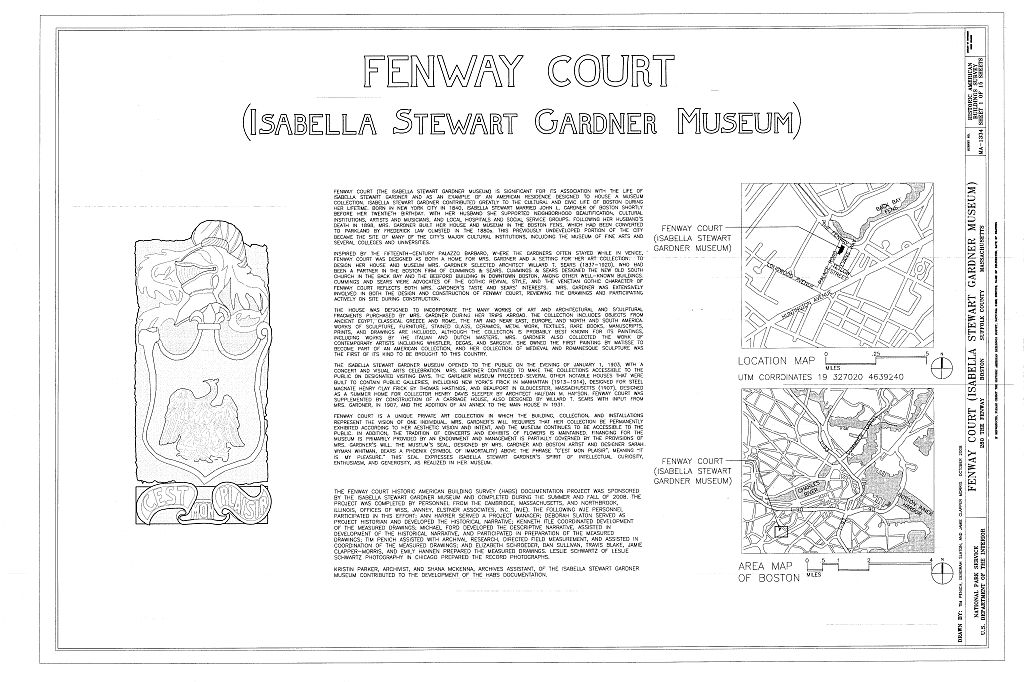
Fenway Court (the Isabella Stewart Gardner Museum) is significant for its association with the life oflsabella Stewart Gardner and as an example of an American residence designed to house a museum collection. Isabella Stewart Gardner contributed greatly to the cultural and civic life of Boston during her lifetime. Born in New York City in Isabella Stewart married John L. Gardner of Boston shortly before her twentieth birthday. With her husband_she supported neighborhood beautification, cultural institutions, artists and musicians, and local hospitals and social service groups.
Following her husband's death in Gardner built her house and museum in the Bosto!l Fens, which had been converted to parkland by Frederick Law Olmsted in the This previously undeveloped portion of the city became the site of many of the city's major cultural institutions, including the Museum of Fine Arts and several colleges and universities. FENWAY COURT (Isabella Stewart Gardner Museum) HABS No. MA-1334 (Page 2) Inspired by the fifteenth-century Palazzo Barbaro, where the Gardners often stayed while in Venice, Fenway Court was designed as both a home for Gardner and a setting for her art collection. To design her house and museum Gardner selected architect Willard T. Sears who had been a partner in the Boston firm of Cummings & Sears.
Cummings & Sears designed the New Old South Church in the Back Bay and the Bedford Building in downtown Boston, among other well-known buildings. Cummings and Sears were advocates of the Gothic Revival style, and the Venetian Gothic character of Fenway Court reflects both Gardner's taste and Sears' interests. Gardner was extensively involved in both the design and construction of Fenway Court, reviewing the drawings and participating actively on site during construction. The house was designed to incorporate the many works of art and architectural and sculptural fragments purchased by Gardner during her trips abroad. The collection includes objects from ancient Egypt, classical Greece and Rome, the Far and Near East, Europe, and North and South America.
Works of sculpture, furniture, stained glass, ceramics, metal work, textiles, rare books, manuscripts, prints, and drawings are included, although the collection is probably best known for its paintings, including works by the Italian and Dutch masters. Gardner also collected the work of contemporary artists including Whistler, Degas, and Sargent. She owned the first painting by Matisse to become part of an American collection, and her collection of Medieval and Romanesque sculpture was the first of its kind to be brought to this country.
The design ofFenway Court was extended to incorporate the property gardens east of the main building, known as the "monk's garden." Architectural and sculptural fragments from Gardner's collection were carefully positioned to create gateways and points of interest within the contemplative garden and became as integral to the space as the greenery itself. As a benefactor to artisans and musicians, Isabella Stewart Gardner found many occasions to host cultural events and support local artists. Events and concerts held in the Fenway Court music room would often culminate in a reception or gathering in the surrounding garden. Thus, Gardner saw the "garden beautiful" as a complement to the "house beautiful" within.
1 The Isabella Stewart Gardner Museum opened to the public on the evening of January 1, with a concert and visual arts celebration. Gardner continued to make the collections accessible to the public on designated visiting days. The Isabella Stewart Gardner Museum preceded several other notable houses that were built to contain public galleries, including New York's Frick in Manhattan designed for steel magnate Henry Clay Frick by Thomas Hastings, and Beauport in Gloucester, Massachusetts designed as a summer home for collector Henry Davis Sleeper by architect Halfdan M. Hanson.
1 "Brief History of the Landscape at the Isabella Stewart Gardner Museum," prepared by the Landscape and Archives Department, Isabella Stewart Gardner Museum, August FENWAYCOURT (Isabella Stewart Gardner Museum) HABS No. MA-1334 (Page 3) Fenway Court is a unique private art collection in which the building, collection, and installations represent the vision of one individual. Gardner's will required that her collection be permanently exhibited according to her aesthetic vision and intent, and the museum continues to be accessible to the public. In addition, the tradition of concerts and exhibits of flowers is maintained. Financing for the museum is primarily provided by an endowment and management is partially governed by the provisions of Gardner's will.
The museum's seal, designed by Gardner and Boston aitist and designer Sarah Wyman Whitman, bears a phoenix (symbol of immortality) above the phrase C'est mon plaisir, meaning "It is my pleasure." This seal expresses Isabella Stewart Gardner's spirit of intellectual curiosity, enthusiasm, and generosity-as realized in her museum. FENWAY COURT (Isabella Stewart Gardner Museum) HABS No. MA-1334 (Page 4) PART I. HISTORICAL INFORMATION A. Physical History: 1. Date of erection: In Gardner hired architect Willard T. Sears to design a museum to house her growing art collection, intending to rebuild her home on Beacon Street as a gallery.
However, the need for more space led her to buy a larger plot of land along the Muddy River in the Back Bay fens, which provided approximately twice the area of her house as well as light and air. Following purchase of this property in December Gardner purchased additional property in April and July and February to expand the site. Construction of Fenway Court began in June The collection was installed in and in the same year Gardner moved into the fourth floor living quarters. On January 1, Gardner opened the museum with an evening reception and concert by members of the Boston Symphony orchestra. 2. Architect: Willard T. Sears Willard Thomas Sears, FAIA (November 5, 1837-May 21, was born and educated in New Bedford, Massachusetts, and trained with a local architect.
After working in Boston for Gridley Bryant, Sears formed a partnership in with Charles A. Cummings ), who later became well known for publications including a history of Italian architecture, and the Dictionary ofArchitecture and Building, published with Russell Sturgis. Cummings was particularly interested in the writings of John Ruskin, and the work of the firm Cummings & Sears included many examples of Gothic Revival and Renaissance Revival design. The firm's work included Brechin Hall and Stone Chapel at Phillips Academy in Andover; the First Unitarian Church in Massachusetts; and many other ecclesiastical structures. Following the Boston fire of the firm received commissions to reconstruct many downtown buildings.
Projects included the New Old South Church in Copley Square the Cyclorama, designed to house a cyclical mural of the Battle of Gettysburg and now the Boston Center for the Arts in the South End and the Tremont Livery Stable. They also designed Stick Style residences including 121 Commonwealth Avenue in the Back Bay and the Pratt House in Forest Hills. Sears and Cummings both helped found the Boston Society of Architects in After Sears continued work as a sole practitioner, designing several hotels in Boston; the Chapel in Mount Auburn Cemetery in Cambridge; Roosevelt Cottage for Hartman Kuhn at Roosevelt Campobello International Park in New Brunswick, Canada and the Pilgrim Monument in Provincetown, Massachusetts as well as the home of Isabella Stewart Gardner in the Boston Fenway.
Fenway Court was designed with extensive input from the owner, as further discussed below. Following completion of the house, Sears designed the carriage house constructed south of the main house in He also designed modifications to the house for Gardner in when she restructured the east side of the FENWAY COURT (Isabella Stewart Gardner Museum) HABS No. MA-1334 (Page 5) building, removing the music room and creating the Spanish Cloister and the Tapestry Room. 3. Original and subsequent owners, occupants, uses: Bom in New York City on April 14, Isabella Stewart was the daughter of David Stewart and Adelia Smith. David Stewart was of Scottish descent and made his fortune in the Irish linen trade and later in mining investments.
Adelia Smith was a descendant of Richard Smith, an Englishman who had settled in Boston in Isabella Stewart was named for her beloved patemal grandmother, Isabella Tod Stewart, whose portrait hangs in the museum. Isabella Stewart was educated at private schools in New York and Paris. On April she married John ("Jack") Lowell Gardner, Jr. in New York City. The couple moved to Boston, to a house 152 Beacon Street in the Back Bay section of the city that had been a gift from Gardner's father. In June their son John L. Gardner III, known as "Jackie," was bom. In March at just two years of age, Jackie died of pneumonia.
To help overcome her depression and illness that followed his death, Gardner traveled with her husband throughout Scandinavia, Russia, Vienna, and Paris, initiating a lifetime of travel that led to the development of her museum collection. Although the Gardners had no more children, they raised their three nephews following the death of John Gardner's widowed brother. In the Gardners visited the Middle East, Central Europe, and Paris, and beginning in the late they traveled frequently across America, Europe, and Asia. In Isabella Stewart Gardner's father died, leaving her an estate valued at million. The Gardners soon began purchasing works of art, including Rembrandt's Self- Portrait in 1896--the first painting that Gardner purchased with the intention of developing a museum.
Gardner consulted art patrons and advisors Bernard Berenson and Okakura Kakuzo in developing her collection. Gardner greatly enjoyed traveling, and particularly her time spent in Venice, Italy, visiting with American and European expatriate artists and purchasing arts and antiques. Her love of Venice and of Italian culture, and particularly of the Palazzo Barbaro, where she and her husband had stayed, inspired the design of her museum. In December John L. Gardner died, and in the same month Gardner purchased land in the Fenway area of Boston for construction of Fenway Court.
Isabella Stewart Gardner was also active in the cultural and civic life of Boston, awarding prizes to citizens for efforts to beautify their neighborhoods and supporting cultural institutions, young artists and musicians, local hospitals, and social service groups. The Gardners sponsored benefit plays and concerts for such causes as Italian earthquake victims and Russian refugees, and supported the Boston Symphony. They entertained such international figures as Sarah Bernhardt, Pablo Casals, William Butler Yeats, John Singer Sargent, James McNeill Whistler, Henry James, and others.
A leading patron of arts and music and a supporter of community social services and cultural enrichment, Gardner was also an ardent fan of the Boston American League Baseball Club (later the Red Sox), Harvard College football, and horse racing. The local press devoted coverage to her unusual and exuberant personality and wide ranging ente1tainment and travel. She is rep01ted to have humorously responded to FENWAY COURT (Isabella Stewart Gardner Museum) HABS No. MA-1334 (Page 6) fictitious reports about her activities by saying, "Don't spoil a good story by telling the truth." 2 In addition to her interests in art and architecture, Isabella Stewart Gardner was a skilled gardener and landscape designer.
She collected many books on gardening and horticulture, corresponded with gardening authorities, and visited many gardens during her travels. Her initial interest in horticulture may have originated with her grandmother Isabella Tod Stewart, who received awards for agriculture from the state of New York (displayed in the Short Gallery of the museum). At the Gardner's home at 152 Beacon Street, Boston, Nits. Gardner collected numerous tropical plants, palms, and ferns, and maintained a changing display of flowers in the large bay windows overlooking the sidewalk, visible to passers-by. The flowers were grown by her father - in-law, John L. Gardner, who was a member of the Massachusetts Horticultural Society and received many awards for ornamental plants and vegetables. Mr.
Gardner, maintained extensive gardens at his estate, Green Hill, in Brookline, Massachusetts. John and Isabella Stewart Gardner inherited Green Hill, with its extensive gardens and greenhouses, in and Gardner continued to reside there seasonally until I Isabella Stewart Gardner moved into the fourth floor quarters in Fenway Court in and formally opened her museum to the public on January 1, She lived in the house for the rest of her life, continuing to travel and to add to her collections. In later life Gardner became more financially conservative in her lifestyle in order to leave an endowment for the preservation of the museum. In she suffered the first of a series of strokes.
She died five years later, on July I 7, Her will created an endowment of $1 million with stipulations for the support of museum, as well as bequests to the Massachusetts Society for the Prevention of Cruelty to Children, Industrial School for Crippled and Deformed Children, Animal Rescue League, and Massachusetts Society for the Prevention of Cruelty to Animals. Isabella Stewart Gardner is buried in Mount Auburn Cemetery, in Cambridge Massachusetts, between her husband and her son. 3 4. Builder, contractor, suppliers: Many contractors, subcontractors, and materials suppliers were involved in construction of Fen way Court. The following are among those mentioned in William Sears' notes and Gardner's ledger of payments made during construction.
4 Surveying: Fuller Whitney Surveys Corporation Pile driving and shoring: Geo. H. Cavanaugh, Cavanaugh and Son Site fill: Daniel Noonan Hoist: J. Duncan Trolley Co. Concrete foundations: E. R. Taylor Concrete wall capping: James McNarnee Masonry: James Smith 2 museum 3 Ibid. 4 William T. Sears' Notes on the Building ofFenway Com1." Noted: "Copied from Miss Edith Sears, and Isabella Stewart Gardner Ledger, Contractors Used during Construction: Books 1 and 2. FENWAY COURT (Isabella Stewart Gardner Museum) HABS No. MA-1334 (Page 7) Gray Brick: James Sayre Jr. & Co. Stonework: Wm. J. Sullivan Flagstone: John J. Cuddihy Marble: Torrey & Co. Courtyard Columns: Verona Marble Ironwork: & F. Smith Iron Co. Gates and stair railings: Boston Steel and Iron Co.
Wrought iron gates: Boston Steel and Iron Co. Grill and iron work: Morss & Whyte Galvanized iron work: Walker & Pratt Co. Galvanized chimney tops: J.E. Carr & Co. Iron balcony: Hecla Iron Works Newel posts and wrought iron railings: Winslow Bros. Co. Brass mantel facings and hearth: McGann Carpentry: George W. Morrison, Letteney Hard pine timber: Geo. McQuesten & Co. Interior wood stairs: Briggs Bros. Roofing and copper: Meade Roofing and Cornice Co. Tile roofing: Waldo Bros. Interior courtyard roof: Hitchins Co. Waterproofing portion of basement: Frank B. Gilbreth Asphalt work in conservatory: Simpson Bros. Copper gutters and conductors: Hicks and Son Prism sash for entrance doors: Luxfer Prism Co.
Window and door hardware: Hunter & Co Plasterwork: Gallagher & Munro Painting and glazing: Jas. Wingate & Son Decorative wall and ceiling treatments: L. Haberstroh & Son Floor tile (3 inch by 3 inch): Guastavino Floor Floor tile (6 inch by 6 inch): Grueby Faience and Tile Company Tile (for bath rooms and bed room fireplaces): Murdock Parlor Grate Co. Tile: Mercer Fireproof Floor: Eastern Expanded Metal Co. Heating, plumbing, gas and steam piping: Buerkell & Co. Refrigerator: Chester Holmes Garden tanks: A.J. Steams Lumber Co. Electrical wiring: Lord Electric Gas and electric fixtures: David R. Craig Electric fixtures: Shreve, Crump & Low Co. Elevator: Whittier Machine Co. Telephone: American Bell Telephone Co. Telephone (underground connection): N.E. Telephone C. Bell-Pull System: Seth W.
Fuller Co. Most of the architectural and sculptural elements within Fenway Court are historic artifacts and were acquired by Gardner during her trips abroad. According to the Gardner's ledger, architect Willard Sears was to receive 10 percent of the construction cost. The total cost of construction including cost of land, FENWAYCOURT (Isabella Stewart Gardner Museum) HABS No. MA-1334 (Page 8) warehouse fees, custom house, duties, Sears' salary and taxes by June 1, was 5 5. Original plans and construction: Isabella Stewart Gardner opened Fenway Court to the public in January A contemporary publication provided a detailed description of the appearance of the original structure, as excerpted below.
In addition, original drawings for the building as well as archival photographs are available for review in the archives of the Isabella Stewart Gardner Museum. Selected historic drawings and photographs are included with this narrative under the section entitled, Supplemental Material. As described in an article written within a year of the building's opening, Fenway Court appeared as follows: ... there was marvel in Boston over the report in that city there was about to be built a wonderful house-nothing less than an old Italian palace, to be brought stone by stone to these shores, and re-erected in its original shape. The tale was denied, was reaffirmed, and was denied again. The house that arose proved the report true in spirit, though incorrect in fact.
Fenway Court, now a famous shrine of art, is Italian in all its essentials, both in the spirit of its conception and in its material qualities. Yet it is like no one building that ever stood, either in Italy or , elsewhere. It is a beautiful composite. Every element that has entered into it has gone to produce a new form the features of which stand for the type of everything that makes a part thereof This remarkable house stands, as its attractive name indicates, upon the pleasure-drive called the Fenway. Before it spreads the tranquil landscape of the Fens, a section of the great parkway designed for Boston by the late Frederick Law Olmsted. Hereabout a new "court end" of the city is growing up, residential and institutional, realizing Mr.
Olmsted's sagacious intention when he solved a vexed engineering and sanitary problem by developing upon a dreary waste of tidal flats an ideal simulation of marsh and upland scenery designed to look as if it had always been there and the city had established itself about it. Fenway Court stands at the corner of one of the principal approaches to the parkway. Its grave exterior recalls many a prototype in Venice, where some ancient palace lifts its plain walls out of the canal. In the same fashion the reticent walls of Fenway Court are without architectural pretension. But a containment of most precious things is suggested by this or that external feature- a window-opening or a balcony, carved in marble with the finest skill.
We enter by a marble Renaissance doorway with decorative carvings that include St. George and the Dragon in low relief. The work is age-worn and mellowed to soft tints, built into this modern Boston wall just as many another fragment, perhaps plundered from classic Mediterranean shores, has been built into the walls of Venice. Flanking the doorway stand two quaint Gothic lions in stone The door shuts behind us, and we are in another world-another world and another age, it would almost seem. The entrance-way that traverses the basement story from the doorway to the court is low-walled and comparatively 5 Ledger, Book l. FENWAYCOURT (Isabella Stewart Gardner Museum) HABS No. MA-1334 (Page 9) narrow.
After the daylight glare outside, the place has a twilight gloom-exactly the right condition for the enchanting glimpse that is framed in the doorway at the opposite end of the tunnel-like space, as ifit were some magical picture realizing itself in actuality. No introduction could be more effective. One does not suddenly come upon the entire scene, a burst of overwhelming vision too great for comprehension. In thus beholding a part of the complete spectacle, the scene embraces features which make that part a perfect picture in itself. So, while the center of attraction, the heart of the house, is revealed at the moment of entrance, it is as something yet to come-something led up to, a promise of the perfect fulfillment that awaits.
At once we note the ancient iron-bound doors of wood, French Gothic and of the fourteenth century, traversed by horizontal bands of intricately fashioned spirals of wrought-iron. These, the regular doors of the house, are too old and too precious for exposure to our Northern weather. Hence they are supplemented by outer doors of more robust construction. Guarding the doorway, as figures of the household-protecting divinities, are two German Gothic statues, painted and gilded, St. George on the right as the defender against evil, St. Florian on the iett as the protector against fire. Against the wall are handsomely carved old wooden seats of the Italian Renaissance. The effect is inexpressibly tranquilizing.
It is remarkable how, after wandering by the hour, subjected to innumerable impressions, this sense of restfulness abides throughout. The house and its contents blend in complete unity as the expression of an individuality whose tastes have been exquisitely formed by a life passed in an atmosphere of art. So the beholder, yielding his senses to the like influence, is affected harmoniously; ... ... we find ourselves in the cloisters. We are now in full sight of the beautiful great court that stands disclosed in all its glorious amplitude. We breathe soft vernal air, a perennial springtime about us. Yes, we are in Italy!
Or, at least, Italy has come to us, just as the Romans carried Rome with them throughout their empire, as the Greeks built up a new Greece wherever their cities rose on Mediterranean or Euxine shores The house is virtually Italian throughout, in substance as well as in form. All the integral stonework came from old buildings in Italy, chiefly in Venice. Nearly everything, therefore, that gives the house its essential character is from Italy. The plan of the house is that of a long rectangular structure, the comparatively narrow front facing directly on the Fenway with a northerly exposure, the long northwesterly side also rising directly from the street line of a comparatively narrow thoroughfare that separates the premises from the grounds o f the new Simmons College for Women.
On the southeasterly side and in the rear is a garden of considerable amplitude for an urban site. The house is built in four stories about the large court, including the basement, with its floor on the street level. In each story certain portions are strictly private; the fourth story is entirely so, as are the inclosed grounds. With these exceptions, visitors on public days are free to wander at will through the court and the various rooms, enjoying the sight of the remarkable, collections of art The public has access to seven rooms, besides the court, the cloisters, and the three galleries. Two rooms on the ground floor near the entrance, are devoted mainly to modern pictures by French, English, and American artists ... opening FENWAY COURT (Isabella Stewart Gardner Museum) HABS No.
MA-1334 (Page 10) from the gallery at the head of the stairs is the Chinese room The adjacent Raphael room has two important works by the master whose name it bears On the same floor, at the other end of the house, is the Dutch room, with its treasures mainly representing the Netherlands masters, but including works by famous German, French, Spanish, and English painters The Veronese room, on the next floor, takes its name from the splendid ceiling by the great master, representing, the "Coronation of Hebe." ... Next is the Titian room, with its wonderful "Rape of Europa," one of the world's greatest Titians, painted for Philip II of Spain, ... The paintings are only a portion of the treasures of art enshrined in Fenway Court.
Important as they are, the house by no means exists for the pictures. It may be said that they exist for the house as well, ... 6 6. Alterations and additions: Several alterations and additions were made to the property during Gardner's lifetime. In the carriage house was constructed following a design by Willard Sears. In February Gardner began alterations to Fenway Court, also designed by Sears.
The Music Hall was converted to the Tapestry Room and Spanish Cloister; the Chinese Room was remodeled as the Early Italian Room; and a new Chinese Room was built on the south side of the first floor (later dismantled in Isabella Stewart Gardner died on July 17, In her will, Gardner bequeathed the museum to the city of Boston with the condition that the collection be maintained precisely as she had arranged it. If at any time, pictures or works of art were added, removed, or re-arranged, the building and all art work would be given to Harvard College to sell in Paris, France, with funds received to be invested for future student scholarships and salary increases for professors.
7 On February 15, the museum reopened to the public under its first Director, Morris Carter, who had been selected by Gardner. Carter and the president of the trustees, Harold Coolidge, recognized the space limitations inherent in the museum's campus, as well as the restrictions created by the terms of Gardner's will. In Coolidge noted that "we cannot allow ourselves to think of the museum as a completed whole, or a closed book, for it would then be nothing but a mausoleum; whereas our mandate is that it shall be a vital force continuing and if possible growing in public usefulness. The far-seeing limitations placed on our powers must never lead us into the thought that with the starting of the museum along certain lines, the work is done.
The Gardner Museum is today very much alive, and should, and can, grow more so year by year."8 6 Sylvester Baxter, "An American Palace of Art," Century Illustrated Magazine 67, no. 3, (January 362 and following. 7 "Museum Founded by Gardner," The New York Times, July 23, 4. 8 Annual Report, Report of the President, FENWAY COURT (Isabella Stewart Gardner Museum) HABS No. MA-1334 (Page 11) After Gardner's death, Carter made changes to the garden, adding shrub plantings and a rock garden in the Monk's Garden. Carter noted that he was working upon the layout that Gardner had designed.
9 In the museum trustees voted to erect a greenhouse on the unoccupied land at the rear of Fenway Court as well as to consider the possibility ofrelocating the street that crosses the unoccupied portion of the property (from Parkway to Worthington Street). 10 Gardner's will strictly governed the arrangement of the artworks within the galleries; however, alterations were permitted in the exterior gardens. She wrote, "I prefer that the vacant land shall remain open, but if the Trustees deem it necessary for the protection of the museum, they may erect buildings thereon ... " 11 In new greenhouses were erected on the site.
The vacant land outside of the museum walls, behind the carriage house, was considered for this use but limited space and sunlight determined that this was not an appropriate location. 12 In Director Morris Carter suggested that an addition to the museum be constructed for administrative purposes.
"In the present building, the offices and storage space are inadequate, and there is no suitable place for a photographer to work, no classroom, no kitchen, no facilities for serving refreshments at the receptions from time to time " 13 The administrative annex was constructed in the following year, providing a basement locker-room and toilet for cleaning staff; storage for museum publications; photographic rooms; a disinfecting room; offices for the director, assistant director, and docents; textile and painting workrooms; a classroom; and a booth for the stereopticon; with space created at the rear of the original building for a kitchen and coat room.
On June 16, the Trustees authorized the museum's building committee to spend in construction of an addition and to make alterations in the original building as rendered necessary by this addition. 14 In following completion of the new administrative annex, the outdoor gardens were expanded and the area behind the carriage house along Palace Road became the "Rose Garden." In a small plot at the southeast comer of the site was established for employee parking. In the museum purchased the Leland Powers School, a private school for the performing arts, located behind the south comer of the museum. Tue building was demolished, in part to make room for horticultural operations on site.
9 "Brief History of the Landscape at the Isabella Stewart Gardner Museum," prepared by the Landscape and Archives Department, Isabella Stewart Gardner Museum, August 10 Annual Report, Report of the President, 11 "Museum Founded by Gardner," The New York Times, July 23, 4. 12 Annual Report, Report of the President, Annual Report, Director's Report, 13 Annual Report, Director's Report, Annual Report, Director's Report, 14 Report of the President, Harold Jefferson Coolidge; Annual Report, FENWAY COURT (Isabella Stewart Gardner Museum) HABS No. MA-1334 (Page 12) In new greenhouses were constructed following a design by museum trustee, James Lawrence, AIA.
Also in work included renovation of the administrative annex, moving of the conservation labs into larger quarters, and construction of a library, guard's locker room, and new textile workroom. 15 In the south garden was redesigned by Eleanor McPeck. In a selection of sculpture from the Italian garden at Green Hill was donated to the museum and placed in the museum gardens and Chinese Loggia. During the overcrowding was again noted to be a problem. The fourth floor was designated as suitable for adding space and was used to house conservation laborato1ies, offices, library, archives, and a meeting room. 16 In the first floor temporary exhibition gallery and fourth floor were renovated. The court was re-roofed in preparation for climate control.
In addition to alterations and additions described above, other changes to the landscape occwred over time and are documented in an historical overview developed by the museum. 17 Plants were added and removed; some pieces of sculpture were moved indoors for safekeeping, and museum directors made changes to the gardens that reflect personal and contemporary gardening tastes. B. Historical Context: Fenway Court was constructed in the Boston Fens, an area of tidal flats that was reclaimed and converted to parkland following a design by noted landscape architect Frederick Law Olmsted In the Olmsted was commissioned to design the Back Bay Fens .as well as the Arnold Arboretum.
The saltwater marshes of the Fens had been the subject of land reclamation projects since to address the health and aesthetic problems presented by polluted water collecting in the Back Bay. Reclamation efforts continued throughout the nineteenth century, culminating at the Fens with implementation of Olmstead's design. Olmsted incorporated modem improvements in sanitary engineering with landscape design to create the park-like setting, providing recreational space and pedestrian and horse paths around the perimeter of the site and incorporating a retaining basin for storm water.
In at the request of the Boston Park Commission, Olmsted went on to design an interconnection between the Fens and the arboretum, as well as several additional parks; the overall park system became known as the Emerald Necklace. In the Fens, a previously undeveloped portion of the city became the site of many of the city's major cultural institutions including the Museum of Fine Arts designed by architect Guy Lowell); Symphony Hall designed by McKim, Mead and White); and several colleges and universities, art and music schoois, and hospitals-as well as Fenway Court. 15 Annual Report, 16 Annual Report, 17 "Brief History of the Landscape at the Isabella Stewart Gardner Museum." FENWAY COURT (Isabella Stewart Gardner Museum) HABS No.
MA-1334 (Page 13) Isabella Stewart Gardner was known as a leader in Boston society and a supporter of civic cultural institutions and programs. Her greatest contribution has been recognized as her museum, established at her home, Fenway Court. The house, which resembles an Italian palazzo, was specifically designed to incorporate Gardner's collection and to display works of art not only as art objects but as features of the architecture. The Gardners began traveling and purchasing works of art soon after Gardner inherited a large fortune from her father.
Their early purchases included Vem1eer's The Concert in Botticelli's Tragedy of Lucretia in obtained with the help of art critic Bernard Berenson, who continued to serve as an advisor to Gardner; and Titian's Europa and Rembrandt's Self-Portrait in The latter painting is the first which Gardner purchased with the intent of establishing a museum for public appreciation of art. Fenway Court was designed to incorporate the many works of art and architectural and sculptural fragments purchased by Gardner and her husband during their trips abroad.
The collection includes examples of art and architectural fragments from ancient Egypt, classical Greece and Rome, the Far and Near East, Europe, and North and South America, and works of sculpture, furniture, stained glass, ceramics, metal work, textiles, rare books, manuscripts, prints, drawings, and numerous paintings in addition to the works mentioned above. In addition to a renowned collection of works by the Italian and Dutch masters, Gardner also collected the work of contemporary artists including Whistler, Degas, and Sargent, and owned the first painting by Matisse to become part of an American collection. Her collection of Medieval and Romanesque sculpture was the first of its kind to be brought to this country.
On December 19, the Isabella Stewart Gardner Museum in the Fenway, Inc., was incorporated. Gardner's intent in establishing the corporation was apparently in part to avoid paying duties on artwork and objects purchased abroad for her collection-however, this measure also indicates the seriousness with which she approached the founding of her museum and the development of her collections. Work on Fenway Court began in and Isabella Stewart Gardner was extensively involved in both the design and construction of the museum, reviewing the drawings and participating actively on site during construction.
She visited the site daily, directing workmen placement of architectural elements and individual objects, and sometimes taking part in the creation of surface finishes to show the workers the desired effect. A contemporary article noted: Fenway Court was not only planned by its owner: in a way, she was an actual builder of the house to an extent probably unprecedented in association with the execution of plans of such magnitude and scope. Virtually Gardner was her own architect; the gentleman who so admirably served her in that capacity occupied himself chiefly with the engineering aspects of the work. Not a feature in the design was carried out, not a stone was placed in position, except in her presence.
It is seldom, however, that the owner and projector of an important architectural work directly takes charge of such a task. In the building of her house, Gardner not only supervised the work: to no slight extent, she lent her own hands to the task, taking actual part in the mason- FENWAYCOURT (Isabella Stewart Gardner Museum) HABS No. MA-1334 (Page 14) work, the plastering, the carpentry, and in the carrying out of multitudinous details.
18 In addition, a contemporary review written soon after the museum was opened to the public for the first time noted that unlike some collectors, Gardner was careful to avoid demolishing historic structures in her efforts to gather objects for her house and collection: Particular stress should be laid upon the circumstance that the materials wrought into this building have in no instance been obtained from any structure that was demolished or dismantled for the purpose, or that to this end was deprived of any feature. The spirit in which Fenway Court was conceived and carried out was one of too great reverence for monuments of the past to countenance in any degree their destruction or their spoliation for its own purposes.
Every piece of ancient stone that has entered into these walls either came from buildings that already had been demolished or condemned to demolition, or was a feature removed for the sake of a restoration duly determined upon 19 An avid gardener and landscape designer, Gardner also participated in the design and planning of the gardens at Fenway Court. The exterior gardens at the museum are an extension of the interior gallery spaces, as exemplified by the "monk's garden," a contemplative space adjacent the cloistered interior on the first floor. In each garden area, Garner carefully incorporated sculpture and architectural fragments. On January 1, Gardner opened the museum with an evening reception.
Following an opening concert by members of the Boston Symphony Orchestra, "mirrored doors were opened to reveal the interior courtyard, filled with flowers and dramatically lit with Japanese lanterns. Surrounding the courtyard, galleries displayed art in a highly intimate and personal setting."20 The first public viewing day was February 23, with an admission price of 21 The collections continued to be accessible to the public on designated visiting days throughout Gardner's lifetime, maintaining her goal of cultural enrichment and outreach to the public.
The Isabella Stewa1t Gardner Museum preceded several other notable houses that were built to contain public galleries, including New York's Frick in Manhattan designed for steel magnate Henry Clay Frick by architect Thomas Hastings, and Beauport in Gloucester, Massachusetts designed as a summer home for collector Henry Davis Sleeper by architect Halfdan M. Hanson. Among these examples, Fenway Court is unique for the extent to which the owner was involved in the design and planning of the house and the installation of its collections. Fenway Court also invites comparison with Hearst Castle at San Simeon, California ( 7), designed for newspaper magnate William Randolph Hearst by architect Julia Morgan.
Hearst Castle, also known as Casa Grande, is a 165-room, square foot Mediterranean Revival palace modeled after a sixteenth century Spanish Cathedral. The castle was designed to accommodate Hearst's collection of Spanish and Italian antiques and art. Set among gardens, terraces, and walkways, the castle features an exterior pool which incorporates 18 "An American Palace of Art." 19 Ibid. 20 gardnermuseum. org/the_ museum 21 Ibid. FENWAY COURT (Isabella Stewart Gardner Museum) HABS No. MA-1334 (Page 15) an ancient Roman temple front reconstructed on site, an interior mosaic-tiled pool modeled after the Roman baths, and numerous works of art, antiques, portions of ancient structures, and entire ceilings collected by Hearst and his emissaries in Europe and Egypt.
Like Isabella Stewart Gardner, Hearst was intimately involved in the planning of his estate, but unlike Gardner, he changed his mind so often that the estate remained unfinished at his death. Today, the Isabella Stewart Gardner Museum web site notes: "The spirit of the architecture, the personal character of the arrangements and the artistic display of the enchanting courtyard in full bloom all create an atmosphere that distinguishes the Isabella Stewart Gardner Museum as an intimate and culturally-rich treasure."22 A contemporary reviewer offered similar comments soon after the museum opened to the public: With all the richness of adornment, there is no sense of lavishness, no effect of superabounding beauty.
One feels the discriminating touch that has been laid upon everything, the artistic discretion by which each feature, large or small, seems by some nice affinity to have adjusted itself amid the surroundings. With all its palatial quality, Fenway Court seems eminently a home, made to be lived in rather than to be shown, seen and admired It has the homelike attributes that are always manifest in a house that expresses the person who shaped its making Everything finds its disposition in response to the prime purpose of unceasing enjoyment from within, as it were,-that is, from the household side, - and not for the sake of admiration from casual or formal guests.
Therefore, while Fenway Court is one of the most beautiful sights in America, its beauty is far from spectacular: its charm has the intimacy that proceeds from the consummate expression of a temperament for which the love of the beautiful is a supreme joy. 23 As noted in an historical overview of the Fenway Court landscape, "The Gardner Museum is a composite of art, architecture and landscape. One cannot view the museum as a collection of parts, but as a whole, reflecting the personal interests and tastes of its founder." 24 Fenway Court is a unique private art collection in which the building, collection, and installations are the creation of one individual.
Gardner's will requires that her collection be permanently exhibited according to her aesthetic vision and intent, and the museum continues to be accessible to the public. The museum's seal, designed by Gardner and Boston artist and designer Sarah Wyman Whitman, bears a phoenix (symbol of immortality) above the phrase C'est mon plaisir, meaning "It is my pleasure." This seal expresses Isabella Stewart Gardner's spirit of intellectual curiosity, enthusiasm, and generosity-as realized in her museum. PART II. ARCHITECTURAL INFORMA1'I.DN A. General Statement: The Isabella Stewart Gardner Museum faces north on the Fenway and looks across Frederic Law Olmsted's "Emerald Necklace" park system.
The neighborhood dates back to the turn of the century and is home to many of the city's cultural and educational institutions. 22 Ibid. 23 "An American Palace of Art." 24 museum FENWAY COURT (Isabella Stewart Gardner Museum) HABS No. MA-1334 (Page 16) The Fenway Court Museum complex encompasses almost an entire city block bounded by the Fenway on the north, Evans Way on the east, Tetlow Street on the south, and Palace Road on the west. The property is defined by tall brick walls. Fenway Court occupies the northwest comer of the block with the attached annex building to the south. The monk's garden is located due east ofFenway Court, with the rose garden nestled in a courtyard between the annex, carriage house, and Fenway Court.
Various outbuildings, including the carriage house and several greenhouses, are located south of the Fenway Court building and contained within the walls of the museum complex. 1. Architectural character: The Isabella Stewart Gardner Museum was inspired by the fifteenth-century Palazzo Barbaro and other buildings observed by Gardner during her travels through Italy. Gardner was an ardent collector who, together with her husband, amassed a diverse assortment of architectural and sculptural fragments and works of art during their travels abroad. In Gardner commissioned Willard T.
Sears, a proponent of Gothic Revival and Renaissance Revival architecture, to design a house that would not only display her collection of art and artifacts but incorporate them as elements of the architectural design. Gardner was closely involved in the construction of Fenway Court, taking it upon herself to certify the workmanship and coordinate the inclusion of the sculptural and architectural artifacts of her collection. Although the exterior of the building is unpretentious, the interior courtyard and garden elevations are an eclectic mix of Italian architectural styles and influences. Architect Willard Sears' design is a canvas for Isabella Stewart Gardner's diverse collection and artistic aesthetic. 2.
Condition of fabric: The museum, carriage house, annex, and gardens are generally in good condition and well maintained. B. Description of Exterior: 1. Overall dimensions: 150 x -0" central court shaped building, 80 to peak of atrium roof. 2. Foundations: The foundation walls are constructed of random-coursed granite to a thickness ranging between 2 and 2 ' -7 ". 3. Walls: Fenway Court: Fenway Court is an Italian palazzo in form. The building has a red clay tile hip roof and gabled glass skylight. The north, west, and south facades are constructed of buff colored brick in a running bond with decorative tablets and panels of sandstone and marble set into the masonry surface. The north facade is a FENWAY COURT (Isabella Stewart Gardner Museum) HABS No.
MA-1334 (Page 17) symmetrical four-story structure with a two-story volume attached to the east side. The main entry vestibule and exterior chimney are centrally located. The chimney stack bifurcates in the shape of a "Y" and cradles a metal clad oriel. The west facade is composed of six bays. The five northern bays have a regular pattern of windows interspersed with decorative stone panels. The sixth bay consists of a secondary entry vestibule flanked by stone columns on the ground floor, a grouping of round arched window openings on the second and third floor levels, and an angled oriel on the fourth floor level. The south facade has an eclectic arrangement of windows, porches, and exterior chimneys.
Decorative ironwork, marble balconies, and unusually shaped window openings add to the whimsical appearance of the elevation. The east facade faces on to the Monk's garden and is similar to the south facade in its eclectic composition. The upper floors are set back approximately twenty-five feet from the projecting first and second floor volume. The facade is constructed of red brick in a running bond. Buff colored brick is used to define door and window openings, articulate quoins, and create a corbelled cornice across the top of the lower building. Open tread metal staircases connect the various porches, doorways, and landings of the building. The focal point of the facade is a long multi-pane glass curtain wall centered on the elevation.
Above the curtain wall are four Venetian Gothic window openings richly decorated in marble and buff-colored brick. A metal clad, angled oriel is located on the fourth floor of the north end of the facade. 4. Structural system, framing: Fenway Court is a load-bearing masonry structure with a granite foundation built on wood pilings. The first floor is reinforced by steel beams and brick vaulting. The hip roof is wood-framed with a steel-framed skylight over the courtyard. 5. Porches, stoops, balconies, porticoes, bulkheads: Two decorative marble balconies are located on the south facade of the structure. The balconies are small and not accessible. A rectangular shaped porch is set into the southeast comer of the fourth floor.
It overlooks the Monk's garden and is accessed from three interior rooms and one exterior metal staircase. 6. Chimneys: The building has eight chimney stacks, all of buff colored brick construction. Three of the stacks are expressed on the exterior. 7. Openings: a. Doorways and doors: The north facade of the building has two entry doors. The west doorway contains a contemporary glass double door with transom light. The entry is framed by a decorative white marble surround with a carved relief of St. George slaying the Dragon and flanked by a pair of marble lions. The east doorway is a contemporary metal double door and serves as the primary museum entrance. FENWAY COURT (Isabella Stewart Gardner Museum) HABS No.
MA-1334 (Page 18) The west facade of the building has a six paneled wood and glass doorway located within a projecting volume on the south end of the structure. The entry is flanked by a pair of marble lions and rock-faced stone columns supporting an applied rock- faced arch. There is no entrance on the south facade. The east facade ofFenway Court has three doorways. The center doorway contains a contemporary multi-light aluminum framed double door set within a glass curtain wall. The southern doorway is a contemporary, multi-light sliding glass door also set within a curtain wall. The third doorway is located on the southern end at the second floor level and accessed via an exposed metal staircase.
This metal framed glass double door with transom light is framed by buff colored brick pilasters with white marble capitals and a buff colored brick flat arch. b. Windows and shutters: The north facade of the building has three types of fenestration. The first and fourth floor is comprised of one-over-one double-hung wood framed windows with flat arch headers and stone sill. The fenestration is protected by wrought iron ornamental grilles. The second and third floor levels are composed of fixed six- light wood windows with slip stone sill and flat arch opening. The third fenestration type is a one-over-one double-hung sash located on the metal clad oriel. The west facade of the building is similar to the north facade.
The first and fourth floor fenestration is comprised of one-over-one double-hung wood framed windows with flat arch headers, stone sills, and decorative ironwork. The second and third floor level fenestration is composed of fixed six-light wood windows with stone sills and flat arch headers. One-over-one double-hung sash are located on the metal clad angled oriel. Additionally, there are round arch window openings containing one-over-one double-hung fenestration with fanlights at the south end of the facade. The south facade of the building has a wide range of fenestration types. The majority of the facade fenestration is composed of one-over-one double-hung windows with flat arch headers and stone slip sills. Some of the window openings include decorative iron rail work.
At the third floor level, the fenestration includes fixed six-light windows set into trefoil arch openings with marble balconies and decorative trim; three-over-two double-hung windows set into round arch openings with stone sills; a single pane fixed circular window; and a fixed eight-light lancet arch window with stone sill. On the first and second floor level there are numerous fixed single pane windows with flat arch and stone sill. The first floor and basement level windows include wrought iron grilles. Existing flat arch headers, projecting stone sills, and changes in brick color indicate prior openings that have been infilled. The east facade of the building is an eclectic mix of fenestration types and patterns.
A multi-light glass curtain wall with concrete lintels predominate the first and fourth floor level. Ornate fixed six-light trefoil and lancet arch windows dominate FENWAY COURT (Isabella Stewart Gardner Museum) HABS No. MA-1334 (Page 19) the second and third floor levels. The trefoil openings are decorated with marble pilasters with acanthus capitals and applied finials as well as marble screens with Venetian gothic patterning. Additional notable windows include a fixed four-light wood framed window with flat arch headers, stone sills, and decorative wrought iron fretwork; and one-over-one double-hung sash located on a metal clad oriel. The remaining windows are one-over-one double-hung wood framed sash with flat arch headers, stone sills, and wrought iron grilles. 8. Roof: a.
Shape, covering: The building has a red clay tile hip roof with wide, bracketed, overhanging eaves. The interior courtyard is covered by a steel framed, gabled, glass skylight. b. Cornice, eaves: The building has wide overhanging eaves with large wood brackets. The east facade has a four course corbelled brick cornice along the top of the projecting lower two story volume. c. Dormers, cupolas, towers: There are no dormers, cupolas, or towers located on the buildings addressed in this study. C. Description of Interior: The interior of the Fenway Court building is centered on a large, axial, four-story, covered courtyard.
The courtyard consists of a lush, sunken garden surrounding a rich array of Italian, Greek, and Egyptian artifacts and architectural elements including a mosaic floor depicting the head of Medusa. The symmetrical, interior walls of the courtyard are comprised of three bays inspired by the Venetian Gothic. Walls are finished with Venetian plaster on a brick substrate with stone framed window openings. A brick arcade raised on marble columns with Corinthian capitals supports the first floor. The end bays of the upper floors consists of marble trefoil-arched window openings supported by engaged marble columns with acanthus capitals, applied finials, and a marble balustrade. The middle bay has arcaded windows supported on marble columns with Corinthian capitals, and a marble balustrade.
Trefoil- arched fenestration is featured on the second and fourth floor while the third floor consists of lancet arched openings with trefoil windows. The interior courtyard has a steel-framed glass roof with decorative pressed metal cresting. 1. Floor plans: Fenway Court is a rectangular shaped building organized around a centrai courtyard. Rooms are arranged along the north, east, and south sides of the courtyard with the main staircase located on the west. A secondary staircase and elevator are located at the south end of the building. FENWAYCOURT (Isabella Stewart Gardner Museum) HABS No. MA-1334 (Page 20) The first floor has an axis and cross-axis. The historic main entrance is at the north end of the building and is on axis with the sunken interior courtyard.
The east-west axis bisects the interior courtyard and is reinforced by the circulation path that leads through an exterior door into the Monk's garden. The interior courtyard is surrounded on three sides by a cloister from which there is access to public spaces and a main staircase. The current museum entrance is from the north, east of the main axis. The permanent exhibit spaces are on the north of the courtyard. The sunken Spanish Cloister and Chinese loggia are located on the east and a gift shop and cafe are located in the southeast comer. Special exhibit rooms, restrooms, elevator, and service stair fill in the southwest c0mer of the first floor plan. The second and third floor plans are comprised of exhibit spaces arranged in a "U" fronting the interior courtyard.
The grand courtyard staircase leads to the Dutch Room on the south side of the plan. The main staircase, located in the west hall, terminates on the third floor. The fourth floor consists of offices organized around the perimeter of the building. A narrow hallway fronts the interior courtyard. A service stair is located on the southern end of the plan. There are three finished spaces in the attic used for art storage. . The basement incorporates mechanical, storage, and support rooms arranged around the perimeter of the structure with an interior hall surrounding the solid concrete foundation of the interior courtyard. 2. Stairways: There are three stairs within the Fenway Court building. The main stair of the building is located along the west wall of the plan in the west cloister.
It is a single run, brick stair with concrete finish. The stair has an open stringer with marble balustrade and terminates on the third floor. An ornamental double stairway is located at the south end of the sunken interior garden. The stair is constructed of brick with concrete finish and has a stone rail with expressed tread caps and an open balustrade on the top landing. The newel posts are capped with decorative marble statues. The north elevation of the staircase is adorned with marble dolphin sculptures that spout water into a stone basin on a brick foundation. A third, "U" shaped staircase is located at the south end of the Fenway Court building. The metal-framed, open stringer stair has a wrought iron handrail with brass newel post knobs.
The stair has wood treads, risers, and stringers, with a wood paneled soffit. 3. Flooring: The first floor of Fenway Court is composed of a concrete flo01ing substrate with a vaiiety of finished floor materials. The central cloister is covered with 3 wide stone pavers set in a random interlocking pattern. To the east of the main cloister is FENWAY COURT (Isabella Stewart Gardner Museum) HABS No. MA-1334 (Page 21) the Spanish Cloister. The sunken, covered walk has a 6 inch by 6 inch, blue-glazed, ceramic tile floor manufactured by the Grueby Faience and Tile Company of Boston. Tiles are set in a straight course with thick, dark colored grout lines.
The Chinese loggia, located along the east exterior wall, consists of an arrangement of random interlocking cobblestone panels and random coursed stone. Exhibit spaces at the north end of the building have wood plank flooring. The gift shop and cafe spaces, located at the southeast comer of the building, have a contemporary gray carpet. Special exhibit spaces at the southwest corner have the same blue-glazed tile flooring as the Spanish cloister. There is contemporary ceramic tile flooring in the renovated restrooms. The second floor is composed of a variety of wood and tile flooring materials. Exhibit spaces on the north end of the plan have wood flooring patterns. The Early Italian Room, located on the northwest corner, has a random width, wood plank floor.
Other exhibit spaces have a wood, basket weave pattern composed of 1 foot square units. Rooms located on the east, south, and west of the plan have clay tile flooring. The Tapestry Room, along the east wall, has a 6 inch by 6 inch clay tile floor arranged in a straight course. The Dutch Room and west cloister consist of 3 inch by 3 inch red clay tiles with black grout set in a straight course. Smaller rooms and transition spaces have random width, wood plank flooring. The third floor of Fenway Court is similar to the second floor in its organization of flooring materials. Exhibit spaces along the north wall have a wood, basket weave pattern with square units.
The Gallery and Chapel, located on the east side of the plan, have a random interlocking pattern of red clay tiles set in a dark colored grout. Remaining exhibit spaces have a similar red clay tile arrangement in straight coursmg. The fourth floor is comprised of wood plank flooring with contemporary carpets and area rugs. The basement has concrete flooring. 4. Wall and ceiling finish: There is a variety of wall and ceiling finishes within the Fenway Court building, as few rooms have the same finish. On the first floor, the cloister is composed of exposed red brick walls in a running bond with a barrel vault ceiling. The Spanish Cloister has decorative, glazed clay tile wainscot to a height of The multi- colored Spanish tiles have a floral motif and are arranged in a geometric pattern.
To the east is the Chinese loggia, the spaces are separated by a plastered half wall with colonnaded openings. The cloister and loggia both have Venetian plaster ceilings on a brick substrate. Three exhibit halls at the north end of the building have plaster walls and ceilings. The Macknight Room is painted white with stained wood baseboard and trim. Blue and grey damask wall coverings with painted wood baseboard, casing, and crown molding adorn the Blue Room. The Yellow Room has a rich yellow, floral patterned, damask wall covering with painted wood baseboard, casing, and crown molding. At the south end of the building, spaces have plaster walls on a brick substrate with a contemporary tile base. FENWAY COURT (Isabella Stewart Gardner Museum) HABS No.
MA-1334 (Page 22) The second floor consists of plaster and decorative wood wall and ceiling finishes. The Early Italian Room has a dark-stained, vertical plank veneer on the east and south walls. A 5' -0" tall, vertical plank wainscot with crown molding is located on the west and north walls. The ceiling and remaining wall surfaces are white painted plaster. Next door, finishes in the Raphael Room consist of white painted baseboard, chair rail, and crown molding with a deep red, floral, damask wall covering. The plaster ceiling has a scrolled acanthus bas relief. The Little Salon has white plaster walls and ceiling with a painted base and white molding on the ceiling. The Tapestry Room has floor-to-ceiling vertical plank walls.
Hand hewn wood beams, spaced 10' - 0" apart, are supported on antic decorated brackets with a dark-stained wood plank infill between beams. The architectural focal point of the Dutch Room is a highly decorated coffered wood ceiling. The walls have a 4' -0" tall vertical plank wainscot with light green floral damask wall covering. The west hall has painted plaster walls and ceiling. The wall and ceiling finishes of the third floor are similar to the second floor in terms of materials and arrangement. The Veronese Room has gilt and painted leather wall coverings and a gilded and painted coffered ceiling. A focal point of the room is the painting The Coronation ofHebe by Paul Veronese which is mounted on the ceiling.
The Titian Room has a white painted baseboard and crown molding with deep red floral damask wall covering and plaster ceiling. Along the east side of the building is the Long Gallery, which is finished with plaster walls painted blue and a white plaster ceiling. The vertical plank walls and crown molding give the Gothic Room a unique feel. The ceiling is composed of hewn wood.beams spaced a part. The west hall has painted plaster walls and ceiling. The fourth floor rooms have original plaster walls and ceilings. The Director's Office on the northwest comer of the building has paneled wainscot and crown molding. On the northeast comer of the building is an especially decorated room composed of tall stained wood panel veneer and a wide carved crown molding.
Office spaces at the southeast end of the building have a contemporary suspended acoustic panel ceiling. The basement has exposed concrete walls and ceilings. 5. Openings: a. Windows, doorways, and doors: The eclectic and ornate design of the exterior ofFenway Court is expressed and extended to the interior door and window openings. The majority of first floor window and door openings have wood casing. Within the exhibit spaces a five panel wood door is typical. However, other doors of note include a six panel wood door with wood relief panels between the Blue Room and entry foyer, and a two-light French double door between the Yellow Room and museum entrance vestibule.
The original main entrance vestibule has a pair of hewn, board and batten, iron-bound doors with scrolled detailing and iron closing rings. The vestibule leads directly to the cloister through a pair of wrought iron gates detailed with scrolled fretwork. The Spanish Cloister has two distinctive stone cinquefoil arches with architrave. One arched opening leads to the central cloister while the second defines a small chamber at the south end of the cloister. The arches are supp01ted on stylized column shafts FENWAY COURT (Isabella Stewart Gardner Museum) HABS No. MA-1334 (Page 23) with marble capitals and affronting figural stylobates. The remaining doorways on the south end of the plan are unadorned or have contemporary doors.
Second floor passageways typically have a pink Italian marble surround. Between the Early Italian Room and the west hall is a wide, six panel wood door set in a partial height wood screen wall with iron brandishing, engaged columns, and a stepped entablature. A two panel, gilt and painted wood framed door separates the Little Salon from the Short Gallery. The Tapestry Room has stone, lancet arch window frames with tracery set into rectangular window openings. Between the Little Salon and Tapestry Room is a board and batten door with an applied wood quatrefoil decorations. An ornate, wood-framed stable door separates the Tapestry Room from the Dutch Room. A richly decorated accolade frames the opening.
The lower half of the door consists of two articulated panels with carved wood spindles above. The third floor door openings are trimmed in pink Italian rnarbie. The Long Gaiiery has a distinctive trefoil ogee arch supported by striated marble columns with Corinthian capitals. The Chapel, located at the southern end of the gallery, has a lancet arched window of thirteenth century, French stained glass. A focal point of the Gothic Room's south wall is a stone rose window frame with tracery. A carved wood lintel defines the door opening between the Gothic Room and west hall. It is supported by a pair of stone columns placed upside-down with cabled fluting and Corinthian capitals on octagonal piers. There are three types of doors on the fourth floor.
At the north end of the building are historic four panel doors with recessed insets and wood casing as well as four panel wood pocket doors. Office spaces on the south end of the building have contemporary hollow core doors. The basement doorways are all brick flat arch painted white. 6. Decorative features and trim: The Isabella Stewart Gardner Museum complex is filled with decorative features incorporated into the architecture as part of Gardner's design aesthetic. The central cloister has an abundant array of ornate stonework embedded in the brick structure. There are projecting stone gargoyles and antics, ornate cartouche placed over doorways, and mounted decoratiye metal lanterns.
Door and window openings along the east wall of the cloister are framed by an eclectic arrangement of stylized columns, brackets, finials, and arches. A small shrine with basin is set in an alcove under the main stair. In the southeast corner of the cloister, a stone sarcophagus with patterned relief is placed on antic carved piers with flanking cable fluted columns. The acanthus capitals support octagonal, decorative metal lamps. The sarcophagus is framed by a stone trimmed niche with ornate foliated and figural relief. Within the upper floors, the twelve ornate fireplaces are among the most noteworthy architectural features. Five of the fireplaces, located in the Early Italian, Raphael, Dutch, Veronese, and Gothic Rooms, are of similar design.
A conical stone chimney hood with carved trim decoration supported by cable fluted columns and a brick firebox and hearth. All of the fireplaces have ornate cast iron andirons and firebacks, FENWAY COURT (Isabella Stewart Gardner Museum) HABS No. MA-1334 (Page 24) and were salvaged from Gothic and Renaissance palaces of Europe. By comparison, the fireplace in the Little Salon is a small brick firebox and hearth encased in wood with gilt and painted side panels. The Tapestry Room has a floor-to-ceiling stone chimneypiece with brandishing. The projecting mantel with wide, carved stone entablature is supported by stone piers. There are five decorative fireplaces on the fourth floor.
Three of the fireplaces have a similar design, with a projecting mantel supported by ornate columns and a tile or brick hearth. A floor-to-ceiling wood chimneypiece, located in the west hall, has flanking overmantel conches and a projecting mantel with astragal ornament. A carved entablature is supported by fluted engaged pilasters on a square pier. The fireplace has a red marble surround with mosaic tile hearth and brass fender. A floor- to-ceiling chimneypiece is also located in a room on the northeast comer of the plan. The fireplace has an egg and dart crown molding with foliate trim and a projecting mantelpiece supported by scrolled ancons. There is a marble surround and brick hearth. 7. Hardware: Most of the original window hardware has been replaced in the Fenway Court building.
The historic door hardware has been retained and appears to be brass or wrought iron, depending on the style of the door. In the Raphael Room, a pair of scrolled, wrought iron brackets support projecting curtain rods and flank the stone fireplace. All fireplaces contain historic and ornate cast iron andirons. 8. Mechanical equipment: An elevator shaft, located on the south end of the plan, is original to the structure. The elevator was supplied by Whittier Manufacturing Company in Construction documentation supports the construction of a bell-pull system for calling servants as well as phone lines. a. Heating, air conditioning, ventilation: Historically, the building was heated by means of gas fireplace and a coal-fired boiler located in the basement.
Hot air was piped through the house to grates that remain in the floor. Contemporary forced-air heating and air conditioning systems are located in the attic and basement levels. b. Lighting: Fenway Court historically had electrical wiring embedded within the walls. Currently, there is contemporary electrical wiring and conduit. c. Plumbing: All bathrooms, kitchens, and fountains are plumbed with water and sewer piping concealed in construction. All bathroom and kitchen facilities appear to be contemporary with the exception of a porcelain pedestal sink located in the fourth floor restroom. FENWAY COURT (Isabella Stewart Gardner Museum) HABS No. MA-1334 (Page 25) 9.
Original furnishings: The Fenway Court building maintains all of the original furnishing and artwork collected by the original owner, Isabella Stewart Gardner. All public spaces are a reflection of Gardner's travels and strong artistic aesthetic. Gardner's will stipulated that the museum must maintain her collection as she intended it; to alter would compromise her artistic vision. D. Site: 1. Historic landscape design: The Isabella Stewart Gardner Museum is a reflection of the personal interests and tastes of its founder, Isabeiia Stewart Gardner. Her influence extends to the landscape surrounding the museum, which includes two garden spaces enclosed by a tall brick wall that were originally planted by Gardner: the Monk's Garden and the south garden.
Monk's garden is a protected, walled garden originally planted with native New England vegetation with the intent that it would thrive and eventually envelop the surrounding wall and architectural artifacts. In contrast, the south garden had a more formal and geometric landscape plan. Walkways were lined and architectural features framed by foliage. Gardner's interest in gardening stemmed from the family influences of her grandmother, Isabella Tod Stewart, and father-in-law, John L. Gardner, Sr. Isabella Stewart Gardner explored and studied plants and garden design at the Green Hill family estate under the direction of English gardener Charles Montague Atkinson.
Directly east of the building is a contemplative space dubbed "the Monk's garden." In Isabella wrote to art dealer Bernard Berenson, "I don't have time to read, because I trot about with the gardeners. And the little monk's garden at Fenway Court is ve1y dear too." 25 Sculpture was as much a part of her landscape design as the plantings, with architectural features and fragments were placed within the garden walls and landscape according to Gardner's instructions. During her lifetime, Gardner used the gardens on at least one occasion for a charity event. In she hosted a Japanese bazaar in the music room.
The doors to the room were opened onto the gardens and visitors "were privileged also to take a peep into the tiny Italian garden (the current Monk's Garden), where plum trees are now in blossom. " 26 2. Outbuildings: In addition to the Fenway Court (museum) building there are several outbuildings, the most notable of which are the annex and carriage house. 25 Ibid. 26 Ibid. FENWAYCOURT (Isabella Stewart Gardner Museum) HABS No. MA-1334 (Page 26) Annex: The annex is a two story, load-bearing masonry structure that abuts Fenway Court to the north. The rectangular building has a concrete masonry foundation with wood framed roof. The west facade has a rough textured stucco finish with integral color on a masonry substrate.
A small relief panel is set beneath the red clay tile roof on the north end of the west elevation , with a board and batten door at ground level. A projecting buff colored brick exterior chimney extends to grade at the south end of the facade. The south facade of the annex consists of the end gable, which is clad with rough textured stucco with integral color on a masonry substrate. An exterior concrete staircase with stucco half wall and limestone coping occupies the lower west side of the south facade. There are two contemporary metal doors: one at the top of the stairs and one directly below at the first floor level. Two one-over-one double-hung windows with transom and stone sill are located on the east end of the facade at the ground level.
A fixed single pane window with brick lintel course and stone sill is set into the staircase volume. A pair of louvered vents is centered bdow the gable peak. The east facade of the annex is constructed of buff colored brick and has a five bay configuration comprised of orie-over-one double-hung windows with stone sills. The northern bay consists of a contemporary metal door with an applied wood trellis surround. There is a small second floor window above. The second and fourth bays have similar fenestration patterns: two second floor windows centered above two slightly larger first floor windows. The center bay consists of a large second floor window centered above two smaller first floor windows.
The south bay features a decorative marble fountain next to two first floor windows, staggered under a pair of second floor windows. As an ancillary building connected to Fenway Court on the north, the annex relies on the Palace building to supply electrical, plumbing, and mechanical support. Significant alterations were made to the building after that affected the plan and finishes. The building is currently used for office, laboratory, and storage space. The first floor has an open plan and consists primarily of laboratory space with vinyl flooring and painted gypsum board dividing walls. There are four points of entry. On the north end of the annex, two exterior doorways and a passageway from Fenway Court open onto a carpeted reception hall with elevator.
An exterior door on the south end of the annex provides access to the garden. The second floor is accessed through a door opening from Fenway Court, an interior stair located along the west side of the plan, or an exterior stair at the south end of the annex. The floor plan consists of two large laboratory spaces with offices grouped around the elevator core and staircase. The third floor is used for storage and mechanical systems and is reached from the west interior stair. The basement has an exposed concrete structure and houses office and storage space. It is accessed via either a doorway from Fenway Court or exterior staircases on the south and east ends of the building. FENWAY COURT (Isabella Stewart Gardner Museum) HABS No.
MA-1334 (Page 27) Carriage House: The carriage house is a freestanding historic structure. Additional Historic American Building Survey (HABS) information regarding the building can be referenced using HABS number MA-1334-A. Greenhouses: The museum prnperty also includes several greenhouses. These structures are not included in the scope of the HABS documentation project. PART III. SOURCES OF INFORMATIQN A. Architectural drawings: Copies of architectural drawings from original construction are included in the attached Supplemental Material. The original drawings and other archival drawing documentation are in the collection of the Isabella Stewart Gardner Museum archives. B.
Early views: Copies of selected early and historical views ofFenway Court are included in the attached Supplemental Material. The original photographs and other archival photographic documentation are in the collection of the Isabella Stewart Gardner Museum archives. C. Interviews: Information about the museum, and in particular its collections of drawings related to construction of Fen way Court, was provided by staff of the Isabella Stewart Gardner Museum. No oral history interviews were performed for this documentation project. D.
 Block
Block