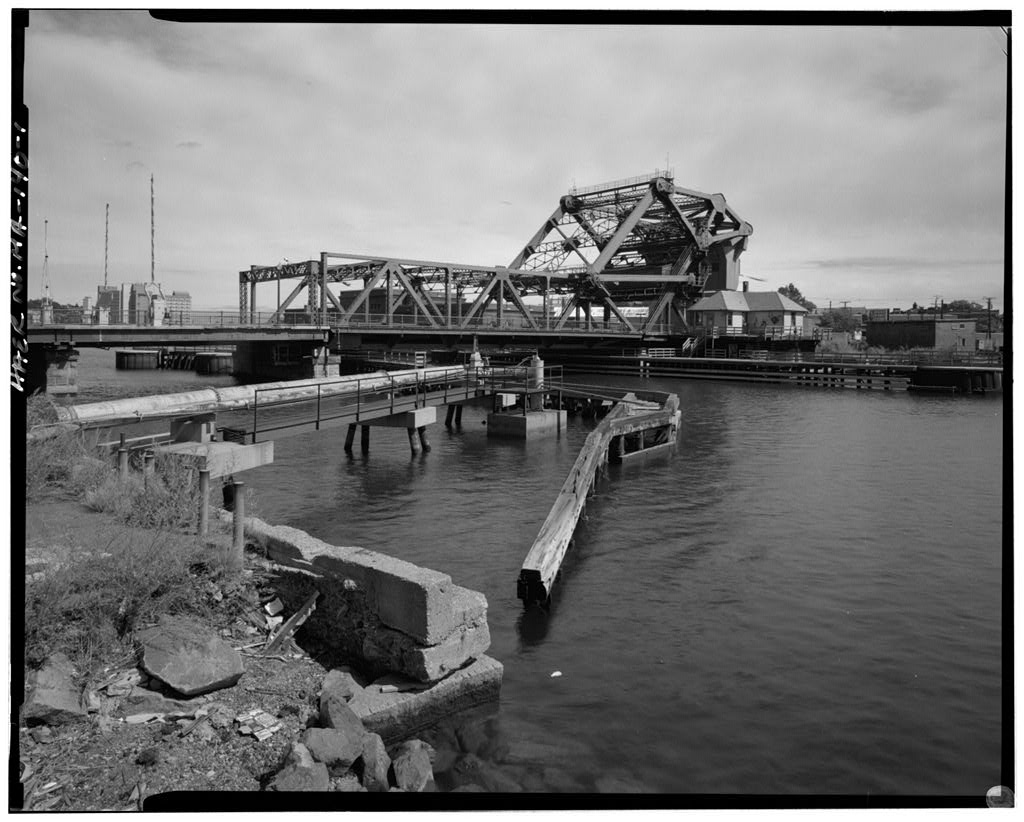
This documentation was undertaken in November- December in compliance with a Memorandum of Agreement among the U.S. Environmental Protection Agency, the Advisory Council on Historic Preservation and the Massachusetts State Historic Preservation Officer pursuant to Section 106 of the National Historic Preservation Act. The Deer Island Pumping Station is being rehabilitated by the MWRA for administrative offices for the Secondary Wastewater Treatment Facilities. Report Authors: Jeffrey Howry, Industrial Historian Pauline Chase Harrell, Historian Stanley Moss, Historic Preservation Planner Martin Stupich, Photographer Boston Affiliates, Inc. 156 Milk Street, Boston, MA Subconsultants to Metcalf & Eddy, Wakefield, MA DEER ISLAND PUMPING STATION HAER No.
MA-120 (Page 3 ) TABLE OF CONTENTS 1.0 SEWAGE DISPOSAL IN THE MID-NINETEENTH CENTURY 5 2.0 CREATION OF THE METROPOLITAN SEWERAGE SYSTEM 7 3.0 NORTH METROPOLITAN SEWERAGE DISTRICT 13 4.0 CONSTRUCTION HISTORY OF THE DEER ISLAND WORKS 16 4.1 Coal Wharf 16 4.2 Sewage Outfall Pipe 16 4.3 The Sewage Pumping Station 18 4.4 Ancillary Buildings 20 4.5 Expansion 20 5.0 THE SEWAGE PUMPING PROCESS 23 5.1 Pumping 23 5.2 Screening 23 5.3 Operation 24 6.0 DEER ISLAND PUMPING STATION: DESCRIPTION 26 6.1 Building Design 26 6.2 Functional Components 27 Screen House 28 Coal House 28 Boiler House 29 Engine/Pump House 30 6.3 Related Features 34 Coal Wharf 34 Outfall Conduit 37 Intake and Discharge Pipes 37 7.0 HISTORIC SIGNIFICANCE OF THE DEER ISLAND PUMPING STATION 38 DEER ISLAND PUMPING STATION HAER No.
MA-120 (Page 4) LIST OF FIGURES 1. Map of Boston and the Metropolitan Sewerage District, 14 2. Deer Island in Boston Harbor, showing the location of the Deer Island Pumping Station 17 3. Deer Island Pumping Station, 19 4. Section through Pump. Deer Island Pumping Station 25 5. "Boston Type" Centrifugal Pump 31 6. Detail of Coal Run to Coal House, Deer Island Pumping Station 35 7. Remaining Coal Car, Deer Island Pumping Station site, 36 DEER ISLAND PUMPING STATION HAERNo. MA-120(Page5 ) DEER ISLAND PUMPING STATION I.0 SEWAGE
The Deer Island Pumping Station was part of the North Metropolitan Sewerage System serving the Boston metropolitan area. The North system was the first regional sewerage system to come into service in the Boston area This system, together with the system that served the City of Boston and the later South Metropolitan System make up the present metropolitan-wide sewerage system. The mid-nineteenth century was a time of tremendous urbanization in Europe and the United States. As cities grew and became more congested, the disposal of human waste, manageable at an earlier period, became an increasing problem. The systems in use-cesspools and privy vaults or fragmented sewers-could no longer prevent disease, smells, and contamination of water supplies.
At the same time, new water supplies to cities, needed to serve the growing population, coincided with the introduction of plumbing facilities, especially the water closet As a result, the volume of wastewater increased dramatically. Two responses arose to these prevalent problems: the development of sewerage systems using the water carriage method, and experimentation in methods of sewage treatment. In the first half of the century, European and American cities had public and private sewers, but they were not continuous or well-engineered, and were an assortment of sizes and types. In the Edwin Chadwick, a British sanitarian, advocated the water carriage method in which the wastewater itself bore along the human waste to be disposed of.
His proposal comprised a system of self-cleaning earthernware small-pipe sewers carrying wastewater and human wastes. Chadwick's plan influenced European and American engineers faced with a similar problem. The design of the earliest systems in the U.S.-Brooklyn, Chicago, and Jersey City, 1859-drew on Chadwick's scheme as well as on the system actually built in London, where large intercepting sewers were DEER ISLAND PUMPING STATION HAERNo. MA-120(Page6 ) built along the banks of the Thames River to prevent its further contamination.1 A prominent example of an early sewerage system in the United States was that of Chicago, where Ellis S. Chesbrough city engineer, undertook several projects in the which have relevance for Boston.
Chesbrough's contribution to urban engineering was his ability to envision and implement large-scale, metropolitan-wide projects that addressed the connected problems of water supply, drainage and sewerage.
Chesbrough had undertaken early water supply and drainage projects in Boston where he had been the first City Engineer before moving to Chicago, and was to influence Boston's sewerage system two decades later.2 He planned the work of raising Chicago's streets several feet, designed a new sewerage system, attacked Chicago's swampiness by better drainage, including the dredging of the Chicago River, and in oversaw a new water intake from Lake Michigan to provide clean water.3 Because most cities discharged the waste into rivers and water bodies, methods of sewage treatment evolved at a different pace from sewerage systems.4 Since disposal of untreated sewage into the ocean was the method used in the Boston Metropolitan Area until well into the twentieth century, a chronology of developments in treatment processes, such as sewage farms, intermittent filtration and chemical precipitation, is not relevant for interpreting the Deer Island Pumping Station.
Thus, technically advanced methods of sewage treatment were not used in Boston in the and However, the sewerage systems developed in and around the city in the last quarter of the nineteenth century were notable for the early and innovative role of Massachusetts' government in raising public awareness of health issues and creating governmental bodies to design and implement metropolitan-wide systems, and for the advanced technology and design of the systems.. DEER ISLAND PUMPING STATION HAERNo.MA-120(Page7 ) 2.0
In matters of health and sanitation, Massachusetts followed the lead of Great Britain, and itself became the leader in the United States. Lemuel Shattuck a Massachusetts school teacher, publisher and public figure, was among the Americans influenced by the Report from the Poor Law Commissioners on an inquiry into the Sanitary Conditions of the Labouring Popuiation of Great Britain, which reflected the ideas of Edwin Chadwick. This report advocated methods of improved sanitation and urban public works as a means of advancing the cause of public health.
As a member of the Massachusetts Sanitary Commission, Shattuck was chief author of the Commission's report in Report of the Massachusetts Sanitary Commission, which outlined a system of public health administration for the state.5 Although many of the report's recommendations went unnoticed for years, a key one took effect in when the Massachusetts State Board of Health was established, the first in the nation. The Board was charged initially with conducting sanitary surveys of the cities and towns of the Commonwealth, advising the government on the location of public buildings, and examining the effect of the use of intoxicating liquor.
The broad range of governmental responsibilities assigned to the board led it into the problematic field of water pollution, sewerage and sewage disposal.6 In the Legislature directed the State Board of Health to "consider the general subject of the disposition of the sewage of towns and cities, having in view: First, Its utilization as a fertilizer, Second, The sanitary effects of draining the same into the waters of the Commonwealth, Third, The increasing joint use of water-courses for sewers, and as sources of supply for domestic use by the people of the Commonwealth."7 The Board's staff scientist, William Ripley Nichols of the Massachusetts Institute of Technology, studied existing sewerage systems in Massachusetts and their effects on stream pollution, and visited England to review the latest developments there.8 DEER ISLAND PUMPING STATION HAERNo.
MA-120(Page8 ) In the same year, the Miller's River Commission was created, the first of a series of interagency commissions that led to intercommunity cooperation in water supply and waste disposal matters. Comprising the Board of Harbor Commissioners and the State Board of Health, it convened to recommend ways of eliminating the serious contamination of the Miller's River basin between Cambridge and Somerville. The commission proposed a comprehensive plan for building sewers and filling the channel and low-lying lands. Beyond the local importance of the case, the commission demonstrated the useful role of cooperative investigations.9 The next fifteen years saw repeated attempts to study and plan a metropolitan-wide sewerage system.
In the Legislature passed an act establishing a commission of engineers to plan for the water-supply and sewerage needs of the metropolitan area. This study was not undertaken because of bickering over who would finance it. In the followina two years, the State Board of Health continued to push for such a study.1" Meanwhile in the City of Boston undertook the solution of its own sewage disposal problems. The Boston Board of Health persuaded the City Council to initiate a sewerage study and plan. The Council appointed a commission consisting of Eliis S. Chesbrough, the city engineer from Chicago; Moses Lane, a civil engineer; and Charles F. Folsom, Boston's City Engineer, Joseph P. Davis, directed the work, assisted by Eliot C. Clarke.
The commission recommended a plan comprising two main drainage systems, one for each side of the Charles River, that on the south side having its outlet at Moon Island and that on the north side discharging at Shirley Gut, the channel between Winthrop and Deer Island. The two systems were identical: they had intercepting sewers along the margins of the city to receive the flow from already existing sewers; main sewers into which the former were to empty and by DEER ISLAND PUMPING STATION HAERNo.
MA-120(Page9 ) which the sewage was to be conducted to pumping stations; pumping machinery to raise the sewage about thirty-five feet; outfall sewers leading from the pumping-stations to reservoirs near the points of discharge at the sea-coast, from which reservoirs the sewage, accummulated during the latter part of ebb and the whole of flood tide, was to be let out into the harbor during the first two hours of ebb-tide.11 Although there was some resistance to the plan because of its cost, sure to exceed the estimate, and scepticism about its effectiveness, it was generally accepted.
The City Council voted to implement the southern system only, serving the area south of the Charles River, and comprising a main sewer that led to the remote and low-lying Old Harbor Point (now Columbia Point). A pumping station would be built there to pump the sewage through a tunnel under the mouth of the Neponset River via Squantum Point to a reservoir at Moon Island, where it would be discharged into Boston Harbor on the outgoing tide. This plan was authorized by the legislature in and implemented by as the Boston Main Drainage Works, of which a principal component was the Calf Pasture Pumping Station at Columbia Point. Although not treated, the wastewater was screened at cage screens before entering the pumps.
These four cage screens, installed in were the first in the United States.12 Efforts to create a metropolitan sewerage system continued because cities and towns outside Boston were not to be connected to its new works. In a committee consisting of Chesbrough and Folsom of the City of Boston's commission, Dr. Henry Walcott, Health Officer of the State Board of Health, and two other members was charged with a comprensive study and plan for the drainage of the Mystic Valley, and possibly also for the Charles River Valley and immediate neighborhood of Boston.
In its report, the committee recommended an extensive sewerage system comprising intercepting sewers and branches, supplemented as needed by irrigation or intermittent downward filtration works (i.e., offering treatment of some of the waste before discharge). The system, costing thirteen million DEER ISLAND PUMPING STATION HAER No. MA-120 (Page 1 0) dollars, would discharge into Boston Harbor at Deer Island.13 In the Legislature appointed the Massachusetts Drainage Commission which further considered drainage systems for the Mystic, Blackstone and Charles Rivers, as well as other matters dealing with regulation of the water supply. The commission was headed by John Q. Adams, with Eliot C. Clarke as Engineer to the Commission, and Joseph P. Davis and Rudolph Hering as consulting engineers.
Among other recommendations published in the commission presented a detailed plan for drainage, with discussions of various projects of sewage disposal, but proposed a new commission to build the Mystic or Charles River sewers.14 As the culmination of studies leading towards a metropolitan solution to the sewerage problem, in the Legislature assigned the State Board of Health the task of drawing up specific plans for drainage and sewerage for the relief of the Mystic and Charles River Valleys. For this two-year project, Frederick P. Steams was Chief Engineer, Joseph P.
Davis consulting engineer.15 The study, as undertaken, considered three alternative methods of sewage disposal, of interest for the light they shed on the available means in the The first was the discharge of crude sewage into a strong tidal current that would carry it out to sea; the second, the method of partial purification by filtration upon beds of sand or soil, as recommended by the Massachusetts Drainage Commission; the third, chemical precipitation and the discharge of the clarified effluent into an outgoing tide.16 Howard A. Carson, who had been superintendent of construction for the Boston Main Drainage Works, traveled to Europe with Davis to study Method One, the discharge of sewage into tidal currents.
They also examined tides and currents in Boston Harbor and observed the outflow of sewage from Moon Island, the City of Boston's point of discharge. They concluded that the best outlet for discharge was located a little west from the beacon one-third of a mile south of Deer Island. The engineers responsible for Methods Two and Three similarly made their investigations. Then the DEER ISLAND PUMPING STATION HAER No.
MA-120 (Page 11) costs and yearly running expenses for a period of forty years for the three methods of disposal were compared both for a current population of the area to be served of and the projected population forty years ahead, Method One, the discharge of raw sewage, was found to have the highest initial cost, but the lowest operating cost, with the overall lowest yearly cost. Method Two, filtration, had a higher yearly cost, and the filtering beds were not judged adequate to service the volume of waste from the larger population size.
Method Three, chemical precipation, was the most expensive overall and was furthermore judged to be a poor method of disposal since the effluent itself was difficult to dispose of satisfactorily (the effluent from chemical precipitation in England had contained nearly one-half the putrescent material of the sewage, and in some cases had to be treated further before it could be discharged). The State Board of Health's report concluded with a recommendation to build the North Metropolitan System of Sewers to end at an outfall at Deer Island.
Unlike the Moon Island outfall, which carried a much higher volume of flow and was discharged only on outgoing tides, the Deer Island system would discharge continuously into Boston Harbor.17 In the same year that the Board of Health's final report on the subject was made, the Legislature established the Metropolitan Sewerage Commission. This special district government, together with the Chicago Sanitary District formed in the same year, were the first in the nation. The special district government was an institutional device to undertake projects that single communities could not accomplish alone, and which by their nature were metropolitan in scope.18 Among the first actions of the newly formed Metropolitan Sewerage Commission was the selection of a chief engineer.
The candidates for the position included Howard Carson, former construction superintendent for Boston's Main Drainage Works, and colleague of Commissioner Joseph Davis. Perhaps of greater importance was the fact that Mr. Carson had invented a DEER ISLAND PUMPING STATION HAER No. MA-120 (Page 1 2) "trenching machine," which he offered the Sewerage Commission the right to construct and use royalty-free. The commissioners elected Mr. Carson as chief engineer in October, with an annual salary of DEER ISLAND PUMPING STATION HAER No. MA-120 (Pagel 3) 3.0
The Metropolitan Sewerage Commission in its first decade of existence undertook implementation of the Board of Health's recommendations. Initially, the North Metropolitan System of sewers was constructed with an outfall at Deer Island, while drainage of the Charles River Valley and a part of the Neponset River Valley was fed into the Boston Main Drainage System; after a high level sewer would be constructed with a southern outfall at Nut Island, completing the main components of the Metropolitan System (see Figure 1). The earliest construction focused on sewer lines in the outlying communities to be served by the sewerage system, and on selected pumping stations.
During the five years following the start of construction in of the North Metropolitan Sewerage District, various sections of the sewerage lines were completed in the communities encompassed by the district's service area. Summarized below from the various annual commissioner's reports of the Board of Metropolitan Sewerage is a chronology of the major sewerage line construction before the completion of the Deer Island facilities.
Year ending September, - North Metropolitan system complete to lower Mystic Lake in West Medford; Melrose branch and Cambridge branch put under construction, as well as the Chelsea River siphon; Charles River Valley System completed and in operation in the spring of Year ending September, - work on remaining lower sections (Mystic Lake, Stoneham, Cambridge) including Alewife Brook commenced; Deer Island outfall and Shirley Gut siphon begun. Year ending September, - work begun on sewers in Chelsea, East Boston, Chartestown perimeters, Somerville and a branch in Winchester; Deer Island and East Boston pump stations nearly complete, with DEER ISLAND PUMPING STATION HAER No. MA-120 (Pagel 4) j|lll|,(ik/ \WILMIH6T0H MAP or OSTOK Figure 1.
Map of Boston and the Metropolitan Sewerage District, DEER ISLAND PUMPING STATION HAERNo.MA-120(Page15) day-work to commence, engine and boiler house for Charlestown station begun; only small pump station for Alewife line and three associated spurs remain to commence.21 Although sewer lines were connected as they were completed; sewage continued to be discharged to nearby water bodies until the pumping stations were complete. DEER ISLAND PUMPING STATION HAER No. MA-120 (Pagel 6) 4.0 CONSTRUCTION HISTORY OF THE DEER ISLAND WORKS A cost analysis of the alternate sewer line routes on Deer Island concluded that a route along the harbor would be less expensive to construct than one along the ocean side of the island.
As a result, the site chosen for the Deer Island pumping station was on the leeward side of the island, protected from the easterly storm gales by a glacial drumlin or hill (see Figure 2). The first contract for the connecting sewer line on Deer Island from nearby Winthrop was awarded in May, 4.1 Coal Wharf The first major structure constructed on Deer Island was the coal wharf. Started in September, and completed in February, the wharf initially served as the unloading area for construction materials for the sewer line, and later for the pumping station (see Photograph HAERisla. -MA-120-01).
The wharf was designed to extend 400 feet from the shore, with the service area of the wharf feet wide and 102 feet long.22 4.2 Sewage Outfall Conduit The construction of the sewage Outfall Conduit was a difficult and time- consuming task (see Photograph-HAER NorMA-4gQ Two methods of construction were required to construct the pipe from a point on the shore 60 feet above high-tide to a point opposite Deer Island Light. The Outfall Conduit had a total length of feet and a diameter of 6 feet 3 1/2 inches. The initial portion along the southern shore of Deer Island was constructed between October and the early months of with a method involving the construction of a coffer dam and the excavation of material for a trench in which the masonry pipe was constructed.
Porous soils required continual pumping. At times, 6 million gallons of water a day were pumped from the coffer dam enclosure. From May to September, the submerged portion of the Outfall Conduit was constructed at the pumping station's wharf. The underwater portion of the outlet pipe consisted of at least 25 sections whose construction consisted of an asphalt-coated wooden shell and masonry interior. The DEER ISLAND PUMPING STATION HAERNo. MA-120(Page17) Figure 2. Deer Island in Boston Harbor, showing the location of the Deer Island Pumping Station. USGS 1:25,000-scale metric topographic map, Hull, Massachusetts, DEER ISLAND PUMPING STATION HAER No.
MA-120 (Pagel 8) wooden shell was thought to last longer than a steel shell when buried in the harbor, as the wood would deteriorate less than steel, which is subject to corrosion in seawater. The wood construction was also judged to cost less than steel pipe. The design was tested by Assistant Engineer William W. Lewis, and resulted in an Outfall Conduit of spruce lagging and oak hoops with copper riveting, lined with Portland cement. Final pipe sections were 52 feet long, 10 feet 1 1/2 inches in diameter, with a thickness of 18 inches, and weighed approximately pounds tons) each.
Pipe sections were constructed in cradles and floated to the appropriate location along the outfall line where they were flooded and lowered to position into a previously dredged trench which was later backfilled.23 4.3 The Sewage Pumping Station The North Metropolitan Sewerage system was designed with three principal pumping stations located in Charlestown, East Boston and Deer Island, each serving to lift sewage so that it would flow by gravity to the eventual outfall in Boston Harbor. The foundation of each station was designed for three sewage pumps and associated steam engines, although only two pumps were initially installed in each station.
(A fourth station in Arlington was smaller, and did not require the large pumps of the other three stations.) Each of the principal stations was equipped with pumping engines manufactured by the Edward P. Allis Company of Milwaukee, Wisconsin. They were centrifugal-type pumps with a pump wheel 8 feet 3 inches in diameter capable of speeds varying from revolutions per minute, depending upon the amount of sewage and the height to which it had to be lifted.2* Construction of the engine/pump house and boiler house structures at the Deer Island facilities, the first buildings completed at the pumping station, was finished in November, (see Figure 3 and-Photographs HAERf4orMA-420-27r34r32). The installation of the first two engines followed immediately.
During March, both Engines 1 and 2 had their initial trials, with daily service commencing June As the engine/pump house and boiler house were being completed, the DEER ISLAND PUMPING STATION HAER No. MA-120 (Pagel 9) Figure 3. Deer Island Pumping Station, DEER ISLAND PUMPING STATION HAER No. MA-120 (Page 20) adjacent screen and coal house were under construction beginning in July, The original coal house (an addition was made in was designed to have a 600 ton capacity, with a coal-run extending from the end of the wharf to the coal pocket, a distance of approximately 500 feet.26 The screen and coal houses were completed in December, 4.4 Ancillary Buildings To the east of the Pumping Station stood two ancillary buildings.
A two-story residence with four units or "tenements" was completed in January, The residence was for the Pumping Station employees, who initially comprised a staff of three engineers, three screenmen, three firemen (for the boilers) and one reliefman. This building was demolished about Further to the southeast stood the Barn (Boat Locker), which began as a one-story barn, built in the probably as an outbuilding to the Pumping Station. The Barn, with some alterations, became the north wing of the later Barn (Boat Locker), built The building had an evolution of uses: housing animals, storing feed and equipment, storing carriages and boats, providing locker facilities, and later housing a resident engineer. The building was recorded for the Historic American Buildings Survey in (HABS No.
MA-1244) and demolished.28 4.5 Expansion The first year of the Deer Island pumping station's full operation was Even as the original sewer lines and related pumping facilities were completed, extension of the sewer lines was planned. By the station pumped an average of gallons of sewage daily, with a one-day maximum exceeding gallons.29 As the sewer lines were extended, the population served by sewer similarly increased. In anticipation of the pumping station reaching capacity, the third pump and engine was added in The foundation construction for the third pump required an excavation similar to that of the two previous pumps: 33 feet deep, 18 feet in diameter with Portland cement sides and a bottom three feet thick.
At the same time the foundation for the third pump was DEER ISLAND PUMPING STATION HAER No. MA-120 (Page21) excavated, additional excavation was carried out for a fourth pump. As an interim use, the fourth pump's excavation was made watertight to serve as a gallon freshwater reservoir for use at the station. An additional gallon reservoir was constructed at the eastern end of the station, most likely to serve the nearby residences.30 The third identical engine was placed in service May 31 By the Metropolitan Sewerage Commission operated 726 miles of sewer line in the North Metropolitan district, the Charles River valley and Neponset River valley systems.
The North Metropolitan service area constituted 60 percent of the sewer lines in the Boston Metropolitan Sewerage District and 74 percent of the connections. The population served was in a 78 square mile area, with a total population of for the service area 3? The district had the lowest ratio of contributing area to ultimate area on a square mile basis among the three service systems. As a result, a significant increase in sewage flow was anticipated for the coming years. In the state legislature authorized the expansion of the Deer Island sewage pumping facilities,33 a portion of which had been anticipated ten years earlier when the initial foundation work was completed and used as a water reservoir.
The building was enlarged by the addition of the Engine/Pump House Extension, housing a fourth pump and engine, with a gallons per day capacity, provided by Allis Chalmers Company (see Photograph* HAER No. MA-120-29 and-93). The Coal House was expanded, an additional screening apparatus added adjacent to the existing Screen House and six new boilers installed (see^tratographs HAER-No. ttfA-120-34~aRd-35). All these improvements were completed in the period of to 34 With the addition of the fourth pump, the station had a total capacity to pump a maximum of 235 million gallons of sewage per day.
With the fourth pump in operation, the station employed four engineers, four firemen, three oilers, three screenmen and one relief screenman.35 However, the effective discharge capacity was limited to 170 miillion gallons per day, due to the size of the discharge pipe and the elevation of the tide.36 Except for the screening of large materials carried by sewage prior to DEER ISLAND PUMPING STATION HAER No. MA-120 (Page 2 2) entering the pumps, there was no treatment of sewage before its discharge into the harbor.
Not until did a special commission appointed by the state legislature report on a plan for chlorination and sedimentation of sewage discharged at Deer Island.37 During the and additional improvements were made to the Deer Island Pumping Station that included replacement of the steam engines with diesel engines to drive the pumps. The limited capacity of the pumping station combined with its inadequate sewage treatment facilities resulted in its replacement by a new facility immediately to its west in DEER ISLAND PUMPING STATION HAER No. MA-120 (Page 2 3) 5.0 THE SEWAGE PUMPING PROCESS 5.1 Pumping As sewerage systems moved sewage over longer and longer distances for disposal, the use of gravity for moving it had to be enhanced.
The pumping of sewage raised the height of the effluent so it would flow by gravity to the outlet in the harbor. In order to minimize the number of pumping stations in the sewerage system and accommodate the local topography, the main sewer interceptor lines followed the courses of the Charles and Mystic Rivers along their lowest elevations. When reaching East Boston and Charlestown, the sewer lines were at such a low elevation that lifting of the sewage was necessary so that it would flow to Deer Island. Upon reaching the island, however, additional elevation was needed so that the sewage would flow with sufficient volume and velocity to reach the submerged harbor outlet.
The Deer Island pumps were designed to provide a 19 foot lift, although the average required lift ranged from 6 to 17 feet.38 As sea level rose from the tides, greater lift was required to maintain the same discharge volume due to increased back pressure on the effluent pipe. The amount of effluent varied with the season, and particularly the rainfall, since the Metropolitan Sewerage System combined street drainage with residential and industrial sewage. 5.2 Screening At Deer Island and the other pumping stations the pumping process first involved screening the effluent to remove large-size materials (see Photographs HAER No. MA-120-6,7-emd-96). The clear opening between the bars of the screens was two and three-quarter inches.
Smaller materials passed through the screens to the pumps, while larger materials were trapped.39 Screens were inserted into the incoming sewer line or suction line, as it was referred to at the Pumping Station, and alternately lifted to the level of the Screen House floor. The material was manually removed and mechanically pressed to remove water, and later burned in the pumping station's boilers At the turn of the century, paper and rags typically comprised more than 75 percent of materials collected on the screens, with hair, slaughter house refuse, grease and fecal matter removed in DEER ISLAND PUMPING STATION HAER No. MA-120 (Page 2 4) lesser quantities.
Tannery wastes, such as those from Woburn at the farthest end of the system, were a particular problem for the Pumping Station because of the material they contained. In the Deer Island Pumping Station collected approximately 120 cubic yards of materials on its screens, while the two major pumping stations further upstream along the sewerage lines collected more than 200 cubic yards. 5.3 Operation The pumps were usually operated at intervals so that one pump operated while routine maintenance was conducted on the second or third pump. At times of high flow two pumps would operate simultaneously. A backup pump was always necessary, should one of the operating pumps fail or require lengthy repair.
Since a peak daily pumping of 80 million gallons was required within three years of the station's opening when only two pumps with a combined capacity of 90 million gallons were operating, the importance of a third pump became clear. Should a backup pump not be available when two pumps were operating, sewage pumping would have to be significantly reduced. The result would be a sewage backup throughout the system, with overflow occurring at the pumping stations and adjoining areas. The lift of the pumps was created by the centrifugal action of the pump's circular blades within the pump housing.
The illustration on the following page presents a section through the pump which shows the incoming sewage entering the pump well from the bottom and passing through the pump to the discharge tunnel at a higher elevation. The pump used the centrifugal action of the circular horizontal design to create a suction that achieved the necessary lift to the discharge conduit. The Allis Company referred to this design as a "centrifugal pump" (see Figure 4). DEER ISLAND PUMPING STATION HAER No. MA-120 (Page 2 5) SECTION THROUGH PUMP. DEER ISLAND STATION. SCALC. or Figure 4. Section through Pump. Deer Island Pumping Station. Ninth Annual Report of the Board of Metropolitan Sewerage Commissioners for the Year Ending September (Boston, Mass., DEER ISLAND PUMPING STATION HAER No.
MA-120 (Page 2 6) 6.0 DEER ISLAND PUMPING STATION: DESCRIPTION 6.1 Building Design Form followed function in the design of the Deer Island Pumping Station. The three principal functions-screening, lifting by pumping and discharging- required a linear organization of the equipment and surrounding structures. The site plan presented in Photograph-HAEft ^ ~NorMA-426-34 reveals the linear organization of the pumping station, with the flow of sewage from the northwest to the southeast. The order of the building's sections generally followed the process of handling sewage: Screen House, Coal House, Boiler House, and Engine/Pump House (see Photographs HAER No. MA-120-6,8,13,16?&).
Additions in to the original construction comprised an additional Screen Room, an expansion of the Coal House, and an expansion of the Engine/Pump House with an addition to the southeasterly end of the structure (see Photographs HAER No. MA-120-7, In keeping with its utilitarian but important societal function, the design of the building combined materials typical for industrial buildings of the period with decorative elements more frequently found in commercial or civic buildings.
The single-story brick walls have granite foundations that serve as bearing walls for the roof framing, which comprises timber trusses, steel trusses and wood beams.4' The green slate roof has a terra cotta ridge tile on the original sections, and there is a matte-glazed terra cotta trim around the windows and on the walls in the Engine/Pump House addition. The roof is punctuated by a series of dormers which provided light and ventilation to the areas below. The two-story Screen House on the northwesterly end of the building is stylistically balanced by the similarly proportioned Engine/Pump House Extension fsee-Phetegfaph HAER NOJUIA420-29) Although industrial in basic design, the building possesses elements of the Queen Anne and Romanesque styles of the late nineteenth century.
The hipped slate roofs with terra cotta trim combined with cupolas is an uncommon detailing for industrial-type buildings. The repetitive arching windows and accompanying brick detail are also distinctive. DEER ISLAND PUMPING STATION HAER No. MA-120 (Page 2 7) The architect of the original building was Arthur F. Gray of Boston. He was active in Boston from and designed the pumping stations in Charlestown and East Boston as well as industrial and commerical buildings in and around Boston.
The architect of the additions may also have been Gray, but the drawing sheets do not carry his name.42 6.2 Functional Components The Deer Island Pumping Station was substantially in its final operational form when the last additions were completed in The entire facility included the following structures: Sewage Pumping Station (extant in - containing a Screen House and Extension, Coal House and Extension, Boiler House with economizer and a 125 foot high stack, and an Engine/Pump House and Extension; Coal Wharf (demolished or destroyed by storms) - connecting to the Coal House section of the Pumping Station by a narrow track coal-run 500 feet in length; Trestle with seawater intake and discharge pipes (demolished in Residence (demolished ca.
- containing four units and located about 150 feet south of the Pumping Station; Barn/Boat Locker (demolished in - containing storage, lockers, and a dwelling unit; and Sewage Outfall Conduit - connecting to a submerged conduit terminating at Deer Island Light. Photographs HAER No. MA-120-31 and 32 show the overall layout of facilities in and Photographs HAER No. MA-120-33,34 and 35 show the additions to the Engine/Pump House, Screen House and Coal House. DEER ISLAND PUMPING STATION HAER No. MA-120 (Page 2 8) Screen House The two-story structure on the northwest corner of the Pumping Station was the original Screen House completed in It has a distinctive cupola that provided ventilation for the operation involving the screening of wastes.
With the expansion of the station in an additional Screen House and apparatus were added behind the original building as part of the Coal House addition. The original Screen House was approximately 20 ft. x 24 ft; the extension 22 ft. x 32 ft. The screening appparatus comprised two separate but similar pieces of equipment (see Photograph HAER No. MA-120-6,7 and-36). Each contains a series of vertical screens of steel bars suspended above the incoming sewer conduit by a chain-driven hoisting system powered by small steam engines. The screening rooms also included a press, no longer extant, for removing the water from the sewage solids, which were later burned in the boilers' fireboxes.
Coal House The original Coal House was constructed with large dimension timber and brick walls (see Photograph HAER No. MA-120-8). As part of expanding the facility's capacity in a rear addition was made to the Coal House that exceeded the storage capacity of the original. In order to build the extension, the drumlin behind the Pumping Station was excavated and a retaining wall constructed which became the rear wall of the extension (see Photographs HAER No. MA-120-9,10,11,$4-aftd-3 ). The dimensions of the original Coal House were approximately 20 ft. x 62 while the extension had dimensions of 32 ft. x 86 ft. Photograph HAER No. MA-120-8 shows the corridor along the front of the original Coal House and the heavy timber used in its construction. Photographs HAER No.
MA-120-9 and 10 are of the interior of the Coal House extension, and illustrate the combination of steel reinforced DEER ISLAND PUMPING STATION HAER No. MA-120 (Page2 9) columns with heavy timber roof framing that provided a 17 ft. clear height. The planking shown above horizontal timbers is part of the coal car runway that connected to the coal wharf on the waterfront. Photograph HAER No. MA-120-11 shows the brick wall that separates the original Coal House from the later addition. Boiler House The Boiler House originally contained three pairs of boilers. The initial two pairs of boilers, installed in were supplied by Edward Kendall & Sons, of Cambridge, Massachusetts (Photograph HAER No. MA-120-13).
Both the original and later boilers are of the horizontal return-tubular type, and are attached to a Green fuel economizer installed in The economizer was provided by the Fuel Economizer Company of Matteawan, New York. (An economizer is a heat recovery device that allows for the capture of waste heat in the boiler flue. The waste heat is then used to preheat water entering the boilers for the production of steam.) In the expansion of boilers of greater capacity were added. The present boilers represent replacement boilers, according to Mr. John Markey, who served as a boiler fireman at the station in the late The four smaller units are of a "scotch-marine" design in which the firebox is surrounded by water (Photograph HAER No. MA-120-14).
Attached to the rear of the Boiler House and adjacent to the economizer is a 125 foot brick chimney stack ( Photograph HAER No. MA-120-5). A two-story brick addition, probably made as part of the additions, contains pulley mechanisms on the upper level which control the boiler flues and economizer cleaning equipment composed of chain-driven scrapers. Separating the Boiler and Engine Houses are two small rooms, the irregularly-shaped Workshop, approximately 22 ft. x and Machine Shop, 32 ft. x 14 ft. ( Photograph HAER No. MA-120-12). The Workshop, toward the front of the building, originally contained a "dynamo" for generating electricity. This installation was made in but was replaced by a steam-driven generator located adjacent to Engine No. 4 as part of the expansion.
The original equipment was replaced with the DEER ISLAND PUMPING STATION HAER No. MA-120 (Page 30) present equipment. A Machine Shop was originally located to the rear of the dynamo room. Engine/Pump House The original Engine/Pump House of accommodated three pumps, and had an overall dimensions of 31 1/2 ft. by 100 ft. It comprised a single space with high walls (15 foot clear height) open to the steel trusses and dormer windows ( Photograph HAER No. MA-120-16). When the addition for a fourth pump was built in the hipped roof was removed, the original roof reconfigured to attach to the new extension, and the former south wall cut through to join the two spaces. The Engine/Pump House Extension, 40 ft.
x 44 is distinguished by its ornamental architectural detailing in brick and terra cotta, as shown in Photograph HAER No. MA-120-4. Interior detailing included a decorative sheet metal surround to the opening cut between the original Engine/Pump House and the Extension ( Photograph HAER No. MA-120-25). The Extension also included a large meter to measure the quantity of sewage pumping. The casing of the meter is extant (see Photograph HAER No. MA-120-26). The original configuration in the Engine/Pump House of the Pumping Station allowed for three centrifugal pumps with impellers feet in diameter, each driven by a horizontal, triple-expansion steam engine of the Reynolds-Corliss type (Photograph HAER No. MA-120-28).
The engine and pump combination was a specially manufactured design of the Edward P. Aliis Company of Milwaukee, Wisconsin, intended to pump high volumes of sewage to varying heights or lifts (see Figure 5). At the Deer Island facility each of the three initial pumps was rated at a maximum 45 million gallons a day and operated with an average lift of 12 feet. The particular equipment installed at the Deer Island facility represents an early use of a design which was later duplicated and sold as "Boston Type" centrifugal (horizontal) pumps to other municipal governments in the United States for sewage and drainage work, among them the cities of New Orleans and Chicago.
Edwin Reynolds designed the horizontal centrifugal pump and installed one with a 70-million gallon per day capacity for the City of Milwaukee in The centrifugal pumps employed a triple- DEER ISLAND PUMPING STATION HAER No. MA-120 (Page 31) .' I'"; .; - * ' * = . -^- - l 'il-:il=iT.-~"l!l rft W - ' :-' ' 'ij-.fl; ", .; . CENTRIFUGAL PUMP. "BOSTON TYPE." Figure 5. "Boston Type" Centrifugal Pump. The Edward P. Allis Company, catalog (Milwaukee, Wisconsin, DEER ISLAND PUMPING STATION HAER No. MA-120 (Page 3 2) reciprocating steam engine of a conventional design that provided easy access of maintenance and repairs.43 The particular horizontal configuration of the pump is a solution to the problem of designing a pump which operates at slower speeds without losing the necessary suction.
An company catalog summarizes the pump's operational advantages: This [horizontal] arrangement admits of the pump being set down near the source of supply, thus obviating the use of foot valves and priming pipes in the suction. The pump can also be run at much slower speeds, in case the water supply is limited, without losing its suction. The pumps are run at slow speed (usually less than 100 revolutions per minute), the passages between the blades are large, reducing the water friction and allowing objects usually found in sewage to pass through without choking the pump. The weight and thrust of the pump wheel are taken up by a suitable thrust bearing.
The engine shown [see Figure 5] is of the triple expansion type, the connecting rods of all three cylinders driving onto one crank pin, the crank having its motion horizontally. The cylinders are set at angles of 60 degrees from each other, this arrangement giving a steady rotative effect to the crank shaft and doing away with the necessity for a flywheel.44 At the turn of the century the Allis Company advertised that it could build its "Boston Type" centrifugal pumps with capacities of 10 million to more than 100 million gallons per day, which could be powered by either steam engines or electric motors. The original Reynolds-Corliss engines incorporated three cylinders with diameters of 24" and 34" set at 60 degree angles which provided DEER ISLAND PUMPING STATION HAER No.
MA-120 (Page 3 3) uniform rotation to the pump crank shaft. The design allowed steam to pass from the first cylinder to the second, and finally on to the third. As the steam passed to successively larger cylinders, it expanded, thereby providing additional energy at each step before being expelled from the engine. The addition (Photogt^phsl^ERNor^^ included the addition of a 100 million gallon per day pump and redesigned Reynolds-Corliss engine. The pumping capacity of the added pump was more than twice that of each of the other three pumps, and brought the pumping station's capacity to 235 million gallons per day. In contrast to the original three pump engines which had their three cylinders set at 60 degrees to one another, the fourth engine had a 120 degree configuration.
Photograph HAER No. MA-120-18 shows this 120 degree angle configuration of the three cylinders whose horizontal piston shafts join above the vertical drive shaft to the pump below. The steam engine was connected to the pump at the piston crankshaft hub shown in Photograph HAER No. MA-120-20. Each of the three pistons (high, mid and low pressure) are shown in Photograph HAER No. MA-120-21,22, and 23. The four valves of each piston (two intake and two exhaust) were controlled by valve cranks connected to a double-eccentric array located on the central pump shaft (Photograph HAER No. MA-120-20). Two eccentrics separately controlled the steam intake and discharge of each piston, as compared to the single eccentric arrangement of earlier designs.
A venturi meter was installed between the pump pit of Engine No. 4 and the discharge channel to measure the volume of discharge (shown in plan and section in FheW plt+4AEfH^y.'MA The venturi meter casing in the Engine/Pump House Extension is shown in Photograph HAER No. MA-120-26. The installation of Fairbanks-Morse diesel engines in the resulted in the removal of the three original steam engines. However, the original centrifugal pumps remained in operation. Today, only the block of a single diesel engine remains at pump No. 2 (see Photograph HAER No. MA-120-16). The fourth steam engine, a redesigned version of the original DEER ISLAND PUMPING STATION HAER No. MA-120 (Page 3 4) Reynolds-Corliss engines, and a 100 million gallon per day pump remain in the addition.
At the rear of the original Engine/Pump House were several small rooms, including an Employee Locker Room (Photograph HAER No. MA-120-15). Other work rooms were located adjacent to the economizer. Above these rooms at a second level is a room containing hand-operated controls for cleaning the economizer. An external view of this space is shown in Photograph HAER No. MA-120-5, to the left of the stack. 6.3 Related Features There were three structures which were integral to the Pumping Station : the Coal Wharf, Outfall Conduit, and the seawater Intake and Discharge Pipe. Today, only the Outfall Conduit remains. Coal Wharf The original Coal Wharf with trestle constructed for the pumping station extended 407 feet southwesterly from a point in front of the Screen House.
At the Screen House the trestle curved toward the building making a 90 degree turn into the side of the Coal House (6ee Photograph MAEttNo. MA-120-31). Limited available evidence suggests that small coal cars running along narrow gauge rails on the trestle transported coal from barges or other supply vessels to the Coal House. When the addition was made to the Coal House in an extension was constructed extending the trestle to the side of the new Coal House (see Figure 6). The Coal Wharf was removed or destroyed by storms at an undetermined time in previous years. Only pilings of this structure remained within the past several years, until they were removed for the recent construction for the new sewage treatment plant.
The only remaining portion of the coal run is located within the pumping station. A coal car photographed in (see Figure 7) is an example of the type used to transfer coal from barges to the Coal House. DEER ISLAND PUMPING STATION HAER No. MA-120 (Page35) * vw& J Secnait-C SCCUMP* C-C -B mm txroatofisr EMHCMVCMLHOUSES ULAWPIHV4ISKTHH JWUWT IW SKTMNAA felLt 4 iMQI - (IWl Mr ftwet . JHMSAJJ. 1 Figure 6. Detail of Coal Run to Coal House, Deer island Pumping Station. Copy of image of aperture card Aperture card and original drawing at Massachusetts Water Resources Authority Archives, Building 39, Charlestown Navy Yard, Boston, Massachusetts. DEER ISLAND PUMPING STATION HAER No. MA-120 (Page 3 6) Figure 7.
Remaining Coal Car, Deer Island Pumping Station site, Photograph by Jeffrey Howry, October DEER ISLAND PUMPING STATION HAER No. MA-120 (Page 3 7) Outfall Conduit The Outfall Conduit south of the pumping station was constructed by the coffer dam method until reaching deep water where the conduit was extended by specially constructed 52-foot sections of submersible wooden pipe lined with Portland cement. The total length of the Outfall Conduit was extending from a point approximately 60 ft. inside the high water line to a point opposite the Deer Island Light. Photograph HAER No. MA-120-31 shows the discharge pipe leading towards the Outfall Conduit and Figure 1 shows it diagramatically at the foot of Deer Island, but no photographs or plans of the Conduit itself were found.
intake and Discharge Pipes A pair of sea water Intake and Discharge Pipes of cast iron enclosed and supported by a wood trestle were constructed perpendicular to the boiler house. The trestle extended several hundred feet from the shore, and included a sea water well at approximately the mid-point of its overall length (see Photographs MA-120-29 and The seawater pipes remained until the recent shoreline improvements were made in association with the construction of the new sewage treatment facility. DEER ISLAND PUMPING STATION HAER No. MA-120 (Page 3 8) 7.0 HISTORIC
The Deer Island Pumping Station is significant as a component of the North Metropolitan Sewerage District, the first regional sewerage system in the Boston metropolitan area. The sewerage system and this Pumping Station were built by the Metropolitan Sewerage Commission, one of the two earliest special district governments in the United States to address regional problems, in this case the collection and disposal of sewage. The Chicago Sanitary District and the Metropolitan Sewerage Commission were both established in The Metropolitan Sewerage District was a concept developed, in part, by Ellis S. Chesbrough, then city engineer of Chicago.
Chesbrough was a distinguished American civil engineer of the nineteenth century and an important contributor to the design of the Boston metropolitan water supply system. The Metropolitan Sewerage System is among the engineer's later contributions to the Boston area.
The Boston area, at the initiative of the State Board of Health, became one of the first urban areas in the United States to develop an extensive system of intercepting sewers connecting adjacent municipalities for the collective management of sewage disposal as it had earlier been among the first to provide an interconnected water supply.45 The Deer Island Pumping Station represents one of the few remaining late nineteenth and early twentieth century facilities of its kind which preserves both historically important engineering features and distinctive architecture. The property is most significant for its engineering features which demonstrate the early methods of handling large quantities of sewage.
The specialized machinery represents a combination of components that demonstrate technology important to the urban development of other American cities, and particularly so because the technology first used in the Boston system was applied in other urban sewerage systems. The centrifugal pumps and engines were designed, fabricated and installed by the Edward P. Allis Company, a nationally recognized engine manufacturer during the nineteenth century. The company's chief engineer and designer of equipment, Edwin Reynolds, was among the most DEER ISLAND PUMPING STATION HAER No. MA-120 (Page3 9) distinguished mechanical engineers of large steam machinery prior to the introduction of the steam turbine.
In the 45 million gallon a day pumps installed at Deer Island, East Boston and Charlestown were of a design that was later sold to other municipalities in the U.S. The Deer Island Pumping Station is distinguished for the technological innovation in pumping technology represented by the equipment fabricated by a national leader in engine and pump manufacturing. The design of the building and its additions, reflecting both the organization of the processes within it and its municipal status, is of architectural significance for pubiic buildings of its type in the metropolitan area. DEER ISLAND PUMPING STATION HAER No. MA-120 (Page40) Endnaiss 1 Joel A. Tarr and Gabriel Dupuy, eds., Technology and the Rise of the Networked City in Europe and America (Philadelphia: Temple University Press, pp.
2 Chesbrough was chief engineer of the Western Division of the Boston Water Works; supervised the Cochituate Aqueduct and Brookline Reservoir, was sole Commissioner of the Boston Water Works, and was First City Engineer of Boston and Surveyor of street and harbor improvements, American Society of Civil Engineers, Committee on History and Heritage of American Civil Engineering, A Biographical Dictionary of American Civil Engineers (New York: ASCE, Chesbrough, Ellis Sylvester. 3American Public Works Association, History of Public Works in the United States (Chicago: American Public Works Association, pp. 4 History of Public Works, p. Technology and the Rise of the Networked City, pp.
5 George Chandler Whipple, State Sanitation: A Review of the Work of the Massachusetts State Board of Health (Cambridge: Harvard University Press, 6 lbid.,l:41. 7 Fourth Annual Report of the Board of the Massachusetts State Board of Health, s State Sanitation, DEER ISLAND PUMPING STATION HAER No. MA-120 (Page41) ^Cambridge Historical Commission, Survey of Architectural History in Cambridge, East Cambridge (Cambridge: MIT Press for the Cambridge Historical Commission, pp. State Sanitation, ^ State Sanitation, 11 Eliot C. Clarke, Main Drainage Works of the City of Boston (Boston: Rockwell & Churchill, City Printers, pp. 1 %State Sanitation, II: Main Drainage Works of the City of Boston, pp. History of Pubtic Works, p. U.S.
Department of the Interior, National Park Service, Registration Form, National Register of Historic Places, Calf Pasture Pumping Station, Boston, Massachusetts, 13 Stete Sanitation, II: 14 lbid., 15 lbid., 16 II: 17 lbid., 1 8 Technoiogy and the Rise of the Networked City, p. 19 Second Annual Report of the Board of the Metropolitan Sewerage Commission Public Document No. 45, January, p. 1. 20 Sixth Annual Report, September p. 40. DEER ISLAND PUMPING STATION HAER No. MA-120 (Page4 2) 21 Ibid. 22 p. 33. 23 lbid., pp. 24 Fifth Annual Report, January, p. 25 Seventh Annual Report, for year ending September (January, p. 65. 26 lbid., p. 66 27 Tenth Annual Report, for year ending September p. 21. ^Historic American Buildings Survey, Deer Island Pumping Station, Barn (Boat Locker), HABS No.
MA-1244,1989. 29 Tenth Annual Report, for year ending September (January, p. 21. 30 Eleventh Annual Report, for year ending September p. 12. 31 Twelfth Annual Report, for the year ending September 30, p. 50. 32 lbid., p. 20. 33 Eighth Annual Report, Metropolitan Water and Sewerage Board for the year Public Document No. 57, p. 49; the total Deer DEER ISLAND PUMPING STATION HAER No. MA-120 (Page4 3) Island station's appropriation was an additional appropriation of was made for the reconstruction of the East Boston pumping station much of whose above ground works were destroyed by fire (except for the brick walls, pumps and engines) on April 34 Ninth Annual Report, Metropolitan Water and Sewerage Board for p. 58, and the Tenth Annual Report for p. 41. 35 Ninth Annual Report, for the year p.
36 Report of the Special Commission Investigating Systems of Sewerage and Sewage Disposal in the North and South Metropolitan Sewerage Districts of the City of Boston, under Chapter 29, Resolves of June p. personal communication with Mr. John Markley, Manager of Pumping Stations, Sewerage Division, Massachusetts Water Resources Authority, March Mr. Markley confirmed that as the tide became higher, the greater height of water over the discharge pipe created more backpressure on the effluent flowing through the discharge line. A higher lift was required to compensate, although the overall discharge declined. 37 lbid.,p. 38 lbid.,p. 39 Tenth Annual Report, op. cit. p. 25. 40 At the Charlestown and Alewife Brook stations the screen material was sent to a local landfill.
41 Design Package 7 - Reception/Training Building, Concept Design Report, Appendix F, Existing Conditions Report, submitted by Metcalf & DEER ISLAND PUMPING STATION HAER No. MA-120 (Page44) Eddy to the Massachusetts Water Resources Authority, Program Management Division, April and prepared by Buck, Smith & McAvoy Architects, Inc.; see Interior Structural Survey report by Tsian Engineering, Inc. for detailed description of structural elements. 42 Index to Architects, Fine Arts Department, Boston Public Library. ^Walter F. Peterson and C. Edward Weber, An Industrial Heritage: Atlis-Chalmers Corporation (Milwaukee: Milwaukee County Historical Society, 50. ^Engine Catalogue, The Edward P.
Allis Company, Milwaukee, Wisconsin, 45 Stott, Peter, A Guide to the Industrial Archeology of Boston Proper (Cambridge: MIT Press,
 Block
Block