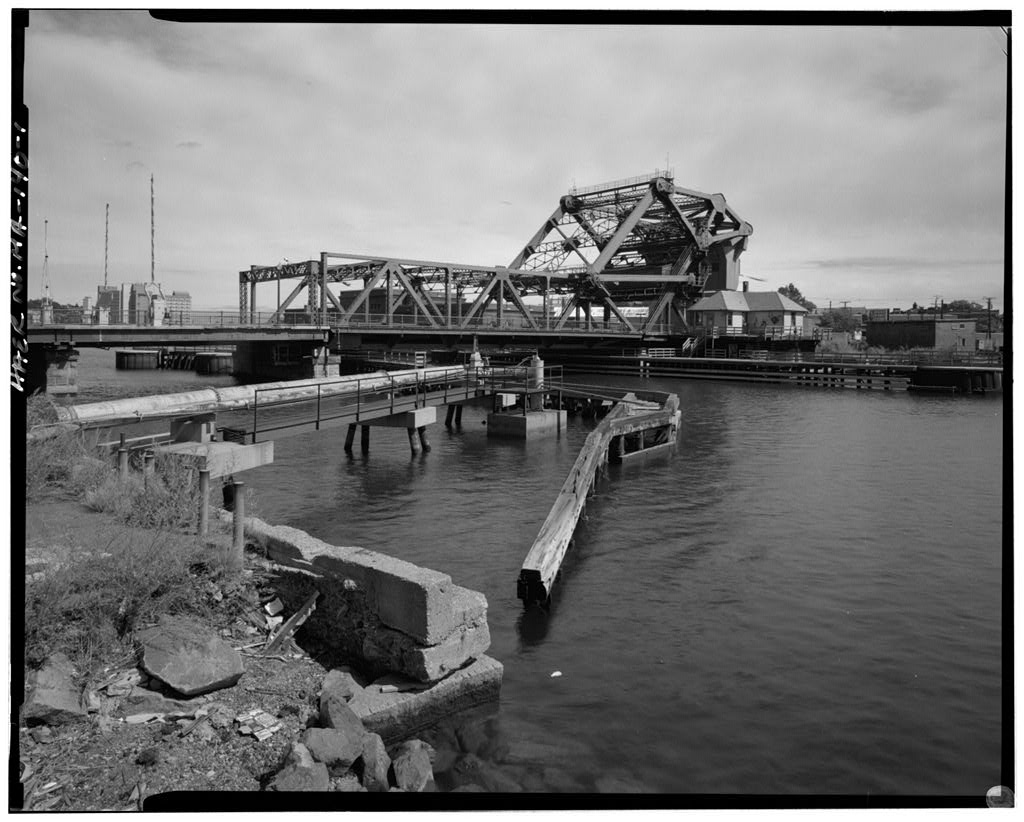
Deer Island Pumping Station, Barn, Deer Island, Southwest Quadrant, Boston
Deer Island Pumping Station, Barn, Deer Island, Southwest Quadrant, Boston, Suffolk County, MA. Surveyed as HABS MASS,13-BOST,132-, with 1 photograph and a 9,107-word written history.
From the record
“The Massachusetts Historical Commission has determined that the Deer Island Pumping Station, Barn (Boat Locker) appears to be eligible for the National Register of Historic Placea due to its local historical and architectural significance.”
Written record, HABS MASS,13-BOST,132- survey. Machine-read text.
surveyed by the federal HABS program as HABS MASS,13-BOST,132- · the record runs 9107 words · one of 264 surveyed structures published for this county.
1 photograph from the federal survey record, Library of Congress.
Location
47 words
Source document
Quoted word for word from HABS MASS,13-BOST,132-.
Not written, edited or summarised by this site.
Deer Island, southwest quadrant, facing Boston Harbor and 385 feet + southeast of decommissioned Deer Island Pumping Station and 60 feet + southwest of 7' high concrete wall separating site from former Fort Dawes. Suffolk County, Massachusetta USGS Hull Quadrangle, - metric) Universal Transverse Mercator Coordinates: 19.338760E.4690100N
Significance
8962 words
The headings the report itself prints. Each one jumps to where it begins.
Source document
Quoted word for word from HABS MASS,13-BOST,132-.
Not written, edited or summarised by this site.
The Massachusetts Historical Commission has determined that the Deer Island Pumping Station, Barn (Boat Locker) appears to be eligible for the National Register of Historic Placea due to its local historical and architectural significance. The Barn (Boat Locker) began as a one-story barn, built ca. probably as an outbuilding to the Deer Island Pumping Station The Barn, with some alterations, became the north wing of the present Barn (Boat Locker), built The building is part of the substantially intact Deer Island Pumping Station Complex associated with the Metropolitan Sewerage District, an early example of regional planning for public health and safety and the development of the Metropolitan District Commission, one of the earliest major environmental management agencies in the country.
It is also a good illustration of Queen Anne/Shingle Style architecture in public buildings and together with the Romanesque Revival Deer Island Pumping Station and the remains of the Coal Wharf ( both to the northwest, contributes to the integrity of the historic streetscape. The fourth component of the Complex, the Engineer's House was demolished ca. The Deer Island Pumping Station, Barn (Boat Locker) has been recorded in accordance with a Memorandum of Agreement under Section 106 of the National Preservation Act. Deer Island Pumping Station, Barn {Boat Locker) HABS No, MA-1244 (Page 2) PART I. HISTORICAL INFORMATION A, Physical History: 1. Date of erection: ca. The Deer Island Pumping Station, Barn (Boat Locker) began ca. as a one-story barn.
The original building appears on both the "Proposed Alterations of Buildings for Locker a Near Deer Island Pumping Station," accessioned by the Metropolitan Sewerage Commission December 14, (Supplemental Material No. 6, identified as "Present Building" on the site plan) and "Table of Takings At Deer Island and Point Shirley," accessioned February 14, (Supplemental Material, No. 2, identified as "Barn.") The Barn, with some modifications, became the north wing of the present Barn (Boat Locker) which was built between February 14, and July 16, when i t s ' labeled footprint appears on "Table of Takings At Deer Island and Point Shirley" (Supplemental Material, No. 3, identified as "Locker.") An interior wall in the barn contains original exterior shingle. 2.
Architect: The architect of the original ca. Barn is unknown. 3 Original and subsequent owners: The following section of the deed pertaining to the area of land on which the original ca.
Barn was built is in the Registry of Deeds, Suffolk County Courthouse, Pemberton Square, Boston, MA: ''FOURTH: Also a tract or parcel of land and flats, bounded beginning at the stone post or bound above mentioned marked "g" thence running north forty five degrees east one hundred and forty four and feet to a stone post or bound marked "f" on said plan: thence turning and running south forty five degrees east four hundred and thirty and feet to a stone post or bound marked "e" on said plan: thence turning and running south forty five degrees west seventy one and feet to a stone post or bound marked "d" on said plan: thence turning and running south forty five degrees east six hundred and eighty one and feet to a stone post or bound marked "c" on said plan; thence turning and running south eight degrees east five hundred and twenty one and feet to a stone post or bound marked "b" on said plan: thence turning and running south eighty two degrees west six hundred and fifty eight and feet to a point under the sea marked "u" on said plan: thence turning and running in a north westerly direction one thousand one hundred and seventy seven and 27I100 feet to a point under the sea marked "t" on said plan: thence turning and running north forty five degrees east four hundred and thirty five feet to the stone post or bound above mentioned marked "g.
'"' From available documentation and viaual evidence it is clear the original ca. Barn was built after the site was acquired by the Commonweal th of Massachusetts, Metropolitan Sewerage Commission in Deer Island Pumping Station, Barn (Boat Locker) HABS No. MA-1244 (Page 3) Grant April 1, Massachusetts Bay Colony To City of Boston Deed April 2, recorded in Volume page 42. City of Boston To Commonwealth of Massachusetts, Metropolitan Sewerage Commission 4. Builder, contractor, suppliers: The builders, contractors and sources of material for the building are not known. 5. Original plans and construction: There are no known plans, views or construction details available about the original ca. Barn.
There are aperture cards of the plan and elevation for the alteration of the Barn into the Barn (Boat Locker) which are located in the M.W.R.A. archives (Supplemental Material No. 6). The earliest known view of the Deer Island Pumping Station, Barn (Boat Locker) is a photograph owned by the sister of John Markley, Manager of Pumping Stations for the MWRA, which does not differ from the July 17, Contract 279 photographs (Supplemental Material, Nos, 11, 12) located in the Metropolitan District Commission Archives. 6. Alterations and additions: In between and the ca. Barn became the present tripartite Queen Anne/Shingle style Barn (Boat Locker). The unsigned plans for this transformation are dated Dec.
14, (Supplemental Material No, 6) and were possibly executed by the Boston architectural firm of Bacon and Mears. This firm had an "Architectural Sketch of a Maintenance Building" (Massachusetts Water Resources Authority Archives no longer extant) returned to them on January 15, by the Metropolitan Sewerage Commission which suggests the firm was designing support buildings for the Commission in this period. It is unclear whether all the functions which appear on the plan for the modified and enlarged Barn (Boat Locker) actually were fulfilled. Also, the front elevation of the plan does not exactly match the existing elevation in regard to window and door openings (please refer to Part II. Architectural Information).
The usage of the north wing (original Barn) probably stayed the same, that of a carriage room and stable, with a new storage room above The workmen had their clothes lockers located in this wing and by they had a defined locker room and toilet aet aside for their Deer Island Pumping Station, Barn (Boat Locker) HABS No. MA-1244 (Page 4) use. The new first floor of the center bay was planned to accommodate a boat house (boat storage or locker) and machine shop with a carpenter's shop above. The new south wing had a kitchen and living room of a dwelling house or apartment on the first floor with bedrooms and bathroom above.
It is unclear the space intended for the machine shop was ever used as such, especially as it lacked a strong floor, and the dwelling house section soon expanded into this area (see First Floor and Second Floor Plans, Specific alterations and additions to the Barn (Boat Locker) are recorded in Metropolitan Water and Sewerage Board and Metropolitan District Commission Annual Reports: "The cast-iron water piping in the grounds about the pumping station has been extended during the year to improve the fire protection at the dwelling house and lockers, .. " " locker buildings on the Island were repainted outside." " an extension was built on the Locker Room (See First Floor Plan, and new plumbing installed in the men's washroom." (This extension does not appear to survive).
"The tenement in the locker building [Barn (Boat Locker)] was renovated for the use of one of the power plant engineers. The steam pipe and electric wires from the large tenement house to this locker building formerly ran in an underground box which in winter occasionally became flooded causing condensation of the steam and short circuiting of the wiring and so interfering with the heating and lighting of the tenement. To remedy the difficulty these lines have been suspended above the ground on posts set in concrete." "The north ell of the barn (original ca. Barn) has been set on a new concrete foundation, the old brick foundation having settled badly, the building has been pulled into line and plumbed and boarded.
Pipes and coils for heating have been in8talled and the steam heat turned on. A concrete floor has been installed and outside carpenter work completed except for the hanging of the doors, the hardware for which has not yet been received. Inside posts and studding for a partition have been put in place and some sheathing has been done. The new work has been painted." "At the barn [Barn (Boat Locker)), general repairs were made by our outside maintenance men including new foundations, reshingling of the roof with asphalt shingles, painting, etc. A locker room for the maintenance men, a tool room and a garage for the truck were thus provided." " ... reshingled the barn . " B.
Historical Context: The Deer Island Pumping Station, Barn (Boat Locker) is located on Deer Island Pumping Station, Barn (Boat Locker) HABS No. MA-1244 (Page 5) acre Deer Island which is a mile in length and was separated from the Winthrop mainland until when a causeway over the Shirley Gut was built. The name, Deer Island, dates back to the seventeenth century recalling the time that numerous deer used to swim from the Winthrop mainland to escape wolves. The area of Deer Island on which the Barn (Boat Locker) is sited was acquired by the City of Boston from the Masaachuaetts Bay Colony in The property was utilized for agriculture during the period of the City of Boston's ownership, from to (Supplemental Material, No.
2, note the "Piggery") when it was acquired by the Commonwealth of Massachusetts for the Metropolitan Sewerage Commission to erect a new Pumping Station for the North Metropolitan Sewerage District, From until Deer Island had three separate sections: The Suffolk County House of Correction, the United State Government's Fort Dawes, built but never actually used, and the Pumping Station and its auxiliary buildings. In between and the United States Government sold its land to the Commonwealth of Massachusetts.
Boston, at the instigation of the State Board of Health, became one of the first urban areas in the country to create a sweeping system of intercepting sewers and interconnecting water supplies to adjacent communities (Stott, This early example of regional planning for public health and safety was organized in by an act of the Massachusetts legislature. The North Metropolitan system, of which the Deer Island Pumping Station was the largest station, represented 85 per cent of the Metropolitan Sewerage system's capacity, and linked fourteen towns north and west of Boston. Constructed between ca.
and the Deer Island Pumping Station, Barn (Boat Locker) was part of an enclave of four major structures which included the Deer Island Pumping Station operational from to the largest of three stations constructed at the time to pump sewage through the North Metropolitan District System, the four- apartment Engineer's House, constructed (demolished c. and the 400 foot Coal Wharf This enclave is clearly shown on "Plan to Accompany Report of Special Commission, Appointed under Chapter 62, Resolves of Relative to the Relocation of the State Prison" (Supplemental Material No. 4). The Barn (Boat Locker) essentially had an evolution of uses. The original Barn was presumably to house animals, and to store feed and equipment.
When it was modified and enlarged into the Barn (Boat Locker) in the period, the north wing and center bay were utilized for a stable and to store carriages and boats as well as to provide locker facilities, and the south wing was built as a dwelling house or apartment. Deer Island Pumping Station, Barn (Boat Locker) HABS No. MA-1244 (Page 6) The primary name, "Barn," comes from the original ca. barn. The secondary name, "Boat Locker" is derived from the December 14, plan entitled "Proposed Alterations of Buildings for Lockers near Deer Island Pumping Station" (Supplemental Material, No. 6).
"Locker Building" was a usual name for this type of Pumping Station support building with the Metropolitan Sewerage Commission and the East Boston Locker Building, built in shows striking similarities both in plan and elevation to the Deer Island Pumping Station, Barn (Boat Locker) (Supplemental Material Nos. 7, 8). Lockers were especially necessary at Deer Island because the Pumping Station was serviced by the East Boston Pumping Station maintenance staff. The Barn (Boat Locker) is called the "Locker" on a plan of (Supplemental Material No.
4) and is referred to by that name in Metropolitan Sewerage Annual Reports until People interviewed who were familiar with the Barn (Boat Locker) from to the present also mention there were at various times, in addition to the above uses, a paint shop, semi-office and lunchroom in the first floor of the north wing. The dwelling house or apartment in the south wing of the Barn (Boat Locker) (Supplemental Material No. 6) provided accommodations for Deer Island Pumping Station employees. Dwelling space for Pumping Station employees was necessary because until there was no causeway from the Winthrop mainland over the Shirley Gut to Deer Island, In there were 11 employees at the Pumping Station consisting of three engineers, three firemen.
four screenmen and one reliefman and apparently more living space was needed in addition to the nearby four-apartment Engineer's House (Supplemental Material Nos. 12, After there was no necessity for employees to live on the island, but the dwelling portion of the Barn (Boat Locker) was used until and the Engineer's House until the This may have been because of the pleasant, rural atmosphere pervading this section of Deer Island. Turkeys were raised at the prison and 11 trustys" often went by the Barn (Boat Locker) herding cows. There was never any traffic or smell and swimming was good on the ocean side of the island (interview, Doris Sullivan).
The dwelling house became vacant after because such major renovations as a new heating system and the installation of alternating current (AC) were needed. In there was an unexecuted proposal to demolish the Barn (Boat Locker) and replace it with an administration building (June 15, map included in the "Report of the Special Commission Investigating Systems of Sewerage and Sewage Disposal in the North and South Metropolitan Sewerage District and the City of Boston" [Chapter 79, Resolves of Although the May 7, map of Deer Island entitled "Deer Island Outfall" (Supplemental Material No. 5) labels the Barn (Boat Locker) still in use with the south section as as "1 Story-Apartment" and the Deer Island Pumping Station, Barn (Boat Locker) HABS No.
MA-1244 (Page 7) north section as "Barn & Garage," by the dwelling house was vacant. The center and north section are presently used for the storage of old tires and sand on the first floor and old Metropolitan Sewerage Commission documents on the second floor. Prepared by: Minxie Fannin Title: Project Manager Affiliation: Fannin/Lehner, preservation consultants Date: August 30, Deer Island Pumping Station, Barn (Boat Locker) HABS No. MA-1244 (Page 8) PART II. ARCHlTECTURAL INFORMATlON A. General Statement 1. Architectural character: What is now the elongated three-part Deer Island Pumping Station Barn (Boat Locker), began ca. as a simple, rectangular one-story gable-roofed barn, covered with cedar shinglea.
The original Barn, with modificationa, forms the northern wing of the building as it stands today, with the center bay and southern wing having been added in The present Barn (Boat Locker) is a Shingle Style structure with two 1 1/2-story wings extending from a deeper 2 1/2-story center bay. The ridges of the sweeping, dormered, gabled roofs of the wings run perpendicular to that of the center bay with its cupola. All exterior wall surfaces ere cedar-shingled. The center bay is dominated by projecting front and rear gables within which stilted round arches are supported by paired sets of shingled brackets. 2.
Condition of fabric: The structural system appears to be relatively sound, but water penetration through missing sash and other sources has caused considerable deterioration of interior wall, ceiling and floor surfaces, especially in the south residential wing of the building. Much of a rear entry way is missing from the east elevation, as is a canopy over the large central door on the west (front) elevation. Virtually all sash are missing as are most doors and pieces of trim from various locations. The asphalt-shingled roof is in fair condition as are the cedar-shingled exterior wall surfaces, with some individual shingles missing. B. Description of Exterior: 1.
Over-all dimensions: The building is 110 feet 4 1/2 inches in length from north to south and 30 feet 6 inches wide from east to west at the center bay. An enclosed porch on the south wing projects an additional 3 feet 2 inches to the west. The northern, original Barn, wing is 20 feet 4 inches east to west and 40 feet 5 inches north to south, the center bay is 30 feet 6 inches east to west and 30 feet 4 1/2 inches north to south, and the southern wing is 28 feet 7 inches east to west (at its widest point, including the integral porch) and 39 feet 7 inches north to south. The ridge line on the center bay is about 33 feet above grade on the west front elevation, while the ridge line on the wings is about 21 feet above grade. 2.
Foundation: The foundation under the north (Barn) wing is concrete, 11 1/2 inches wide, having replaced the original brick foundation in The foundation under the center bay and south wing is red brick, width and depth unknown. Deer Island Pumping Station, Barn (Boat Locker) 3. HABS No. MA-1244 (Page 9) Walls: Exterior walls are of wood construction with wood studs covered by horizontal-board sheathing and surfaced with cedar shingles. 4. Structural system: The entire structural system is of wood: studs, floor joists, ceiling rafters, plus posts and beams within the north wing (original Barn) and center bay, and wood stud partitions within the south residential wing.
A central beam supporting second floor joists runs north and south through the north and center sections supported by four heavy bracketed posts, three of which are in the north wing and one in the center bay. The beam has been reinforced by two steel tie rods in the center bay. Wood stud partitions support the second floor joists in the south wing. Second floor ceiling rafters (some with collar beams) are exposed in the north wing (Barn), where four dormers were cut into the roof on east and west sides when the building was enlarged in The rafters are uninterrupted by these dormers.
On the second floor of the center bay an irregularly-spaced row of posts of differing dimensions supports a central beam running east and west, which in turn helps to support collar beams attached low on each rafter, acting as joists for a partial third level. Additional collar beams support a small platform at the fourth level providing access to the cupola which sits astride the reinforced ridge. There are wood first floor joists in the south wing as well as second floor joists, supported by wood stud partitions, Second floor ceiling joists are not visible above the plastered ceiling in this wing. Studs, where exposed in part of the north wing (Barn) and center bay, are 2 by 4 inches (full) and of varying distances apart.
Posts, defining large door openings in the north wing and center bay are 5 1/2 by 5 1/2 inches. There is a 4 by 6 inch (full) wood sill on top of the foundation wall in both of these sections of the building. Joists, supporting the second level, are 2 by 8 inches (full), while those supporting the third level of the center bay are 2 by 7 inches (full). Rafters in the north (Barn) wing are by 5 inches (full) and are 2 by 7 inches (full) in the center bay and south wing. All visible studs, joists and rafters are rough sawn. 5. Porches, stoops, balconies, bulkheads: All entrances are presently at or near grade, without steps. There is an enclosed porch facing west and south on the south wing which is a later addition but integral to the building.
There was an entry way on the east elevation of the south wing, all of which remains is its hipped roof, 10 feet 3 1/2 inches by 5 feet 7 inches, and a fragment of its south wall. Projecting from that same elevation on the north wing (Barn), is a low, box-like, flat-roofed structure 10 feet 6 inches long by 2 feet 9 inches wide. A drawing dated Dec. 14, which includes a site plan of the original Barn and its proposed addition, shows a much larger projection in this same location. One of two triangular brackets is all that remains of a canopy over the first floor center door of the west front elevation of the center bay. 6.
Deer Island Pumping Station, Barn (Boat Locker) HABS No, MA-1244 (Page 10) Chimneys: There are two slim chimneys rising through the roof, one through the ridge of the south wing and the other near the south wall of the center bay, east of the south wings ridge. Both are of red brick laid in running bond. 7. Openings: a. Doorways and doors: There are six exterior doorways leading into the Barn (Boat Locker), four on the west front elevation and two on the east elevation. Of the front four, only one is of domestic size, opening on the enclosed porch of the south wing, with two wide openings to the north wing (original Barn) and a single large opening centered in the wall of the center bay.
Of these four, only the north wing (Barn) openings have doors, each containing two sets of bi-fold, five-panel wood doors, guided on a metal track above, which were installed in Two of the doors are missing their bottom rails. On the east elevation there is one empty doorway on the south wing and a single doorway with panel door on the north wing. On the second level of the center bay there is a large door opening with two paneled doors laid horizontally. There is also one door opening on the second floor of the north elevation of the north (Barn) wing. None of the doors are readily operable. b. Windows and shutters: Most of the window openings are presently devoid of sash and many have casing elements missing as well.
The few windows which retain their sash with muntins intact or vestiges of muntins, suggest the following pattern when the building was last in use: 4-light, near square dormer sash, and 2 over 2 sash in rectangulsr openings on the first floor of the entire building plus the second floor of the center bay. The elevation drawing (Supplemental Material, No. 6) agrees on the dormer sash, but shows 6 over 6 on the first and second floor rectangular sash of the west elevation, The elevation drawing disagrees with the existing building in other respects as well, so it is not known if the building originally followed the drawing in all details or not.
On the first floor of the west front elevation of the presently existing building, single rectangular window openings flank two large identical door openings on the north (Barn) wing, while the elevstion drawing represents paired windows flanking a large single and a large double door. Single rectangular window openings also flank large door openings on both first and second floors of the center bay, agreeing with the drawing, although details of the lower door surround are different from the drawing. The drawing may accurately represent the original door and window pattern of the west wall of the south wing, with a single domestic-sized door flanked by a large double door opening to the north and a pair of windows to the. south, since the northern part of this elevation has .
been removed and rebuilt to line up with the center bay's leading Deer Island Pumping Station, Barn (Boat Locker) HABS No. MA-1244 (Page 11) edge, but the single door and two windows remain in place within the enclosed porch.The porch was added an unknown number of years after the addition was completed. The existence of a massive beam in the ceiling located over what was the large double door of the room labeled "Machine Shop" on the plan, suggests a large opening to be spanned. There are presently three single window openings in place of the double door, and six windows plus a door on the west elevation of the projecting porch. On the second level each of the wings has four square dormer windows, while the center bay has two rectangular windows over the two on the first floor.
There is also a single square window within the arch of its gable. On the east elevation, the north wing has three rectangular windows on the first floor and the south wing has five. The second level repeats the arrangement seen on the west elevation, as does the third level of the center bay. On the north end of the building there are two window openings on the first floor. There are seven window openings on the south end of the building, five on the first floor and two on the second. While most of the windows presently have flat-board casings, a few, particularly on the south wing, retain applied moldings suggesting that the entire building was so detailed 8. following the construction.
There is a single boarded-up window with flat-board casing surviving on the south wall of the original Barn, now located inside the center bay. Roof: a. Shape, covering: All three parts of the Barn (Boat Locker) have gabled roofs, with the ridges of the north and south wings keyed into the lower portion of the roof on the higher center bay, the ridge of which runs east and west, The upper parts of all three roofs are one-half pitch or 45 degrees. On the west side of the south wing the roof slopes at a shallower pitch over the enclosed porch and about five feet of the wing abutting the center bay. The roof on the center bay curves toward a flatter pitch as it approaches the north and south eaves.
There is a small hipped roof over the largely missing entry way on the east side of the south wing, the ridge of which is slightly above the eave line on the main roof. All roof surfaces, including dormers and cupola, had their original cedar shingles replaced with asphalt shingles in The roof is presently covered with asphalt shingles. b. Cornice, eaves: The only hint of cornices is the existence of plain horizontal boards under the eaves on the east and west sides of the two wings. Eaves, with minimal detail, project slightly from all exposed sides of wings and more deeply from all sides of the center bay.
On the east and west sides of the center bay, the gables project well out from the walls and contain stilted round arches (all surf aces of which are covered with wood shingles) supported on two sets of twin brackets in each case. The detailing of the eaves Deer Ialand Pumping Station, Barn (Boat Locker) HABS No. MA-1244 (Page 12) is relatively simple in all locations. c. Dormers, cupolas, towers: The now the north wing, originally had no dormers. During the construction of the center bay and south wing of the Barn (Boat Locker), four evenly- spaced dormers were cut into the roof of the Barn on esch of its east and west slopes. The original rafters remain intact behind each dormer as do some vestiges of the original cedar roof shingles.
From the exterior, these eight dormers match a like number on the east and west slopes of the south wing. The interiors of the south dormers are finished while those on the original Barn are not. The dormers have single window openinga and hipped roofs with shallow eaves. Centered on the ridge of the center hay roof is a square cupola with sloping sides (each of which contains one small window) and a pyramidal roof with slightly projecting eaves. The building has no tower. C. Description of Interior: 1. Floor plans: See attached first floor plan ("Proposed Alteration of Building for Lockers," Supplemental Material No. 6) and existing first and second floor plans.
The three stages in the evolution of the floor plans for the Deer Island Pumping Station Barn (Boat Locker) include: (1) the original ca. Barn, now the north wing; (2) the "Proposed Alteration of Buildings for Lockers" of December first floor plan; (3) the presently existing first and second floor plans. a. Basement: There is no basement. b. First floor: It seems reasonable to assume that the interior of the original Barn consisted of a single space, probably with stalls for animals. That portion (the north wing) of the plan was divided into two rooms, a "Carriage Room" and a "Stable", with the latter subdivided into four spaces, three of which appear to have been animal stalls. The center bay, functioning as a Boat House, was undivided, according to the plan.
The south wing accommodated two functions on the plan: a Machine Shop in a single large room, and an apartment. subdivided into living room, kitchen, pantry, porch, two closets and a staircase to the second floor. The present arrangement of the north wing (Barn) dates from when "a locker room for the maintenance men, a tool room and garage for the truck were thus provided." There is also a small toilet room within the locker room. The center bay is still essentially a single space with a staircase leading to the second level along its north side and two makeshift partial partitions, probably later additions for an unknown purpose. The north wing and center bay are connected by a single door. Deer Island Pumping Station, Barn (Boat Locker) HABS No.
MA-1244 (Page 13) The Machine Shop portion of the south wing has been extended westward and the interior space divided into three rooms connected to the apartment by two doors. An enclosed porch has been added to the west wall of the living room, with the kitchen, living room, closets and staircase unchanged from the plan. c. Second floor: The slope of the roof narrows the useable space on the second floor of the north and south wings. There is no evidence of an internal connection between the first and second levels of the Barn (now the north wing). Access to the then attic may have been through the presently existing large door-like opening in the north wall, with a projecting beam and pulley above.
When the center bay and south wing were added to the Barn in a door was cut in the south gable of the Barn connecting the second floor level of the center bay, which was used as a carpenter shop, with that of the Barn, which had become useable by the addition of dormers. Both north wing and center bay are without partitions. Above the second floor in the center bay is a partial third level, open on all sides, and a small platform under the cupola. The entire second floor of the south wing is part of the apartment and appears to be unchanged 2. from its construction in There are five rooms, including three bedrooms and a bathroom, plus three closets and a stair hall. Stairways: There is no evidence of any stairway in the north wing (Barn).
The center bay has three staircases in different locations connecting first and second floors (along the north wall, in the same location as on the plan), second floor and a partial third floor, and partial third floor and a platform providing access to the cupola. The stairway in the south wing, unchanged from the plan, rises from the first floor on a straight run for ten risers, then curves for three risers to the second floor, which is on two levels. A two-riser stair, following the curve of the longer stair, connects the two levels. All staircases are of wood with closed risers. There are no handrails. The first to second floor stairway in the center bay was originally enclosed, with fragments of the enclosure still in evidence. 3.
Flooring: The original flooring material for the Barn (north wing) is unknown. All floors were probably of wood following the additions and alterations. Presently, on the first level, the floor in the north wing (Barn) is concrete (dating from in the center bay the floor is dirt, and in the south wing apartment it is wood strip flooring of medium width on both levels. The enclosed porch has a concrete floor. The upper levels of the north wing and center bay have unfinished wood sub-floor 4. Wall and ceiling finish: With the exception of the apartment, all interior wall and ceiling surfaces were originally essentially unfinished, with exposed joists, rafters and studs (in most cases Deer Island Pumping Station,Barn (Boat Locker) HABS No.
MA-1244 (Page 14 ) rough sawn), and whitewashed on the first floor. A portion of the original cedar-shingled Barn wall still exists on the north partition of the center bay. In the end walls and the newly constructed partitions on the first floor of the north wing (Barn) were covered with beaded board paneling, installed horizontally. Much of the unfinished north wing ceiling is presently covered with tar paper. Wall surfaces in the south wing apartment are, for the most part, original painted plaster over wood lath (exceptions are the first floor rooms in the former Machine Shop which are drywall), with wood corner beads. There are chair rails in some rooms and beaded-board wainscot in the former bath.
Ceilings in this wing are also painted plaster, except for some acoustical tile on the first floor. 5. Openings: a. Doorways and doors: See plans for present doorway locations. All interior doors have been removed. See B.7.a. b, Windows: See . 6. Decorative features and trim: Decorative features and trim are limited to the simple but graceful bracketed posts on the first floor of the north wing (Barn), molded interior door and window casings with corner blocks, baseboards, chair rails, beaded-board wainscotting and round wood corner beads on the first and second floors of the south wing apartment. 7. Hardware: Surviving hardware is limited to rusted steel hinges and pulls on the first floor folding doors of the north wing, dating from 8. Mechanical equipment: a.
Heating, air conditioning, ventilation: None survives. b. Lighting: No fixtures survive. Some outlet boxes and BX cable remain. c, Plumbing: No plumbing fixtures survive. Some pipes are in evidence as are locations of toilets and sinks in the apartment and locker room. D. Site: 1. General setting and orientation: the Barn (Boat Locker) Building, facing approximately west, s tends between and about parallel with the shoreline (west), and a concrete wall that marked the boundary of United States Government property (east). The Deer Island Pumping Deer Island Pumping Station, Barn (Boat Locker) HABS No. MA-1244 (Page 15) Station, located about 335 feet to the northwest, is its nearest historic neighbor. The access road follows the shoreline to the west of the Barn (Boat Locker). 2.
Historic landscape design: No vestiges of the historic landscape, structurea or patterns aurvive, except for the above mentioned road. 3. Outbuildings: None survive. The original Barn, built ca, waa probably an outbuilding for the Deer Island Pumping Station. When the Barn was altered and enlarged in to include a dwelling house section, the Barn (Boat Locker) acquired outbuildings of its own. These included a small two-door garage/barn (built before located at the rear of the Barn (Boat Locker), and a henhouse (built after immediately to the north. The garage/barn stored patterns for use in casting parts for the pumps, Both outbuildings appear on Sheet 5, Contract May 7, (Supplemental Material No. 5).
A boathouse was once located across the road from the Barn (Boat Locker) on the water side and was probably built ca. at the time of the original Barn. The boathouse is visible in the July 17, photograph also included in Contract 273 (Supplemental Material No. 12) . Prepared by: Leslie Larson Title: Architectural Historian Affiliation: with Fannin/Lehner Date: August 30, Deer Island Pumping Station, Barn (Boat Locker) HABS No. MA-1244 (Page 16) PART III. SOURCES OF INFORMATION A. Original Architectural Drawings: Two pages of plans, a south elevation and floor plan "Proposed Alteration of Buildings for Lockers Near Deer Island Pumping Station" accessioned December 14, were located on aperture cards at the Massachusetts Water Resources Authority Archives Archives (Supplemental Material No.
6). The hard copy of the plans could not be located. B. Early Views: There are several historic photographs of the adjoining site of the Deer Is land Pumping Station, Barn (Boat Locker) which illustrate the context in which it was built, as the third building of a complex of four structures which included the Deer Island Pumping Station the Engineer's House and the Coal Wharf These photographs dating from to (Supplemental Material Nos. 9, 10) are located in the Metropolitan District Commission Archives.
The earliest known photograph of the Barn (Boat Locker) itself was taken in by Susan Gray, the sister of John Markley, Manager of Pumping Stations for the MWRA, but does not differ from those taken July 17, and included in Contract 279 in the Metropolitan District Commission Archives (Supplemental Material Nos. 11, 12) C. Interviews Robert DeRosier, Senior Power Pumping Plant Operating Engineer, Deer Island. March 7, He and his family moved into the Engineer's House in Norman Gagnon, Sewage Treatment Plant Mechanic, Deer Island. March 10, Has been at Deer Island since Allison Hayes, Director and Chief Engineer of Sewerage Division, March 11, by telephone, Vincent Henney, now retired to Leesburg, Florida.
Lived in the Deer Island Pumping Station, Barn (Boat Locker) from about to March 21, by telephone. John Markley, Manager of Pumping Stations, East Boston, March 13, by telephone. He lived in the Engineer's House John P, Mullen, was Chief Power Plant Supervisor, now retired to Leesburg, Florida. Lived in the Engineer's House. March 21, by telephone. Doris Sullivan, 15 Sunset Road, Winthrop, MA. March 18, Her sister and brother-in-law, Virginia and Albert Richards, lived in the dwelling section of th~ Deer Island Pumping Station, Barn (Boat Locker) from to D. Bibliography Deer Island Pumping Station, Barn (Boat Locker) llABS No. MA-1244 (Page 17) 1. Primary and unpublished sources Annual Reports.
Metropolitan Sewerage Commission Metropolitan Water and Sewerage Board Metropolitan District Commission to present), located at the MWRA Library, Boston Athenaeum, State Library of the Commonwealth of Massachusetts Boston Town Records, Selectmen's Minutes Deeds: Suffolk County Registry of Deeds Massachusetts General Laws of Chapter p. Photographs, Metropolitan District Commission Archives Randall, Debra A. "Final Report, Phase 1: Archaeological Survey of the Proposed Sludge Management Plant, Deer Island, Massachusetts." Institute for Conservation Archeaology, Peabody Museum, Harvard University, Secondary Treatment Facilities Plan, vols, 2, 3, 6. Final Report, March 31, located at MWRA Library.
"The Typo," ("Issued at Deer Island, Boston Harbor, and printed by the House of Reformation Boys,") Aug. 18, to Oct. 13, . 2. Secondary and published sources Clark, William H. The History of Winthrop, Massachusetts Winthrop: Winthrop Centennial Committee, King's Handbook of Boston Harbor. Cambridge, Mass: Moses King Publisher, Snow, Edward Rowe. The Islands of Boston Harbor, New York: Dodd & Mead, Stott, Peter. A Guide to the Industrial Archaeolo~y_ !_~ ~! g Proper. Cambridge: The MIT Press, E. Likely Sources Not Yet Investigated: A diligent search was mounted to find the original building contract for the Deer Island Pumping Station, Barn (Boat Locker).
Volume 1 of "Contracts for Metropolitan Sewerage Works" was located at the Massachusetts Water Resources Authority Record Storage Center and found to include both the Deer Island Pumping Station and the Engineer's House. Volume 2 and 3, which surely include the Barn (Boat Locker), were missing. With this exception, all likely sources have been investigated. F. Supplemental Material: 1. Photocopy of detail from Sheet 2 of "Plan Showing Land at Deer Island Taken from City of Boston" drawn by Chief Engineer Howard A. Carson, April 2, Original deed at Registry of Deeds, Suffolk County Court House, Pemberton Square, Boston, MA. 2.
Deer Island Pumping Station, Barn (Boat Locker) HABS No, MA-1244 (Page 18) Photocopy of aperture card image (original aperture card at Massachusetts Water Resources Authority Archives, Building 39, Charlestown Navy Yard, Charlestown, MA, aperture care [old number] [new number]), architect unknown, accessioned February 14, DETAIL OF MAP, "TABLE OF TAKING AT DEER ISLAND AND POINT SHIRLEY" 3. Photocopy of aperture care image (original aperture card at Massachusetts Water Resources Authority Archives, Building 39, Charlestown Navy Yard, Charlestown, MA, aperture care accessioned July 16, MAP, "TABLE OF TAKINGS AT DEER ISLAND AND POINT SHIRLEY" 4.
Photocopy of document (original in Massachusetts State Library, State House, Boston, House Document February "PLAN TO ACCOMPANY REPORT OF SPECIAL COMMISSION APPOINTED UNDER CHAPTER 62, RESOLVES OF RELATIVE TO THE RELOCATION OF THE STATE PRISON" 5. Photocopy of aperture card image (original aperture card at Massachusetts Water Resources Authority Archives, Building 39, Charlestown Navy Yard, Charlestown, MA, Contract Sheet 5, aperture care May 7, PLAN AND PROFILE, "DEER ISLAND OUTFALL" 6.
Photograph of aperture card image (original aperture card at Massachusetts Water Resources Authority Archives, Building 39, Charlestown Navy Yard, Charlestown, MA, aperture care architect unknown, accessioned December 14, SOUTH ELEVATION AND FLOOR PLAN, "PROPOSED ALTERATIONS OF BUI LDINCS FOR LOCKERS NEAR DEER ISLAND PUMPING STATION" 7, Photocopy of aperture card image (original aperture card at Massachusetts Water Resources Authority Archives, Building 39, Charlestown Navy Yard, Charlestown, MA, aperture card Sheet 1), architect unknown, accessioned June 25, FRONT AND SIDE ELEVATIONS, "EAST BOSTON LOCKER BUIWING" 8.
Photocopy of drawing (original drawings at Massachusetts Water Resources Authority Record Storage Center, Rutherford Ave., Charlestown, MA, drawings architect unknown, accessioned February 19, "STUDY OF ARRANGEMENT OF ROOMS IN PROPOSED BARN AND STORE HOUSE [EAST BOSTON] II Deer Island Pumping Station, Barn (Boat Locker) HABS No. MA-1244 (Page 19) 9. Photocopy of photograph (original photograph in Met ropo 1 it an District Commission Archives, 20 Somerset Street, Boston, MA), photographer unknown, August 13, VIEW NORTHEAST, [NORTH METROPOLITAN SYSTEM] DEER ISLAND PUMPING STATION FROM S. BEACH" 10.
Photocopy of photograph (original photograph in Metropolitan District Commission Archives, 20 Somerset Street, Boston, MA but originally appears in Metropolitan Water and Sewerage Board Annual Report), photographer unknown, VIEW EAST, "SEWERAGE PUMPING STATION AND EXTENSION AT DEER ISLAND" 11. Photocopy of photograph (original photograph, Contract in Metropolitan District Commission Archives, 20 Somerset Street, Boston, MA), Barbier, photographer, July 17, VIEW SOUTHERLY, DEER ISLAND PUMPING STATION, BARN (BOAT LOCKER) WITH OUTBUILDINGS 12.
Photocopy of photograph (original photograph, Contract in Metropolitan District Commission Archives, 20 Somerset Street, Boston, MA), Barbier, photographer, July 17, VIEW NORTH, DEER ISLAND PUMPING STATION, BARN (BOAT LOCKER) WITH ENGINEER'S HOUSE AND BOATHOUSE 13. Photocopy of photograph (original photograph in Metropolitan District Commission Archives, 20 Somerset Street, Boston, MA), photographer unknown, c. VIEW NORTHEAST, DEER ISLAND PUMPING STATION, BARN (BOAT LOCKER)
And Engineer's House
Deer Island Pumping Station, Barn (Boat Locker) HABS No. MA-1244 (Page 20) PART lV.
Project Information
The U. S. Environmental Protection Agency (EPA) has determined that construction of the Massachusetts Water Resources Authority's (MWRA) Secondary Wastewater Treatment Facilities on Deer Island will have an effect upon properties which are eligible for inclusion in the National Register of Historic Places. This includes the Deer Island Pumping Station, Barn (Boat Locker), referred to in the Memorandum of Agreement as the "Farmhouse." The treatment facility, which will have an average capacity of 500 MGD (million gallons per day), is being built to fulfill the needs of the communities served by the MWRA. These records were prepared in partial fulfillment of the Memorandum of Agreement among the Advisory Council on Historic Preservation, the U. S.
Environmental Protection Agency, Region 1, and the Massachusetts State Historic Preservation Officer, and concurred by the Massachusetts Water Resources Authority and the Massachusetts Division of Water Pollution Control. This is in compliance with 36 CFR Part regulations implementing Section 106 of the National Historic Preservation Act (16 U.S.C. 470 f) . Fannin/Lehner with Leslie Larson and Cynthia Zaitzevsky, a preservation consulting firm based in Concord, MA prepared this report, Prepared by: Minxie Fannin Leslie Larson Cynthia Zaitzevsky Title: Project Manager Arch. Historian Arch. Historian Affiliation: Fannin/Lehner 271 Lexington Rd. 6 Joy Street 31 Elm Street Concord, MA Boston, MA Brookline , MA 508 617 617 Date: August 30, ff ~ -i,.
-&ifi w li- + :-$ ,~ ...l"!.........,..i: os- ~ . 2;i"..ll-J:. ' .. . -~ ... ~ 1.-i.. ~ - . . . i.. ,o- . . ti i 6.' ""' ~ ~- lloi ~- - I . """ '" -. ' '1l yrrea~ ~ ... --- O'"" .. ~ re.t:.. -' - ,,..o(- ' ... ;1fiu- . . ~Go .,.o,.~ ~,, '" .. "" 0 ~ \ P. '. 9l/!I .. - - - - - - - - - "~ ~,oip}W'- ~ r "ONOt"T('t) ";\ t-'.+:'-(1\lJ('O __ -- --- (O,+:--"' S ro 1-1 ' . - - m.-1'1or-i ::s ""d _. ::i en ,.q rt Ill .. ,If ~ Q Ill 00 Ill # A t-1 ro > t:d ::l N "' "' 00 '"1 0. 11 Plan Showing Land at Deer Island Taken from City of Boston" showing ~ z " future site of Barn. 0 ~= 0 Source: Suffolk County Registry of Deeds "' "' :.: :> "' "'"'OQ 1 Deer I s 1 and p umping Barn (Boa HABS N Station t Locker) ' o.
HA 1 (p age z2 ) - 244 Supplement al Hater ial _ 2 ,., OJ .i:: Ul w """ 0 <>< """ "' ""~ H H OJ "' OJ "'w "' bO ~" "" o" H"' .~ 0 0 .. OJ u H ;;l 0 Ul ~- '< ' '/ --9 ) > ~l)'.'....;'il f -t. ~ . .. tn ::c t:P c: (1) :i> "' "' "Table of Takings at Deer Island and Point Shirley" showing Barn ~ "" "' "'9 0 (Boat Locker) 0 "' Source' M.W.R.A. Archives M'~M'::I ""' "' "' :i> 0. "' 0 ' ~ N () c: ,,. 9 "' rt (1) "' ....ro "' co rt co" "' ' " "' w ~ 0 "' I , ~~loo~~. '"" BO A R. Plan fo accompan_g Report o/ S?! """-.-bWiid-,--;;9 .D:::scrr-::tfiO'"" cl' ~1 r 'ou"e.
School ffausc ilZ7 e~/v1no corn Speo~IComnv:Ss1on appof'nka e t.5 Herr House - ll:zsi .5forre 5ii"=a tau~ 116 Cow 8;irn Coal 5hed under-Chapter 6Z.Res-olvc-s q ouse 117 frrsi/<>oe 8widtnc Sforn, :5h,..A rc-lafive to ihe E:locatian ~ House - I t8 i r;ar,..,., -'Rbuse- ~ Ii 3t Slot?<'! Shed ~37.dt.9i Greenhouse Blacks"'i7h 5rroo ihe Sfafe Fhson. Scale .{" foe-!: ~ks 13 I zol Hill Frre IE'oom tJ<Jlf"fa;;?'--=rif,.,,, . ._ . ia h'ouse I Zti- L;;;undrq iJ3.il Hau= House hnarl Housr::. lid/ rn 'm" +-- !JuiJJ~. E:iu m~ #,,u 1son Puiklt"Q3.rc,~~lltJ - - A+-Cind_,.,.,, .
t;i::I '"t:I t;;I I'!TJ, Plan relative to the relocation of the State Prison showing D.lC:l-dOOD.lC::ro Barn (Boat Locker) ru n l"1 s ro ft)"OO'Q '1 Source: MA State Library ro"m !-' (ti > ""\ H OJ S N I '-" t;i::IQ'Q 00 ro o ::l'-"N::C:D.lOOD.l '" D.l ~t;i::I OJO. 00 rt 0 ::I Deer Island Pumping Station, Barn (Boat Locker) HABS No. MA-1244 (Page 25) Supplemental Material - 5 ., ., 'O '.....u" ....u.... " '' 0 . ~ .., ,,. _. ""''u" 0 0 0 ~ w "' 0 ~ "' ' ' .,, ' "' "' bll 0 :> ..c <Jl "' w 0 'O " <Jl " ....u"' ..c <Jl ? H b i <t: : . t. ' <t: ~ A ~ ! ' '\ i. I " -"' ' p.. i ' ; \ \ '\. - '\ .. o I .. ,.. ~" . ~., ! e -- - .\ lI'~~~ I 2:> Original Barn r :., 4~ " . '-. llF I ,~ - _E} .. TI _b . ' r r I . : L ~ ~ ~ : _ J'- JIi ~ .-1 ~ - I ~ '-1 i ,-- ' .
_._ I (_ j '_I~ :_ t' r--i~ I i-- i - - ~ ___ _ __ .. ___ .:_ .. _ -- ,__ - Original Barn Ji II>.. kt'cA~n " : _ " - ' .1 ! 11 I ,8(1.r//'/tJvJe I . . '"! ... V/ridf4 I _.. . - d .Jr.1.IJ/, en . . . . c:i '=' ~ '"t:I " '1 (ti c: " '"O I'-' ::I '"1 ,_. N -- I ., . -I ~ __ - S ~c:ioo - -- " 0 ... -- - - oiiginal Barn --- - - - - _ M" '"O rt ::s ()Q " I:""' a. 0 .,, : I -- . $' #17/LJJ/f.O " () c: - - ,,. I I Ill N ~ 3 ~ - i ~ii .,It - JIJTf, ,IN-_,_ M' (ti C\ '-' (ti l'1 "' I .:: ~l ~-- " ~" ()Q "" /,, A a- z 0 0 -~ South Elevation and Floor Plan, "Proposed Alterations of Buildings for Lockers near Deer " Island Pumping Station." The Barn (Boat Locker). Source: :M.l./.R.A. Archives Deer Island Pumping Station, Barn (Boat Locker) HABS No. MA-1244 (Page 27) Supplemental Material - 7 1 j H i.
" "' M a M "' "' M M .c "' H , .I """ M '1j M .~ "'H <lJ u 0 ""' "' .OH "' <lJ "' <lJ = . "'~ ""u 0 .M "'> ..:i 0 00 <lJ '-' > <lJ rl "' "' .cuH 0 <lJ ~ 'tl "' ~ .M "' " 'tl ~ "' <lJ . 0 H 0 . .. u <lJ ct) 0 ~ "' 0 "' Deer Island Pumping Station, Barn (Boat Locker) HABS No. MA-1244 (Page 28) Supplemental Material - 8 = ~ 0 <fl 0 <fl " l>l ()) <fl 0 " :Ii QJ 0 LJ) "O " "' "O '" " "' <Q -0 <]) <fl """ "' 0 " H w " ~ " -"" rl <fl u so r10 0 Pe: .., 0" "' ~ ,, ~ s"" " ~ " "' u ""' b!l '" 0 <t: w Pe: "" ~ -0 .., '" " - LJ) (/) .. 00 u 0 " 0 "' (/) ~ ... Pumping Station, er) HABS No. MA-1244 (Page 29) Supplementa 1 Material - 9 QJ 7J' 0 '~0 "" ~ :)_ r -~ Barn (Boat Locker) tnO::t:l:lt::1 c > ~ (I) "C:I t:d 1-1 (I) ID H ... z - so-.cn (!) tll ... ::> ~ 0 "' ;:Io. ... ' ~ N ...
t"" '"d 0 C: "' () El ("t ~ "O (I) l"J t'1 .-. t1 ;:I View East, "Sewerage Pumping Station and Extension at Deer Island" Showing "'ti O'O environs of Barn (Boat Locker) which stands just beyond right edge of photograph. ... 00 "' "' "'" Source: Metropolitan District Commission Archives ' w ~o o~ o ::> Deer Island Pumping Station, Barn (Boat Locker) HABS No. l1A-1244 (Page 31) Supplemental Material - 11 " OJ U) 0 OJ ,_, 0 :> .-! 0 '" -~ "' " ~ 0 "'" .-! U) .-! " 0 .-! 0 <.) '.J '"' "' 0 .-! (/] " u "'" U) .-< .-! Q p. s " 0.. "O .-! 0 p. 0 H"' "' ~ "'" '" OJ Q CJ 0 "' " " U") 0 "' </) Barn (Boat Locker) House Boathouse I '"" r 1 cCl'J!I:~c >OJ r. ento r. >i (!) z 3 0 "a;~rrg_ "' "'0to " ,_. ' I:" ZNn ,_, 0 C: "' {l.:i x- 3 ("'I' .p.
~ <D 1"f 1"1 - - = View North, Deer '"" co " "' en Engineer's House Island Pumping Station, "' and Boathouse. Source: Barn (Boat Locker) With w " ,_, "' Metropolitan District Commission "'~ c l~i:Chives " ~ . "' 'iiiF ~ffi;~, ,i:".'i'->-i! ', . , ,- - ; . - : " ;:; . ar.i;.,;~. -~ - - - . II -- : ::. -~ '' ~ en Q.I 1 rr"O Mj~>o OJ rr c ro ca. View Northeast, Barn (Boat Locker) on right, Engineer s House f1) Q,\ I () I'"\ ill 3 1'1 .....,O'Q en..,.,,.. :I rr'"O "1 (demolished ca. on left. 1-' ro 1-' r-< .c--:z:i;.-..0:::11-1 t-o1ro W+:'-O '-'t:t::l::lOQ 00 Source: Metropolitan District Commission Archives ::I w IM"'-' Q.I P.) "' 0.. " w ~~ I 10 1 U1 -vi d' e++ ,T '"' Barn Ca.
Kitchen Locker IJ f' " ""Oo"' I I Room Stable Cl c ~~ TI li "'OJ CarI iage Room Boat House Machine Shop - _,I ~ Living Room n 'Cl ., Garage Apartment \J1 = Porch 40 1 -8 11 23 1 -1 11 - - - - 1 FIRST FLOOR 0 ~ "' "' "' "' :> " ., "' ()Q "' "'" " z~ WOIJ' fJJ ,,. 0 ~ 0. I s; "" ....,.Otn"e N (') I""!' C +-- ""' tu 3 m n " " I""! I'-' ~o :::i " "" ~ 16 '-0"---i Deer lsland Pumping Stat ion a0 Barn (Boat Locker) 0 ... HABS No. MA-1244 (Page 35) "'" "' r:-I -"' "" s0 0 ... ,_, J:: "'" "' < ~ P< 0 "' 00 J:: "' "' U) 0 "' ~ .";pi= " rl I ~ - 0- -Q- " a 0 a a u rl 0 ,_, 0 rl 0 rl "" "' "' u"' "'uz 0 w "' , "'I 0 "' 00 "' 0 -Q- u" (.) .., <!! ,., I 16 1 -0" 30 1 -6 11 I 1 3"i
The original filed report, and the sheets the survey produced. Those published here appear above.
Also surveyed in Boston
24 of 217 records shown
The federal surveyors worked through Boston building by building. These are the other structures
they measured and filed a report on, longest report first.
 Block
Block