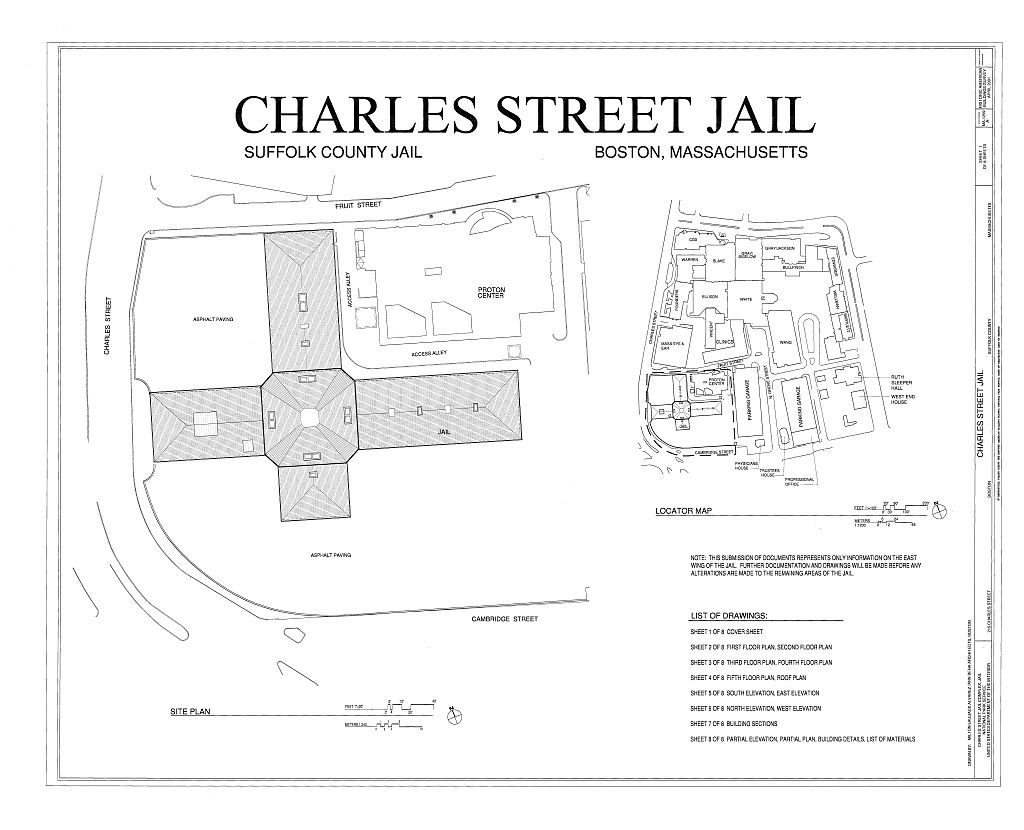
Charles Street Jail Complex, Jail, 215 Charles Street, Boston
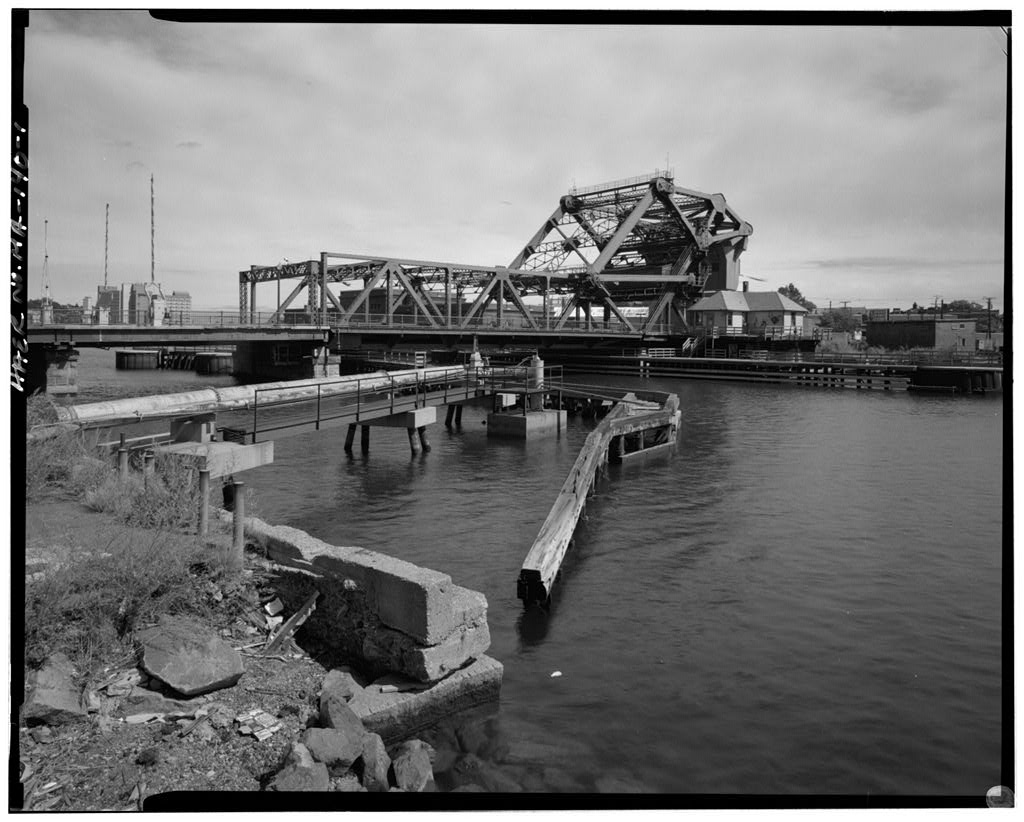
Charles Street Jail Complex, Jail, 215 Charles Street, Boston, Suffolk County, MA. Surveyed as HABS MASS,13-BOST,143A-, with 1 photograph, 1 measured drawing and a 11,650-word written history.
From the record
“"The Suffolk County Jail has major national architectural significance as the prime institutional example of the Boston Granite Style of the mid-19th century.”
Written record, HABS MASS,13-BOST,143A- survey. Machine-read text.
surveyed by the federal HABS program as HABS MASS,13-BOST,143A- · the record runs 11650 words · one of 264 surveyed structures published for this county.
Source document
Quoted word for word from HABS MASS,13-BOST,143A-.
Not written, edited or summarised by this site.
"The Suffolk County Jail has major national architectural significance as the prime institutional example of the Boston Granite Style of the mid-19th century. The design was executed by one of the foremost exponents of the style, Gridley J. F. Bryant." 1 In addition, it significantly advanced the "Auburn Plan" philosophy for prison design. The jail became the prototype design which would greatly influence prison design throughout the United States and abroad. 1 Report of the Boston Landmark Commission on the Potential Designation of the Suffolk County Jail as a Landmark, published in revised May 21, CHARLES STREET JAIL COMPLEX, JAIL (Suffolk County Jail , Jail) HABS No. MA-1259-A (Page 2) PART I. HISTORICAL INFORMATION A. Physical History: 1.
Dates of erection: October 20, Construction commenced (per commemorative stone) November 17, Driving of piles was started. July 17, Foundations were completed. November 25, Last prisoners moved from old jail to new jail and date of completion (per commemorative stone) . December 17, New jail completed (per City Document No. 61, 1851)I 2. Events related to design and construction: January, In his inaugural address, Mayor Martin Brimmer proposed a new prison to replace the Leverett Street Jail. January 19, Committee for erection of a new jail appointed. CHARLES STREET JAIL COMPLEX, JAIL (Suffolk County Jail , Jail) HABS No. MA-1259-A (Page 3) July 7, Plan of a jail, as prepared by Architect Gridley Bryant, was proposed by the Joint Committee on Public Buildings to be built at South Boston.
A sum of was authorized for its construction. (No record of these plans has been found.) October 30, The City Council appropri- ated including for land. Josiah Quincy, Mayor. February, Newly elected Mayor, John Prescott Bigelow proposed to abandon construction of the new jail and renovate the existing jail. Proposal was rejected by the City Aldermen by a vote of six to two. March 20, A new jail plan was reaffirmed by unanimous vote of the Aldermen. May 5, Article published in prestigious English architectural magazine "The Builder" regarding the new jail. Cost was estimated at "but according to our informant, will probably cost three times that amount."2 2The Builder. London: May 5, pp. CHARLES STREET JAIL COMPLEX, JAIL (Suffolk County Jail , Jail) HABS No.
MA-1259-A (Page 4) January 7, In his inaugural address, Mayor John Prescott Bigelow takes credit for altering plans to substan- tially reduce construction cost of the jail. March 18, An additional was authorized by the City Committee of Finance. January 6, In his inaugural address, Mayor John Prescott Bigelow announced that the jail is nearly complete with a total cost of including land. (Total cost 3. Architect: The Charles Street Jail design was the result of the collaboration of architect, Gridley J. F. Bryant and penologist, Rev. Louis Dwight. Gridley James Fox Bryant was born in Boston in the son of the well-known engineer and builder, Gridley Bryant. His father was engineer-owner of the Granite Railway at Quincy, Massachusetts, (the first railroad in America) and the Quincy Quarries.
He apprenticed in the office of Alexander Parris from to Gridley Bryant began his architectural practice in Bostori in During the he designed numerous railroad stations and granite warehouses. He quickly gained favor with the Boston business community due to his "sensible" designs. His practice grew to become probably the largest and most lucrative in Boston at the time. In addition to the Charles Street Jail, his well known buildings in Boston include the Old City Hall, City Hospital, Horticultural Hall, Old Colony Depot, an addition to the Massachusetts State House and an enlargement of the Parker House. He is credited with designing 172 buildings in Boston before the Great Fire of CHARLES STREET JAIL COMPLEX, JAIL (Suffolk County Jail , Jail) HABS No.
MA-1259-A (Page 5) This fire destroyed 152 of his buildings. Bryant's office designed or redesigned 11 buildings in the decade following the fire. "Bryant was largely responsible for the success of the Boston Granite style. Son of the engineer-owner of the Granite Railway and Quincy Quarries, he learned quickly the construction possibilities of the stone. Advances in technology made large blocks more avail- able to Bryant than to his predecessors. In his relatively simple designs, granite lent an air of strength and dignity appropriate for the era and for Bostonians' sensibilities. Modern-day critics such as Giedion, Huxtable, and Hitchcock have recognized Bryant as a major contributor to century commercial architecture." 3 Gridley J. F.
Bryant's collaborator in the design of the Charles Street Jail was the Reverend Louis Dwight. He was a leading penologist of the nineteenth century. Louis Dwight was born in in Stockbridge, Massachusetts, the son of a county court clerk. He attended Yale University and the Andover Theological Seminary. He was prevented from following a normal ecclesiastical career by a "weakness" of the lungs. A physical relapse in prompted a journey to the south. On behalf of the American Bible Society he visited southern prisons on this trip. The conditions seen by Dwight so impressed him that in he founded the Prison Discipline Society of Boston. Through this forum he was an advocate for prison reform not only to members of the society but also to state legislatures.
By the society was support- ing chaplain positions in several state prisons. Dwight was a supporter and advocate of the Auburn System. In Dwight and Bryant shared the same office space at 51 Court Street in Boston. 3"Report of the Boston Landmarks Commission on the Potential Designation of the Suffolk County Jail as a Landmark." Published rev. May 21, p. 5. CHARLES STREET JAIL COMPLEX, JAIL (Suffolk County Jail , Jail) HABS No. MA-1259-A (Page 6) At this time Dwight was offering some design assis- tance and forwarding plans to various state and county prisons. The exact nature of this "design assistance" is unclear.
Dwight's attitude towards model prison design was summed up in "Let it be imitated till it is surpassed." 4 In Louis Dwight participated in the first International Prison Congress in Germany and visited many European prisons. When Dwight returned from Europe in he was ideally prepared for his collaboration with Gridley Bryant. He had extensively toured and studied prison design and construction in both Europe and the United States. In both Dwight and Bryant were leading practitioners of their respective fields, but the precise nature of their collaboration is not known. 4. Original and Subsequent Owners: The Charles Street Jail, also known as the Suffolk County Jail, was built by the City of Boston. Some early maps identify the building as the West Boston Jail.
Suffolk County is comprised primarily of the City of Boston and the adjacent smaller communities of Chelsea, Winthrop and Everett. The City of Boston assumes administrative functions that are normally performed on a county level elsewhere in Massachusetts. The City of Boston purchased the land for the jail in for construction which began the same year. The site consisted of square feet of land that was purchased from three private parties at a cost that ranged from sixty cents a square foot to seventy-five cents a square foot. The Boynton map of Boston shows about half of this land as within the shore- line of the Charles River. 4 Ei~hteeoth Annual Report of the Board of ManaQers of the Prison Discipline South of Boston. p. 36.
CHARLES STREET JAIL COMPLEX, JAIL (Suffolk County Jail , Jail) HABS No. MA-1259-A (Page 7) In the U. S. District Court ruled that conditions in the jail violated the constitutional rights of those incarcerated there. Following this ruling, several plans were developed for new facilities but none received the required approval by the Boston City Council. In January a Massachusetts Supreme Judicial Court Justice ordered the City of Boston to complete plans for a proposed jail by August 3, Plans were developed for the renovation of the jail and construction of a 15-story prison tower on the site.
Construction was scheduled to begin by January 3, The planned renovation and tower were never started and on February 15, the City of Boston sold the Charles Street Jail to the Commonwealth of Massachusetts, Division of Capital Planning and Operations for one dollar. Instead of the planned renovation and tower, a new jail was designed and built a few blocks away on Nashua Street near Leverett Circle. On Memorial Day weekend the last prisoners were moved from the Charles Street Jail to the new Suffolk County Jail built on Nashua Street. On January 2, the Commonwealth of Massachusetts sold the Charles Street Jail to the Massachusetts General Hospital for sixteen million dollars.
The Massachusetts General Hospital conducted a title examination and provided copies of deeds in which the following information was recorded: Deed, November 8, recorded in Volume p. square feet from Heirs of Ward Jackson for to City of Boston. (City Document No. 61, records purchase price as Deed, December 13, recorded in Volume p. 99. square feet from Robert G. Shaw for to City of Boston. (Confirmed by City Document No. 61, CHARLES STREET JAIL COMPLEX, JAIL (Suffolk County Jail, Jail) HABS No. MA-1259-A (Page 8) Deed, December 20, recorded in Volume p. 13. square feet from George Parkman for to City of Boston. (Confirmed by City Document No. 61, By December of a strip of land purchased above was taken for the extension of Charles Street and Wharf to the west of Charles Street.
The size of this area was approximately x (City Document No. 61, This left a site of approximately 3.2 acres. Before Purchase of Fruit Street frontage is not recorded. The North Grove Street frontage was still owned by the City of Boston but not used for jail purposes. Deed, January 8, recorded in Volume p. Massachusetts General Hospital sold a portion of the North Grove Street frontage square feet and 86 square feet parcels) to the City of Boston for Deed for sale of a parcel of 937 square feet from City of Boston to Massachusetts General Hospital was not found. Deed, February 15, recorded in Volume p. Sale of jail and a parcel of 86 square feet by the City of Boston to Massachusetts Division of Capital Planning and Operations for one dollar.
Deed, January 2, (volume and book not supplied). Sale of jail and a parcel of 86 square feet by Massachusetts Division of Capital Planning and Operations to the Massachusetts General Hospital for sixteen million dollars. 5. Builder, Contractor, Suppliers: A comprehensive list of credits was given by Billings Briggs, CHARLES STREET JAIL COMPLEX, JAIL (Suffolk County Jail , Jail) HABS No. MA-1259-A (Page 9) Chairman of the Building Committee, in the final report on construction of "New Jail" dated December 24, (It is recorded as City Document Number 61, "JOSIAH QUINCY, Mayor of Boston, and Chairman of the First Committee Billings Briggs and Frederick A. Gould.
Second Committee
Billings Briggs, Chairman. John H. Wilkins, Henry B. Rogers, Moses Grant, John P. Ober.
Third Committee
Billings Briggs, Chairman. Henry M. Holbrook, and Calvin W. Clark.
Designer and Architect
Louis Dwight, and Gridley J. F. Bryant.
Executive Superintendent
James McAllaster, Superintendent of Public Buildings. CONTRACTORS. Luther Munn-for Earth and Mud, Filling of Site, Sea Wall around the Site, Granite Foundations, and Granite Superstructure. Enoch Plummer-for Pile Foundations. Joel Wheeler,and Asa Swallow-for Masonry. Charles W. Cummings, and George W. Smith-for Iron Work and Blacksmithing. Samuel Jepson-for Carpentry, Joinery, Painting and Glazing. George Baird-for Plumbing and Water Works."5 The following summary of costs is also included in the report: Scity of Boston, Final Report of Committee on the Erection of the New Jail, City Document No. 61, (November 10, CHARLES STREET JAIL COMPLEX, JAIL (Suffolk County Jail, Jail) HABS No. MA-1259-A (Page 10) SUMMARY OF
Cost of the Structure
Lands, Filling up and grading Lands, Sea Wall, to enclose Lands Piling, beneath building, Granite Foundation, beneath building, Granite for Superstructure, Masonry, Iron Work, Carpentry, Joinery, Painting and Glazing, Plumbing and Water Works, Surveys of Land, Materials and Labor, and Architecture, Incidentals, of various kinds, Cooking, Washing, Ironing and Steaming, Heating Apparatus, Gas Fixtures, 'Lockup' buildings, in Jail Yard, Boundary Wall, Fences and Gates, Barn and Shed, in Yard, Fixtures for Great Kitchen, Total outlay, of every kind, to December Deduct cost of Land, and filling of the same, appropriated to the extension of Charles Street, Deduct cost of Land, and filling up same, appropriated to a Wharf, on the west side the extension of Charles Street, Leaves actual cost of New Jail, and the Land used for its site Deduct amount of sale of old Jail Lands and Buildings on Leverett street, made to J.
L. c. Amee, Balance, being the actual cost of New Jail and its Lands complete, For the Committee, BILLINGS BRIGGS, Chairman-Boston, Dec.24, 6.Ibid, pp. CHARLES STREET JAIL COMPLEX, JAIL (Suffolk County Jail , Jail) HABS No. MA-1259-A (Page 11) The following suppliers and costs are given elsewhere in the same report: Cyrus Alger & Co. - Boilers (cooking) Allen & Endicott - Steam Boiler & fixtures (cooking) Chilson, Richardson & Co. (heating) C. H. & Co. (heating) H. & F. Stimpson (heating) Boston Gas Works (gas fixtures) N. A. Silloway and others (Lock-ups in Jail yard) Joseph Ross (Oak Gates) (no cost given l 6. Original Plans and Construction: The plans and papers from Bryant's office were kept until the According to Robert B.
MacKay (historian and Bryant scholar), the plans were then burnt by the grandson of Bryant's office manager. No detailed, construction plans have been found at other sources in Boston. No details are currently known regarding the nature of Mayor Brimmer's changes which resulted in "substantial" savings. One can speculate, however, by comparing dimensions from an earlier, drawing (found at Society for the Preservation of New England Antiquities) and dimensions included in the final report of the Building Committee. The length of the east wing was reduced from to the north and south wings was reduced from to 47' while the west wing was reduced from 55' to The width of all wings was increased from 55' to 58' and the rotunda was expanded from 70' square to square. 7.
Alterations and Additions: New plumbing installed throughout most of the building. (Ventilation flues between cells were used to run plumbing risers, CHARLES STREET JAIL COMPLEX, JAIL (Suffolk County Jail , Jail) HABS No. MA-1259-A (Page 12) vents and water lines.) City of Boston, City Document No. November 2, p. 2. Extension of North Wing. State legisla- ture approved extension on July 17, (Chapter Section 3). The extension replicated the original Bryant design. Construction started in and was completed in at a cost of The receiving/office building to the west of this wing and laundry to the east were built at this time. Extension of the West Wing, cornerstone laid August 30, The wing was reconstructed and extended to Charles Street. The work was designed by architects G.
Henry Desmond and I. P. Lord. The extension continued the massing and detailing of Bryant's original exterior design and provided a new public entrance on Charles Street. The following description of the addition was included in the Boston Herald: "David B. Shaw and Owen W. Langdon were the builders. Cost First floor: administrative offices. Second floor: hospital for men. Third floor: hospital for women. Fourth floor: auditorium for religious services, entertainment and dining room for males." 7 Steel trusses were added to replace the lower wooden rotunda ceiling trusses. The cupola and clocks were removed. This work is shown on drawings prepared by Maurice A.
Reidy, Engineers, of 101 Tremont Street, Boston, MA., dated July 7Boston Herald, August 31, (included in scrapbook in Sheriff Robert Rufe's Office, Suffolk County Jail, Nashua Street, Boston, MA). CHARLES STREET JAIL COMPLEX, JAIL (Suffolk County Jail , Jail) HABS No. MA-1259-A (Page 13) 18, The trusses which were replaced did not support the rotunda roof and cupola but only the rotunda ceiling. Based on these drawings the circular rotunda windows were above the existing rotunda ceiling and the new ceiling that was installed. In Gridley Bryant described the circular "occi" windows providing light to the rotunda. The existing ceiling and roof trusses described by Maurice A. Reidy in were remarkably different from each other.
This description, and the fact that the trusses were independent of each other and separated by a plaster ceiling, leads the author to speculate that the ceiling trusses, which were replaced in were not original. The building permit issued September 8, lists a cost of but does not list the contractor. Building permit No. August 28, listing John Rugo as Contractor was found and recorded by Robert B. MacKay in (This permit was not found in the City of Boston Building Department records in December of Permit for "roof, gutters, siding and windows" was issued June 8, to Langton and Douglas Construction Company of 100 Cross Street, Somerville, MA. Cost of work was listed as B. Historical Context: 1.
Boston Precedence: Institutional and prison complex design precedents in Boston included the Leverett Street Almshouse of the South Boston Houses of Correction and Industry of all Palladian in form with a CHARLES STREET JAIL COMPLEX , JAIL (Suffolk County Jail , Jail ) HABS No. MA-1259-A (Page 14) central core and flanking wings within a walled enclosure. Subsidiary outbuildings were provided for sanitary and work purposes. These institu- tional buildings each served for a period of about twenty-five years when they were replaced by new buildings. Each successive building incorporated slight technological improvements into the same basic traditional, institutional form. 2.
Prison Reform Movement: "It was in Philadelphia during the decades imme- diately following the Revolution that incarcera- tion was generally substituted for corporal punishment and the penitentiary (from penitence) evolved as the primary instrument of justice." 8 These facilities were typically congregate prisons in which prisoners mingled in large rooms without regard to classification by severity of offense. In the Pennsylvania legislature recommended "abolition of alcohol, classification by crime and sex, and most significantly, solitary confinement at hard labor."9 By an addition was completed to the old Walnut Street Jail in Philadelphia, Pennsylvania which followed these principles.
In Pennsylvania passed legislation that inmates were to be given labor "(usually a handloom or shoemaker's bench) as a privilege after their first week of solitary confinement. Prisoners were to be kept in solitary confinement day and night. Small enclosed exercise yards were adjacent to each cell so that no communication with other inmates was possible. No visitors or letters were 8Robert B. Mackay, The Charles Street Jail: Hegemony of a pesign. (Doctoral Thesis, Boston University, p. 12. ~, p. 17. g ~' p. 1 . CHARLES STREET JAIL COMPLEX, JAIL (Suffolk County Jail , Jail) HABS No. MA-1259-A (Page 15) allowed; only visits from the warden and medical staff were permitted.
In prison reformers in New York established a system of classification and defined three penal regimes in conjunction with a recently completed prison addition at Auburn. Incorri- gible offenders were placed in solitary confinement without labor. The less hardened were to alternate between solitary and labor. Those thought capable of rehabilitation alternated between silent diurnal congregate labor and nocturnal seclusion. In after the rapid physical and mental deterioration of inmates in the first regime, the governor intervened and pardoned the survivors. "After it was along the lines of the third regime (daily congregate labor in silence ...
nocturnal solitary confinement) that a new prison routine evolved at the upstate prison that was to become known as the Auburn System."11 New York's Sing Sing prison was built along these principles and became a major showcase for the "Auburn System." Boston's Louis Dwight formed the Prison Discipline Society in Boston a~d became a strong and effective advocate of the system. During the the industrial success of prison labor at Auburn and Sing Sing prompted strikes by New York City stone cutters. New York and then other states passed legislation prohibiting competitive prison labor. Rivalry continued between these two penal philos- ophies during the next thirty years. ~ p .22 . CHARLES STREET JAIL COMPLEX, JAIL (Suffolk County Jail , Jail) HABS No. MA-1259-A (Page 16) 3.
Description of Prison: The building committee's final report included a detailed physical description of the building as well as a general description which included site, philosophy and use. The descriptions are credited to Dwight and Mr. Bryant." These descriptions are included in their entirety since they are very precise and also convey the philosophical basis for the design emphasizing what was new and different in One can speculate that the physical (titled, Mechanical) description was written by Gridley Bryant and the "General Description" by Louis Dwight. The long "General Description" is included in PART VI. "
Mechanical Description
The Jail is 'cruciform' in plan and consists of a 'centre octagon building' having 'four wings' radiating from the north, south, east and west sides thereof; the north, south and east wings contain the cells for the use of the prisoners, and the west wing is appropriated for the use of the jailer's family, officer's quarters and the necessary incidental off ices and apartments required for the building, together with a chapel and hospital therein.
The three wings, containing the cells aforesaid are constructed upon the 'Auburn plan,' (being a prison within a prison;) the north and south wings measure 47 feet in length, and 58 feet in width, and 53 feet 7 inches in height above the surface of the ground, the block of cells within each of the north and south wings measure 44 feet 8 inches in length, 27 feet in width, and 53 feet in height, and are divided into five stories; each story contains 8 cells, each of which measures 8 by 11 feet, and 10 feet high, thus giving to each of these two wings 40 cells. The east wing measures 142 feet in length, 58 in width, and 53 feet 7 inches in height above CHARLES STREET JAIL COMPLEX JAIL (Suffolk County Jail , Jail)' HABS No.
MA-1259-A (Page 17) the surface of the ground; the block of cells within this wing is 126 feet 8 inches long, 27 feet wide, and 53 feet high; it is also divided into five stories in height, each story contains 28 cells of uniform size with those in the northern and southern wings, before described, thus giving to this wing, 140 cells.
The spaces around the outside of each block of cells, in each of the before-described wings, (between the cell walls and the exterior walls of the said wings,) are appropriated as 'areas,' which are to be open from the floor of the lower story of cells, in each wing, up to the ceiling of the upper story of cells, in said wings; galleries of iron extend the entire length of each of these blocks, outside the cells, on a level with each of the floors thereof, these galleries, which encircle the interior of the 'centre octagonal building' aforesaid, on the same uniform level with the first named galleries.
Each cell contains a window and a door, communicating immediately with the galleries of the 'areas.' The west wing measures 58 feet in width and 48 feet inches in length, and is of uniform height with the three first named wings; it is four stories in height, the lower one of which contains the family kitchen and scullery of the jailer; in the second story are the jailer's office rooms, and the jailer's family parlor; the third is devoted entirely to the sleeping rooms of the jailer's family and officers; and the fourth story is appropriated for the hospital and chapel of the prison. The centre 'octagonal building' measures 79 feet 8 inches square, and 83 feet 8 inches in height above the surface of the surface of the ground.
It is two stories in height, the lower one of which contains the great kitchen scullery, bakery, and laundry, and is on a uniform level with the lower story of cells in each of the three wings which contain the same. The upper CHARLES STREET JAIL COMPLEX, JAIL (Suffolk County Jail , Jail) HABS No. MA-1259-A (Page 18) story is finished as one 'great central guard and inspecting room, ' reaching from the ceiling of the first story, up to the roof of the building; this room measures 76 feet 4 inches square and contains the galleries and staircases, connecting with the galleries around the outside of the cells, in the three wings aforesaid.
All the 'areas' around the outside of the cells of the north, south, east wings, receive light from the great windows of the exterior walls of said wings; these are twenty-eight in number, each measuring 10 feet in width, and 33 feet 6 inches, in height, beneath which, other windows, 10 feet wide, and 6 feet 6 inches in height, are placed, thus yielding an amount of light to the interior of the cells, probably, four times as great, as that, in any prison yet constructed upon the Auburn system, and far greater than that received into the cells of those prisons constructed with their cells connected with the exterior walls of the structure,where, in every instance, so far as the knowledge of the writer extend, the cell windows have been much too diminutive.
The 'Jail kitchen,' and 'guard or inspecting room,' of the 'centre octagonal' building, receives light from windows of uniform size, and arranged in the same manner as those windows, in the exterior walls of the wings, the 'guard or inspection room,' receives additional light from circular windows, placed above the great windows. The various stories of the west wing are lighted from windows arranged, uniformly, with those in the exterior walls of the wings aforesaid. The exterior of the structure is entirely of Quincy granite, formed with split ashlar in courses, with cornices and other projecting portions of the entire building, both inside and CHARLES STREET JAIL COMPLEX, JAIL (Suffolk County Jail , Jail) HABS No.
MA-1259-A (Page 19) outside thereof, are of stone, iron and bricks, excepting the interior of the 'west wing,' which is finished with wood, in the usual manner of dwelling houses. 12 11 PART II. ARCHITECTURAL INFORMATION A. General Statement: 1. Architectural Character: The Charles Street Jail exemplified the "Boston Granite Style" initiated by Charles Bulfinch and Alexander Parris with their nearby Massachusetts General Hospital of Gridley Bryant, the chief exponent of the style in the in Boston, gave the jail its distinctive architectural character through his skillful use of rock-faced split, ashlar Quincy granite masonry.
Smoother dressed and hammered stone quoins, round and segmented arches, and cornices trim the corners, windows and door openings and brick and stone masonry, with case and wrought-iron components. Only the interior of the west wing, which was the superintendent's quarters, was originally "finished in wood in the usual manner of dwelling- houses," according to the architect. The cruciform plan of the original structure consists of an octagonal central building with four radiating wings: three cell blocks on the south, north and east, and the jailer's quarters on the west. The "Auburn Plan" of the cell blocks, constructed as inner free-standing components, was independent of the exterior walls.
This constituted "a Prison within a Prison" (to quote the architect) and gives the building its unique character as the prototype for this form in America. The large, three-story arched windows (with their articulated voussoirs characteristic of French designs) were notable not 12soston, MA, City Document No. 61, (November pp. CHARLES STREET JAIL COMPLEX, JAIL (Suffolk County Jail , Jail) HABS No. MA-1259-A (Page 20) only because they yielded light, "probably four times as great as that in any prison yet constructed," but because of their monumental character. The Charles Street Jail owes much of its character to the powerful Romanesque and Renaissance forms employed in its design. 2.
Condition of Fabric: The Charles Street Jail was an active jail from to Since the building has been vacant, unheated but watertight. The load- bearing granite and brick walls are heavily soiled but appear to be in excellent condition. Differential movement in the wall can be seen only at a couple of windows in the north wing. The four circular rotunda "occi" windows and most of the the original semi-circular window arches remain, but are covered with plywood. The lower portions of these windows were replaced with modern window sash in The windows in the and additions remain mostly intact. The original black slate roof has been completely replaced by black asphalt shingles which appear to be in sound condition.
Most of the original metal bars, doors and even cell locks remain and are still serviceable. The original cast-iron stairs and catwalks also remain intact and have only a few broken or missing pieces. Although the jail remains fundamentally sound and intact, extensive work will be required to permit adaptive re-use of the building. CHARLES STREET JAIL COMPLEX, JAIL (Suffolk County Jail , Jail) HABS No. MA-1259-A (Page 21) B. Description of Exterior: 1. Overall Dimensions: The centre rotunda is basically a square 79 feet 8 inches with truncated corners. The east wing is 142 feet long; the south wing is 47 feet long; the west wing is 93 feet long and the north wing is 125 feet long. All wings are 58 feet wide. 2.
Foundation: The original structure was constructed partially on land which had been recently filled. Four thousand wooden piles are recorded as having been driven to support the foundation. The foundation wall, where exposed, is constructed of large split-granite blocks. Foundation stones range from by to by with an unknown thickness. Red-brick chinking was used to fill voids and level the courses. Brick piers support the rotunda's first floor. 3. Walls: The exterior walls are constructed predominantly of large split-face Quincy granite. Quincy granite is a light-to-medium gray granite with white and black flecks. It is quarried in the city of Quincy which is ten miles south of Boston. The typical height of each granite course is 19 inches.
The length of the stones ranges from 5 to 11 feet which reflects the newly advanced quarrying technologies of the The first course of granite has a sawn face with faintly visible tooling in some areas. This finish is repeated again above with the watertable which separates the rusticated base from the walls above. All stones of this base contain 2" high x 2 deep chamfered edges CHARLES STREET JAIL COMPLEX, JAIL (Suffolk County Jail , Jail) HABS No. MA-1259-A (Page 22) which accentuate the rough, split face of the granite. The watertable also forms the sills for the large windows x with semi-circular arches. These windows have projecting split-face quoins which terminate with a large smooth voussoir. The cornice and entablature are likewise constructed of smooth-faced granite.
Smooth- faced granite is also used for the trim and key stones for the circular windows located in the truncated corners of the rotunda. The smooth granite appears significantly lighter in color than the split face. It is uncertain if this is the result of different rates of soiling or different stones. 4. Structural System, Framing: The entire exterior is a granite veneer with brick masonry backup. This composite construction forms the load bearing exterior walls which support the outer portion of the roof structure for the prison wings. Only in the west wing and fifth floor of the north wing extension do floors bear upon the exterior walls. The cells, within the three wings, are typically constructed of 16" thick load-bearing brick masonry walls.
The only exception are twelve cells on the first floor of the east wing which are constructed of 16" thick granite blocks. The cells are located back-to-back with a common wall with clay tile flues which ventilate each cell. Access to each cell above the first level is from cast-iron catwalks. The catwalks are 39" wide by thick cast-iron and are supported by triangular cast-iron brackets which are attached to the brick wall and are connected to the railing above. In the north wing extension the catwalks are concrete with braces CHARLES STREET JAIL COMPLEX, JAIL (Suffolk County Jail , Jail) HABS No. MA-1259-A (Page 23) which are constructed from small rolled-steel angles. The rotunda is 79 feet, 8 inches square with truncated corners. These truncated corners are approximately 15 feet long.
These walls are also load-bearing granite and brick masonry which match the wings. The ceiling of the rotunda was formerly supported by two Queen Post trusses which spanned the entire width. The top cords of the trusses are three 4 x bolted together with 6" x 6" diagonal compression members. Tension members are l" and 1- rods. In a November 22, letter, the Boston Building Department stated that the trusses were in poor condition and required strengthening. In two new steel trusses replaced the Queen Post trusses and a new ceiling was constructed over the rotunda. The conditions prior to this work can be seen in a cross-section prepared by Maurice A.
Reidy, Engineers, dated July 18, The second floor of the rotunda is quite unusual and is constructed of steel plate supported by x 4" wrought-iron plates. These plates form a 36" x 30" grid which is supported by cast- iron columni. About one-half of the first floor of the rotunda is framed with 8" x 8" timber purlins at 2' - 0" o.c. The purlins are supported by x 11- wood beams. The 2" thick wood flooring ranges from 12" to 21" in width and is now topped with concrete or brick pavers. The other half of the first floor of the rotunda is o~ more recent steel and concrete construction. 5. Chimneys: The jail roof is accentuated by a total of nine granite chimneys. The rotunda has four CHARLES STREET JAIL COMPLEX, JAIL (Suffolk County Jail , Jail) HABS No.
MA-1259-A (Page 24) symmetrical chimneys. The north and east wings contain two chimneys each while the south wing has a single chimney. All chimneys are constructed of smooth-cut granite with an unadorned base ending in a water table. The mid-section is accented with recessed granite panels repeating the proportions of the window openings. Depending on the size of the chimney, the wide face of the chimney has four to seven of these recessed panels. A cornice molding forms the base of a simple granite cap. 6. Openings: a. Doorways and Doors The only remaining early doorway is at the Charles Street entrance of the west wing from the addition. The pair of x x three-panel doors are flanked by fixed three-panel sidelights.
The top two-door panels are glazed while the sidelights have solid raised panels. The transom above the door is comprised of four solid raised panels. The semi-circular arched recess above the transom has smooth granite stones with a rectangular steel casement in the center. A gridwork of steel bars covers the entire opening in an effort to empha- size the semicircle and diminish the effect of the rectangular window. All other original or early doorways appear to have been significantly altered and now contain simple flush metal or wood doors. CHARLES STREET JAIL COMPLEX, JAIL (Suffolk County Jail , Jail) HABS No. MA-1259-A (Page 25) b. Windows The four large circular "occi" wood windows of the rotunda remain intact although covered by plywood on the exterior.
The windows originally provided light into the rotunda's large open space. These quatrefoil windows are now above the ceiling. The large semi-circular arched windows in the rotunda and all but the west wing have generally been replaced with new aluminum sash. The original wood semicircular section of some of these windows remains. Vertically divided by a heavy mullion each section terminated in a semi- circular top. A six-light fixed circular sash is centered above the semicircles. These remaining elements are consistent with Bryant's rendering. Five window openings from the north wing extension remain intact. The major vertical division and horizontal wood mullions match those shown in the renderings. Within each division are triple-hung wood sash.
Typical lights are 16" x 19" within each sash. One early first floor window was found. It had three vertical muntins which divided each sash while the remaining sash had two vertical muntins. The small wide x high first floor windows have a shallow, segmented arch. All original sash have been removed and replaced with plywood. The original interior bars remain at window openings. CHARLES STREET JAIL COMPLEX, JAIL (Suffolk County Jail , Jail) HABS No. MA-1259-A (Page 26) The windows in the west wing are unique since the wing contained extensive non-inmate spaces. The windows remain in this area. The large semi-circular arched windows are narrower than the jail wing windows and are divided by granite lintels at each floor level.
Inward-opening steel casement windows are centered between flanking fixed lights. Security bars are placed on the exterior to permit operation of the casement windows. The steel sash are not divided into small lights. 7. Roof: a. Shape, Covering The hipped roof rotunda was topped with a clock-faced cupola. The cupola was removed and replaced with a flat metal roof circa The four wings have similar hipped roofs. The black slate has been replaced with black asphalt shingles. Concealed metal-lined gutters are connected to exposed metal downspouts. Metal ventilators were positioned along the ridge to ventilate the cells. The clay vent-flues located between the cells discharged into an open attic. The square bases of the ventilators remain while the circular metal sections have been removed. b.
Cornice Smooth granite cornice moldings conceal the metal-lined gutters. The ogee curved cornices at the eaves (incorporating the gutters) sit on a projecting stone frieze. The corbelled frieze consists of two courses of dressed granite. This CHARLES STREET JAIL COMPLEX. JAIL (Suffolk County Jail , Jail ) HABS No. MA-1259-A (Page 27) frieze in turn projects slightly over the split-faced ashlar walls which are in the same plane as the smooth faces of the dressed-granite keystones of the window arches. c. Cupola The glazed, domed cupola shown in Gridley Bryant's rendering was never built. A shorter cupola was built containing clocks on the four predominant faces with louvers below each 9lock. This cupola was removed circa C. Description of Interior: 1. Floor Plans: a.
The organization of the building is more easily understood by looking at the rotunda and then by wing rather than by floor. Within the original structure only the rotunda has a basement floor. It has exposed split granite foundation walls and a concrete floor. The underside of original wood-framed first floor and later concrete and steel framing is exposed. Wood-framed cubicles used for food storage still remain. Half of the rotunda's first floor encloses contemporary showers and locker facilities. The open space outside of the lockers has red-brick pavers. The second floor above the lockers is constructed of exposed steel plate. The glass-enclosed guard station is the only separated space on this level.
Catwalks span the open space CHARLES STREET JAIL COMPLEX, JAIL (Suffolk County Jail , Jail) HABS No. MA-1259-A (Page 28) outside the first floor lock facilities. The rotunda is open from the second floor to the ceiling hung above the fifth floor. The walls of the rotunda are painted brick masonry. In a variation of common bond, the running bond masonry is interrupted every ninth course with a header course. Cast-iron catwalks with connecting stairs ring the rotunda at every floor level. These stairs provide access to all wings. b. South Wing This wing remains substantially unaltered since its completion in The first floor has four cells on each side for a total of eight.
The second through fifth floors are similarly arranged except that the last cell on each side opens into a "privilege room" which was designed as a reward for good conduct. Each cell measures by inside. The cell is entered by an outward-swinging steel-bar door. Diameter bars are at o.c. with intersecting flat bars at 18" o.c. The x windows also provide light and ventilation to each cell. The painted brick walls on the back wall contain vents with sliding panels that can be adjusted to regulate the amount of ventilation. In plumbing was added to each cell. Most of these units have been replaced with more contemporary metal combination lavatory/toilet units. The south wing has 40 cells. CHARLES STREET JAIL COMPLEX, JAIL (Suffolk County Jail , Jail) HABS No. MA-1259-A (Page 29) c.
East Wing The east wing also remains substantially unaltered. It is a longer version of the south wing with 14 cells on each side of each floor. There are no privilege rooms in this wing. All floors have identical cell arrangements. d. North Wing The north wing originally matched the south wing with four cells on each side of each floor. Above the first floor the last cell opens into a "privilege room." From the rotunda the wing appears only four cells long. There is a solid wall that separates this section from the 02 addition. The addition can be accessed from the main jail building on the first floor by going through the kitchen and laundry additions or, on the fifth floor, by way of a door added in one original cell.
The addition contains nine cells on each side of each floor on the first through fourth floors. The bars on cell doors and windows have been reduced from the original diameter bars used in the eaves to diameter. The fifth floor has a larger multi-purpose room with a portable altar at one end. The other smaller rooms appear to have been used as offices. e. West Wing The west wing was extended and remodeled in There is no clear differentiation between the CHARLES STREET JAIL COMPLEX, JAIL (Suffolk County Jail , Jail) HABS No. MA-1259-A (Page 30) original section and extension on either the interior or exterior. The first floor contains administra- tive offices. An on-grade passageway bisects this wing and connects courtyards on either side.
This passageway also eliminates direct access from the first floor to the rotunda. Access to the rotunda can be gained via the second floor or by way of the unfinished basement and crawl space. The second floor is accessed by a main central stair connection with the vestibule leading to the Charles Street public entrance. The second floor contains visitation rooms and administrative offices. The third floor contains two groups of five cells each. The cells are divided by a main central corridor with the cells facing away from the corridor. There are also offices arranged around the perimeter of the floor. This floor is located approximately 32 inches above the adjoining rotunda catwalks and probably functioned as the original jail hospital.
The fourth floor was designed as a multi-purpose room, functioning as auditorium, chapel, and community dining room for male inmates. The room has a 16 foot high coffered ceiling with the coffers now covered with 12" x 12" acoustical tiles. A large skylight formerly lit this area and is now covered on the roof and concealed by the acoustical tile infill. This floor is approximately CHARLES STREET JAIL COMPLEX. JAIL (Suffolk County Jail , Jail ) HABS No. MA-1259-A (Page 31) 50 inches above the adjoining rotunda catwalks and cell level. The front (west) end of this room contains a raised stage with flanking storage rooms. These storage rooms have large west-facing windows offering an excellent view of the Charles River Basin and East Cambridge.
There is a small fifth floor balcony which overlooks the multi-purpose room below. It is approximately 40" above the adjoining rotunda catwalks and cell levels. 2. Stairways: The principal stairs are located in the rotunda and connect all levels of the catwalk system. In the rotunda each wing is served by two sets of straight- run stairs. Each run of stairs is supported from the adjoining brick masonry and have cast-iron treads, risers, stringers and railings. Cast-iron columns support the outside edge of the stairs and inside edge of the catwalk at each level. The inverted bell-shaped capitals are slit to allow 1" x cast plate to pass through and support the cast-iron catwalks.
The north wing extension is served by similar stair runs which are constructed of cast-in-place concrete with steel pipe rails. The west wing has an enclosed service stair that permits vertical circulation without the need to enter the rotunda/prisoner area. 3. Flooring: Original flooring was very simple. The first floor and all cells had concrete floors. The catwalks and stairs were diamond pattern cast-iron plate. The CHARLES STREET JAIL COMPLEX, JAIL (Suffolk County Jail , Jail ) HABS No. MA-1259-A (Page 32) second floor rotunda was steel plate. The catwalk in the north wing addition was cast-in-place concrete. 4. Wall and Ceiling Finishes: Throughout the prisoner section of the jail, painted brick walls are the predominate finish.
The only major exception are the twelve painted granite cells at the first floor. The wall finishes which remain in the west wing are smooth painted plaster. There is no clear indication that any finishes remain in the original section of the wing. The only decorative ceiling is the coffered ceiling of the west wing auditorium space. Originally, the large skylight provided light through some of these coffers. All coffers are now filled with l' x 1' acoustical tile. 5. Openings: a. Doorways and Doors The original cell doors remain throughout the jail. They have vertical round bars secured by horizontal steel bar stock. The locks on these doors were designed expressly for this jail and were manufactured by Edward Kershaw of Boston.
The lock is offset from the door and extends about fifteen inches on the outside of the brick wall of the cell. This prevented a prisoner from having easy access in an attempt to pick the lock. The lock is self- locking and requires a special Kershaw key. The fact that these locks remained in service for a hundred and forty years is a testament to their quality. CHARLES STREET JAIL COMPLEX, JAIL (Suffolk County Jail , Jail) HABS No. MA-1259-A (Page 33) b. Cell Windows The x cell windows matched matched the construction of the cell doors with round vertical bars secured by horizontal steel bar stock. 6. Mechanical Equipment: a.
Heating and Ventilation Little is know about the original heating system other than costs and manufacturer of the equipment which is listed in the original construc- tion records. The total cost was These boilers were presumably replaced by the steam boilers and kitchen addition. In turn, these boilers were replaced in the circa boiler plant which was constructed in the northeast corner of the yard. This building contains two boilers by D. M. Dillon Steam Boiler Works of Fitchburg, MA. b. Lighting The large exterior windows were heralded as a major advance in lighting under the Auburn plan. Bryant claimed that the amount of light provided by these windows to the cells was four times as great as any other jail built to that time.
Artificial light was provided by gas fixtures controlled by the guards outside each cell. No additional details have been found regarding original light fixtures which have been replaced with contemporary fixtures. CHARLES STREET JAIL COMPLEX , JAIL (Suffolk County Jail , Jail) HABS No. MA-1259-A (Page 34) c. Plumbing Originally, the cells contained only "night buckets." In plumbing was installed throughout the building. These fixtures have all been replaced with contemporary penal fixtures. PART III. SOURCES OF INFORMATION A. Original Architectural Drawings The Society for the Preservation of New England Antiquities has a copy of Bryant's proposed floor plans, site plan and rendering. Only minor changes took place between these plans and actual construction.
No contract drawings have been found. All drawings from Bryant's office were destroyed in the B. Early Views Early views have been located at the Bostonian Society and the Boston Athenaeum. C. Interviews Interviews took place with Erin Keaney of the Suffolk County Sheriff's Department. D. Bibliography 1. Primary and Unpublished
Sources
3550 words
The headings the report itself prints. Each one jumps to where it begins.
Source document
Quoted word for word from HABS MASS,13-BOST,143A-.
Not written, edited or summarised by this site.
Boston Inspectional Services Department, Massachusetts Avenue, Boston, MA. Charles Street Jail Building Jacket. Boston Landmarks Commission, Suffolk County J:all, May 21, CHARLES STREET JAIL COMPLEX, JAIL (Suffolk County Jail , Jail) HABS No. MA-1259-A (Page 35) Commonwealth of Massachusetts, Acts. pp. Graham Gund Architects, Inc., Massachusetts General Hospital. Feasibility Study and Master Plan, April MacKay, Robert B., The Charles Street Jail: Hegemony of a Design, Boston University, Doctoral Thesis. Massachusetts General Hospital, Photographic Department Files. National Register of Historic Places, Inventory-Nomination Form.
Suffolk County llail, (Charles Street Jail), December Twenty-Nineth Report of the Board of Managers of the Prison Discipline Society of Boston, "Obituary Notice of Rev. Louis Dwight," 27. Reidy, Maurice A., "Charles Street Jail, Boston, Massachusetts, Report on Structural Condition of Building above Rotunda," undated (includes sketch dated 2. Secondary and Published Boston Herald, August 31, City of Boston, City pocurnent No. 24, July, City of Boston, City Document No. 10, February, City of Boston, City Document No. 61, Final Report of Committee on the Erection of the New Jail, November 10, CHARLES STREET JAIL COMPLEX, JAIL (Suffolk County Jail , JaiD HABS No. MA-1259-A (Page 36) City of Boston, City Document No. 1, City of Boston, City Document No. 21, City of Boston, City Document No.
3, Prison Discipline Society, IY enty-EQ1u:th The Builder. London: May 5, pp. Withey, Henry I. and Withey, Elsie R. BiQgraphical Dictionary of American Architects (Deceased). Los Angeles: Henessey & Ingalls, Inc., Whitehill, Walter Muir: Boston: A TQpQgraphic History. Cambridge, Massachusetts: The Belknap Press of Harvard University, E. Likely Sources Not Yet Investigated: Sources which might yield further information on the history of Charles Street Jail structures include: BQston GlQbe and Boston Herald archives for articles and photographs relating to the jail complex; periodic investigation at the Suffolk County Sheriff's Department to see if additional information has been cataloged or made available for research. PART IV.
PROJECT INFORMATION This documentation was undertaken by Wendall C. Kalsow, Paul J. McGinley and Frederic C. Detwiller of McGinley Hart & Associates during and as a voluntary mitigation measure prior to the renovation and adaptive use of the jail by the Massachusetts General Hospital. The documentation is undertaken in accordance with discussions with the Massachusetts Historical Commission relative to the proposed renovation and adaptive use of the property. CHARLES STREET JAIL COMPLEX, JAIL (Suffolk County Jail , Jail) HABS No. MA-1259-A (Page 37) PART V - ARTICLES/GRAPHICS (XEROXES ON ARCHIVAL BOND) Figure 1 Rendering, Gridley J. F. Bryant, Architect.
(Courtesy of the Society for the Preservation of New England Antiquities.) Figure 2 Stereoptican view looking Southeast, circa (Courtesy of the Bostonian Society.) Figure 3 View from Bridge, circa (Courtesy of the Boston Athenaeurn. ) Figure 4 Floor Plans Gridley J. F. Bryant, Architect. (Courtesy of the Society for the Preservation of New England Antiquities.) Figure 5 First Floor Plan, Gridley J. F. Bryant, Architect. (Courtesy of the Society for the Preservation of New England Antiquities.) Figure 6 Second Floor Plan, Gridley J. F. Bryant, Architect. (Courtesy of the Society for the Preservation of New England Antiquities.) Figure 7 Third Floor Plan, Gridley J. F. Bryant, Architect. (Courtesy of the Society for the Preservation of New England Ant i quit i es .
) CHARLES STREET JAIL COMPLEX, JAIL (Suffolk County Jail , Jail) HABS No. MA-1259-A (Page 38) Figure 8 Fourth Floor Plan, Gridley J. F. Bryant, Architect. (Courtesy of the Society for the Preservation of New England Antiquities.) Figure 9 Fifth Floor Plan, Gridley J. F. Bryant, Architect.
(Courtesy of the Society for the Preservation of New England Antiquities.) Figure 10 First Floor Plan, (Courtesy of Graham Gund Architects, Inc.) Figure 11 Second Floor Plan, (Courtesy of Graham Gund Architects, Inc.) Figure 12 Third Floor Plan, (Courtesy of Graham Gund Architects, Inc.) Figure 13 Fourth Floor Plan, (Courtesy of Graham Gund Architects, Inc.) Figure 14 Fifth Floor Plan, (Courtesy of Graham Gund Architects, Inc.) Figure 15 Rotunda/Cupola Section, July 18, Existing Construction Drawing by Maurice A. Reidy, Engineer, 101 Tremont Street, Boston, MA. . Sheet 2 of 3, Alteration to Tower Portion of Main Rotunda, Suffolk County Jail. Figure 16 Dedication of addition, Boston Post, August 31, (Courtesy of Suffolk County Sheriff's Office.) Figure 17 "General Description," Gridley J.
F. Bryant and Louis Dwight, City Document No . November CHARLES STREET JAIL COMPLEX, JAIL (Suffolk County Jail , Jail) HABS No. MA-1259-A (Page 39) Figure 1 CHARLES STREET JAIL COMPLEX, JAIL (Suffolk County Jail Jail) HABS No. MA-1259-A {Page 40) Figure 2 #-# " -- -- / t;. ._ . . . . : .' .: v: - t . ',. - ~ ... ~: \. CHARLES STREET JAIL COMPLEX, JAIL {Suffolk County Jail , Jail) HABS No. MA-1259-A {Page 41) Figure 3 CHARLES STREET JAIL COMPLEX, JAIL (Suffolk County Jail , Jail) HABS No. MA-1259-A (Page 42) Figure 4 ~: r: ' :. .: . ,. "' ... CHARLES STREET JAIL COMPLEX JAIL (Suffolk County Jail , Jail)' HABS No. MA-1259-A (Page 43) Figure 5 J'ir.rl ,./ fi1v. 1/1 /(//,.ltru /,_ _// _ d~ .
l~1/111i'1 -,:i1.r~{ //,I # .11 _ t/Pe7r .- C_Jo17N.J /;llli rlf ;v_ l!u,.1/(fJ' tf llal/1 llnom.r 1)_ (/_ ltJ src>l,Ji'11ry- J'_ J'l 1.i'P1n 7:r,Flau:r /o,7a.tl Fol/R/lff//t'17'-ltJ ' .4n.-.lrwa,7' nmi'.i/r/r;r71 f, _.fl/I/ /fi/a'N7' , "' ,I'_ 1i1 /rout o/' ti-://. // i19' 1 // -~ 1,; r_ .la11or.r . i/I '.: \:~ //_ Sltt'IPe.r 1'Pard.r ]{_,7rtii /t P.Jl!i/('7 " -y_ )'i-.r/1'/-N/~ s ' I. -- --- -- .I/ l!lliiili'='""=~--:'~;t ~l -- -, 11 s s . . ~ I /(} n. ( .- 1. - J, s s ,-- ~: -~ c -~ ,,. J .7 Jirsl CHARLES STREET JAIL COMPLEX, JAIL (Suffolk County Jail , Jail) HABS No.
MA-1259-A (Page 44) Figure 6 0- s 0 10 20 .10 ' so .11wl.uul__, _ 6"0 7< , ,/ .d _J.1-rr.lr>r.i /'rtr!or.r ]i_, lltr/rwwt'/"/t:1j"ir.r/,fr~rr .7 ~-~ I'_ _r; _ /) L F._,)'I1a /;r .t s F_J,n1/,-1r.r_f:i;,.lb~f' ./loovP .II }( , I, 7 'N /J//i/_ t" (r~uarmf!11b~':f' 1lt7o77T.r J __ A:l/ll"Lr 'rir?"/t'~,-: j7uom.r ( i-11.r /.; Z:.-t'l.t,.L/Por.r ,J; JV_ (.;Urt7'1'////7t:!V7 ,r_ (!'P"'/I .. . J.r'1/ar.J .~ s An/-rd.h/"e /t7 rv,-?.///&ePcAce//. 4/ ''/ a_ -- - 1 1 llli'!!'I ~~ J. ' -- .I 1 l_ - Story CHARLES STREET JAIL COMPLEX , JAIL (Suffolk County Jail , Jail ) HABS No. MA-1259-A (Page 45) Figure 7 s ,-f.fI. II _I(t'"/.1n:; F,.un /It/ 1'm ( __ l'a.rs'ff-'t" IJ __ ti'ti . ;; _. _ Imm .'n . ee J .flor_r T _ _ . h'PuHt/ r; _ - (,"r.-ur,/./.r;,.,.,/'lr~:;r //a _ .1:i /IMnt,.
r - - /rl'J/f.,fi'nt'r.rJ j (_ _ P ./, __ . "' - - /,, _ /;> 1/,.1/le.(~ ,I' __ 'I' / __ . - - - - '111ircl Story CHARLES STREET JAIL COMPLEX, JAIL (Suffolk County Jail , Jail ) HABS No. MA-1259-A (Page 46) Figure 8 .J"/ury .I _1/ut/.tl'l JJ_ /f.osp//n? I'_ ]J_ Pr1 rr1.re I_ lllrt'l"rl'lo.r-d~ /, J. 7': Prinrt'.- .A/1/ry- to r.r1.re s G C_ /ron1 ; in /_ .r/(/(i .r to r:1tllcrie.r X_ Pni tlo/e Jloo1:t.r .L Cell. ~I Jia 2lt'??i-:.r /n ,1: .. fl_ s_ ~-/r('ff.I Folll'lh CHARLES STREET JAIL COMPLEX, JAIL (Suffolk County Jail , Jail) HABS No. MA-1259-A (Page 47) Figure 9 1 ~ Lr. ~ u:-~, lJ l I; ,'0 1 L! ~\G 11 U~ n 1 .\' - // . I .n ns Af_ 1,',,,-//;'/i'-,,.,,. la ,t- I/of/ml / _ -.r lo r, /{_ l'ri1 li'm11. u II..- ,. s - K J( --W 'o3..
11- II .M --- - .M .A _A Fiftlr Slt1l'Yi CHARLES STREET JAIL COMPLEX, JAIL (Suffolk County Jail , Jail) HABS No. MA-1259-A (Page 48) Figure 10 First Floor CHARLES STREET JAIL COMPLEX, JAIL (Suffolk County Jail , Jail) HABS No. MA-1259-A (Page 49) Figure 11 I ., ;: II I I if CHARLES STREET JAIL COMPLEX, JAIL (Suffolk County Jail , Jail) HABS No. MA-1259-A (Page 50) Figure 12 Third Floor i : I I ~ -, I I .; I ; ~ ' ' .: - " j CHARLES STREET JAIL COMPLEX, JAIL (Suffolk County Jail , Jail) HABS No. MA-1259-A (Page 51) Figure 13 Fourth Floor I I I ~-~ "-I_::] CHARLES STREET JAIL COMPLEX , JAIL (Suffolk County Jail , Jail ) HABS No. MA-1259-A (Page 52) Figure 14 I :I P,R i.. i;: H!i I R~ I Fifth Floor .1 ~~~,=--,f--e::::=-.
--l .- I,, I.I D CHARLES STREET JAIL COMPLEX, JAIL (Suffolk County Jail Jail) HABS No. MA-1259-A (Page 53) Figure 15 L.' I ~ ,. ., '20'.oC u - ' ) .I,.., I I i; .., .. ,,, IJ lt:ll(.A "" Ut&\. C~OH 5ECTIO!I i/-1/711!!.0 Ta1u:,i: (exmot.;) . - ., ., CHARLES STREET JAIL COMPLEX, JAIL (Suffolk County Jail Jail) HABS No. MA-1259-A (Page 54) 7~ cu";r3 l-/ 7~o ILAYS CORNER-STONE! I FOR ~pnrnoN 1 lshl'rirr l\<'llihl'r 01ri.-i;i1 .. ~ :11 / Charles SI. Ct n ,, . J\, Kdlil11 1 .. . ( I I l1 111no11 1 " ' " " ' ' .. r 1w1 : :1 h h tu 1, ..J :tl :; .. 1 ( 11( )' .. ,, 11 ..i ru uv11lo i1t 1 oJ,.d f1u:ll11,,. \ fl ~ ' l . In Id !'ii ll11flo11 ha~ l .. u I,,. 1. ,/ I 'I I Ill~ . / ' aol\' wal1-1I 'l'li ,: :ll\Oldr.o.;. fool, ,. ;, I :: ,, , Juo I, .' .. lho r rc!ii'lit' ) ( r J 1hu11 0 n111I t11ri. ..
11 JJu;: 1 \ 1 '1 t' ~ J J\nn"lotllol, Mlfu f .,( / I 1 '.1 1o \ , h11il.Jl11;.;:1, !'rlalt~ l11arwll u( J 11 1 11/ )' 1 ,. \ I r, I , .. . ,; I "'I, .1 11 d I ' \\ . /It "1 \I "I to! 11 1,, II: :! Sun1 /J l !II rud11r1: .h ~ (.,ur . l t I " 111 111 UIHI Will f"UV r i I ".l I Ill l v ~,. r oi.;c1111y/J11: tit .. ,'Jiit '"" fol"llh!r O( ' tJto, Ulloj ! Hiii" ! nlldillonal a1Jr11l11i."tl ril' 1 J' Ofrl<.:c!~' 1Jc fO('O\l<'1I Oii I ht~ Ill ~ t lhrro Wiii ul:w h;! um rllo1111 vhdturit WhQ "comu lo s1 0.: ~ ur . j:.,I(, .. I, ' f 1 J'IU~l't: 'bt:":\"Jio~pl!al rnr ;1 ~' flf'('Ollll llo11r, t1n1I OllC fu1 Ill" \\'!Ojl1> 1t ' ~ r1 ::.i .1 1;; ';~ ,:,r:u:: 11 !} fH"O\"\dl11;,; ~\ fur 11 l1 :11111'i HhlJI. r, h-. .'I ,. 11 '\ 1.. .
11 1o..i.i 1 11 111 but 11 lli i rt w 11 ,: 1-t I f 11 11111l~tt>1I It i!t cl to 1 t o !;h~0:1~!,'1'11t'o~ 1:~?<~1i~u::1;~'.: \( 1 ,.~ for 1 r1: , 1al11111ent p :\ ' In munlty' . " fCJ(;ui ~ II 111 lnnrnti:n." 1 Who 1p1 rvi1.11htl:. " " ,. fed lnfl1y11111n11Y-~ltf:(hi-lr t"t'll!i. ... 'L'he .. nd~J~l~i~;-_111.-.bi.i. t:OIHJ lt ! d ;1 IHllll ,"Jur1~_.;1:1\a.~a~! !11.\~r.ost, ! s::fln.ooo. 1t , , 111 ,heJ,1.iU.H~1'f\V1 xi11~(0te; _arid !i(C:l'I 1 , t Ii.: , .\torlor ' "-f?if lli, '/ij~IJdli'oh1."' . ... ] -~i1 .. L~c .. . CHARLES STREET JAIL COMPLEX, JAIL (Suffolk County Jail , Jail) HABS No. MA-1259-A (Page 55) Figure 17 "General Description," Gridley J. F.
Bryant and Louis Dwight "The following description of the location and of the internal arrangements, shows the peculiar advantages of the New Jail. The Location is near the corner of Grove and Cambridge streets; about feet north of Cambridge street, between Cambridge street and the Medical College and the General Hospital, on the north, and about as far north of Cambridge street as the new Eye and Ear Infirmary is south of it; so that all four of those public buildings, are in the same part of the city. They are seen, on the whole length of Cambridge bridge, in approaching the city from the west, at once presenting a most agreeable view of four important public Institutions.
Coming in from Cambridge, the Eye and Ear Infirmary, a brick building, appears on the right of the eastern extremity of the bridge; the New Jail, on the left,- -a centre with wings of split granite facing the west:--farther north, the Medical College,--a brick building;--and farther north still, a noble building, the General Hospital, a centre with wings, facing the south, all of them open to the water, and to the pure air coming across the water from Cambridge, Brookline and Watertown.
The Site is airy, being exposed and open to the bay, Charles River and Cambridge, on the west; it is level on the surface, and easily drained, extending to tidewater; it is easy of access for heavy articles on navigable water, and for prisoners from Cambridge and Grove streets; it is not surrounded with, and overlooked by, higher grounds and buildings; it admits of an extension of the building to meet any future probable wants and necessities of the city; it is not far removed from the Court House; and it is of easy and pleasant access to the intelligent and humane. CHARLES STREET JAIL COMPLEX, JAIL (Suffolk County Jail , Jail) HABS No.
MA-1259-A (Page 56) The Supervision from a central position extends outside and inside, to all the principal walls, windows, corridors, staircases, galleries, cells, doors, fastenings; so that one sentinel on duty in the guard room can see more, know more, exercise more control; prevent more escapes, than many men, on duty, in an ordinary prison. The Security against escape is also seen in the plan of building; in this respect, it is a prison within a prison, so that if a prisoner breaks the wall of his cell, he is still in prison, and has another wall to break, while, at the same time, he is in sight and hearing of the sentinel, in the guard room.
The security is increased by the constructiqn in this, also--that it admits, of an entire separation of the prisoners, thus placing the responsibility of breaking a cell on the individual occupying that cell, and on him along. The cells being as numerous as any probably number of prisoners, they can be separated entirely, especially at night; one from another, so far as necessary, by day and by night. The Light of the prison is well and thoroughly provided through large windows, in the outer wall, and an open grated door, and an open grated window, all of round iron, in each cell, so that the proportion of superficial space allotted to each prisoner for the admission of light, is equal to that of well lighted houses.
The bars of iron being round instead of square, they admit more light than the usual bar. The warmth of the sun is admitted through the large windows, to shine on the corridors in front of the cells, and thus extend to the prisoners its cheerful and healthful influence. CHARLES STREET JAIL COMPLEX, JAIL (Suffolk County Jail , Jail) HABS No. MA-1259-A (Page 57) The Ventilation of the cells is secured by the plan of building, in which the cells are arranged, on the centre walls, having corridors extending around them, and enclosing them, into which cool pure air in summer, and pure warm air in winter, is freely admitted, and a ventilating flue, in each cell, connecting the cell with extracting flues.
The plan of building has not only this advan~age, in regard to ventilation, but the further advantage of being cool in summer, and warm in winter. The Employment of the prisoner is provided for in this plan, in the several corridors, or in the cells, according to the nature of the case, both the cells and corridors being well adapted to labor in regard to convenience, light and space. The Instruction, or the opportunity for instruction, is well provided for in a chapel, easily accessible from the several galleries; at the windows of the cells, which are not exposed to the weather, or in the privilege rooms, which are connected with the galleries, at the extremity of each wing.
The Correction of prisoners for misdemeanor is provided for, in punishment cells; and the encouragement of prisoners for good conduct, is provided for in privilege rooms. The Extension of the building to meet the future wants and necessities of the city, is provided for, at the extremities of the wings, without disturbing the general grouping, convenience, supervision, or distribution. CHARLES STREET JAIL COMPLEX, JAIL (Suffolk County Jail , Jail) HABS No. MA-1259-A (Page 58) The Convenience of the Prison is provided for in this plan, by having all the offices, eating rooms, sleeping rooms, staircases, cooking and washing rooms, beneath, or on the sides of the great central guard room, within sight or hearing of one central position.
Thus the principal keeper, from his office, can see or call the guard on duty, in the guard room; the guard on duty, in the guard room, being in sight of the keeper, in his office, can receive the prisoner, of whatever class, and direct the same to the appropriate Prison, and see that he goes there, without leaving the guard room; so also, by night or day, in case of danger or alarm, from any cause within or without, the whole force of the Prison can be instantly summoned to the guard room. The food also, being provided, in the large kitchen, directly under the guard room, is furnished and distributed, on the same level with the kitchen floor, to the corridor floor of each Prison, through lateral orifices or slides, directly from the kitchen.
The gas light, too, of all the corridors, lighting all the cells, in all the Prisons for all classes of prisoners, is controlled from the guard room, from which central position, it can be seen to what degree the prison is lighted. In the distribution of food to the prisoners in their cells, in the service of the prison of every kind, there is an easy and constant supervision from the guard room. In case of want or suffering, by any prisoner, in any cell, notice is easily given to the guard, on duty, in the guard room. The communication, too, between the cleansing rooms, the kitchen and the guard room, is speedy and easy, because they are all contiguous.
The floors of the central guard room, the principal story of the keeper's house, and the CHARLES STREET JAIL COMPLEX, JAIL (Suffolk County Jail , Jail) HABS No. MA-1259-A (Page 59) galleries of the second story of cells, in all the Prisons, are a perfect level, without a stumbling place; and the kitchen floor and the floor of the cleansing rooms, and the corridor floor of all the Prisons, are also on a perfect level, without a stumbling place; so that in all these particulars, the Convenience is secured in this plan.
The fastenings of the cell doors are the new Locks of Edward Kershaw of Boston, made and designed expressly for the Boston New Jail, and since applied to several other prisons of similar construction, they are self locking, but it takes a master to unlock one of them, even when they are wholly exposed to his operations, and then he may find that he cannot do it without Kershaw's Key.
But they are placed beyond the reach of the prisoner while confined in his cell, by a hinge, hasp or bar, of strong flat iron, turning over the outer corner of the cell door jamb, on its outside face, and locking itself at the distance of fifteen or sixteen inches from'the grate of.the door, through which the prisoner cannot thrust his hand, the orifices being so small, so that there is very little probability, if any, that the prisoner in his cell will ever pick this lock. Besides this~ there is an orifice in the hasped hinge or bar, five or six inches from the door, and a corresponding peg in the jamb, on which it fastens to secure the door against the struggles of the prisoner if he makes resistance even before the fastening is locked.
CHARLES STREET JAIL COMPLEX, JAIL (Suffolk County Jail , Jail) HABS No. MA-1259-A (Page 60) The bars of iron of which the grated doors and windows are made are round iron; so that light is not much intercepted by the grates; either in the cells or in the areas. It is far different in this respect, that if the grates were made of square or flat iron. No person who has not observed closely and carefully on this subject, would suppose that so great a difference could be made in the light of the prison, by so small a circumstance. Thus in the Boston New Jail due consideration has been given to the location, the site, the classification, the supervision, the security, the light, the ventilation and the cleanliness." ADDENDUM TO: HABS No.
MA-1259-A CHARLES STREET JAIL COMPLEX, JAIL 215 Charles St. Boston Suffolk County f'()ASS Massachusetts 13- j A- PHOTOGRAPHS REDUCED COPIES OF MEASURED DRAWINGS HISTORIC AMERICAN BUILDINGS SURVEY National Park Service U.S. Department of the Interior C St. NW Washington, DC I ADDENDUM TO: HABS No. MA-1259-A CHARLES STREET JAIL COMPLEX, JAIL 215 Charles St. tfA65 Boston Suffolk County Massachusetts t3-El"S~ 1'-13A-
Photographs Historic American Buildings Survey
National Park Service U.S. Department of the Interior C St. NW Washington, DC I
The original filed report, and the sheets the survey produced. Those published here appear above.
Also surveyed in Boston
24 of 217 records shown
The federal surveyors worked through Boston building by building. These are the other structures
they measured and filed a report on, longest report first.
 Block
Block