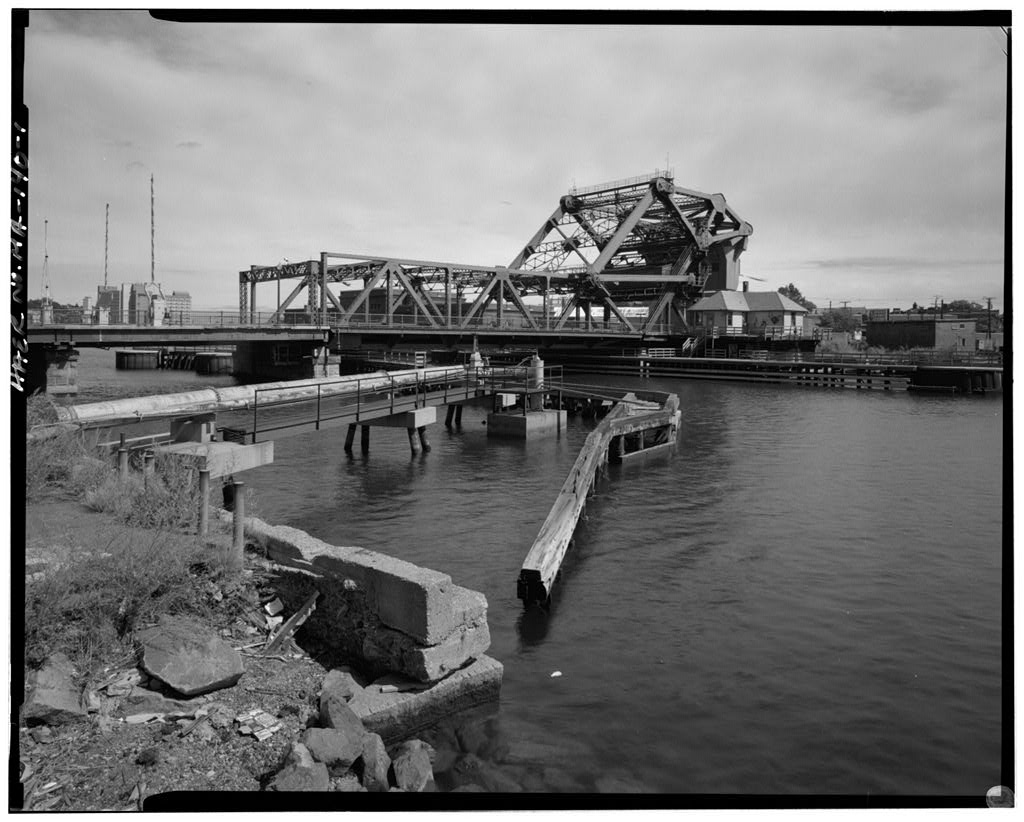
Deer Island House of Correction, Hill Prison, Deer Island (northeast & northwest quadrants), Boston
Deer Island House of Correction, Hill Prison, Deer Island (northeast & northwest quadrants), Boston, Suffolk County, MA. Surveyed as HABS MASS,13-BOST,144A-, with 1 photograph and a 7,466-word written history.
From the record
“Architecturally, Hill Prison is the culmination of the Palladian form of penal institutions utilized in Boston for over one hundred years.”
Written record, HABS MASS,13-BOST,144A- survey. Machine-read text.
surveyed by the federal HABS program as HABS MASS,13-BOST,144A- · the record runs 7466 words · one of 264 surveyed structures published for this county.
Source document
Quoted word for word from HABS MASS,13-BOST,144A-.
Not written, edited or summarised by this site.
Architecturally, Hill Prison is the culmination of the Palladian form of penal institutions utilized in Boston for over one hundred years. It is the final stage in the evolution of institutional designs with central core pavilion and flanking wings. Although the Hill (Women's) Prison has traditional form and materials, the details of the structure reveal several structural and technological advances. The Hill Prison, described at the time of its construction as "a model of its kind," represents an attempt to modernize a traditional form to meet twentieth century standards.
Socially, Hill Prison incorporated modernized reform programs with provision of separate facilities relevant to the needs of women inmates; they were ministered to by chaplains and teachers who provided rehabilitation and education rather than mere incarceration. DEER ISLAND HOUSE OF CORRECTION, Hill Prison (Women's Prison) HABS No. MA-1250-A (Page 2) Part I. Historical Information A. Physical History 1. Date of Erection: The building, although dated at its front entrance with a carved stone inscription "A.D. was constructed between and According to the annual reports of the Penal Institutions Department of the City of Boston during that time, construction of the foundation started in and the prison was half occupied by women at the end of 2. Architect: A.
Warren Gould (died, Born in Boston at an undetermined date, A.Warren Gould ended his career in Seattle. According to Withey's American Architects, Mr. Gould may have been the son of Aaron A. Gould a Nova Scotian who began his work in Boston and ended his career in Detroit where his largest building was the Wayne County Women's Prison. Carl F. Gould another Seattle architect, a native of New York and a member of Harvard's Class of as well as of the firm of McKim, Mead and White, may also have been a relative. A.Warren Gould's early work in Boston consisted primarily of residences for family members and others in Dorchester, a Boston suburb. His office was in Boston at 178 Devonshire Street from until when he moved to Seattle.
In Boston he was noted primarily for wooden residential architecture, primarily for his Dorchester friends and relatives, until the design of his Women's Prison at Deer Island brought him national recognition. After his move to Seattle, he reportedly "planned many important buildings," and he was said to have been "the first to have used reinforced concrete to any extent, in the erection of his buildings" according to his obituary in The Architect and Engineer of October, Gould's only known nonresidential work in Dorchester was Whiton Hall, the meeting place of the Dorchester Women's DEER ISLAND HOUSE OF CORRECTION, Hill Prison (Women's Prison) HABS No. MA-1250-A (Page 3) Club. This was a neoclassical Palladian wooden building near Cadman Square.
Dorchester High School on the adjacent site was completed in by architects Hartwell Richardson and Driver and had some elements in common with Gould's Women's Prison of Gould's connections with the Dorchester Women's Club may have had an influence on his selection as the architect of the new Women's Prison at Deer Island in Florence Garrettson Spooner who represented the Women's Prison Association may also have had connections with the Dorchester Club's membership. Gould was paid for his work on the Prison. An exhibit planned by the City of Boston for the St. Louis Exposition in included a plan of the Deer Island House of Correction \~<;}!He Hi'iEl8 Ne 1 HA Hlebl ~, and may account for Gould's subsequent national recognition and his move to Seattle that year. 3.
Original and Subsequent Owners: On April Deer Island was granted to Town of Boston by the Massachusetts Bay Colony. The original owner of the Hill Prison was the City of Boston Penal Institutions Department, Deer Island House of Correction. Jurisdiction of the prison shifted to the Suffolk County Corrections Department in Subsequent to the closing of the prison, the Massachusetts Water Resources Authority (MWRA) is expected to take title to the Deer Island House of Correction as part of its new secondary wastewater treatment facility, now under the initial phase of construction. The MWRA plans to demolish the Hill Prison to permit the construction of this vast new treatment plant. 4.
Builder, Contractor and Suppliers: Mack and Moore of Boston were the general contractors who built the Hill Prison. The relative amounts and types of work by the different contractors, as recorded in the complete cost breakdown published in The Annual Report of the Penal Institutions of January are as follows: DEER ISLAND
House of Correction
Hill Prison (Women's Prison) HABS No. MA-1250-A (Page 4) New House of Correction at Deer Island Appropriation Expenditures: Mack & Moore, General Cont- ractors (in full) 12 E.C. Lewis, Electrical Contract (in full) 90 A.A. Sanborn, boiler and pipe work (in full). 00 Hodge Boiler Works, boiler contract (in full) 00 A. Warren Gould, Architect. 61 Salary of Clerk of the Work 00 Lumber, lime, brick and cement 01 Moving, re-erecting, cleaning, and repairing organ from House of Correction, South Boston 00 French & Hubbard, engineers 10 Sewer Pipes and Bends 62 Printing Specifications 26 Typewriting 34. 00 Advertising 09 Blue prints 20 Plumbing and Stem-fitting materials 18 Hardware 59 Windows 15. 40 Oils and brushes, etc. 32. 02 Chimney-cap 00 Copper-cap 30. 00 Roofing felt 4 6. 66 Castings .
67. 37 Boston Water Dept. connections 46. 84 Sprinkler wagon. 00 Plow 19. 79 Roller 64 Furniture. 50 Looking glasses. 20 DEER ISLAND HOUSE OF CORRECTION, Hill Prison (Women's Prison) HABS No. MA-1250-A (Page 5) Sheet copper 33. 30 Moving furniture 3. 00 Laundry machinery 08 Walker & Pratt Co. 00 Keniston Engineering Co. 3. 7 7I 8Q 98 The Annual Report of the Penal Institutions Boston, January 5. Original Plans and Construction: No original plans for the Hill Prison have yet been found; this appears to be due to fires in and in which records are said to have been destroyed or disappeared. Architectural drawings dating to document the building at that time and are shown with supplemental material.
Later photographs and these plans show the original layout of the building, which is relatively little changed. The central five story core of the "T" shaped structure, composed of granite on the two lower floors with brick above, housed the administrative and security offices. Flanking brick east and west wings held interior free- standing, stacked four level concrete cell blocks accessed by cantilevered open walkways separated from the exterior walls by open space. The rear or north wing housed support facilities including work rooms, kitchens, laundries and storage on the first level, above which were the level two dining room, the level three "multi-purpose" auditorium with stage and balcony, office and chapel and the level four recreation room.
As described in the Annual Report of the Penal Institutions, the building was intended for the inmates from the old House of Correction at South Boston: "When it is completed during this year, [actually late in it is presumed that all inmates of the South Boston Institution will be removed to Deer Island, as it is believed that then the facilities at Deer Island will be ample for both institutions. This building will be used entirely for women, and will contain cells, chapel, workrooms, etc., and it promises to be a model of its kind." DEER ISLAND HOUSE OF CORRECTION, Hill Prison (Women's Prison) HABS No. MA-1250-A (Page 6) Indeed, as the details of the surviving building show (see drawings and photographs appended), the building was a showplace of enlightened institutional design.
The Palladian entrance with its interior vestibules and halls supported by cast plaster columns with Tuscan, Doric and Ionic capitals; the assembly hall or multi-purpose auditorium with its pilastered proscenium arch, vaulted ceilings and chapel with tripartite Gothic-Romanesque windows were all designed to edify the women inmates. In conjunction with the building's construction as recorded in the Annual Beport, the wharf was entirely reconstructed; a new steamboat, the Monitor, replaced the old J.Putnam Bradlee ferry; a reservoir of gallons capacity was being built under the supervision of the City Engineer to ensure fire protection. Showers were added in the old as well as the new prison.
The plant to supply heat to the new building was completed along with a washing and laundry plant which was installed in one of the vacated older buildings. 6. Alterations and additions: Alterations and additions to the building have been for the most part superficial, and include modifications in connection with a change in use from a women's to an all- male institution in On the exterior, chimneys have been removed, roof vents and roofing have been removed and altered after Eaves, cornices, entablature friezes and pediment trim on the gable-ends of the wings were removed by Since the end bays of the structure have had their openings bricked up along with the occi windows in the pediments.
The north wing multi-purpose room and chapel have been replaced by modern window units while recreation room windows have been covered over on the exterior circa New window units and steel bars have been installed at most locations circa The main entrance doorway has been altered since with superficial infill of former sidelight openings. The drawings were prepared by Masiello and Associates, architects with offices at 71 Elm Street, Worcester. These DEER ISLAND HOUSE OF CORRECTION, Hill Prison (Women's Prison) HABS No. MA-1250-A (Page 7) plans for an unimplemented renovation reveal some later changes when cross-referenced with an inspection of the building as part of this documentation.
In plan, exterior gallery corridors along both sides of the north wing have been added and removed at the second floor dining hall level. On the interior, the kitchen has been relocated from the first floor to the second floor of the north wing, and partitioned off from the old dining hall. Office areas at the first floor of the core block have been updated to ~ccommodate modern lighting and security equipment, along with more modern plumbing to serve both prisoners and administrative personnel. A new exterior door has been installed at the prison security center to the right of the main entrance. New emergency exits have been added at the extreme ends of the flanking east and west wings.
The back portion of the north wing at the third level has been gutted and replaced with modern studio space and bathroom facilities. B. Historical Context - 1. Topography and Setting: The Hill Prison was built on the north slope of Signal Hill on Deer Island and faces south toward the Harbor and Boston. The main approach to the Prison is from the Administration Building to the southwest (See Site Plan) . The Hill Prison building faces the sites of earlier school buildings and occupies a plot of ground that was considered for an almshouse as early as The site for the new prison, intended as an exemplary correctional facility, was chosen in by the Penal Institutions Department. The "House of Correction" and its original relationship to the other buildings is shown on the plan for the St.
Louis Exposition which indicates its importance as a major element of the prison complex f;;IAB:it a::i.~lMFe +lo 1 J. ii.~ &Q~ f.o;ip.-tbe complex, Mlli!i~ W@, 2. History of the Hill Prison a. Background and Initial Construction The relocation of the House of Correction from South Boston had been considered for several years by the end of the DEER ISLAND HOUSE OF CORRECTION, Hill Prison (Women's Prison) HABS No. MA-1250-A (Page 8) nineteenth century. The Annual Re:port of the Penal Institutions for the year reported: "In the Legislature, by an act, authorized the removal of the House of Correction at South Boston to Deer Island.
In pursuance of this legislation, a contract to build a women's prison at Deer Island has been awarded, and the work of laying the foundation has progressed as fast as possible. The work, which has been interrupted by winter weather, will be resumed in the early spring. According to the terms of this contract, the building is to be completed during this year." Hence the ornamental datestones' two components, one each side of the Palladian entrance, read "A.D However, Penal Institutions Department Commissioner John B. Martin reported on February 1, that "The new House of Correction is nearing completion.
I was in hopes that it would be ready for occupancy early in the spring, but it will not be until late in the fall." By January of the Commissioner reported "The new House of Correction is completed and is now occupied by about one-half of the female prisoners, and in a few weeks, all the women on the island will be housed in the new prison.
An altar is being erected and settees built to furnish the new chapel, which will be ready to use in a very short time." The Prison represents a turn-of-the-century attempt to modernize a traditional form to meet twentieth century standards and was described as "a model of its kind." Socially, it incorporated modernized reform programs to provide separate facilities relevant to the needs of women inmates; they were ministered to by chaplains and teachers who provided rehabilitation and education in addition to simple incarceration. b. Changes in Use In addition to new physical facilities, educational and reform programs were instituted in at the Women's Prison, according to the Penal Institutions' annual report.
Catholic and Protestant religious services were held in the Chapel,and the Commissioner reported that "clergymen of both denominations are untiring in their efforts to aid the prisoners in every proper manner." Outside assistance also came from concerned citizens, according to the report which continued: Florence Garrettson Spooner, representing the Women's Prison Association, continues her visits to Deer DEER ISLAND HOUSE OF CORRECTION , Hill Prison (Women's Prison) HABS No. MA-1250-A (Page 9) Island and takes a most sincere interest in encouraging and helping the women prisoners." Many of the programmatic and physical changes within the building in later years are a result of the change in use from a Women's to a Men's Prison.
Although several important modifications were made, these were largely a result of maintenance and administrative considerations, as well as the change of use. Part II. Architectural Information A. General Statement 1. Architectural Character The Hill Prison at Deer Island embodies distinctive characteristics of the Classical Revival style of architecture in New England. The five story brick and granite structure with central core pavilion and flanking wings is a refinement of the traditional penal institution form utilized in Boston for over one hundred years.
It represents the full development of Palladian institutional designs beginning with the Leverett Street Almshouse of progressing through the "T" form Houses of Correction and Industry of at South Boston and the Charles Street Jail and Deer Island Almshouse of although the Women's (Hill) Prison has similar general form and materials, the details of the structure reflects structural and technological advances meeting twentieth century standards ..
The "T" form of the building with central core and flanking wings was intended to centralize control points at each floor level; visual and physical control was made possible by the introduction of stairs, administrative, medical, and security facilities in the main block at the critical juncture between the cell blocks in the east and west wings and the common spaces in the north wing. The stacked cell blocks, separated from the exterior walls by open lightwells, allowed supervision from cantilevered access galleries while preventing access to exterior windows as a deterrent to escape. DEER ISLAND HOUSE OF CORRECTION, Hill Prison (Women's Prison) HABS No.
MA-1250-A (Page 10) The Hill Prison is a load bearing masonry structure with a steel framed interior structure and reinforced concrete slab floors. The core block with its Palladian "Venetian" entrance motif and monumental Doric order pilasters, at corners and flanking the center bay, is of granite on the front for the first two stories. Elsewhere it is of brick on a cut granite underpinning. The flanking east and west wings likewise have monumental brick pilasters for the full height of the building; the original entablature and cornices are missing. At each end, the slate-roofed gabled wings were finished with pediments and occi windows with four granite keystones. The core block is surmounted by a neoclassical octagonal cupola with Tuscan columns at each corner.
The interior structure is comprised of cast iron columns and steel girders, with steel roof trusses. Throughout most of the interior, particularly in the core block, metal columns are encased with plaster columns of the Tuscan, Doric, or Ionic order. This neoclassical decoration is carried throughout the front offices, as well as the main hall with its proscenium arch flanked by fluted pilasters and panelled reveals and soffit. In general, it may be stated that the building is an amalgamation of neoclassical details applied to a modern structure. 2. Condition of Fabric: The building is currently occupied and maintained as an active men's house of correction. The roof and exterior were recently renovated and are in fair to good condition.
Occupied sections of the interior: the main core, east and west cell blocks, and the north wing are generally in good condition. The unoccupied areas are generally in poor condition, particularly the upper floors of the core block and attic of the north wing which have not been maintained for many years and exhibit extensive wear-and-tear. Surface finishes are deteriorated with minor fire and water damage, and with some destruction of plaster finishes, particularly column coverings (see photos). DEER ISLAND HOUSE OF CORRECTION, Hill Prison (Women's Prison) HABS No. MA-1250-A (Page 11) B. Description of Exterior: 1. Overall dimensions: Core Block 55 feet by feet; Flanking East and West wings feet by 132 feet; North Wing 50 feet by 163 feet, exclusive of bays and buttresses. 2.
Foundations: Foundation walls are of cut granite on spread footings. 3. Walls: Exterior walls are of brick on a cut granite underpinning except granite on the front of the core block for the first two stories. 4. Structural System: The Hill Prison is a load bearing masonry wall building with a steel-framed interior structure. The interior structure is comprised of cast-iron columns and steel girders, with a two-way reinforced cast concrete floor structure and a steel truss roof. The north wing's two end walls are each reinforced with two brick "flying" buttresses protected by granite capstones and haunches. 5.
Porches: There are no exterior porches on the prison; however, an arched open loggia of granite with turned stone balusters opens over the entrance at the second floor front of the core block. Exterior corridors or loggias once spanned between the open arches of flying buttresses on the north wing at the second floor level as shown on the drawings. 6. Chimneys: Brick chimneys which are shown on the core block in the drawings were to have been repaired but have since been removed. Four chimneys, two located at each end wall of the core block, served fireplaces on the lower levels and stoves in individual rooms above. A later external chimney was added to the west side of the north wing. 7. Openings: a. Doorways and Doors: Exterior doors are minimal on this secure prison facility.
The main entrance has an ornamental Palladian "Venetian" DEER ISLAND HOUSE OF CORRECTION, Hill Prison (Women's Prison) BABS No. MA-1250-A (Page 12) (arched door with sidelights) motif of carved granite; a carved datestone inscription "A.D. is enclosed in foliate wreaths in the quarter panels on each side of the overdoor fanlight. Tuscan pilasters flank the door and sidelights. The stone entablature, architrave and ornamental keystone of the arch are academic in the correctness of their Palladian proportions. The original double glass and wood doors and sidelights evident in old photographs were removed after and replaced with modern flush panel steel doors. Similar doors were also installed in former window openings of the first floor.
These modern doors are shown on the drawings in the right bay of the core block, and at each end of the first floor east and west wings. All other exterior doors on the flanking and north wings are modern steel replacements, except one old iron or steel door on the southwest side of the north wing. b. Windows and Shutters: Large cut granite bay windows project from the first and second floor front of the core block, each originally pierced with four windows per floor. These windows have since been partially infilled on the first floor level with two smaller modern sash installed in each opening. The original windows in the core block of the prison, as determined from one surviving remnant, were double-hung wood sash with nine-over-one lights, set in wood frames.
All have been removed and replaced with modern metal sash units. The north wing had large triple mullioned arched windows on the upper levels which terminated with tripartite Romanesque forms in the north wing and are still preserved behind later coverings. Dormer windows of the core block had copper sash and trim. Old steel bars at windows,except some on the first level of the building, have been replaced with heavier modern security grilles. 8. Roof: a. Roof Shape, Covering: The core block has a slate-covered hipped roof with copper step flashing and ridge caps. Similar roofing exists on flanking east and west wings and north wing except where roofing has been replaced with substitute modern asphalt DEER ISLAND HOUSE OF CORRECTION, Hill Prison (Women's Prison) HABS No.
MA-1250-A (Page 13) shingles of similar appearance, as on the north slope of the east wing roof. b. Cornice, Eaves: All original cornices and eaves have been removed. Existing evidence such as the shadows of earlier entablature frieze and cornice trim at the eaves and pediments at the gable ends confirms the existence of these features visible in~~ aerial photograph '4 ~(5...~~Qt..o :H:A:He He. 250 ~). These components were probably wooden elements with neoclassical details, as suggested by stone trim of the main entrance. The present gutters and downspouts are recent installations of utilitarian design, close to the original locations. c. Dormers, Cupolas, Towers: The roof of the core block has three hip-roofed dormers with slate siding and roofs, and copper sash and trim.
There are three similar dormers at the rear of the core block, and a similarly formed skylight over the auxiliary stair to upper floor. The hipped roof of the core block is surmounted by a slate clad cube, upon which sits a neoclassical octagonal cupola of painted copper with Tuscan columns at each corner. C. Description of Interior: 1. Floor Plans: The "T" shaped building has four major levels, divided into major components as described below and as shown on the accompanying drawings: a. Core Block: Level 1: Administrative and support offices flank a central lobby with three arched openings to the stairs opposite the entry.
To the left is the prison canteen and to the right control offices with holding cells, security grates and equipment; Level 2: Medical and visitation offices flank a smaller central lobby with stairs at the rear and the entry loggia DEER ISLAND HOUSE OF CORRECTION, Hill Prison (Women's Prison) HABS No. MA-1250-A (Page 14) and reception room at the front. Arched openings of the central lobby lead to flanking rooms on either side. Level 3: Officers' quarters living space and bedrooms flank the central column-supported lobby. The lobby ceiling has a skylight opening in the center with an arched opening to the stair at the rear. To the left is a storage area and to the right a stair to the upper level.
Level 4: Officers' quarters similar to those below flank the central lobby with the skylight opening (now closed) and paired bathrooms at the rear. To the left is a storage area and to the right the stair to the third and fifth floors. Level 5: Attic space has exposed steel roof truss framing with a central, circular railed area which was apparently intended to be open, with light coming down through the octagonal rooftop cupola. This arrangement was superseded by the installation of a wooden cistern which is supported by the roof trusses and now blocks the skylight. The stair at the right leads down to the fourth floor and the cupola is reached by an iron spiral stair. b.
East and West Wings: Levels 1 to 4: The symmetrical, flanking east and west wings have double ranges of cell blocks, back-to-back with cantilevered access catwalks separated from the exterior walls by approximately eight feet of open lightwells. Level 1 plans are representative of all levels. c. North Wing: Level 1: Down a half level from the core block, the north wing contains an abandoned bakery, behind which is the old kitchen and store rooms and a secondary egress stair for the north wing. Down another half level at the front and under the core block is a mechanical equipment area. Leve] 2: A newly-installed kitchen area is partitioned off from the old dining hall, behind which is the secondary egress stair for the north wing and store rooms.
DEER ISLAND HOUSE OF CORRECTION, Hill Prison (Women's Prison) HABS No. MA-1250-A (Page 15) Level 3: The main hall or auditorium, now a recreation room, has a stage at one end and a column-supported balcony over the entrance opposite. Doors flanking the stage lead to a former off ice and small chapel, now gutted and renovated as a drafting studio, behind which are store rooms and the secondary egress stair. Level 4: A balcony overlooks the recreation room, behind which is a sealed off area formerly used for recreation, and possibly a chapel, with the tops of the tripartite Romanesque sashes and Gothic arches visible; this area is reached through the rear stair and store rooms. 2.
Stairways: The core block has a dog-leg or scissors stair of iron and steel with terrazzo treads and landings, and oak hardwood- topped, painted steel square bar railings with scrollwork top and bottom panels with panelled iron newel posts. Stairs of similar construction lead to the fourth and fifth floors with railings of similar design and either ball or flame finials of cast-iron surrounding the skylight openings. The metal spiral stair to the cupola has ornamental cast-iron balusters. 3. Flooring: The central lobby and vestibule area, as well as the stair landings and utilitarian areas including the dining room and bathrooms, all have terrazzo floors, in many cases recently covered by linoleum tile.
The terrazzo in the entry vestibule and lobby has a dark border around the lighter area field. Other floors in the officers' quarters above are oak hardwood. 4. Wall and Ceiling Finishes. Wall and ceiling finishes in the main administrative block are painted plaster. Other utilitarian areas such as the dining hall have painted brick walls, with a glazed brick dado; ceilings are painted plaster, and in utilitarian DEER ISLAND HOUSE OF CORRECTION, Hill Prison (Women's Prison) HABS No. MA-1250-A (Page 16) areas, the concrete slab and cased frame structure are painted. 5. Openings a. Doors and Doorways: Original doors in the core block are natural finish oak panelled doors and trim, most of which have been painted over. Cell doors are steel bar construction. b.
Windows: As previously noted, original wood windows, nine-over-one, double hung sash have been replaced with modern metal units. Casings were varnished oak, now painted. 6. Decorative Features and Trim: Ornamental plaster brackets and column capitals encase the steel structure in the core block at each level in the lobby areas. Other cast plaster decorative elements of the core block include the ogee cornices and beam casings. Wood trim elements include hardwood oak baseboards, chair rails, door and window casings and panelled skylight opening fascias and chimney breasts in the lower level rooms. Decorative cast-iron elements are incorporated into the stairs and railings as described previously (see photos) . 7.
Hardware: Examples of mortise locks with brass round knobs have almost entirely disappeared except for a few in the old officers' quarters on the upper floors of the core block, and have been replaced with modern units. DEER ISLAND HOUSE OF CORRECTION, Hill Prison (Women's Prison) HABS No. MA-1250-A (Page 17) 8. Mechanical equipment: a. Heating, Air conditioning and Ventilation: The original steam heating system was supplied from a central plant to cast-iron radiator units in the Hill Prison and elsewhere on the grounds of the House of Correction. Most ventilation was supplied through double hung window units. Modern air conditioning units supply the administrative areas of the building. b.
Lighting: Incandescent lights were located in ceiling outlets throughout the building but these have been replaced by modern fluorescent fixtures. c. Plumbing: A few original vitreous china and porcelain coated cast-iron plumbing fixtures with nickel plated brass faucets remain in the Officers' Quarters of the building (see photos). D. Site 1. General Setting and Orientation: The building faces south overlooking Boston Harbor with a distant view of Boston's downtown skyline. 2. Historic Landscape Design: Major portions of the landscape were removed as part of the construction of the new MWRA sewage treatment plant.
This has left little trace of the former layout of the House of Correction property which is documented through historic maps and views of the complex (S 2 ~ 8 ARS MAw ~eg Fi,~r@s 1 @e DEER ISLAND HOUSE OF CORRECTION, Hill Prison (Women's Prison) HABS No. MA-1250-A (Page 18) 3. Outbuildings: All early subsidiary outbuildings have been destroyed and the only surviving auxiliary structures are temporary modern modular cells and storage sheds erected in the last five years. The relationship of the Hill Prison building to former historic outbuildings is to be determined only from old maps and views of Deer Island as previously described. Part III. Sources of Information A. Original Architectural Drawings: No original architectural drawings of the Hill Prison have been found.
The lack of drawings and historic photographs are due to both restrictions regarding access to the island and security of its buildings as a prison, and to fires in and in which some records are said to have been destroyed or disappeared. Later architectural drawings dating to document the building at that time. B. Early Views: The scarcity of early views of the Hill Prison is apparently due to restricted access to the island and its prison buildings, and the fires in and Photography has been prohibited or strongly discouraged by prison officials. Distant views of the Hill Prison from Point Shirley ca.1910-20 and are located in the Winthrop Public Library.
Nineteenth century views of the earlier Almshouse of later the Administration Building of the House of Correction, are in the Print Department of the Boston Public Library. A view of the prison ferry, the steamer "Monitor" (with the seal of the City of Boston on its side) built in at the time of the construction of the Hill (Women's) Prison, is in the Stebbins Marine Photograph Collection at the Society for the Preservation of New England Antiquities. DEER ISLAND HOUSE OF CORRECTION , Hill Prison (Women's Prison) HABS No. MA-1250-A (Page 19) C. Interviews: Deer Island House of Correction officials stated that the unavailability of on-site documentation for the structure is due to the above reasons.
Boston Public Facilities Department interviews with Archivist James Cyphers and assistants Ian Kerrigan and George led to the discovery of the plans listed in the Bibliography below. D. Bibliography 1. Primary and Unpublished
Sources
2105 words
The headings the report itself prints. Each one jumps to where it begins.
Source document
Quoted word for word from HABS MASS,13-BOST,144A-.
Not written, edited or summarised by this site.
Boston Engineering Records Department, Boston City Hall. Deer Island "Proposed Site for New Almshouse," Showing later site of Hill (Women's) Prison of Also,1862 "Profile on Deer Island." Boston Inspectional Services Department, Boston City Hall. Deer Island Jackets I-IV. Applications for Permit to Build for Prison Cell Block by Winslow and Wetherell, architects; and House of Correction Women's (Hill) Prison by A. Warren Gould. Boston Inspectional Services Department, Boston City Hall. Deer Island Jackets No. I - IV . Letter Report, Edwin K. Roemer, Supervisor of Construction to Louis K.
Rourke, Building Commissioner, re: Fire at Deer Island House of Correction including the Main Building and Doctor's House, July 16, Boston Public Facilities Department, Archives, 26 Court Street, 6th floor office; Archivist, 15 Beacon Street, Boston, MA The plans for the renovation of the Hill Prison by Masiello and Associates, architects, 71 Elm Street, Worcester,are on file in the basement vault at 26 Court Street, Boston. Boston Public Library, Fine Arts Department. Index of Architects including A. Warren Gould and reference to obituary, The Architect and Engineer, October, index card notes on work in and around Boston. DEER ISLAND HOUSE OF CORRECTION, Hill Prison (Women's Prison) HABS No. MA-1250-A (Page 20) Historic American Buildings Survey.
Report on the Deer Island Pumping Station, Locker Building (Barn) HABS No. MA-1244, Fannin Lehner, Preservation Consultants, Massachusetts Historical Commission. Survey Form B for Hill Prison, Deer Island House of Correction. September Massachusetts Water Resources Authority (MWRA), Schrafft Library. "Archaeological Reconnaissance Survey of Deer Island, Boston Harbor, Massachusetts," by the Public Archaeology Laboratory, Inc., 217 Angell Street, Providence, RI, for Camp, Dresser and McKee, Inc., One Center Plaza, Boston, MA, March Historic Survey of Deer Island House of Correction and Pumping Station, by Stanley Moss, David Amorena, and Pauline Chase Harrell for Camp, Dresser & McKee, Inc. Revised Edition, October 23, Massachusetts Water Resources Authority (MWRA) .
"Secondary Treatment Facilities Plan, Facilities Planning Background, Vol. II, Draft Report" September 15, Includes update on environmental impact data, especially with regard to Historical and Archaeological Resources including New Resthaven Cemetery. Society for the Preservation of New England Antiquities. A ca.1905 view of the prison ferry, the City of Boston steamer "Monitor" constructed with the Hill Prison, is in the Stebbins Marine Photograph Collection. 2. Secondary and Published City of Boston Documents - Annual Report of the City of Boston, Penal Institution Department Reports, Reports of the Commissioner, Fahey r Joseph J.IEd. Boston Is Forty-five Mayors. City of Boston: Printing Plant, Background on Boston mayors. Kales, Emily and David.
All about the Boston Harbor Islands.Hingham, MA: Hewitt's Cove Publishing Co., Inc. edition. Views of House of Industry and Convicts at Work. pp. DEER ISLAND HOUSE OF CORRECTION, Hill Prison (Women's Prison) HABS No. MA-1250-A (Page 21) Shurtleff, Nathaniel B. A TQpOgraphical and Historical Description of Boston. Boston: Noyes, Holmes & Co., A chapter on Deer Island gives a good topographical history. pp. Snow, Edward Rowe. The Islands of Boston Harbor, New York: Dodd Mead & Co. edition. General history of Boston Harbor and Deer Island. pp. Stott, Peter. A Guide to the Industrial Archeology of Boston Proper, Cambridge: The MIT Press, Sullivan, Robert F. - Shipwrecks and Nautical Lore of Boston Harbor. Chester, CT: Globe Pequot Press, Nautical Lore of the Harbor including Deer Island, pp.
A nineteenth- century view of Deer Island Hospital. p. Sweetser, - King's Handbook of Boston Harbor. Boston: Reprint, Applewood Books, A chapter on ''The Penal Colony of Deer Island" with views of the "House of Industry" and "Convicts at Work" cutting stone, E. Likely Sources Not Yet Investigated: Sources which might yield further information on the history of Deer Island structures include: the Boston Public Library Rare Books Department for early, unpublished Town Records; the Massachusetts Archives for other unpublished material on the early period of Deer Island (no later material relating to the Hill Prison was found); the U.S. Regional Archives for potential U.S. Army Corps of Engineers and U. S.
Navy Records for Fort Dawes; the Metropolitan District Commission which has additional records from the earlier Boston Water and Sewer Commission at the Cow Island Treatment Plant, probably relating primarily to the Pump Station; Boston Globe and Herald photo archives are a likely source for news coverage of late nineteenth and twentieth century events at Deer Island. Not yet found is one paper cited in other sources: Sullivan, F. V. A "Historical Study of Deer Island from to May Unpublished college thesis (College unidentified}, 90 pages. Indicated as on deposit at Master's Office, Suffolk County House of Correction with copy available from Dr. Roth. Location is unknown. DEER ISLAND HOUSE OF CORRECTION, Hill Prison (Women's Prison) HABS No. MA-1250-A (Page 22) Part IV.
Project Information This documentation was undertaken by Frederic C. Detwiller, Janice E. Slivko, Wendall C. Kalsow, David M. Hart and Paul J. McGinley of McGinley Hart & Associates during as a mitigation measure prior to the replacement of the prison by a new wastewater treatment facility by the Massachusetts Water Resources Authority. The documentation is undertaken in compliance with a Memorandum of Agreement dated September 21, between the Advisory Council on Historic Preservation; the U.S. Environmental Protection Agency, Region I; the Massachusetts Historical Commission, SHPO; the Massachusetts Water Resources Authority; and the Massachusetts Division of Water Pollution Control. Part V. Articles I Graphics (Xeroxes on archival bond) Sketch Plans: Figure 1. Location Plan Figure 2.
Site Plan Figure 3. Level 1 Plan Figure 4 . Levels North Wing Plan Figure 5. Levels Core Plan Figure 6. Section A-A (East/West Wings) Section C-C (Typical Cell Block Section) Figure 7. Section B-B (North Wing) North End Elevation Figure 8. East Elevation West Elevation Figure 9. North Elevation South Elevation - SITE PLAN - BRYANT ASSOCIATES f-' ~~. (Prior lo the MWRA Development lQ of the Waste Water Treatment Facilities) ~ y~ - Revised & Annotated by t-1 (j) McGINLEY HART & ASSOCIATES Property Boundary f-' Line/Wall Prison Resen olr ~~~~~~~~--i (demolished) New Rest Haven Cemetary & Mausoleum r ,~ \ JFort Dawes, t-i Prison Piggery 1 f'U "" (demolished) 0 0 Pl Hill Prison rt House of Correction f-' 0 HABS No ..
MA A :::i (to be demolished) 'U I-' tJ Pl f-' M !l::I :::i t:D I-' M (/) I-' ::u Z 'U H 0 t-1 (/) f-' t-i CJ) !l::I :s: 0 z !l::I :::i tJ I f-' ~ L; N ::8 0 (J1 0 c 0 0 ;3 (/) n I <D M > !l::I :::i -cl H CJ) Island Superintendent's House :YIWRA Waste Water J\IWRA Deer Island MWRA - Deer Island 0 -0 Entrance z House or Correction Treatment Facllltles Pumping Station Pumping Station Gate 'U HAHS No. l\IA B (fenced) Locker Building t-1 n (tu be- removed) ~under coo.struclion) HAER No. 'U 0 HABS No. MA-1244 > (to be renovated) (demolished) " z Pl CJ) ::u lQ 0 ::u DEER ISLAND HOUSE OF CORRECTION COMPLEX (!) :::i M ~n HAHS No.
MA N LOCATION PLAN w H 0 z hj New Rest Haven I-' / '/ ~ _ -) tQ Cemetary & Mausoleum / H _, J ro Prison Piggery ~ MWRA) owned < R~:e~~;tlon ( N -~ Hill Prison House of Correction "' (HABS ~o. !>fA 1250A) ~~o Century Dormitory & Laundry School Buildings Dormitories (/) Chapel rT Shower Block ro Power Plant hj Sheet !>1etal Shop I-' Pl :::i t:J !l" I-'- I-' Cf) I-' ::u Z hj H 0 H Ul I-'- t-< Ul 3: 0 z :::i t:J I f-' ~ N ;'8 0 U1 0 c 0 3 (/) I (J) ~ Ul 0 hj hj H 0 hj I-'- 0 Pl Ul::u lQ 0 ::u (j) :::i -o N .lO> H 0 z DEER ISLAND HOUSE OF CORRECTION, Hill Prison (Women's Prison) HABS No. MA-1250-A (Page 25) Figure 3. Level 1 Plan - - - - J.
- - - - - .J I 1 ~- - .: ~ - - .; I " I I I I I 11 I I : 1~- 1 I I 1I 1 r- Ol J __ r: I I I '3: I - - 1 I- - \ L _ - .I I_ -- -I I 1I 1 I - _JI- -- I 1 I I 1 I 1 I I I I I I 1 I II I1 __ .J 1-- - I I 11 I I : I- - - 11 - - I I I 1 I ' I ~ - - I I- - _ _J t I I I I nor_th__Y/lng ..1i r i1---n---1 I I I/ I I ~:! : lt-;.iiL--,1 I r--i I t '-:a ~ ~ - -1 :! I l ! II I I 11 I I II 11 I ~-- 1 I I I I I I Ol r: I f- - --] t - - I I ' 11 11 -~ I r - "' "'w 1 : rl - - ;11'----1I L - - -1 I- - - I r, I r - - ~ I - - I 1- - I I :.1 I+---:~--:: : I I L __ I I j - _ _ _ _ _ "f I -1..i..::--=1.o.l::i: DEER ISLAND
House of Correction
Hill Prison (Women's Prison) HABS No. MA-1250-A (Page 26) Figure 4. Levels North Wing Plan LEVELS 2, 3, 4 NORTH WING PLAN ::~ ., .. N <I> > <I> <I> > <I> <I> > <I> DEER ISLAND HOUSE OF CORRECTION, Hill Prison (Women's Prison) HABS No. MA-1250-A (Page 27) Figure 5. Levels Core Plan 2, 3, '1 COJU: Lil ., .,> ., .,> l ,11._.JI " ,...i ~ ~-~ . t." ) . \~ l JL 1~l \ ~ ' " ~" (') ~ "'" r l ") ~ ~ ... ~ ~ ) ., ., > c: o;i I A: I --- "' 0 u V) ~\itlf ~ 11, ~ t /11 '1" <"'"i ./ "- --" 1 N ., N' /' > "' ~ / .! ;;. "' ~ DEER ISLAND HOUSE OF CORRECTION, Hill Prison (Women's Prison) HABS No. MA-1250-A (Page 28) Figure 6. Section A-A (East/West Wings) Section C-C (Typical Cell Block Section) rl ~~EC'l'ION ~;ECTION C-C --- A-A =J . :: i~ =- = :J ! - -=~ =1 -! I - - - ~-- " === :1 =i ..
~ 0 -:= VJ =] - Oil c: ~ I~~ =~~IJ ~l -~- -~- -ir -1 VJ <:.I u \ ~ is VJ u c - -' =:= :i - ~ .s I ' ==:i ~ ~ Cl) =-~ = ~ :: - = ::J c =r 0 ....u ===.:.:i I <:.I Cl) DEER ISLAND HOUSE OF CORRECTION , Hill Prison (Women's Prison) HABS No. MA-1250-A (Page 29) Figure 7. Section B-B (North Wing) North End Elevation :;cCTION B-n (NOHTJ! WING) NOH'J'll ELF:V/\'l'ION ( ~ P1 CJ CJ\ ffi ~ .. ~ " bll c: ~ - c: - .s ... Co;! <2) - TJOP" ;n; 0 ~ - - . PO 'O ' ' ' i PO w c: i . j i~ ~ 6~ c: .s t: 0 ~ I' . ~ ur H f~ tl l' ' <2) z Cf) DEER ISLAND HOUSE OF CORRECTION, Hill Prison (Women's Prison) HABS No. MA-1250-A (Page 30) Figure 8.
East Elevation West Elevation .l ~:VA1ION ELEVJ\'l'ION IT!/ Q] Cll CT.I -fdi CJI ~~JIIr:~ IDJJ C[]]]fill /O:Jll 1m I (::IU[fil] u=~j I Cillf fill IC"Dll ICJ:.l I \CIJJ][ E] / ii! (Cillflli~ Cill[OO ILil' lo:t 1rn IITI -errs ClIILfilJJ ~ IC:, =m~l_r,co ~- mr1 ICU (JlILffil1 IITl! tr.II Cmtfil~ ltn IO:l CIID_f:Rii IOJ ILU ICD CUILfilll 1o::n CllILfilll ILDI ICTl " " ~ Hl ILL.II h11 . c <C J!JLfilil ll:JJI c 0 ... -~ lbJI CIIIL: E1 . , "' ell ell 'Id"= I ~ ~ <lJ <lJ t. !: !f w ITC -- w "i.'..i ~ i ITl1 OJI cu L::.i ii'.) VJ r.. ro ~" !J .i ~ DEER ISLAND HOUSE OF CORRECTION , Hill Prison (Women's Prison) HABS No. MA-1250-A (Page 31) Figure 9. North Elevation South Elevation ELEVATION OUTI! ELEVATION ~ t __ n~ - c_- ~~ i - }- c nTJDillTrl' ~ I 1 ~ p ,. .. 1- -- ..- 1 arnrn:t1 1- .
- -11 1- --- -11 ~ I~ ti r:rrlllUJJ OilIIQ;rp q ,_-~I btttiu:ril 10 l =i1 I:~---~] mm j ,------ii] '~~~~I q c:: 0 d\]TilJ-1 CiJUCDJJ I p I - _-_:_:::JI ~ ~ 1 : - - JI CTllillllID CI1lln1lID /IC] <I> II ,. ~~ffi w <I> w ~ - I~ JI t:0 arrrrnm r------i ::l z " - 0 en "
The original filed report, and the sheets the survey produced. Those published here appear above.
Also surveyed in Boston
24 of 217 records shown
The federal surveyors worked through Boston building by building. These are the other structures
they measured and filed a report on, longest report first.
 Block
Block