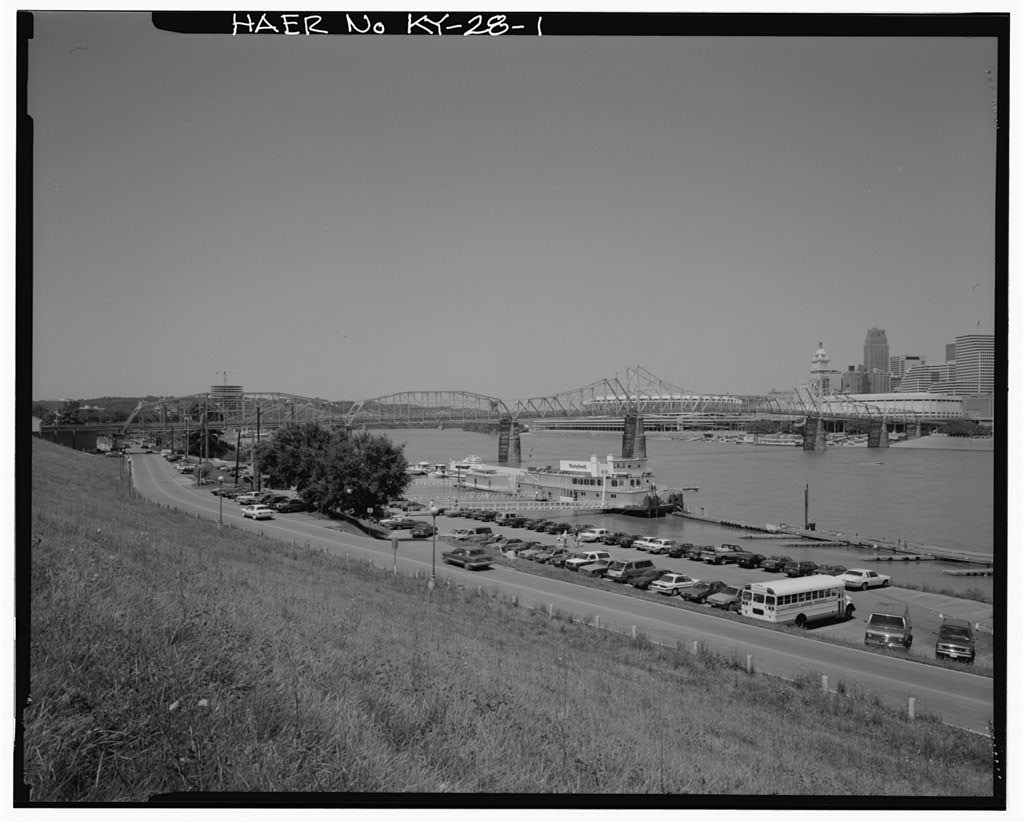
Jayne Henderson Fiegel US 27 CENTRAL BRIDGE HABS No. (Page 2) The US 27 Central Bridge over the Ohio River at Newport, Kentucky, has been determined eligible for the National Register of Historic Places. US 2 7 is a primary north-south artery which crosses the Ohio River connecting Newport with Cincinnati, Ohio. Originally known as the Cantilever Highway Bridge at Cincinnati, the Central Bridge was constructed between and and is the earliest highway Cantilever truss in the state. Built by the King Iron and Bridge Manufacturing Company, the structure is also one of the longest extant, nineteenth century bridges in the United States credited to this firm.
Historical Background and Description The US 27 Central Bridge is composed of a three-span, Cantilever through truss, two Pennsylvania-Petit trusses, a Pratt through truss and viadict, and viaduct and girder approach spans. The history and development of bridge technology is a blend of the adaption of new materials and improved designs to the three basic types of bridges: the beam (a truss is a beam with holes) , arch, and suspension. Truss bridges are structures whose individual components are connected in a series of triangles. The truss bridge type was originally constructed in timber and framed and capped by a roof. This form is easily recognizable as the covered bridge. Trusses evolved from these wooden structures to combinations of wood and metal, and to all metal structures.
The US 27 CENTRAL BRIDGE HABS No. (Page 3) truss form has been used since the early nineteenth century and continues to be used in bridge construction today. The basic component parts of a truss bridge are the bottom and top chords, the structural members which carry the major load, and the intermediate members which support the chords. There are three classifications of truss bridges, each depending upon the relationship of the chords. When the deck of the bridge is located on top of the bottom chord and the structure has a top chord, then it is a through truss. If the structure is spanning short distances and has no need for a top chord, then it is a pony truss. When the bridge carries the floor system on the upper chord, then it is a deck truss.
These three types of trusses are further distinguished by the shape of the top chord and the configuration of the intermediate web. The type most commonly constructed and the one which others most imitated was the Pratt truss. This truss type was patented in by Thomas and Caleb Pratt. In its earliest form, the Pratt truss was a combination wood and iron truss. The top chord and verticals acted in compression and were made of wood', while the bottom chord and inclined members acted in tension and were made of iron. This combination Pratt truss was popular throughout the late and early century. Beginning around all metal bridges were erected as a result of more rolled wrought iron shapes being available for construction.
Post Civil War years witnessed the increased production of rolled iron shapes, the rapid growth of railroads, and the rise of large bridge erection companies. As a result. US 27 CENTRAL BRIDGE HABS No. (Page 4) improvements were made to existing bridge forms, and new ones evolved. By the mills began to roll structural steel which rapidly became more popular than wrought iron. By most bridges were constructed of steel. Pennsylvania and Baltimore trusses were two of the basic modifications of the Pratt truss. The Baltimore truss, first introduced in added sub-struts and/or sub-ties to the basic Pratt form with parallel top and bottom chords. The Pennsylvania truss, first introduced in has sub-struts and/or sub-ties with an arched top chord.
The additional members in the web system were a direct response to the increased size and weight of the locomotives during the latter part of the century. The bridge types were so named because of their extensive use by the Baltimore and Ohio and Pennsylvania Railroads. Most trusses are simple spans, which means that each truss had its own bearing at a foundation pier. Up to the early part of the century, long distances were commonly crossed by a series of simple spans, each with their own foundation bearing. During the last quarter of the century, two different types of spans were perfected: the continuous span and the Cantilever. The continuous truss is one single truss with a continuous chord and web system, with one or more intermediate supporting piers.
The Cantilever bridge consists of simple spans supported by intermediate piers, but with one or both of its end sections extending beyond the supports. The typical Cantilever truss has two projecting arms extending from piers supporting a suspended US 27 CENTRAL BRIDGE HABS No. (Page 5) span. Secondary spans project from the anchor piers to counterbalance the main suspended span. Each of these three types of trusses- the Pratt, Pennsylvania Petit, and the Cantilever are represented in the US 27 Central Bridge. The structure is composed of a three-span, through. Cantilever truss; two Camelback (Pennsylvania)-Petit trusses; and a Pratt through truss. The preliminary surveys and general layout of the Central Bridge were prepared by L. F. G. Bouscaren. A. H. Porter and F. C.
Osborn, engineers of the King Bridge Company, executed the final design. The bridge was constructed for the General Railway and Bridge Company under the direction of Ferris, Kaufman and Company. The structure was designed to accommodate two lines of trolley tracks, two sidewalks, as well as the main roadway. The Cantilever truss has two 252-foot spans and one 520-foot span. The two Camelback-Petit structures together span a length of 254 feet, and the entire structure is feet in width. The top chord of the Central Bridge has curved lines instead of angular, and the design has been described as "quite pleasing and somewhat artistic." Because it was one of the first of its type, the Central Bridge served as a prototype for many others.
Due to the early construction date, it may be assumed that many of the members are wrought iron. Therefore, it has been labeled a composite structure having wrought iron tension members and steel compression members. Some of the finer features of the Central Bridge are the decorative details which define the entrance portals and the anchor arms. US 27 CENTRAL BRIDGE HABS No. (Page 6) The three-span.
Cantilever truss consists of the following components: the end posts and top chords are three plates with angles and lacing bars; the bottom chords are two plates with angles and two sets of lacing bars and two to four die-forged, rectilinear eyebars with one round rod; hip verticals are three sets of paired angles with lacing bars; intermediate posts are three sets of paired angles with lacing bars and two plates with angles and lacing bars; diagonals are three plates with angles and lacing bars and two to four die-forged, rectilinear eyebars; counters are two to four die-forged, rectilinear eyebars; top lateral bracing is one round rod; top lateral struts are paired angles with lacing bars; bottom lateral bracing are angles; floor beam are plate girders; stringers are plate girders.
The components of the Camelback (Pennsylvania)-Petit trusses and the Pratt through truss are as follows: the end posts are three plates or two with angles and lacing bars; the top chords are three plates or two with angles and lacing bars; bottom chords are two and four die-forged, rectilinear eyebars and one round rod with stirrup ends; hip verticals are three sets of paired angles with lacing bars; intermediate posts are two plates with angles and two sets of lacing bars; diagonals are two die-forged, rectilinear eyebars; counters are one and two rectilinear eyebars or round rods; top lateral bracing is one round rod; top lateral struts are paired angles with lacing bars; bottom lateral bracing are angles; floor beams are plate girders; stringers are plate girders.
US 27 CENTRAL BRIDGE HABS No. (Page 7) The bridge deck is metal mesh with pinned connections. The entire structure rests on cut-stone foundation piers of Ohio River freestone with Bedford oolitic limestone coping. The most memorable features of the Central Bridge are the elaborate finials and decorative portal struts which highlight the end spans of the structure. Decorative cutouts are displayed on all of the trusses, and the King Iron and Bridge Manufacturing Company bridge plates located on the anchor arms of the Cantilever spans are especially fine. The "Survey of Truss, Suspension and Arch Bridges in Kentucky" was completed in and documented thirteen bridges with Cantilever spans in the state.
Central Bridge is notable not only for its rarity as a type, but also as the earliest Cantilever constructed in the state. It is one of the longest extant bridges constructed by the King Bridge Company in the United States. The Central Bridge is eligible for the National Register of Historic Places under Criterion C as a structure of local, state and national significance which possesses integrity of location, design, setting, materials and workmanship.
 Block
Block