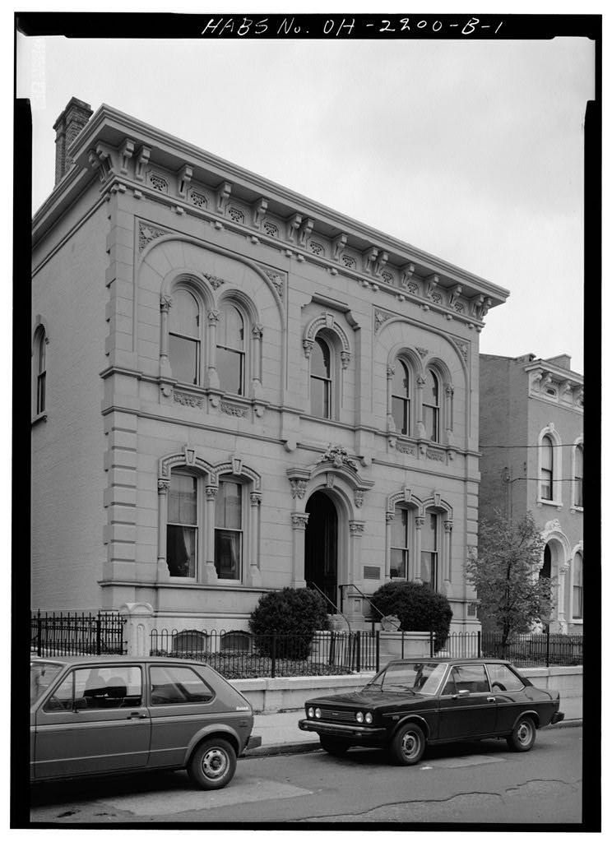
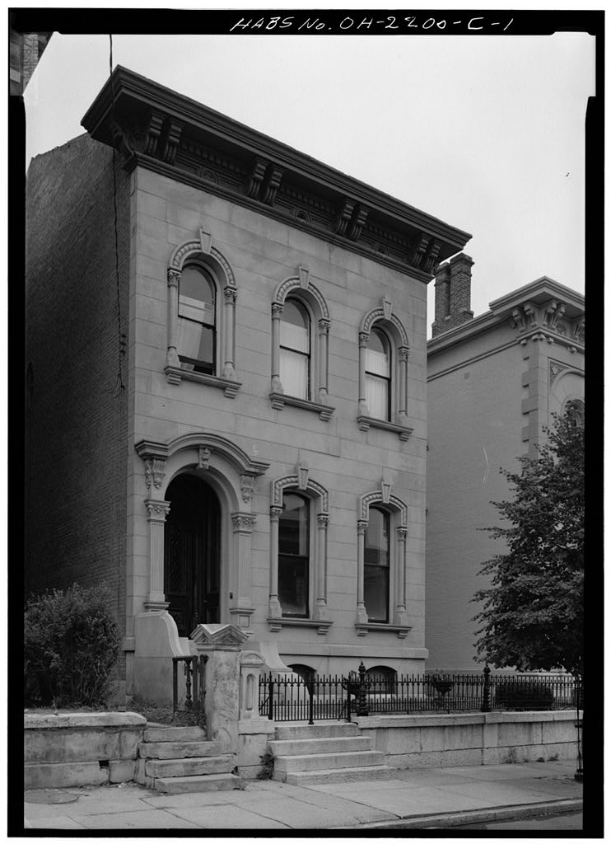
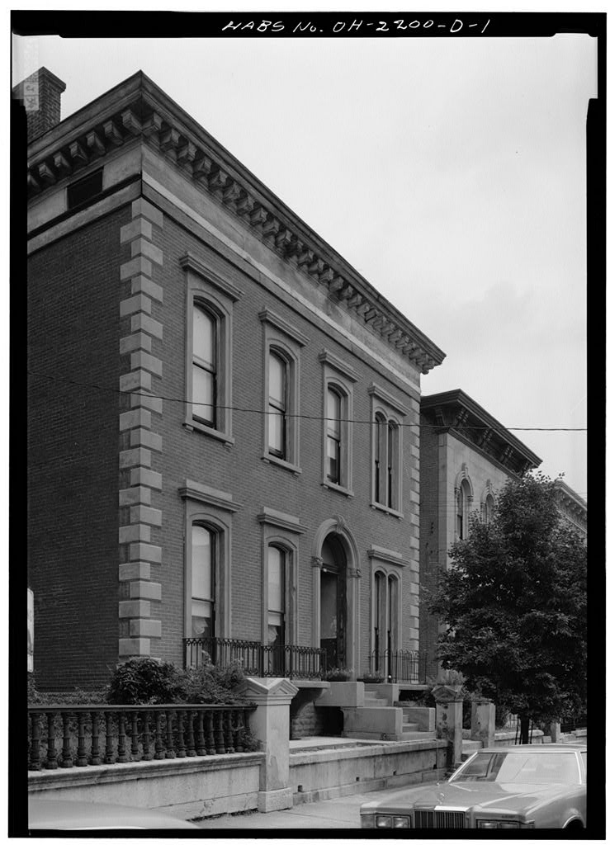
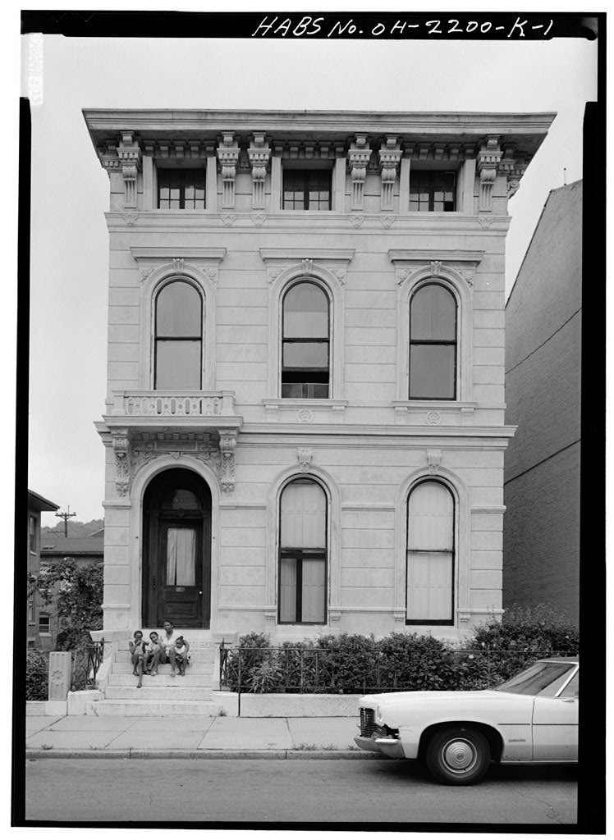
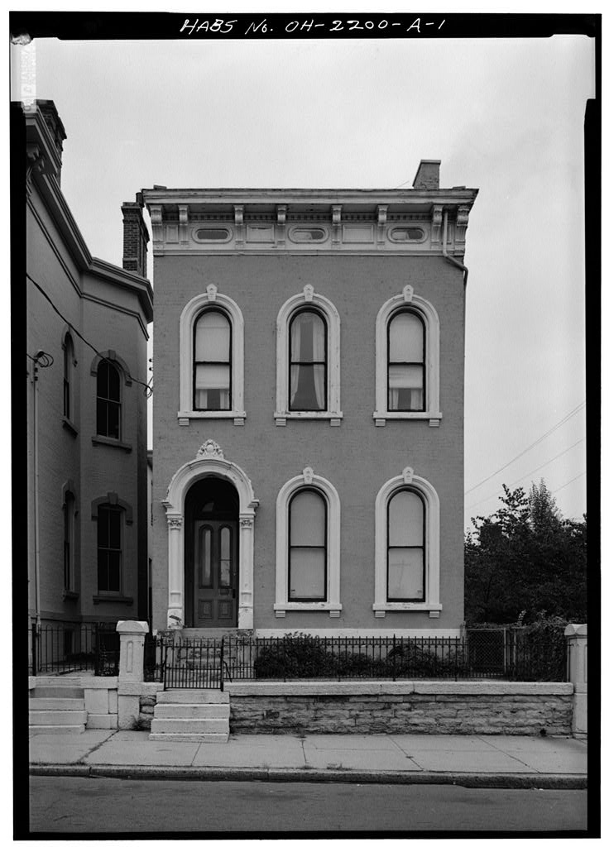
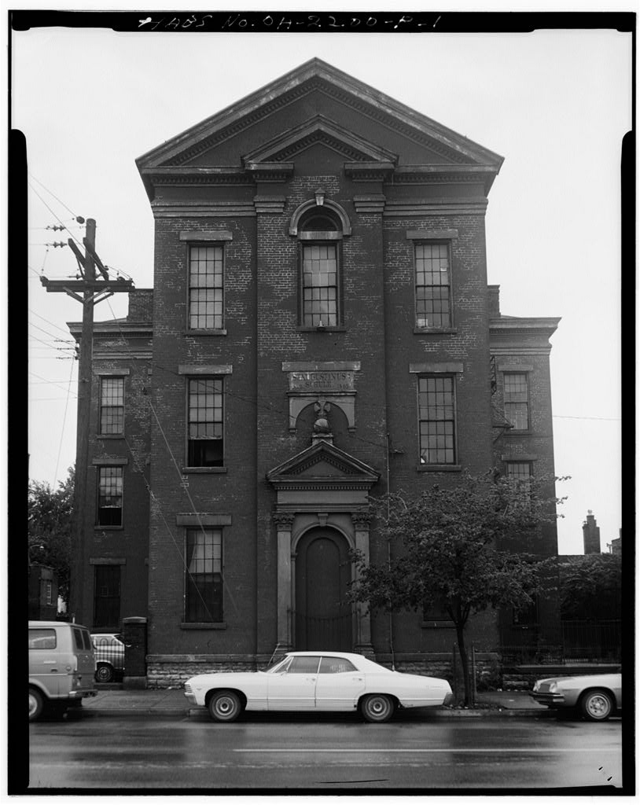
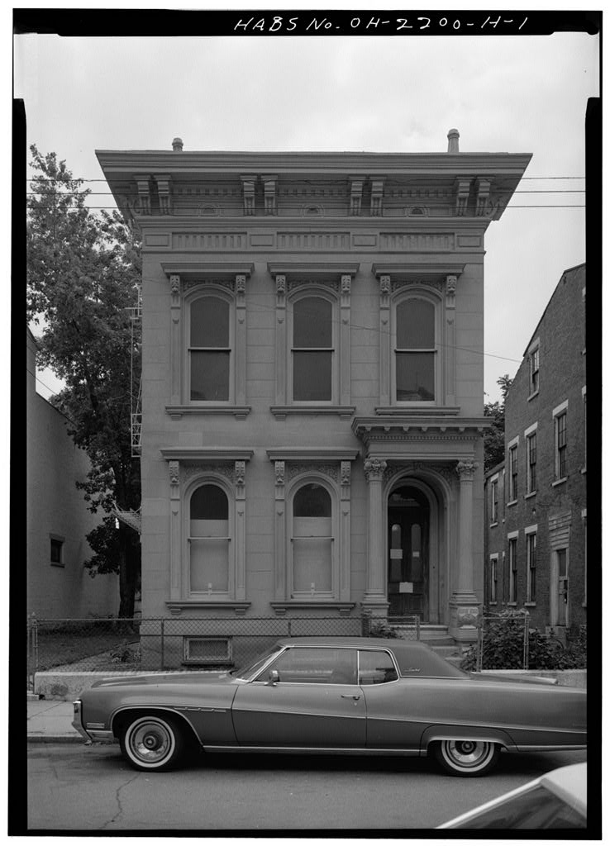
Skaats-Hauck House, 812 Dayton Street, Cincinnati, Hamilton County, OH. Surveyed as HABS OHIO,31-CINT,48-, with 1 photograph and a 1,702-word written history.
From the record
“812 Dayton Street, Cincinnati, Hamilton County, Ohio.”
Written record, HABS OHIO,31-CINT,48- survey. Machine-read text.
surveyed by the federal HABS program as HABS OHIO,31-CINT,48- · the record runs 1702 words · one of 127 surveyed structures published for this county.
Source document
Quoted word for word from HABS OHIO,31-CINT,48-.
Not written, edited or summarised by this site.
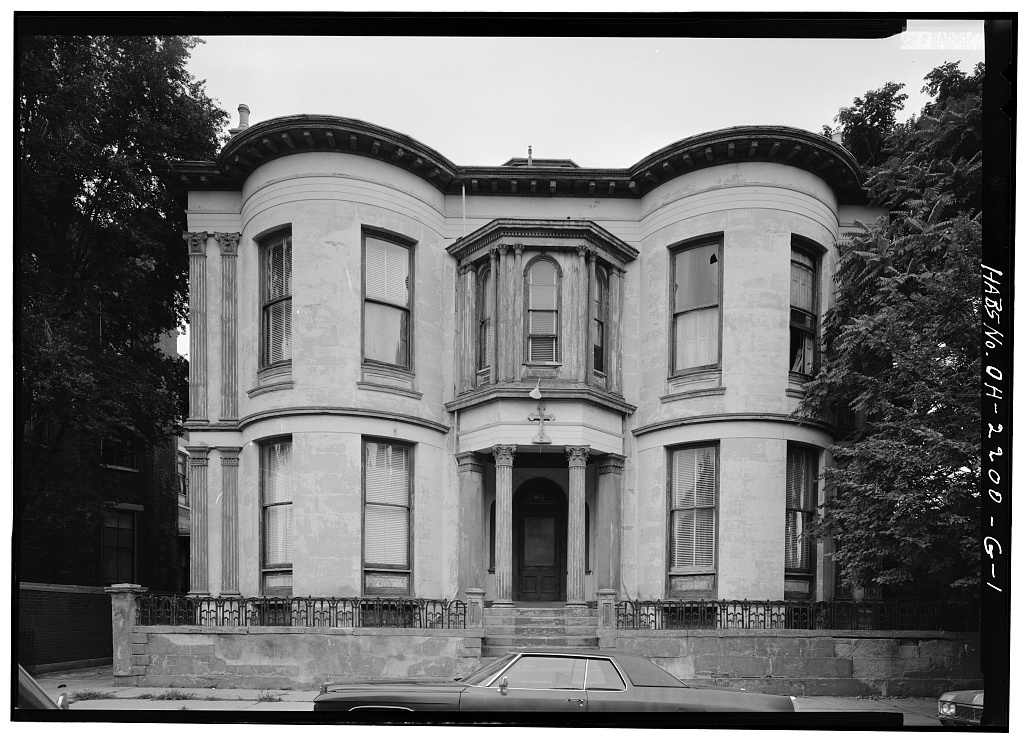
812 Dayton Street, Cincinnati, Hamilton County, Ohio. Within the Dayton Street Historic District, USGS Covington Quadrangle, Universal Transverse Mercator Coordinates: and Miami Purchase Association. Miami Purchase Association House museum and offices of the Miami Purchase Association, This is a large, elegant house, typical of the more costly later nineteenth-century town houses built in Cincinnati. It is one of several such houses built at the same time with elaborate fronts in what is now designated as the Day- ton Street Historic Interest Area and is important as part of the architectural context of its time and place. PART I. HISTORICAL INFORMATION A. Physical History: 1.
Original and subsequent owners: The house stands on a parcel of land originally sold on October 13, to Jonathan Dayton of Elizabethtown, New Jersey, for by John Cleves Symmes, who obtained the origi- nal patent for the Miami Purchase from the United States Congress. William Henry Harrison, ninth President of the United States, on October 1, as an executor of the estate of Symmes, and as then Governor of Indiana Territory, re-negotiated the sale, inasmuch as the original deed was said to have been lost. In Salmon P. Chase, a prominent Cincinnati lawyer and later Chief Justice of the United States Supreme Court, purchased several lots of land upon which the house sits. The house appears to have been erected by George W.
Skaats, a well-known Cincinnati businessman!, 1 who purchased theularid iri John Hauck, with whom the house is most notably associated, purchased the property for on November 17, SKAATS-HAUCK HOUSE HABS No. OH-2200-B (Page 2 2. Date of erection: According to a biography of Skaats, a date of is given for the erection for him of a house on the property. Furthermore, the sale prices of the parcel of land assembled by Skaats in and suggest that there were improvements on the property at the time of purchase. It is believed that Hauck may have added the present stone front after he purchased the house in 3. Architect: Unknown. 4.
Alterations and additions: Between and according to the two city plat maps of those dates, the house was enlarged by an addition placed immediately adjacent to the west of the southern-most half of the house. According to verbal histories of the descendants of John Hauck, there is the belief that the present front was erected during the owner- ship of the house by John Hauck. There are no known documents indicating the original appearance of the house. Its outstanding architectural characteristics are those derived from the so-called Italianate Renais- sance villa design, which was popular in the immediate post-Civil War era. The window on the west side of the house, between the two fire- places, was altered into a door at some time after when a Dr.
Straehley purchased the house and converted those two west rooms to use as offices. The window was re-established in B. Historical Events and Persons Connected with the House: The original owner of the house, George W. Skaats, of New York Hudson River Valley Dutch stock, was born in New York City on October 10, He came with his family to Cincinnati in Of a strong independent mien, he was in business for himself at a very young age. Ultimately he went into the coal delivery business which enabled him financially to build the house at the then address of 96 Dayton Street. The house numbering was changed in Cincinnati by a city ordinance of In addition to his business activities, Mr. Skaats distinguished himself as a member of the city council and as a state representa- tive.
He died in his home on August 1, Of the two names closely associated with this house, that of John Hauck is the best known. Of German birth, he came to Cincinnati in at the age of 22 and subsequently jointed an uncle, who was a brewer. By he was sole owner of a brewery, the John Hauck Brewing Co., which he had helped to estab- lish with John Windisch. The brewery itself remained in operation until the advent of Prohibition. Mr. Hauck distinguished himself in various enterprises, but his greatest achievement, aside from his brewery, was his rescue of the "Zoological Garden" from financial collapse. This effort placed the new Cincin- nati Zoo on a firm foundation.
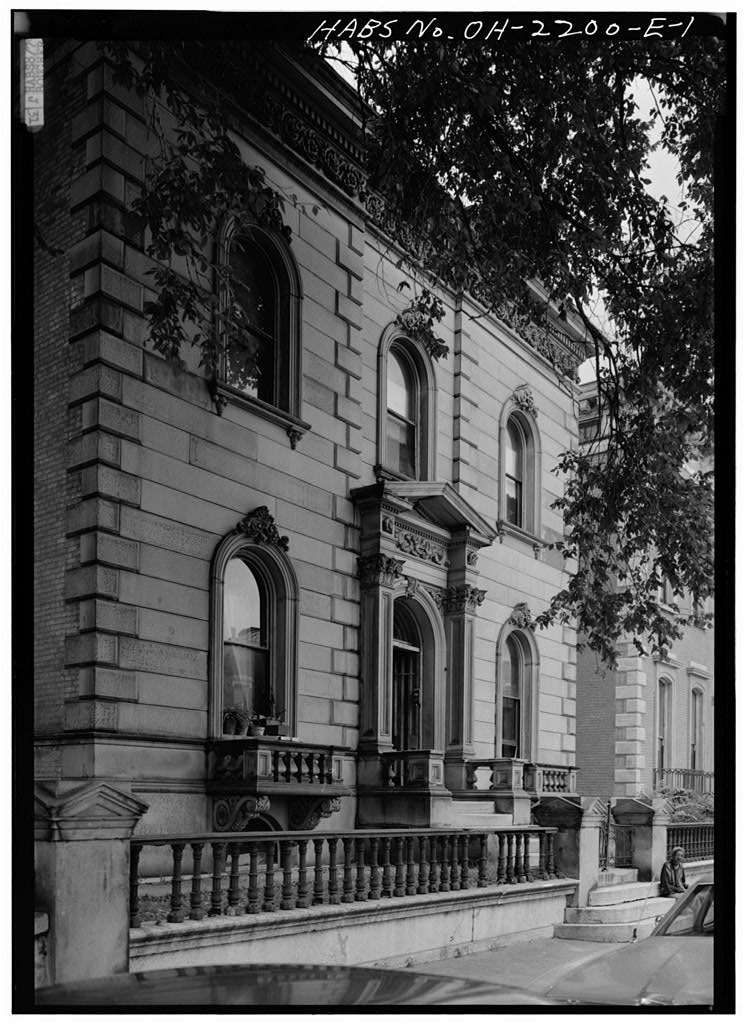
He died on June 4, This house and the one immediately to the west, which was at one time also owned by John Hauck, have strikingly similar facade details. C. Sources of Information: 1. Old Views: None known. SKAATS-HAUCK HOUSE HABS No. (Page 3) 2. Bibliography! The Cincinnati Enquirer , June 6, The Cincinnati Post , June 5, Greve, Charles T. Centennial History of Cincinnati , Vol. 1., Chicago: Biographical Publishing Co., Harrow, Alvin F. The Serene Cincinnatians . Hauck Family Receipt Book, . Property of the Cincinnati Historical Society. History of C i n c innati. a nd Hamilton County, Ohio . Nelson and Co., History of Cincinnati, Ohio L. A.
Williams and Co., Plat Maps: Map of Hamilton County, Ohio by George Moessinger and Fred Bertsch; Insurance Map of Cincinnati published by Central Map, Survey and Publishing Co. Chicago; Three Volumes, Prepared by: Carl A. Saladino Project Historian National Park Service August, PART II. ARCHITECTURAL INFORMATION A. General Statement: 1. Architectural character: One of the more elaborate houses on Dayton Street, this two-story dwelling has a symmetrical center hall plan, and a rear wing. The stone facade is Italianate. 2. Condition of fabric: Excellent. B. Description of Exterior: 1. Over-all dimensions: The house is "L" shaped with the front wing 40' -0" by n and the rear wing 17 ! - 0" by 36 f - 0 M .
The building has % : two stories 'with two large symmetrical bays flanking a smaller front entrance bay. SKAATS-HAUCK HOUSE HABS No. OH-2200-B (Page 4) 2. Foundations: Brick and stone. 3. Wall construction, finish and color: Cream colored limestone front with tan painted brick sides and rear. 4. Structural system, framing: Masonry bearing walls. 5. Porches, stoops: Limestone entrance steps and low flanking podia. 6. Chimneys: There are four chimneys on the front block and two on the rear wing. 7. Openings: a. Doorways and doors: Recessed front entrance with tiled floor and wood-paneled walls. Paired large wooden exterior doors each have two wooden panels. Large paired wooden interior doors have long glass upper panels.
The front entrance has a limestone surround with an arched pediment above pilasters. b. Windows and shutters: All windows are double-hung, with one-over- one and two-over-two lights. The front windows have limestone sills and segmental arch heads with engaged column jambs. 8. Roof: There is a separate flat roof over each of the two sections. Tarred roll roofing is flashed into the parapet walls. C. Description of Interior: 1. Floor Plans: a. Basement: A series of storage and furnace rooms. b. First floor: The front block contains a .central hall .with double parlor on the west and a parlor and dining room with bay and butler's pantry on the east. The rear wing contains a service stair, break- fast room, closets and kitchen. c.
Second floor: The front block contains two bedrooms and a bath on each side of the stair hall. The rear wing contains two bedrooms and a water closet behind the service stair hall. 2. Stairways: Single run front stair with turned hardwood balusters and handrail. There is a cast bronze figure of Diana on the first-floor newel post. The first-floor stair hall has a mosaic floor of ceramic tile. There is a wooden rear service stair. 3. Flooring: Hardwood floors with perimeters of inlaid hardwoods. Board widths vary between and 1 HABS No. (Page 5) 4. Wall and ceiling finish: Painted plaster walls, The ceiling of the double parlor and the front east room on first floor are ornamented with free-hand paintings and stenciled patterns with plaster moldings.
There is evidence of stencil patterns in the two front rooms of the second floor. 5. Doorways and doors: The front block has high six-panel painted and grained doors with stained architraves. The rear wing has 6 ! -8" high four-panel doors painted and grained. Doors in the front block have raised moldings. 6. Decorative features, trim: There are four marble mantel pieces on the first floor. There are wooden mantel pieces in the two front rooms and east rear room of the front block on the second floor. 7. Hardware: Ornamental cast-bronae door butts. Door knobs are cast bronze in first floor front block and porcelain elsewhere. 8. Lighting: Ornamental electrified gas chandelier in dining room is only remaining early fixture. D. Site: 1.
General setting and orientation: The house faces south across Dayton Street among a group of houses long known as "Millionaire's Row." 2- Outbuildings: A two-story carriage house is at the rear of the lot. Prepared by: J. William Rudd Project Supervisor National Park Service August,
Part Project Information
These data are part of the documentation made during the Cincinnati Project undertaken by HABS in cooperation with the Miami Purchase Association and City of Cincinnati. Records were made of a part of the Dayton Street Historic interest Area of the City of Cincinnati. The project was under the general supervision of John Poppeliers, Chief of the Historic American Buildings Survey. The project supervisor was J. William Rudd of the University of Cincinnati. The project historian was Carl A. Saladino of the Ohio State University. The measured drawings for the project were prepared by architects Steven B.
Kells (University of Cincinnati) and Richard Wyatt (Cali- fornia Politechnic State University, San Luis Obispo), and student assistant architects William Maxwell Miller (University of Pennsylvania) and Osbourne K- Simms III (University of Illinois, Chicago Circle). The photographs were taken by HABS photographer Jack E. Boucher in July
The original filed report, and the sheets the survey produced. Those published here appear above.
Also surveyed in Cincinnati
24 of 88 records shown
The federal surveyors worked through Cincinnati building by building. These are the other structures
they measured and filed a report on, longest report first.
 Block
Block