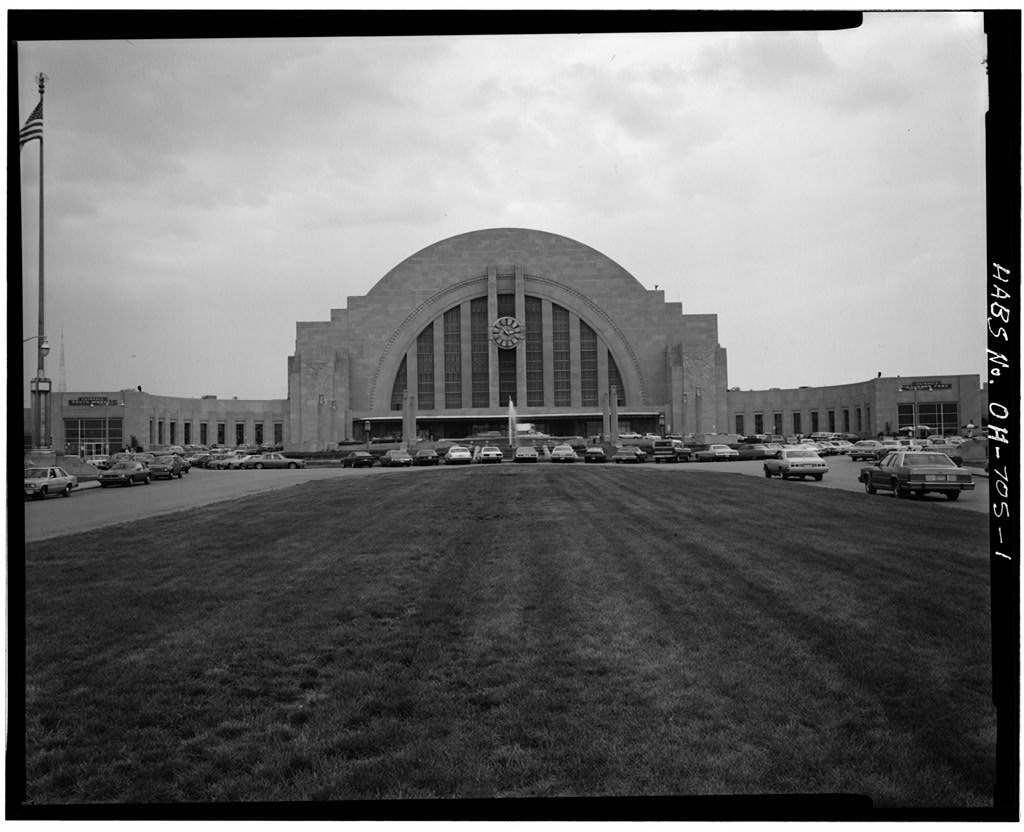
The Cincinnati Union Terminal represents a complete break from the neo-classical style so prevalent among earlier railroad stations in this country. The Terminal is a unique and monumental manifestation of Art Deco architecture and interior decoration, clearly and profoundly representative of the modern style common in the United States in the and expressed on every level of its design: architecture, furniture, lighting fixtures, ventilators,.floor design, ceiling designs, painted doors, murals, etc. Union Terminal also represents the centralization of freight and passenger facilities of seven major railroads who were previously using five separate terminals. Considering the economic, political, and engineering aspects of bringing these rail- roads together, it was a major accomplishment.
The Union Terminal is a prominent architectural landmark. The distinguishing design element of the Terminal is a round- arched semi-spherical dome, flanked by two low-stepped curved wings. The dome over the main concourse has a span of 180 ft, and a clear height of 106 making it highly visible from the surrounding hills of the city. On the exterior of the building, a large cascading fountain reinforces the dome's curving lines. On the interior, those lines are incorporated into circular pathways in the terrazzo floors, a semi- circular information booth, curved seating arrangements, counters, and circular - tables. The linear axis of Linclon Park Drive was incorporated in the total design concept of the Terminal by the project's architects and planners.
In the interior of the building, the linear axis of Lincoln Park Drive extends through the center entrance vestibule, the main concourse, the checking lobby, and teiminates at the end of the train concourse. CINCINNATI UNION TERMINAL ;: '" HABS No. OH-705 (Page 2) The linear axis of the Terminal extends beyond its facade and fountains to the east end of Lincoln Park Drive where it 1s terminated by Music Hall, built in This type of planning is reminiscent of the plans for Paris by Baron Haussman. The significance of Union Terminal for the city lies in the total design concept for rail and vehicular transportation and as a symbol of civic and industrial cooperation. It marks a high point in the history of the city because of the enormity of the task and its successful accomplishment. PART I.
HISTORICAL INFORMATION A. Physical History: 1. Date(s) of erection: 2. Architect: Alfred Fellheimer & Stewart Wagner Architect Paul Cret of Philadelphia acted as architectural critic and advisor for the exterior ensemble of the building. 3. Original and subsequent owners: Deed froir; Union Terminal Co. recorded in Deed Book Volume pg. Cincinnati Union Terminal to City of Cincinnati. 4. Contractor: James Stewart 5. Original Plan and Construction: Round arch semi-spherical dome with a span of 180 ft. and a clear height of 106 ft. flanked by two low stepped curved wings. Canopied entrance under vertical windows of arch. Massive buttresses on front elevation decorated with stone carving on both sides of the arch. x 80' train concourse. Eight station platforms under concourse each long.
Large cascading fountain fronts the main entrance and front elevation of the semi-spherical dome. 6. Alterations Between November - August fourteen murals from the Terminal concourse were moved to the Greater Cincinnati Airport in Kentucky. CINCINNATI UNION TERMINAL HABS No. OH-705 (Page 3) In the long arrival and departure concourse at the rear of the rotunda was demolished. In The Union Terminal was leased to the Joseph Skilken Organi- zation which has renovated the rotunda and vehicular ramps into commercial space. In the entrance ramps for vehicular traffic were changed to accommodate pedestrian traffic and additional parking was created by paving lawn areas on either side of the Lincoln Park Drive approach. B.
Historical Events and Persons Connected with the Structure: The close adherence to the Art Deco style evident in Union Terminal repre- sents a unique combination of artistic interpretations and skills in a convincing and dazzling architectonic whole. Union Terminal was a trans- portation hub for rail passengers, visitors, and workers designed to accommodate people and 216 trains daily. The Union Terminal was used to sell Cincinnati to the travelling world. From to the Union Terminal remained vacant until the building was leased to Joseph Skilken Corp. for adaptive-reuse as an urban shopping mall. 1.
The'Cincinnati Union Terminal was designed by architects Alfred Fellheimer and Stewart Wagner of New York who were nationally recognized as railroad architects and were responsible for the design of numerous rail terminals and facilities throughout the United States. 2. German-born artist Winold Reiss, whose significance for American Art ' History is still emerging through current documentation, prepared the cartoons from which all the wall mosaic murals were executed, and designed the color scheme for the rotunda ceiling.- 3. Internationally recognized designer Pierre Boudelle executed the carved linoleum decorative panels and painted wall and ceiling murals. 4. Architect Paul Cret of Philadelphia acted as architectural critic and advisor for the exterior ensemble of the building. 5.
Maxfield Keck, who designed the exterior sculpture for the State of New York building in Albany, prepared the models and supervised the stone carving on the exterior. 6. Col. Henry M. Waite, Chief Engineer for CUT Company, supervised the design and construction of the building as well as all other aspects of the Terminal development. 7. The general contractor was James Stewart and Company, Inc. of New York CINCINNATI UNION TERMINAL HABS No. OH-705. (p age 4) C. Bibliography Anonymous. The Cincinnati Union Terminal : A Pictorial History . Cincinnati Chamber of Commerce, "Before Union Terminal, What?" Post (Cincinnati) 13 September Bray, Oscar S. "The Cincinnati Union Terminal Takes Shape." The Cooperative Engineer , June pp. City of Cincinnati-Ordinance No.
"Commission OK's Laurel Street Plan." Post (Cincinnati) 6 August Drucker, Ned. "The Cincinnati Union Terminal." The Cooperative Engineer , April pp. National Register of Historic Places Inventory - nomination form submitted September 11, "Union Station City's Last Link." Post (Cincinnati) 26 Oct. PART II. ARCHITECTURAL INFORMATION A. General Statement: CINCINNATI UNION TERMINAL HABS No "OH-705 (Vage 5) 1. Architectural character: linear composition with a vertical emphcsis highlighted with stylized decorations typical of the Art Deco archi- tectural mode of the late and 2. Condition of fabric: Good 8. Description of Exterior 1.
Overall dimensions: - dome span clear height 106 1 - train concourse - long, 80' wide, 36' high (demolished) - station platforms (8) long (demolished) - curved wings- total width 93' with 3 ramps 2. Wall construction, finis-h and color: granite on front exterior surfaces, brick at rear. 3. Structural system, framing: concrete - encased steel structure, wood pile foundation. 4. Openings: a. Doorways and doors: Steel encased glass doors (single door - 3 l wide, 7' high; double door - 6' wide, 7 1 high). Tile floor in doorways. b. Windows: Steel encased - front of rotunda - double window wall of translucent glass - 67' high; space between window walls, 3 l wide; individual panels are 5' high, 3' wide; other windows are obscure glass in aluminum frames. c.
Sculpture: On either side of the main entrance 20* high has relief figures carved in limestone. The figure on the north side is Mercury, on the south side of the entrance is Progress. d. Clock: 18' in diameter electric clock located between the 4th and 6th floors, of metal and glass, hands of neon tubes on satin finish aluminum bands. Face of diffused amber glass with diffused red glass hour indicators. e. Fountain: 1 Of stone and cement, terrazzo sides, floors, and cas- cades. Cement walks surrounding pool of a 3-color design, Two round openings to Dalton Street below, on either side of the granite curb. Lighting pylons of stone, 14' high, support cylindrical lighting fixtures. __ CINCINNATI_UNION TERMINAL HABS No. OH-705 (Page 6) f.
Union Terminal rests on a built up platform which extends over east of Dalton Street. The whole approach extends from Freeman Avenue. It is landscaped with a perimeter of trees, a center lawn wall, and a double row of trees which line the entry drive. Formal plantings are found throughout the approach. C. Description of Interior 1. Floor plans: Main floor - Symmetrical plan built up on platform. Semi-circular rotunda flanked by curved wings. Wings contain vehicular ramps. Rectangular concourse at rear of rotunda lined with services. Main rectangular concourse with stairs leading down to platforms demolished. Large restaurant off of rotunda originally contained long, serpentine shaped lunch counter and rear dining room. The former director's office is round in plan.
Lower floor - Grade level, similar plan. Loading areas, below raised entry drive. Upper floors - Offices ajid services are located on upper floors around the sides of the rotunda. 2. Flooring: terrazzo,brick, concrete, wood and ceramic paving. Director's office, cork. 3. General wall and ceiling finish: walls - Verona marble, glazed tile ceilings - plaster with marble trim linoleum walls in Women's Room 4. Openings - Doorways and Doors, aluminum frame doors with glass. 5. Other Features. a. Rotunda - ceiling colored in various shades of yellow, separatee by bands of silver. Walls - exquisite mosaics encircle the dome. Red Verona marble enhanced with nickel silver strips. Terrazzo floors with a circular pattern. Circular information booth.
Marble columnsalong rotunda 22' high with 2 1 glass lighting fixtures. b. Toy Shop Four stylized aluminum grilles. Blue saturn and white star-and-moon reflecting lighting fixtures of wired framed covered with silk. CINCINNATI- UNION TERMINAL HABS No. OH-705 (Page 7) Distorting mirror Linoleum tile inlays c. Tearoom Walls near ceiling and dwarf partitions moulded with patterned Rookwood tile. Floor - tile pattern Soda Fountain - marble counter d. Director's Room Circular office with walls of flexwood finish. Above doorway, there is an electric clock of U.T. Station design made of inlaid wood. Cork floor Doors of inlaid wood. Encased aluminum windows, acid-ground glass with clear line.
Kasoto stone semi-circular fireplace with chromium finish Inlaid wood map of the United States: each wood panel is indigenous to each State. e. Board Room Cork walls and floor. Desk of brown curly walnut veneer and gray harewood. f. Women's Room Finished in fabricoid and real wood with carved linoleum decorations and real plants. g. Lunch Room Painted wall murals and tinted plaster, red Verona marble counters, h. Dining Room Ceiling covered with a mural of a map of Cincinnati and Northern Ky. Walls paneled with inlaid wood panels Balcony overlooking lunchroom with leather covered railings. CINCINNATI UNION TERMINAL HABS No. OH-705 (Page 8) i.
Theatre (seats 120 people) Ceilings of tinted acoustical plaster Walls fabricoid on plaster Wainscot - black and white marble Floor - carpeted j* Wings Two wings on either side of the rotunda serve as entrances (North) and exits (South); ramps for trolley cars, buses and cabs made of concrete. Walls made of concrete, with obscure glass. Aluminum encased windows located just below the ceiling on the exterior walls. Walls finished with multi-colored tile. k.
Decorative features and original furniture Aluminum rails along ramps Stylized aluminum satin finish gratings (throughout Terminal) Settees of Habanna leather with aluminum base and louver grilles (throughout Terminal) Prepared by Monica Wsinert Supervised by Steven Schuckman City PUnner II Cincinnati Planning Dept, Historic Conservation Office PART III. PROJECT INFORMATION Historic Compliance was done by the Historic Conservation Office of the Cincinnati Planning Commission. In accordance with 36 CFR the City of Cincinnati has reviewed Phase II of the commercial adaptive reuse of Union Terminal, a National Historic Landmark. This phase of construction will be funded by the Department of Housing & Urban Development through the Urban Development Action Grant Program (U.D.A.G.
of Phase I was funded in part with an Economic Development Administration (E.D.A.) Grant of Private Development Funding amounts to approximately CINCINNATI UNION TERMINAL HABS No. OH-705 (p age 9) PART IV. DOCUMENTATION FOR STREETSCAPES, DISTRICTS, LANDSCAPE FEATURES, ETC. The Terminal was built in the old Mill Creek "bottoms" on a 287 acre site, north of the Ohio River and west of Cincinnati's Central Business Districts. Before Union Terminal was built, most of the area was covered with yard tracks, some of the land was waste and used as a refuse dump. In addition, there were houses, grain silos, an ice warehouse and Lincoln Park located on the site. Lincoln Park was created in the late It included a small lake with an island in the center.
On the island was a gingerbread gazebo with a cupola which served as a bandstand. The Park was a favorite gathering place for Cincinnatians, especially on Sunday afternoons when musicians played in the island gazebo as people gathered around the lake shores to listen. The broad grassy area along the drive in front % of the Terminal is what remains of Lincoln Park. The drive to the building was first called Laurel Street, then changed to Lincoln Park Drive and is now called Ezzard Charles Drive, honoring a famous Cincinnati heavyweight boxer. Before Lincoln Park, there was a house for people with contagious diseases and a cemetery on the site.
The Union Terminal project, in addition to the building of the passenger terminal and concourse, included the demolition of two viaducts spanning the Mill Creek valley, the construction of the Western Hills viaduct, the erection of 22 other buildings, and the placement of 34 miles of track. One hundred and thirty acres are occupied by the Terminal proper and one hundred and fifty-seven acres are occupied by the railroad facilities. The Terminal was a part of a vast public works project. More than five million cubic yards of fill were necessary to achieve the proper grade above the high water level, making Terminal operations independent-of the river stage. Bald Knob, a high, round, thorncrown hill west of the Mill Creek was the source for the bulk of the material.
Bald Knob consisted of thin, nearly horizontal strata of fossil limestone, inter-bedded with clay and weak shale. Unfortunately s the material did not consolidate properly, which lead Terminal Company engineers to-abandon Bald Knob as a source of material. -The remaining grading was finished with bank-run gravel from the pit of Miami town, located near the C&O railroad, approximately sixteen miles from Cincinnati. The Western Hills Viaduct was built by the Union Terminal Company in conjunction with the city. The Viaduct extends from Central Parkway, at McMillan Street, westward to Harrison Avenue, near Beekman Street, a distance of approximately feet.
It is a double-deck structure, the upper level designed for passenger vehicles and pedestrians, the lower level designed to facilitate street car and truck traffic. The lower deck is reached from Spring Grove Avenue, while the upper empties onto the Parkway. Simplicity and strength characterize the architectural treatment. Vertical planes and sharp, clear lines emphasize the verticality of the structure and produce a feeling of strength. The style, in keeping with Union Terminal, is Art Moderne. The Western Hills Viaduct was built to permit removal of the old Harrison Avenue Viaduct, and the Liberty Street Viaduct, which, because of their location and low under-clearance, blocked uxpansion of the Terminal project to the north.
CINCINNATI UNION TERMINAL --HABS No.-0H=705 (Page 10) The Terminal station itself is only one of the project's 22 distinct buildings. Built north of the Terminal station was a mail handling building and an express building equipped v/ith a complete mail handling unit which extended from the buildings' receiving platforms to the U.S. Post Office located between Flint and Wade Streets. Located northwest of the Terminal and south of the Western Hills Viaduct was a utility group including the watertower, coal tipple, and yard service building. The boiler house and engine roundhouse where loco- motive inspection and repairs were made after each run v/ere built on the north side of the Western Hills Viaduct.
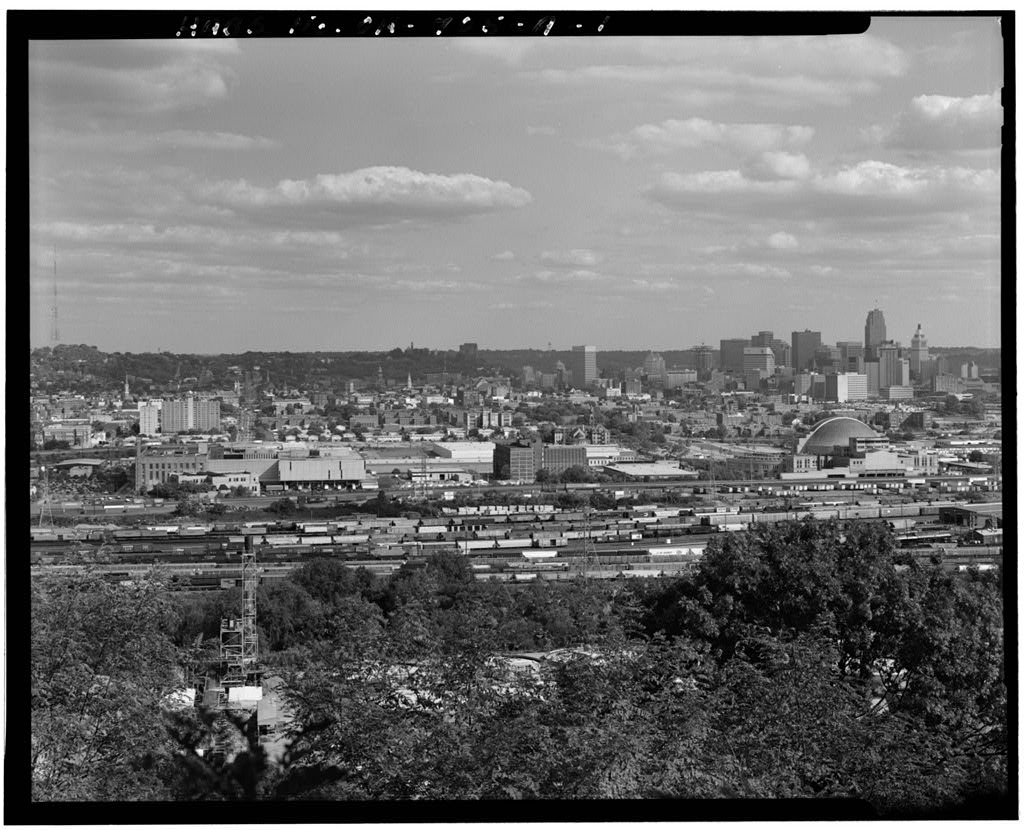
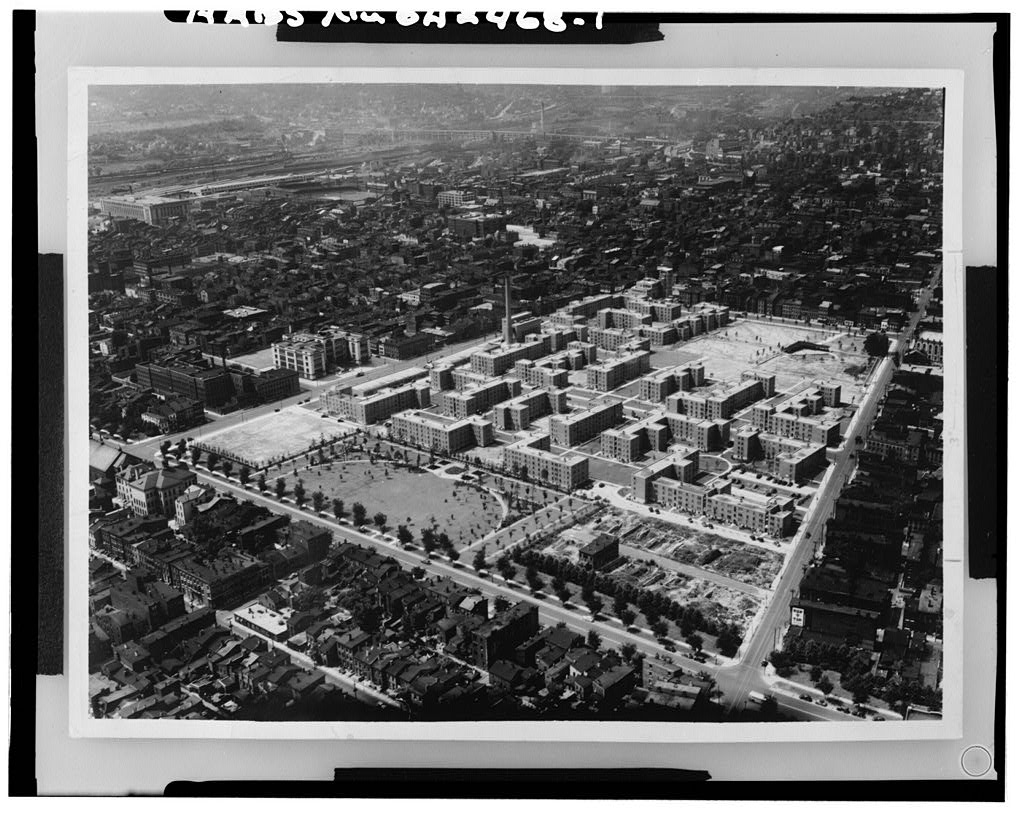
The Cincinnati Union Terminal dominates the view from the basin and surrounding hills of the city to this day. From Music Hall westward, the approach to the Terminal was along Laurel Street. Laurel Street was widened and improved by the city and in essence a thoroughfare between Music Hall and the Terminal was carved out. With public housing in the the advent of Urban Renewal in the and the Interstate Highway in the the West End of Cincinnati was remade* and with it the Terminal's surroundings were significantly altered.
Today the Union Terminal is surrounded by commercial and industrial buildings and is adjacent to Parking space has been added by the Developers (Joseph Skilken Organization) on both sides of the Ezzard Charles Drive approach and parking is proposed for the r^ar of the building to the direct north and south.
 Block
Block