BlockBefore

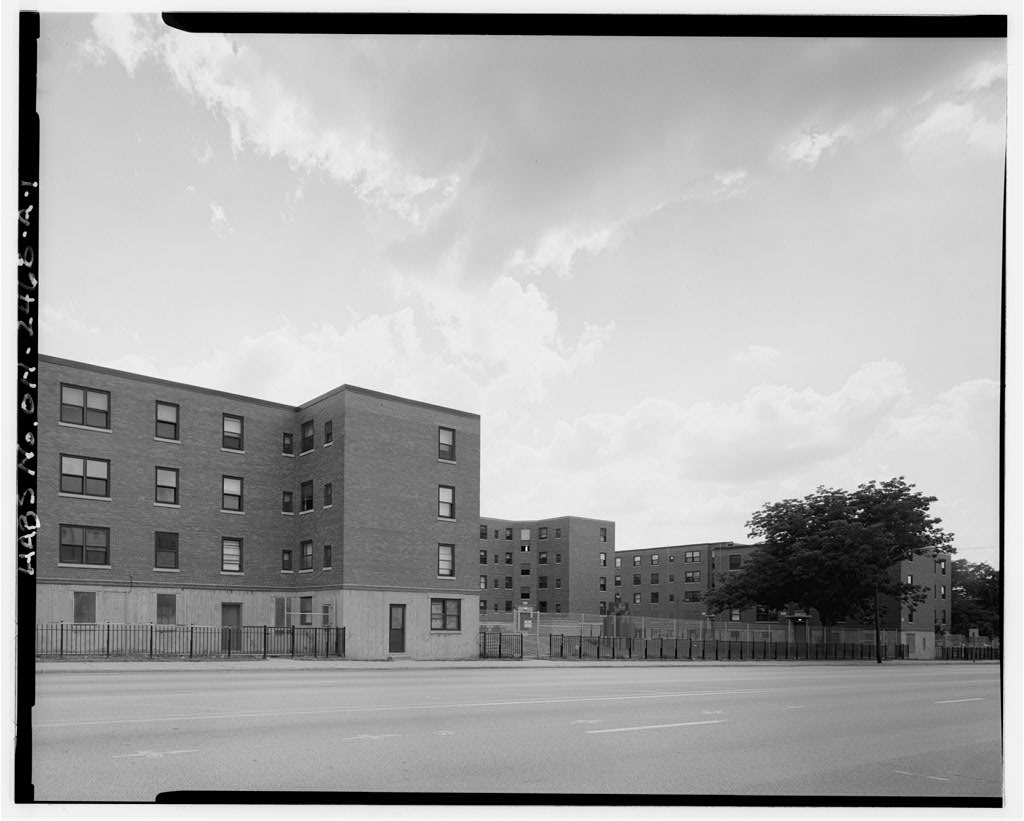
Laurel Homes, Building B, 549-553 West Liberty Street, Cincinnati

Laurel Homes, Building B, 549-553 West Liberty Street, Cincinnati, Hamilton County, OH. Surveyed as HABS OHIO,31-CINT,82A-, with 1 photograph and a 1,199-word written history.

From the record

“This building contributes to the historic and architectural development of the Laurel Homes Historic District; a district listed in the National Register of Historic Places in The building and district were constructed to provide decent and affordable housing to low income residents of the city of Cincinnati.”

Written record, HABS OHIO,31-CINT,82A- survey. Machine-read text.

surveyed by the federal HABS program as HABS OHIO,31-CINT,82A- · the record runs 1199 words · one of 127 surveyed structures published for this county.
Sources: the survey record at the Library of Congress

Laurel Homes, Building B, 549-553 West Liberty Street, Cincinnati, Hamilton County, OH, photograph filed with the federal survey

1 photograph from the federal survey record, Library of Congress.

Significance

580 words

Source document Quoted word for word from HABS OHIO,31-CINT,82A-. Not written, edited or summarised by this site.

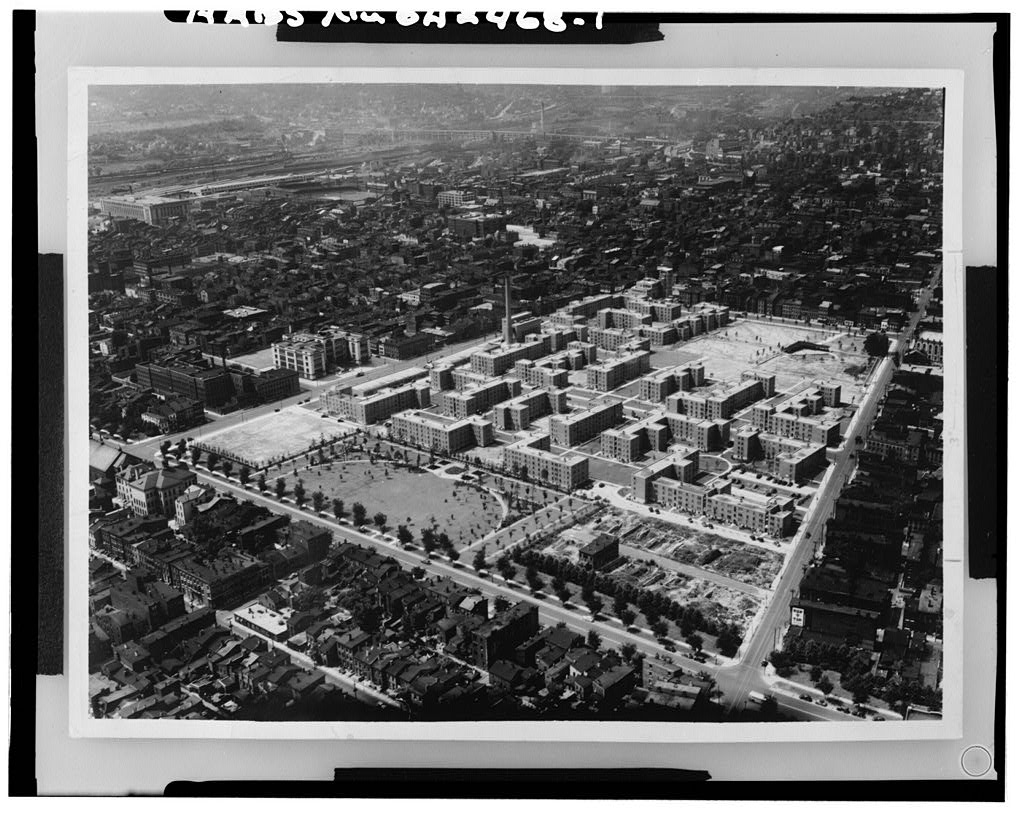
This building contributes to the historic and architectural development of the Laurel Homes Historic District; a district listed in the National Register of Historic Places in The building and district were constructed to provide decent and affordable housing to low income residents of the city of Cincinnati. It was the first federally funded low income housing project in Cincinnati and the state of Ohio. Description: Building B contains a total of thirty-six apartment units with nine units at each of its four residential floors. It is constructed of concrete with common bond brick wall material. It is functional in its overall design and is basically symmetri- cal in its form. Overall, the building is long and at the side facades. The rear wing extends off the rear facade and is 27' wide.

It extends to four floors resting atop a raised foundation with partially exposed concrete wall. No residential use was planned within the basement. The overall floor plan exhibits a center core with short end wings that extend off the north facade and a center wing off the rear south facade. Three main entry bays are on the north facade and exhibit plain limestone surrounds. Window bays are mainly 1/1 metal sash which replaced original metal 1/1 window sashes in The interior apartment arrangement, when viewed in plan, is nearly symmetrical at each floor. Three separate stairwells provide access to the east, center, and west sections of the building. The stairwell provides entry into a small hall area at each floor. There is no central corridor extending the length of the building.

The original interior stairs were replaced in Each floor exhibits five separate apartment plans. The plan, with the exception of the rear unit is flipped to accommo- date the same, but reversed floor plan at the east and west sections. All apartment units contain four rooms; combination living and dining room, kitchen, bedroom, and bathroom. Throughout the years, various remodeling and general upgrading has diminished the original interior architectural integrity. Building B HABS No. OH-2468-A (Page 2) Historv: Building B is part of a twenty-five building project constructed from to to replace part of a Cincinnati neighborhood that had experienced extensive structural decay and blight. It was part of a national effort to remove slums from many American cities.

Specifically, Laurel Homes established apartments of decent and affordable housing. Building B contributed thirty-six of these apartment units. The project was funded by the federal government and was the second largest low income project to be constructed. Its implementation was a cooperative effort between the federal government and the city of Cincinnati. To facilitate its implementation, the city established the Cincinnati Metropolitan Housing Authority to oversee its construction and administration. This organization still retains ownership of Building B and all other buildings within the project. An architectural collaborative composed of various Cincinnati firms was established to design the buildings.

Known as the Associated Architects for Cincinnati Housing, they produced the required drawings and designed the buildings. Utility of construction and standardized design was an essential part of their architectural plans. Apartment arrangements and design were such they were repeated numerous buildings and grouped together to allow for standardization of cons~ruction. Today, Building B is vacant and will be demolished to make way for a new redevelopment plan that will incorporate its site as part of an expanded landscape design. Buildings in the immediate vicinity will be rehabilitated to continue to provide housing for low income families within Cincinnati.

Sources

206 words

Source document Quoted word for word from HABS OHIO,31-CINT,82A-. Not written, edited or summarised by this site.

The following source of information and resources have been consulted in the preparation of this documentation: Cincinnati Metropolitan Housing Authority. Extensive documen- tation can be found within the various files of this organi- zation to document the buildings and historic district. Davidson, Owen R. A Measurement of the Degree to Which Certain Housing Objectives Have Been Fulfilled in the Laurel Homes Project, Cincinnati, Ohio, Master's Thesis, University of Cincinnati, Fairbanks, Robert B. Better Housing Movements and the city: Definitions of and Responses to Cincinnati's Low Income Housing Problem, PhD Dissertation, University of Cincinnati, Fairbanks, Robert B. "Housing and City: The Better Housing League and Cincinnati, Ohio History, Spring pp. BUILDING B HABS No.

OH-2468-A (Page 3) Gibbs, Kenneth T. Laurel Homes Historic District, National Register of Historic Places Inventory-Nomination Form, "Housing Projects, Laurel Homes", Scrapbook of clippings from the Cincinnati Enquirer and Cincinnati Times-Star, Cincinnati Historical Society. Urban Leaque of Cincinnati, Manuscript Collection No. Cincinnati Historical Society, no date. Writers Proqram of the Works Program Administration. Cincinnati: A Guide to the QUeen city and its Neighbors, Cincinnati, Ohio, Note: A complete set of original construction drawings for Building B and all other buildings within the Laurel Homes project is maintained by the Cincinnati Metropolitan Housing Authority.

Written history

326 words

The headings the report itself prints. Each one jumps to where it begins.

Source document Quoted word for word from HABS OHIO,31-CINT,82A-. Not written, edited or summarised by this site.

Fred Mitchell Historic Preservation Associates Lenox Place Cincinnati, Ohio August, BUILDING B HABS No. OH-2468-A (Page 4) --l.J6E~T'l"' D~~ .1- d If) - - - - - M - ~~ I- \I\ z .;tU~ O R. 'r' AV~. z: ..I ~B N t . ..1.,1.NCOLN PARK DRIVE. . .KE: Y ELAN Location of Building B within Laurel Homes Project Source: Original Drawing for Laurel Homes Project BUILDING B HABS No. OH-2468-A (Page 5) r-J .. oi 0 Ij ! I . ~ L-- I I . -- - BUILDING B HABS No. OH-2468-A (Page 6) ~ -11 .,T I i .. I ... I ii ,. t :. Ed.. e ... 1 ~t ! I I I i 1 .. : i . I ., I 1-l-~FTi:K I:~ I I I II .SL:COND JLOOR.. PLAN . . _: .-_.JH1'iui; FLOOR l.OEllTICAL 'EXci:PT AS NOTED. -~ : ..Ei.D.oR.., .. PLAN,._fu..oGs.," B. C. li".W ..JOe:Nr1cAL !CXCEPT AS NOTED.

Detail View of East Section Building B Sotrrce: Original Drawing for Laurel Homes Project BUILDING B HABS No. OH-2468-A (Page 7) - SECOND - FLOOR. - PLAN - TH l RD l'LAN JDE;J'iTICAL EXCEPT AS NOTt.D RJURTH FL 'PLAN BLCl'.i P><Al: 1m:NT!CAU.XCE'.PHS Non:D: --Nar~s TJ,,i, tJ,7,~',occu13 ~ 1.v.IJ,""f~ A t> C~O l r. J ;nkrfor lin~ -- SC. to.$ Detail View of Center Section Building B Source: Original Drawing for Laurel Homes Project BUILDING B HABS No. OH-2468-A (Page 8) . -- ~ 11 ~ l i~ :- I! ~.:.i ,.. ~- ' ~' I ; ,, ~. '' .I J' - ! -~ . r> R. I .j 'i ,- ' -~ -I ! I -~ ~I ''- I I II. I ~j .0 ... !'.I R. ~, --- -I I _. "' ...'--"--~+---J";;i+'.!~~ -!I _.i.___ _ .SE:COND fLOOQ.. PLAN fLOOI<.

Plan Identical Except A.s Noted

FoUl>.TH fLOCll<. PLAN, e..c Q IOEMTICAL E~CEPT A5 NOTED. Detail View of West Section Building B Source: Original Drawing for Laurel Homl!s Project

In context

Cincinnati, Ohio The place record: every map, photograph and survey of this town.
Hamilton County, Ohio 128 topographic sheets across the county.
Library of Congress record The original filed report, and the sheets the survey produced. Those published here appear above.

Also surveyed in Cincinnati

24 of 88 records shown

The federal surveyors worked through Cincinnati building by building. These are the other structures they measured and filed a report on, longest report first.

SheetStructure SurveyReport
Columbian School, photograph filed with the federal surveyColumbian SchoolHABS OHIO,31-CINT,80-7,109 words
Garfield Public School, photograph filed with the federal surveyGarfield Public SchoolHABS OHIO,31-CINT,81-6,756 words
Eighteenth District School, photograph filed with the federal surveyEighteenth District SchoolHABS OHIO,31-CINT,79-4,364 words
Augspurger Building, photograph filed with the federal surveyAugspurger BuildingHABS OHIO,31-CINT,78-3,872 words
Cincinnati Union Terminal, photograph filed with the federal surveyCincinnati Union TerminalHABS OHIO,31-CINT,29-A-3,660 words
Cincinnati Union Terminal, photograph filed with the federal surveyCincinnati Union TerminalHABS OHIO,31-CINT,29-2,825 words
C. H. Burroughs HouseHABS OH-6262,702 words
American Oak Leather Company, photograph filed with the federal surveyAmerican Oak Leather CompanyHABS OHIO,31-CINT,38A-2,293 words
Ohio National Guard Armory, photograph filed with the federal surveyOhio National Guard ArmoryHABS OHIO,31-CINT,31-2,194 words
Skaats-Hauck House, photograph filed with the federal surveySkaats-Hauck HouseHABS OHIO,31-CINT,48-1,702 words
Joseph Magrue House, photograph filed with the federal surveyJoseph Magrue HouseHABS OHIO,31-CINT,30-1,685 words
U.S. Route 27 Central Bridge, photograph filed with the federal surveyU.S. Route 27 Central BridgeHAER KY,19-NEWP,2-1,654 words
816 Dayton Street (House), photograph filed with the federal survey816 Dayton Street (House)HABS OHIO,31-CINT,49-1,618 words
Laurel Homes Historic District, photograph filed with the federal surveyLaurel Homes Historic DistrictHABS OHIO,31-CINT,82-1,571 words
George Hatch House, photograph filed with the federal surveyGeorge Hatch HouseHABS OHIO,31-CINT,53-1,441 words
Betts-Longworth (Houses & Commercial Buildings), photograph filed with the federal surveyBetts-Longworth (Houses & Commercial Buildings)HABS OHIO,31-CINT,20-1,324 words
Allan Gazlay House, photograph filed with the federal surveyAllan Gazlay HouseHABS OHIO,31-CINT,51-1,273 words
Pendleton Subdivision (Residential-Commercial Buildings), photograph filed with the federal surveyPendleton Subdivision (Residential-Commercial Buildings)HABS OHIO,31-CINT,43-1,205 words
James Laws House, photograph filed with the federal surveyJames Laws HouseHABS OHIO,31-CINT,50-1,195 words
Brighton Car Barn & Employees Club & Office Building, photograph filed with the federal surveyBrighton Car Barn & Employees Club & Office BuildingHABS OHIO,31-CINT,36-1,134 words
Chauncey Murch House, photograph filed with the federal surveyChauncey Murch HouseHABS OHIO,31-CINT,57-1,128 words
808 Dayton Street (House), photograph filed with the federal survey808 Dayton Street (House)HABS OHIO,31-CINT,47-1,119 words
St. Augustine School, photograph filed with the federal surveySt. Augustine SchoolHABS OHIO,31-CINT,62-1,082 words
837 Dayton Street (House), photograph filed with the federal survey837 Dayton Street (House)HABS OHIO,31-CINT,54-1,071 words

Provenance

  • Written history. Quoted verbatim from HABS OHIO,31-CINT,82A-. United States federal work, no copyright under 17 U.S.C. 105.
  • Text capture. Machine-read from the scanned typescript filed with the survey, so spelling and spacing follow the original page.
  • How this page is made. Documentary passages are quoted from linked records; page labels and counts are clearly marked as presentation or calculations.