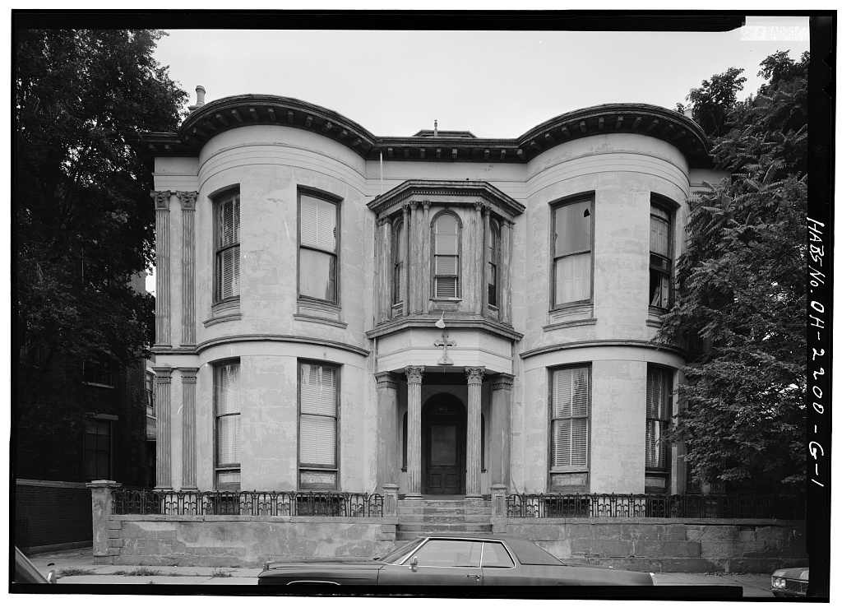
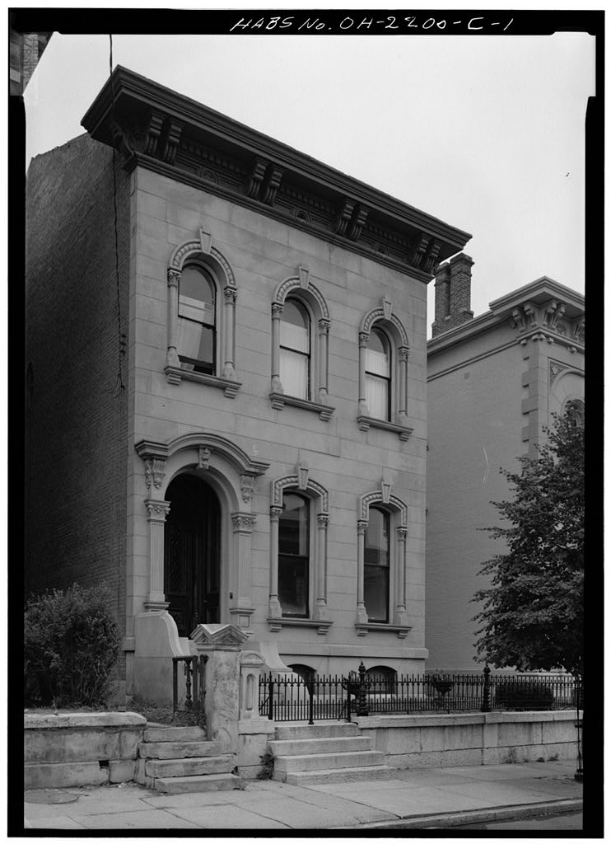
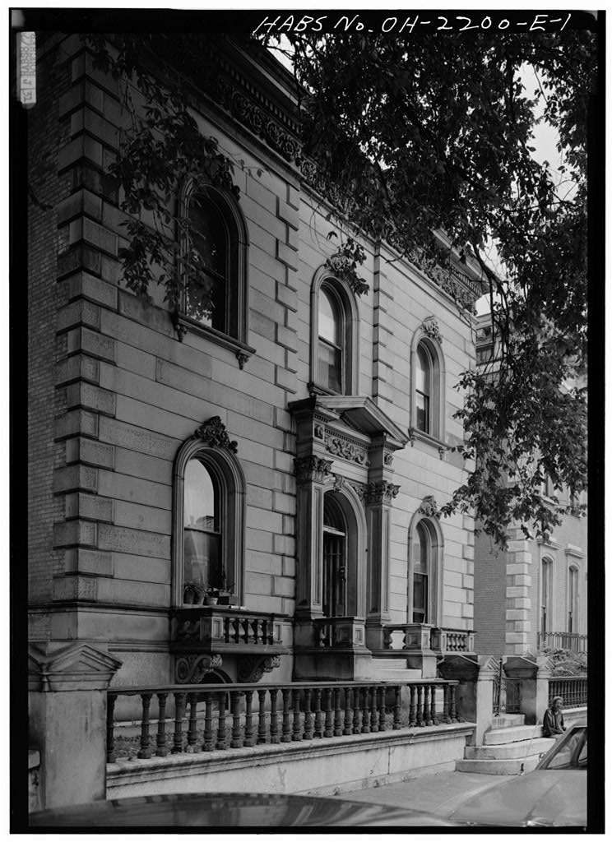
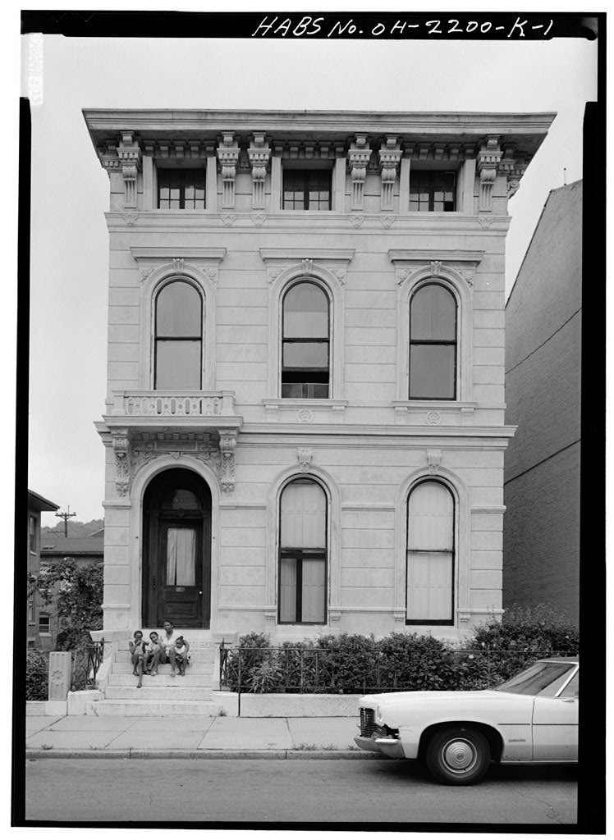
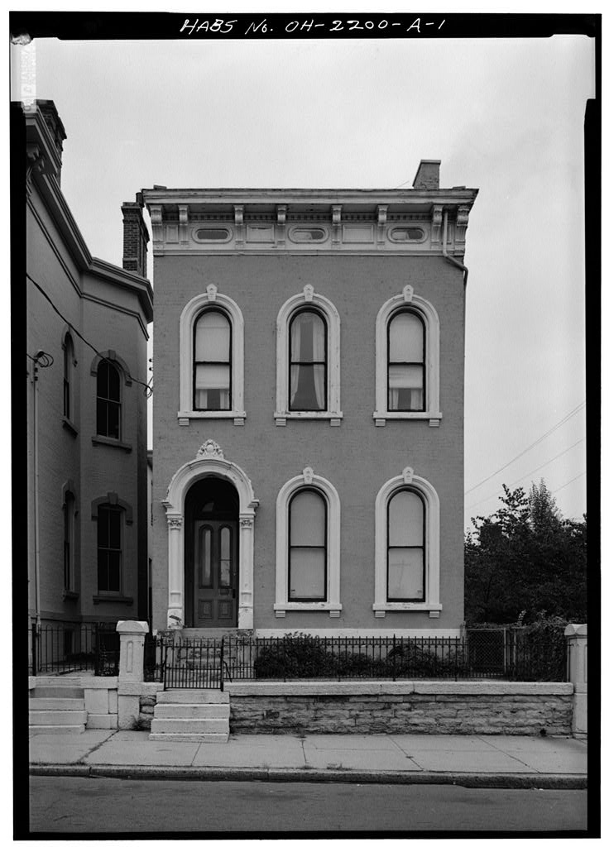
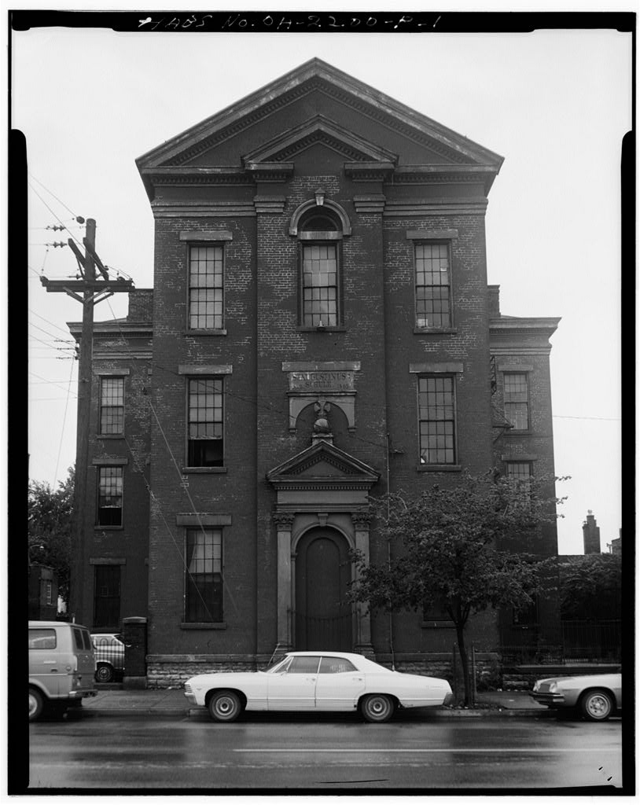
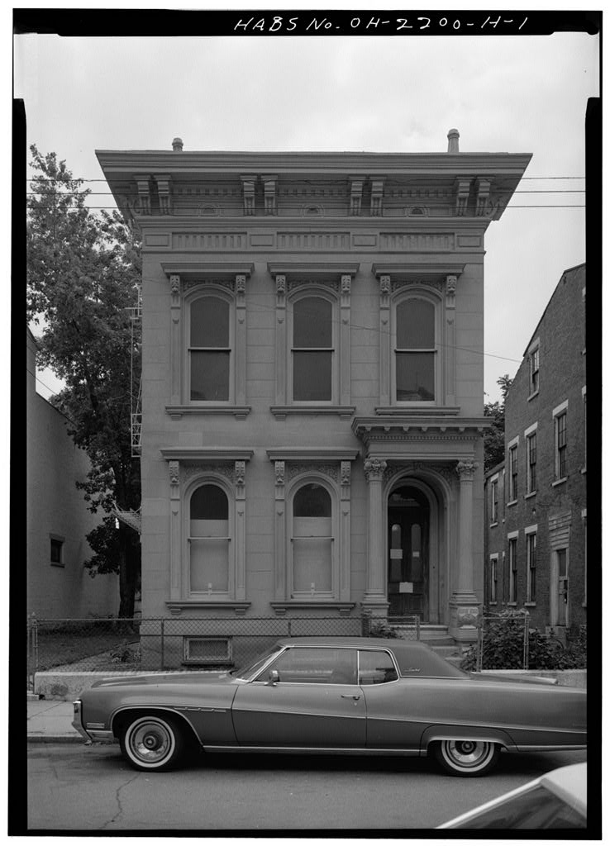
George Hatch House, 830 Dayton Street, Cincinnati, Hamilton County, OH. Surveyed as HABS OHIO,31-CINT,53-, with 1 photograph and a 1,441-word written history.
From the record
“830 Dayton Street, Cincinnati, Hamilton County, Ohio.”
Written record, HABS OHIO,31-CINT,53- survey. Machine-read text.
surveyed by the federal HABS program as HABS OHIO,31-CINT,53- · the record runs 1441 words · one of 127 surveyed structures published for this county.
1 photograph from the federal survey record, Library of Congress.
Significance
497 words
Source document
Quoted word for word from HABS OHIO,31-CINT,53-.
Not written, edited or summarised by this site.
830 Dayton Street, Cincinnati, Hamilton County, Ohio. Within the Dayton Street Historic District, USGS Covington Quadrangle, Universal Transverse Mercator Coordinates: and St. Andrew Roumanian Orthodox Church St. Andrew Roumanian Orthodox Church Church This is the largest of the houses in what is now designated the Dayton Street Historic District and in terms of its architectural character the least typical. Whereas the other houses bear the architectural characteristics of the Victorian era, this one still retains the flavor ot the earlier Neo-classic period, and as a consequence brings a diversity to the styles of that district. PART I. HISTORICAL INFORMATION A. Physical History: 1.
The house stands on a parcel of land originally sold on October 13, to Jonathan Dayton of Elizabethtown, New Jersey, for by John Cleves Symmes, who obtained the original patent for the Miami Purchase from the United States Congress. William Henry Harrison, ninth President of the United States, on October 1, as an execu- tor of the estate of Symmes, and as then Governor of the Indiana Territory, re-negotiated the sale, inasmuch as the original deed was said to have been lost. Because of the riots and fire of the records contained in the Hamilton County Court House were either partially or totally destroyed, thus making the present records an incomplete source of information. It is known from the remaining records that George Hatch sold the property to Adolphus H.
Smith on February 15, for The most notable resident associated with this house is George Hatch. 2. Date of erection: The diaries of Isaiah Rogers in Avery Library at Columbia University, New York City, contains numerous references to this house. The first known deed reference is dated March 10, when Hatch purchased the property. 3. Architect: Isaiah Rogers GEORGE HATCH HOUSE HABS No. (Page 2) 4. Alterations and additions: According to city plat maps of and additions to both the northeast and northwest corners were made between those dates. B. Historical Events and Persons Connected with the House: George B. Hatch was born on July 11, During his earlier years he was involved in various real estate enterprises, and, among other properties in the ar<ia, owned the house under consideration.
He subdivided the parcel of land attached to this house, selling the westernmost 35' to Maria Hicken- looper and the remaining 115 f > with the house, to Adolphus Smith.. He married Rachael Avery, whose father had originally subdivided land in the area. At one time he also owned the John B. Hatch Co., which manufactured soap and candles. He was Mayor of Cincinnati from to Upon completion of his term of office, he left the city owning to the political disftavor into which he had fallen as a result of his strong view concerning the issues surrounding the Civil War. He favored the South and went to Florida, where he purchased St. Vincent's Island. He died on August 1, and is buried there. C. Sources of Information: 1. Old views: None known. 2.
Bibliography
887 words
The headings the report itself prints. Each one jumps to where it begins.
Source document
Quoted word for word from HABS OHIO,31-CINT,53-.
Not written, edited or summarised by this site.
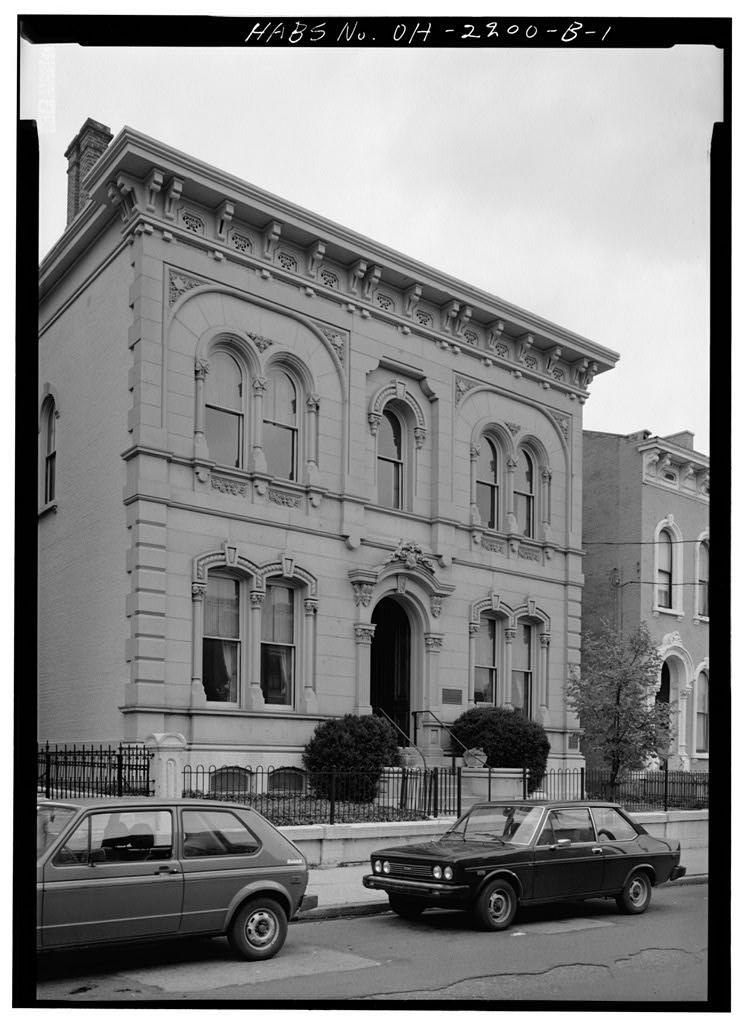
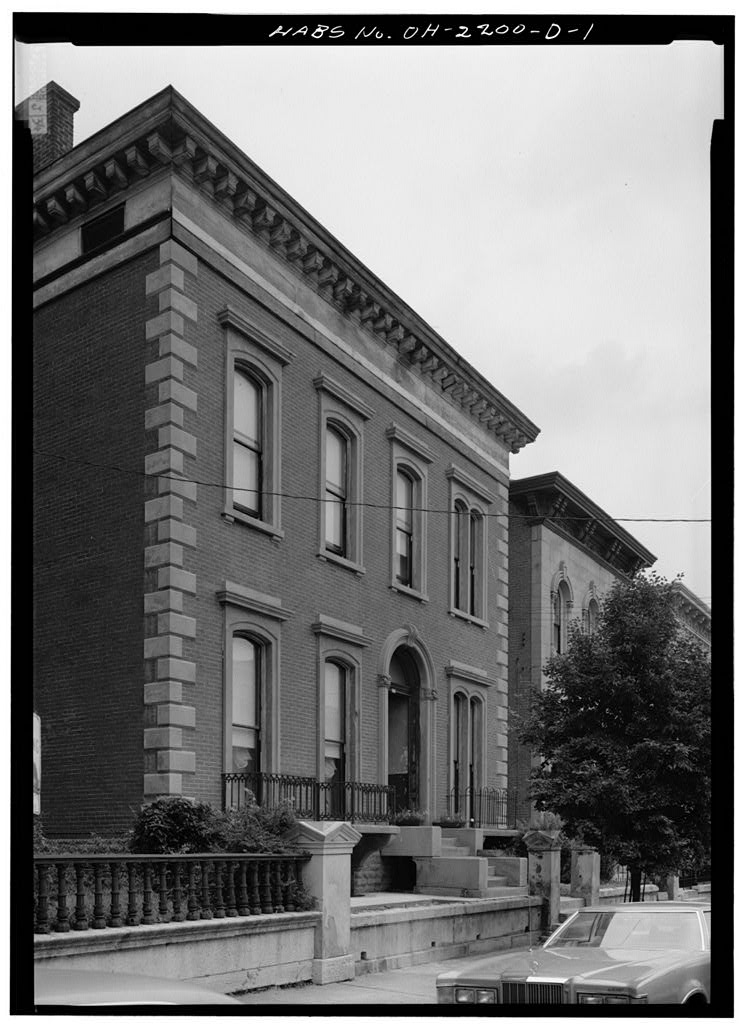
Purchase by George Hatch: Deed Book Page 136 Cincinnati Enquirer , December 24, Cincinnati's Mayors , published by Young and Klein, Inc. Cincinnati, Gene Smith, Vincent's Island," Florida Wildlife , Vol. 23, No. 4, Sept. pp. 12 and 13 Prepared by: Carl A. Saladino Project Historian National Park Service August, PART II. ARCHITECTURAL INFORMATION A. General Statement: 1. Architectural character: This imposing center hall plan residence of Italianate character is the largest house on Dayton Street. 2. Condition of fabric: Good. GEORGE HATCH HOUSE HABS No. (Page-3) B. Description of Exterior: 1. Over-all dimensions: This two-and-a-haIf story structure measures approximately by with two rounded bays on the front flanking an octagonal entrance porch. 2. Foundations: Brick and stone. 3.
Wall construction, finish and color: Primarily gray painted sandstone. There are a few exposed brick walls which are also painted gray. 4. Structural system, framing: Masonry bearing walls. 5. Porches: There is a covered octagonal entrance porch on the front supported by painted stone corinthian columns. There is also a porch at the north east rear of the house facing the east side yard. It has an ornamental iron railing. 6. Chimneys: There are eight chimneys. Seven are in exterior walls and one is in the wall between the stair hall and the west parlors. 7. Openings: a. Doorways and doors: The primary entrance is from the octagonal entrance porch. The door is 4 ! - 0" by with a large frosted glass panel.
There is an arched transom of leaded glass with the number An entrance with paired doors and a vestibule on the west side leads from the porte cochere to the stair hall. b. Windows: Double-hung with curved frame and glass in front bays. One-over-one-light in (south) front and one-over-one and six-over- six-light elsewhere. 8. Roof: a. Shape, covering: Flat with a variety of shallow drainage pitches all covered with rollroofing and tarred. b. Cornice, eaves: Bracketed wooden cornice on the main block and bracketed metal cornice on the porte cochere and east bay. c. Cupolas: Low octagonal cupola is centered on roof. C. Description of Interior: 1. Floor plans: a. Basement: Numerous storage, heating, etc.
rooms as well as a kitchen and at the northeast corner of the basement a large meet- ing room. GEORGE HATCH HOUSE HABS No. OH-2200-G (Page 4) b. First floor: Large parlor on the east with two parlors separated by a pair of sliding doors on the west. The front entrance hall leads to a large stair hall and adjacent open area, both of which are now used as a Roumanian Orthodox Church. At the rear of the house are the former dining room and service rooms. c. Second floor: At the front there are two rooms (originally bedrooms) each side of a center hall, and a small room over the octagonal entrance porch. Opening off the main stair landing is a room over the porte cochere. East of the stair hall is a room, and to the rear are two additional bedrooms, a bath, and the service stairs. 2.
Stairways: The primary stair is at the west side of the stair hall. An imposing and grandly scaled space* the stair hall is open to the second floor ceiling and a skylight, while the U-shaped staircase rises to the second floor along the north, west and south walls. The railings are supported on paneled parapets, A service stair is in the northwest area of the house. 3. Flooring: While there is 3" pine flooring throughout most of the house, there is encaustic tile in the lower floor entrance hall and stair hall. 4. Wall and ceiling finish: Painted plaster. 5. Doorways and doors: Ten-foot-high wooden doors with raised molding % defining various numbers of panels. Casings are wooden. 6.
Special decorative features: The major first-floor rooms have painted ceilings and friezes of various scenes. In addition, the first floor . rooms contain numerous examples of perimeter ceiling ornament of egg and dart, and acanthus and dentil moldings. There are also numerous marble mantelpieces in varying conditions throughout the house. 7. Notable hardware: None. 8. Mechanical equipment: None of note. D. Site: 1. General setting and orientation: Located on the north side of Dayton street, this imposing structure is in the middle of the block once known as "Millionaires Row." 2. Outbuildings: None. Prepared by: J. William Rudd Froj ect Supervisor National Park Service August, GEORGE HATCH HOUSE HABS No. (Page 5) PART III,
Project Information
These data are part of the documentation made during the Cincinnati Project undertaken by HABS in cooperation with the Miami Purchase Association and City of Cincinnati. Records were made of a part of the Dayton Street Historic interest Area of the City of Cincinnati. The project was under the general supervision of John Poppeliers, Chief of the Historic American Buildings Survey. The project supervisor was J. William Rudd of the University of Cincinnati. The project historian was Carl A. Saladino of the Ohio State University. The measured drawings for the project were prepared by architects Steven B.
Kells (University of Cincinnati) and Richard Wyatt (Cali- fornia Politechnic State University, San Luis Obispo), and student assistant architects William Maxwell Miller (University of Pennsylvania) and Osbourne K. Simms III (University of Illinois, Chicago Circle). The photographs were taken by HABS photographer Jack E. Boucher in July
The original filed report, and the sheets the survey produced. Those published here appear above.
Also surveyed in Cincinnati
24 of 88 records shown
The federal surveyors worked through Cincinnati building by building. These are the other structures
they measured and filed a report on, longest report first.
 Block
Block