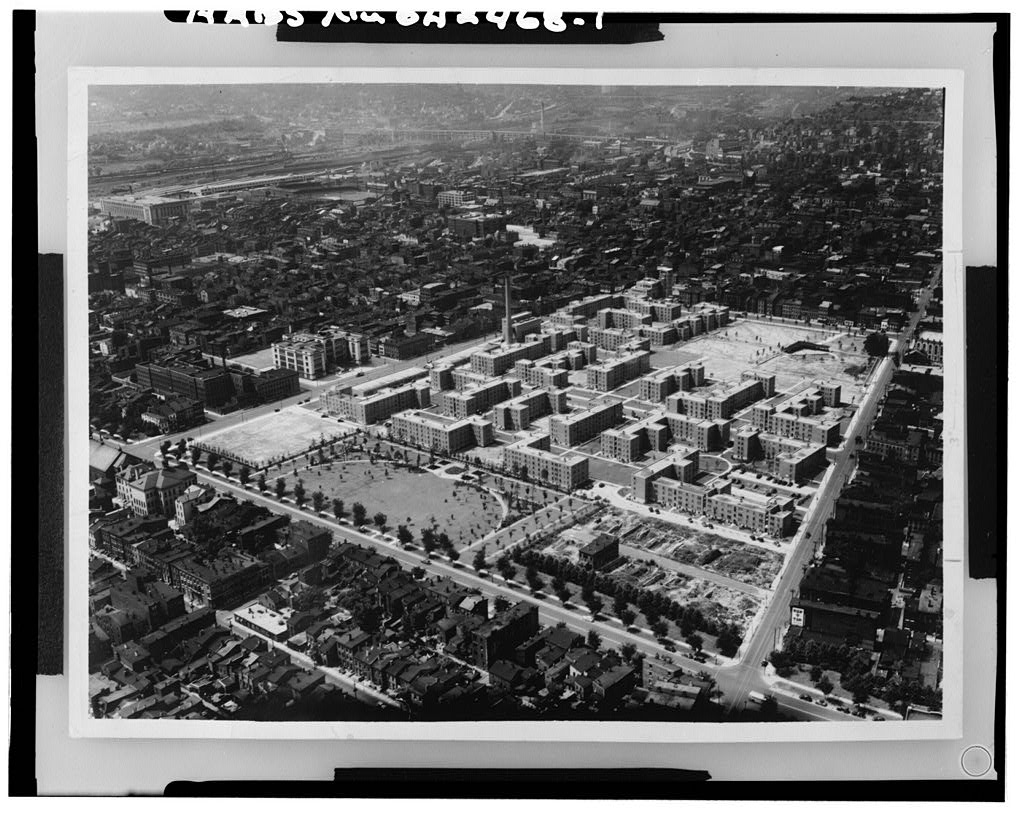
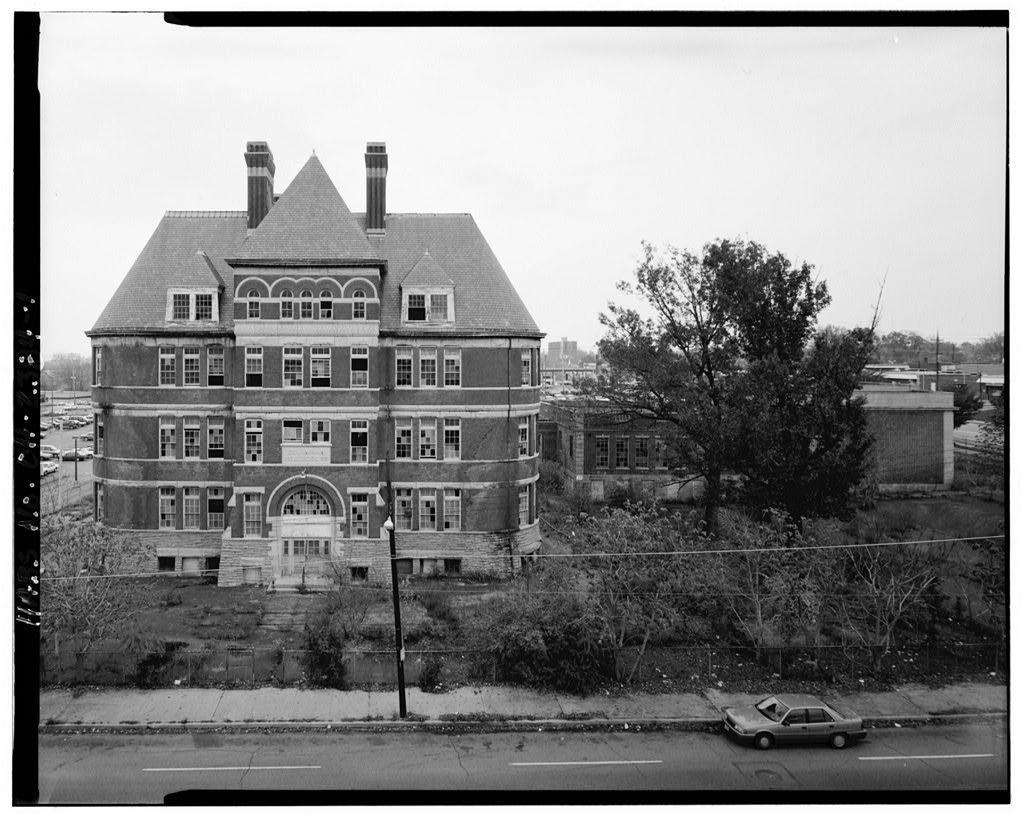
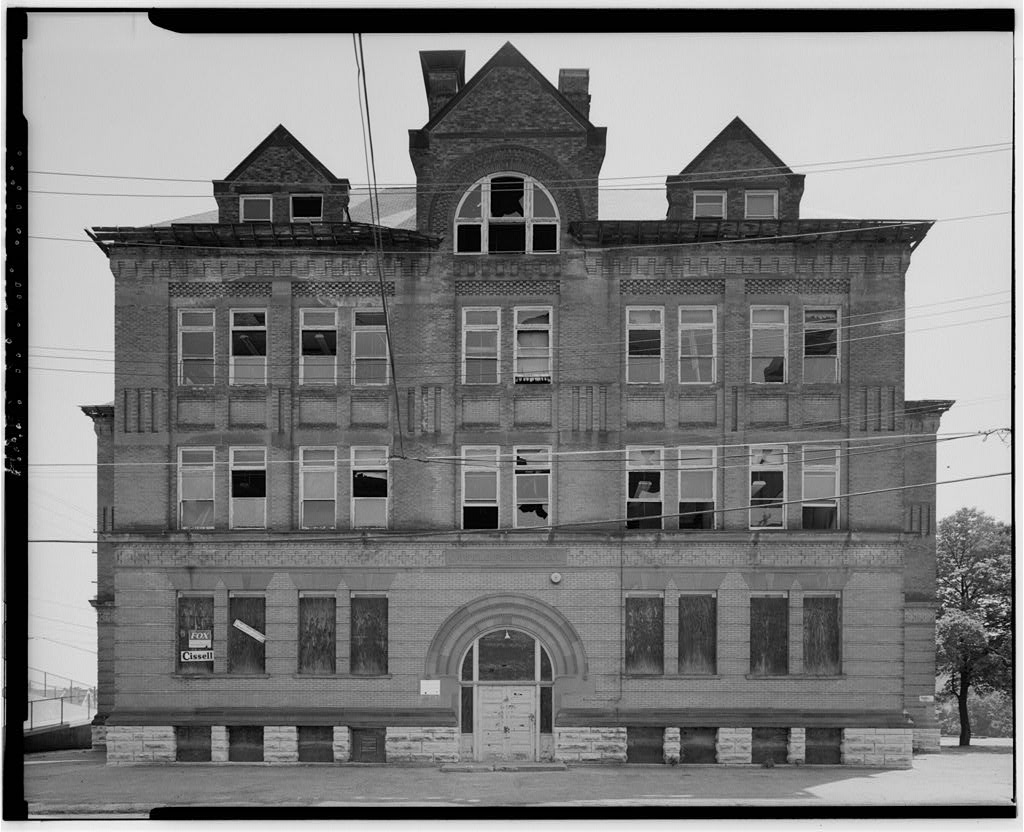
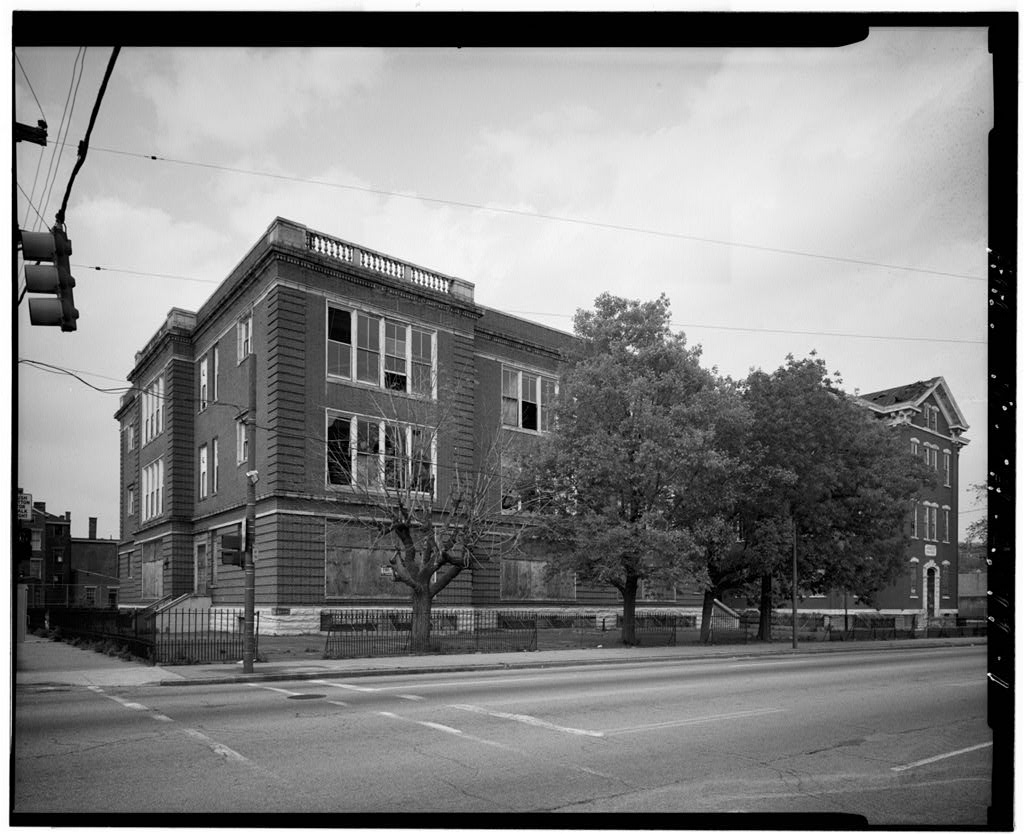
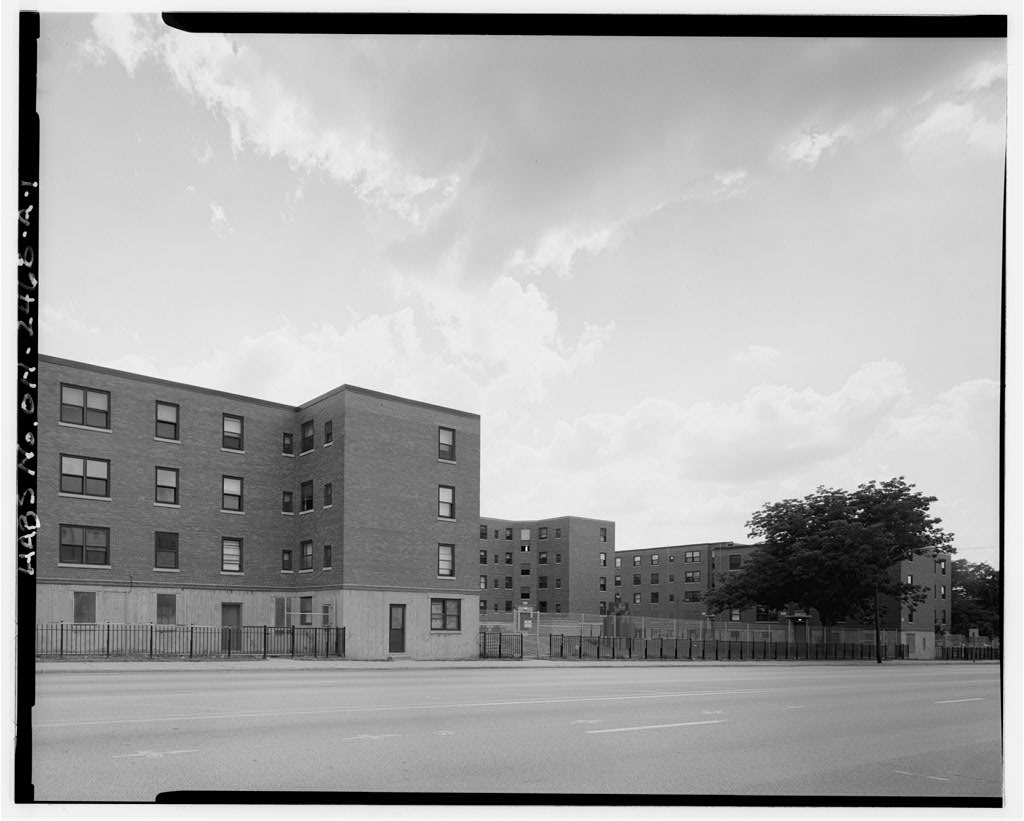
The Laurel Homes Historic District is significant to Cincinnati and the state of Ohio as the first and largest local fed- erally subsidized housing project. It is significant for history because of its association with a national policy to pro- vide safe and affordable housing to low income families. It is also significant for architecture because of the utilitar- ian design applied to the exterior archi- tecture and interior details. LAUREL HOMES HISTORIC DISTRICT HABS No. OH-2468 (Page 2) The Laurel Homes Historic District contains low income housing units within twenty-five medium scale apartment build- ings.
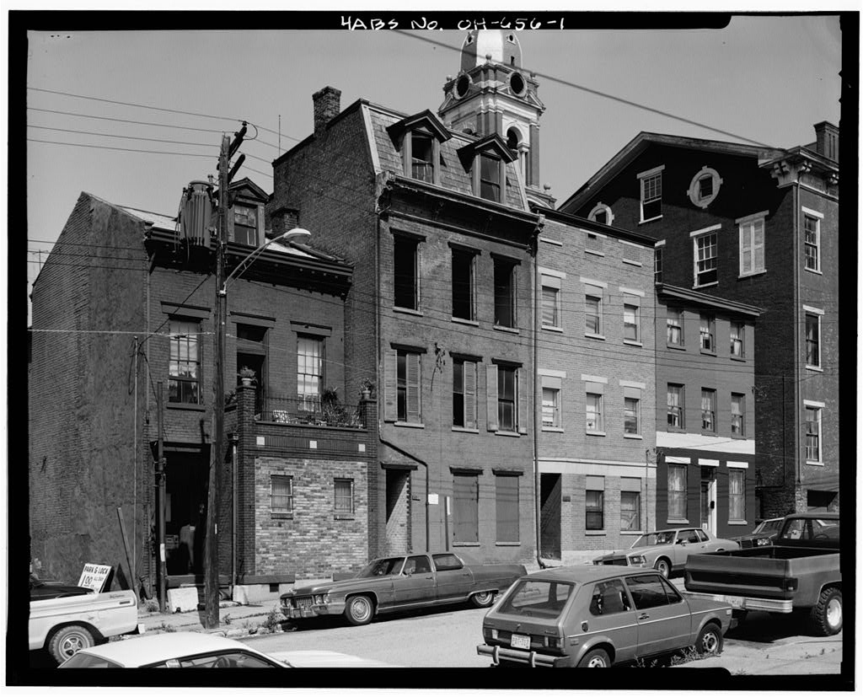
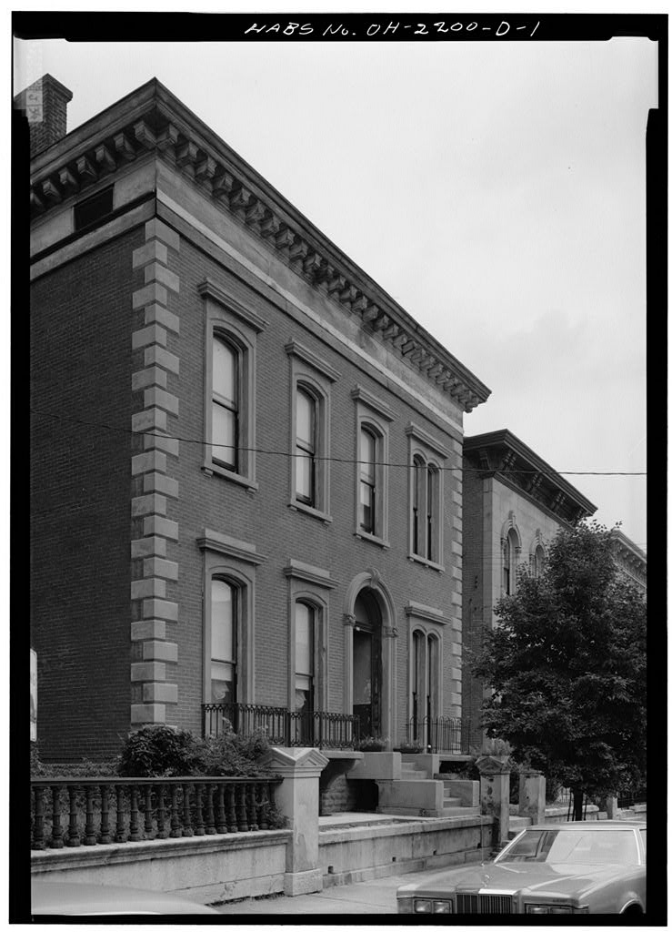
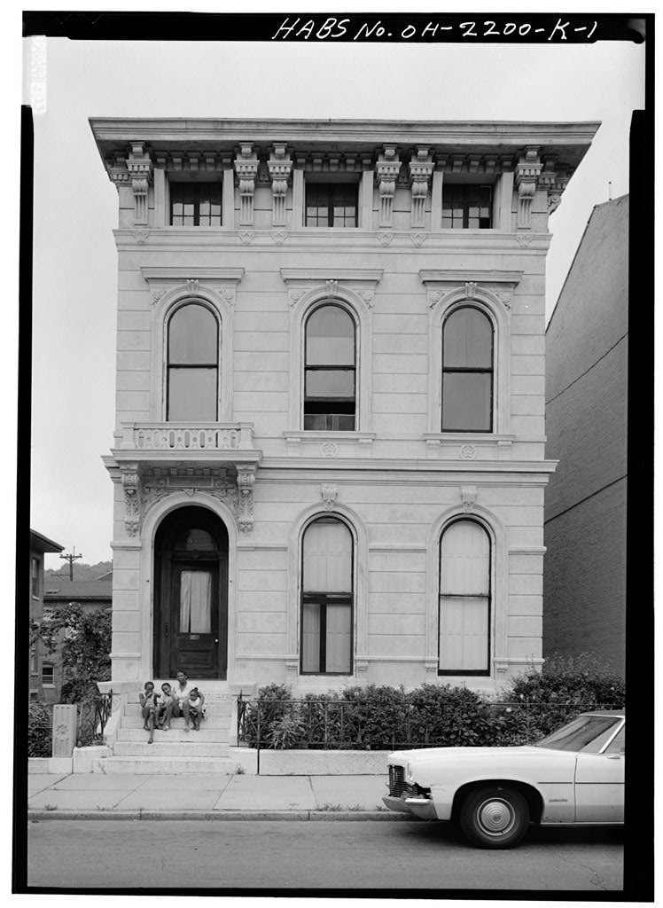
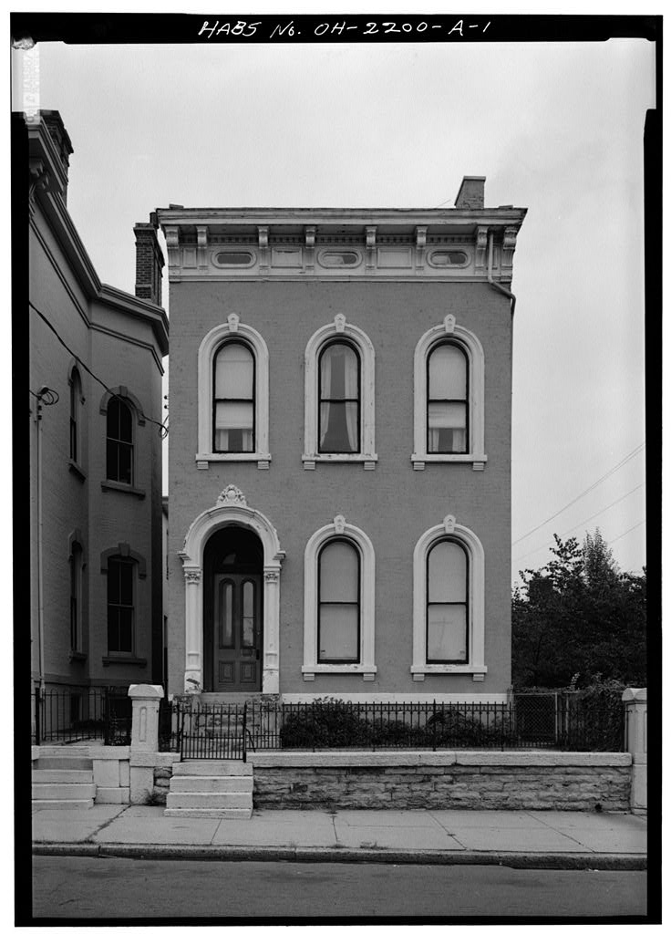
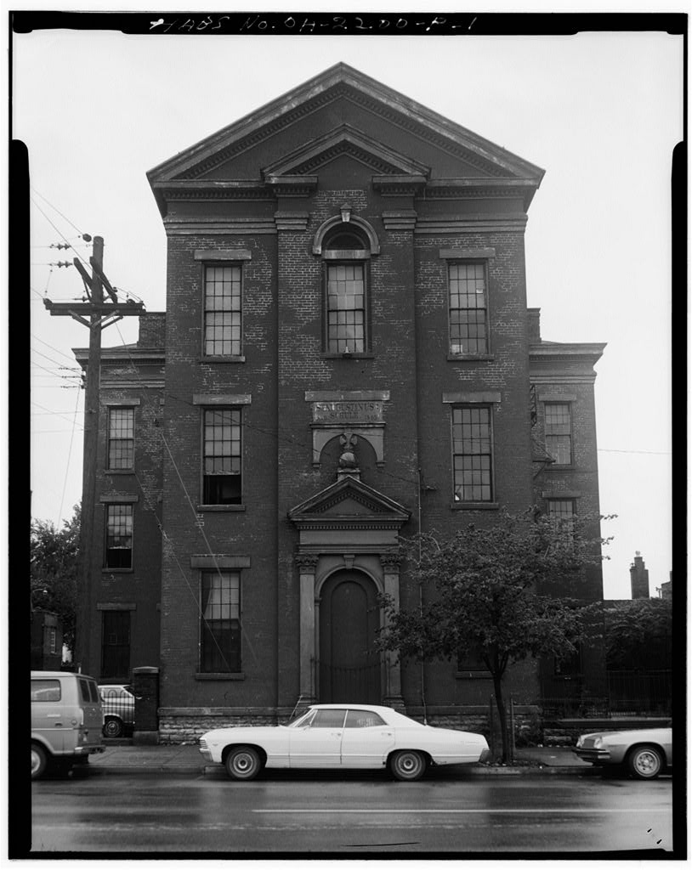
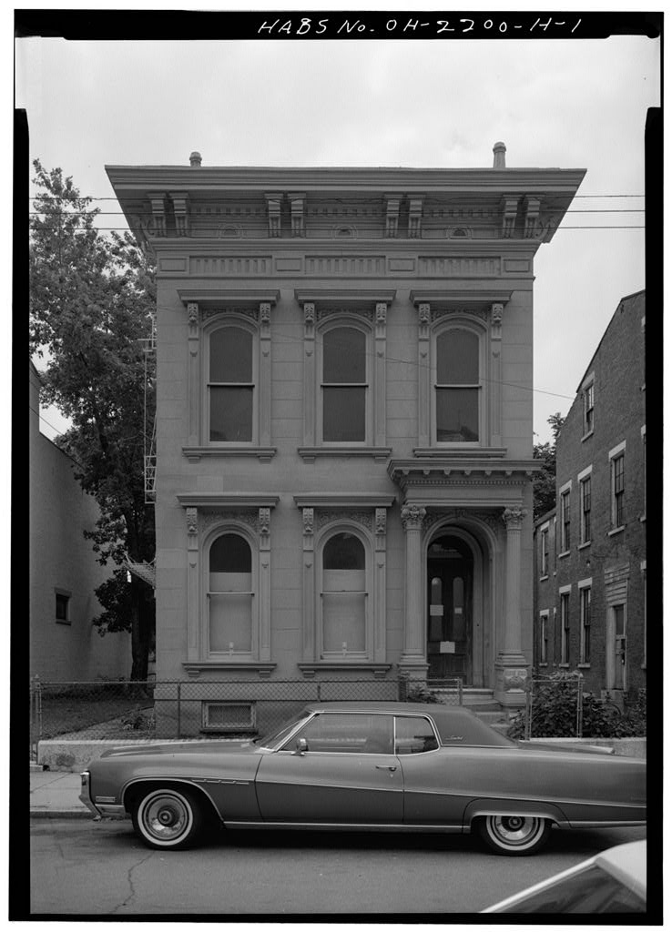
The project was constructed from to and was the second largest public housing project constructed by the federal government as part of a nationwide effort to provide decent affordable housing to low income residents. The location of the project previously housed a tight, dense, compact urban residential landscape composed of deteriorated late nineteenth century single family, duplex, and row houses. During the it had become evident that parts of older neighborhoods, within larger cities of the nation, experienced blight and structural decay to their residential land use. one method of dealing with the problem required clearance of the buildings and redevelopment of the site. such an undertaking was not within the financial means of the cities.
The federal government, as part of President Roosevelt's "New Deal" adminis- tration, sought to help Cincinnati and other American cities where substandard and crowded housing conditions were a significant problem. The federal government established the Public Works Adminis- tration to construct fifty-one low rent housing projects across the United states. Using funds authorized by the National Recovery Act of the Laurel Homes project was the first such federally aided government housing project within Ohio. It was also the second largest that had been constructed; Williamsburg Houses in Brooklyn, New York was the first with low rent units. The philanthropic goals to provide decent housing at an affordable price was not new to Cincinnati.
Earlier local attempts that had been funded by philanthropic individuals and civic groups had achieved only limited success. With the backing of the federal government, a bold and comprehensive approach was undertaken that culminated in this large scale project. Following the implementation of the National Recovery Act of the city of Cincinnati created the Cincinnati Metropolitan Housing Authority. This local agency was given the task of providing a plan for the new project. This was done in conjunc- tion with earlier efforts of the Cincinnati Planning Commission and it chairman, Alfred Bettman. Mr.
Bettman had emerged as a national figure when he presided over the National Conference of Planning Officials in and later when be became the president of the National Association of Housing Officials in LAUREL HOMES HISTORIC DISTRICT HABS No. OH-2468 (Page 3) The City Planning Commission and a citizens Committee on Slum Clearance had undertaken to provide background information and existing condition studies to the housing authority. The swift approval of the redevelopment plan was due in part by the documentation provided by these two groups. Laurel Homes represents an effort that involved substantial slum clearance and new apartment construction. The Public Works Administration required that the city of Cincinnati also partici- pate with the funding.
As a result of this required local commitment, Cincinnati became the first city in the nation to allocate money to help with the redevelopment. The participation of Cincinnati amounted to $1 million and was spent on infra- structure which included streets, parks, and playgrounds. The development of Laurel Homes was undertaken to provide safe, efficient, and affordable housing. In an effort to achieve these goals at an acceptable cost, it was decided to construct twenty-five brick apartment buildings which were three and four stories in height. Various floor plans were incorpora- ted into the overall design scheme and repeated several times. In addition, four buildings were built which provided a central heating plant, two stores, and a playground activities building.
The interior of the apartment buildings exhibited standardized apartment plans that ranged from two rooms up to a maximum of five rooms. Each apartment included tiled bathroom floors and a kitchen with all appliances and cabinets. At various times since its construction, significant alterations have been experienced to the buildings. The most significant alterations have include the replacement of all original windows in and the replacement of the original stairs in Kitchens and bathrooms have been periodically updated and rewiring and painting have also been done over the years. The overall and specific design of the project was under- taken by numerous Cincinnati architectural firms which were grouped together as the Associated Architects for Cincinnati Housing.
It must be remembered that this project was built during the Depression. Local architectural firms welcomed the opportunity to work at a time when clients and commissions were sparse. working under the supervision of the Cincinnati Metro- politan Housing Authority, the Associated Architects included such prominent firms as Samuel Hannaford and sons, Potter, Tyler and Martin, Papp and Meacham, Tietig and Lee, and Charles F. Cellarius. These firms had previously designed numerous office buildings, distinctive residences and apartment buildings, commercial buildings, schools, and churches. LAUREL HOMES HISTORIC DISTRICT HABS No. OH-2468 (Page 4) Laurel Homes was constructed at a time when segregation was practiced. It was intended to be for whites only.
However, because numerous black families were displaced by the original slum clearance, considerable protest came from the black community to include black families within the project. After considerable debate with the housing authority and city council, it was decided to allow up to twenty-seven percent black into the project. Today, Laurel Homes provides subsidized housing to almost exclusively black tenants. Laurel Homes was listed in the National Register of Historic Places in Its listing recognized the historical contribu- tion this one project made to the low income housing movement in Ohio and Cincinnati and the cooperation undertaken by federal and local authorities to eradicate slums and construct good housing.
Its nomination also recognized its architectural development which utilized a standardization of building construction, exterior design and layout, and interior apartment designs. LAUREL HOMES HISTORIC DISTRICT HABS No. OH-2468 (Page 5) General Location of Laurel Homes within Cincinnati Source: Covington Ky-Ohio Quadrangle, 7.5 iv1inute Series (Photorevised LAUREL HOMES HISTORIC DISTRICT HABS No. OH-2468 (Page 6} -LIBERTY ST . I- . \-- \!\ N t .1...1.NCOL N PARK 0 RIVE. . "KE.Y ELAN Location of Buildings within Laurel Homes Historic District Source: Original Drawing for Laurel Homes Project LAUREL HOMES HISTORIC DISTRICT HABS No. OH-2468 (Page 7) Apartments for Rent Families earning up to a week can afford a Modern Home at: LAUREL HOMES WINTON TERRACE ENGLISH WOODS AP.A.
F..TMENTS AVAILABLE F OR 2, 3 or 4 person families earnings up to a week 5, 6 or 7 person families earning up to Jl week Rents are.from to per month Heat, Gas, Water and Refrigeration are in::luded in the Rents Call at~ _Jlppl.\c~tion Office 5 8 8 AR M-0 1'. \( AVE NU E or . Telephone tiA.rkway Advertisement for Rental Units at Laurel Homes and Other Housing Projects Source: Cincinnati Metropolitan Housing Authority, ca. LAUREL HOMES HISTORIC DISTRICT HABS No. OH-2468 (Page 8) SOURCES OF INFORMATION Cincinnati Metropolitan Housing Authority. Extensive documen- tation can be found within the various files of this organi- zation to document the historic district and buildings. Davidson, Owen R.
A Measurement of the Degree to Which Certain Housing Objectives Have Been Fulfilled in the Laurel Homes Project, Cincinnati, Ohio, Master's Thesis, University of Cincinnati, Fairbanks, Robert B. Better Housing Movements and the city: Definitions of and Responses to Cincinnati's Low Income Housing Problem, PhD Dissertation, University of Cincinnati, Fairbanks, Robert B. "Housing and City: The Better Housing League and Cincinnati, Ohio History, Spring pp. Gibbs: Kenneth T. Laurel Homes Historic District, National Register of Historic rlaces Inventory-Nomination Form, "Housing Projects, Laurel Homes", Scrapbook of clippings from the Cincinnati Enquirer and Cincinnati Times-Star, Cincinnati Historical Society. Urban League of Cincinnati, Manuscript Collection No.
Cincinnati Historical Society, no date. Writers Program of the Works Program Administration. Cincinnati: A Guide to the Queen City and its Neighbors, Cincinnati, Ohio, Note: A complete set of the original construction drawings for the Laurel Homes Historic District is maintained by the Cincinnati Metropolitan Housing Authority. Documentation has been prepared for Laurel Homes Historic District, Building B. Refer to HABS No. OH-2468-A for a better understanding of one building within the project. Documentation prepared by: Fred Mitchell Historic Preservation Associates Lenox Place Cincinnati, Ohio August,
 Block
Block