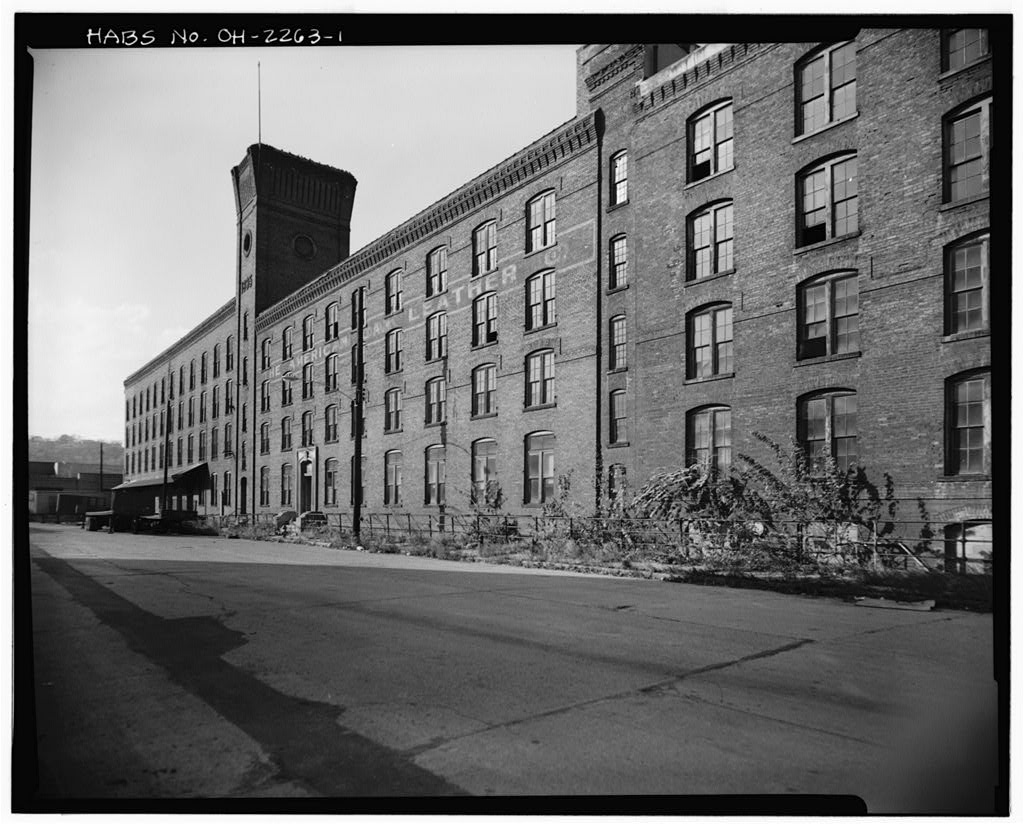
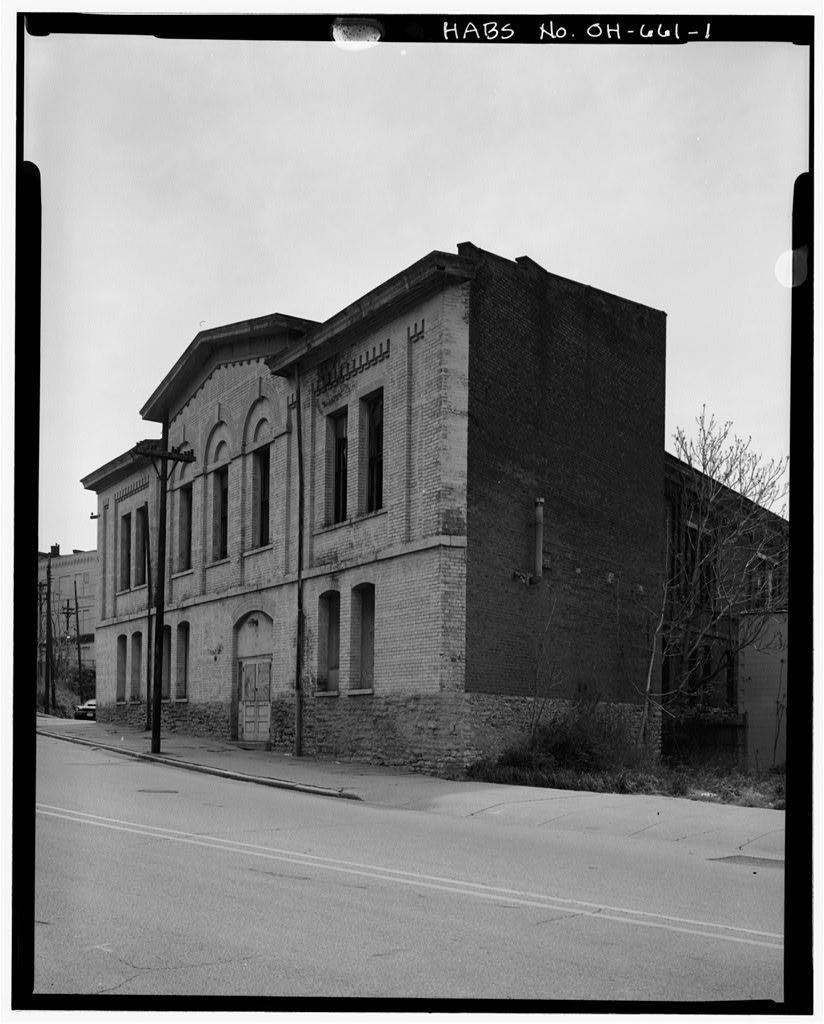
The American Oak Leather Building is significant for its role in the develop- ment of the Mill Creek industrial valley to the growth of Cincinnati. The A.O.L, Company produced sole and harness leather, belting leather and patent leather for carriages and furniture manufacturers. The business was the largest of its kind when it opened in employing as many as workers. The company survived two major floods and three destructive fires. The A.O.L. Complex included five major buildings by The largest building was built in and remains substantially unaltered today. A second smaller building was built across Dalton Street to the east. This building was connected to the principal structure by a second story bridge.* To the north of the first building were three additional buildings.
These were later replaced by an ell-shaped structure around This later building is still standing but is not owned by the City of Cincinnati and is not part of the proposed project. The American Oak Leather Company was a major contributor to the development of the City's West End. The complex was active until its closing in despite substantial continual changes in the industry with which it could not compete. It was important for its size and the many years of active business. It is currently one of the last remnants of the nineteenth century industrial growth in this area of the Mill Creek Valley. Neither the design of the buildings nor the techniques employed in the business were particularly unusual, but rather it is the size and location of the complex which is important.
*This building was taken down within years of the closing of the factory, AMERICAN OAK LEATHER COMPANY HABS No. OH-2263 (Page 2) PART I. HISTORICAL INFORMATION # A. Physical History: 1. Date(s) of erection: Original construction Rebuilt (fire) ca. 2. Architect: Unknown 3. Original and subsequent owners: Deed, October 9, Albert D. Desineau, Master Commissioner.to Barnes.E* Mooney. Deed, November 10, Lewis E. Garrard to Oames E. Mooney. Deed, March 17, recorded in Book Page Oames E. Mooney to American Oak Leather Company. Deed, December 30, recorded in Book Page The American Oak Leather Company to the Hotel Burnet Company. Deed, December 31, recorded in Book Page 8. The Hotel Burnet Company to the Fifth Third Union Trust Co.
Deed, January 26, recorded in Book Page The Fifth Third Union Trust Co. to Kenner Products. Deed, December 31, recorded in Book Page Kenner Products to the City of Cincinnati. 4. Building, Contractor, Suppliers: Unknown 5. Original plans and construction: The original building was a four-story brick structure measuring 240 by 480 feet and enclosed a one-story covered courtyard where vats were located. A basement and a partial sub-basement are found throughout the structure. The building had five steam elevators and Edison Electric lighting. Altogether the structures covered Zh acres of land. 6. Alterations and additions: The American Oak Leather Company survived two destructive floods and three fires.
The first fire in January, destroyed a large portion of the main building which was promptly rebuilt. The second fire occurred prior to although the exact date has not been determined. The third fire was in July, causing minor damage. The building was vacant at this time. Although no records concerning alterations, rebuilding, or additions have been identified, variations in interior floor levels, window size and design and construction systems indicate that the main building was built at different times. One maj'or portion of the building is clearly marked with the date thirteen years after the operation began. AMERICAN OAK LEATHER COMPANY HABS No. OH-2263 (Page 3) PART I. HISTORICAL INFORMATION (continued) B. Historical Context: The American Oak Leather Company was founded in by James E.
Mooney, a progressive Cincinnati industrialist and community leader. He was a financial backer of the Cincinnati Incline Railways which contributed to the growth and expansion of the City. He was also president of the Cincinnati Coffin Company and had other business interests throughout the Ohio Valley and the Midwest. James E. Mooney President of the American Oak Leather Company, Mooney was born in Indiana on May 4, His formal education was limited, although by working various jobs through adolescence, he developed a sharp business sense. Mooney used this knowledge and a modest savings to launch his career in Purchased interest in his father's leather business in Columbus, Indiana, and became a partner with his eldest brother. His interest lasted 15 years.
Formed and managed a wholesale leather business in Indianapolis. He controlled it for 30 years. Started wholesale leather business in Louisville, Ky. Mooney retired after 5 years. Purchased stock in the Cincinnati Coffin Company. Later he became president of the company. Organized and was president of the American Oak Leather Company in Cincinnati, Ohio. Became Executive Officer of the American Starch Company of Columbus* Indiana. Organized and was President of the American Oak Extract Company of Decatur, Alabama. They were the largest producer of extract for tanners' use in this country. James E. Mooney's importance comes from his involvement in industrial expansion that he helped pioneer in many cities.
He was an astute businessman who prospered in everything he was involved with, providing jobs for thousands of people. PART II. ARCHITECTURAL INFORMATION A. General Statement: 1. Architectural character: The American Oak Leather Building is a four-story brick industrial building with a raised basement. The massive structure contains two large light wells which create a figure-eight floor plan for the upper floors. A stone retaining wall approximately four feet high and four feet from the structure surrounds the buildings on three sides to provide additional window height at the basement level. The windows throughout the building have segmental arched openings and have either single or paired double-hung wood sash.
Most of the sash contain 4 lights over 4, although many on the north elevation have 16 over 16. The main (south) facade is divided AMERICAN OAK LEATHER COMPANY HABS No. OH-2263 (Page 4) PART II. ARCHITECTURAL INFORMATION (continued) # vertically into three roughly equal sections by two stair towers. The eastern tower is much more substantial and rises a story-and- a-half above the roof. The tower is further delineated by project- ing brick panels at the corners, windows at the half floors, oculi windows on each side above the main roof, extensive brick corbeling at the cornice and large projecting brick numerals indi- cating the date on the south side. The second tower is smaller, and recessed slightly from the face of the building.
The windows are at half levels but the tower projects only a few feet above the roof. Throughout most of the building, a projecting brick belt course connects projecting segmental arched lintels on the second and fourth levels. A projecting corbeled cornice termi- nates the building on all of the exterior walls except a portion of the north facade. There are several small wooden bulkheads on the roof. A number of original openings have been altered, espe- cially at the first level to become loading docks, or have been filled in. The light wells have been roofed over at the first level. The roof of the larger well is built of steel columns and beams with monitor roofs for light.
The smaller light well roof was built with lightweight, metal trusses between masonry bearing walls and interior steel columns. This area also has monitor roofs. 2. Condition olifabric: The majority of the structure is in fair condition and structurally sound, although the construction quality and design strength vary considerably throughout the building. The major interior problems are exposure to the elements through broken windows, missing doors, and leaking roofs. In some cases, especially the area of the light courts, the roof structures have collapsed altogether. The flooring in most of the building is warped and deteriorated and the exposed brick on the interior is spalled in many areas.
Small wooden additions, such as the roof bulkheads and the canopies near the truck docks, are also seriously deteriorated. Metal trusses supporting the roof in one of the light wells have rusted and in some areas the structure has given way. The exterior of the building is fairly sound. The brickwork shows signs of spalling in some areas, but these are the exception rather than the rule. The wood window sash and frames are deteriorated from exposure and lack of maintenance. The flat roofs are in poor condition, allowing substantial water penetration into the building. Some of the original openings have been altered, exposing unfinished edges or displaying poor workmanship in the new opening. B. Description of Exterior 1.
Over-all dimensions: 240 feet by 480 feet, varies from 4 to 5 stories, also full basement. 2. Foundations: Random fieldstone. AMERICAN OAK LEATHER COMPANY HABS No. OH-2263 (Page 5) PART II. ARCHITECTURAL INFORMATION (continued) 9 3. Walls: Unpainted red brick, common bond. 4. Structural system, framing: . Heavy wood timber post and beam. 5. Porches, stoops, balconies, bulkheads: One straight stoop at main entry on south facade -- four steps of limestone. Six small wood bulkheads on roof. 6. Chimneys: None remain. 7. Openings: a. Doorways and doors: Two doorways on south side. One doorway on east side. Three doorways on north side. With the exception of the major entry on the south side, all other doorways are either boarded up or have plain steel doors.
At the main entry doorway, all that remains is one of two three-paneled doors. The middle panel is glass. The door is recessed and has a segmental arched transom. Framing the door is a smooth stone segmented arch with keystone which is part of the larger square surround. b. Windows and shutters: Paired 4/4 windows with segmented arch are most common although there are many single windows and some sash are 16 over 16. No shutters. 8. Roof: ,a. Shape, covering: Flat composition roof. b. Cornice, eaves: Corbelled brick cornice. c. Dormers, cupolas, towers: There are no dormers, but there are roof projections, bulkheads, whose function may stem from the mechanical equipment used in the manufacturing process. They measure approximately 6 ft. x 6 ft. x 6 ft. There are six projec- tions.
There are no cupolas, but there exists one main stair tower on the south facade. It projects ft. above the roof- line and has one circular window in each side. It has similar corbelling to that of the buildings and also has the date embossed in brick on its south side. C. Description of Interior: 1. Floor plans: See attached sketches. AMERICAN OAK LEATHER COMPANY HAES No. OH-2263 (Page 6) PART II. ARCHITECTURAL INFORMATION (continued) # 2. Stairways: There are five stairways of functional design. They are narrow and designed for one-way traffic. There is also a large, sturdy wood ramp that accesses the basement area. 3. Flooring: Wood planking throughout except in basement where poured concrete is found. 4. Wall and ceilin.9'finish: Walls are exposed brick and ceilings are unfinished. 5.
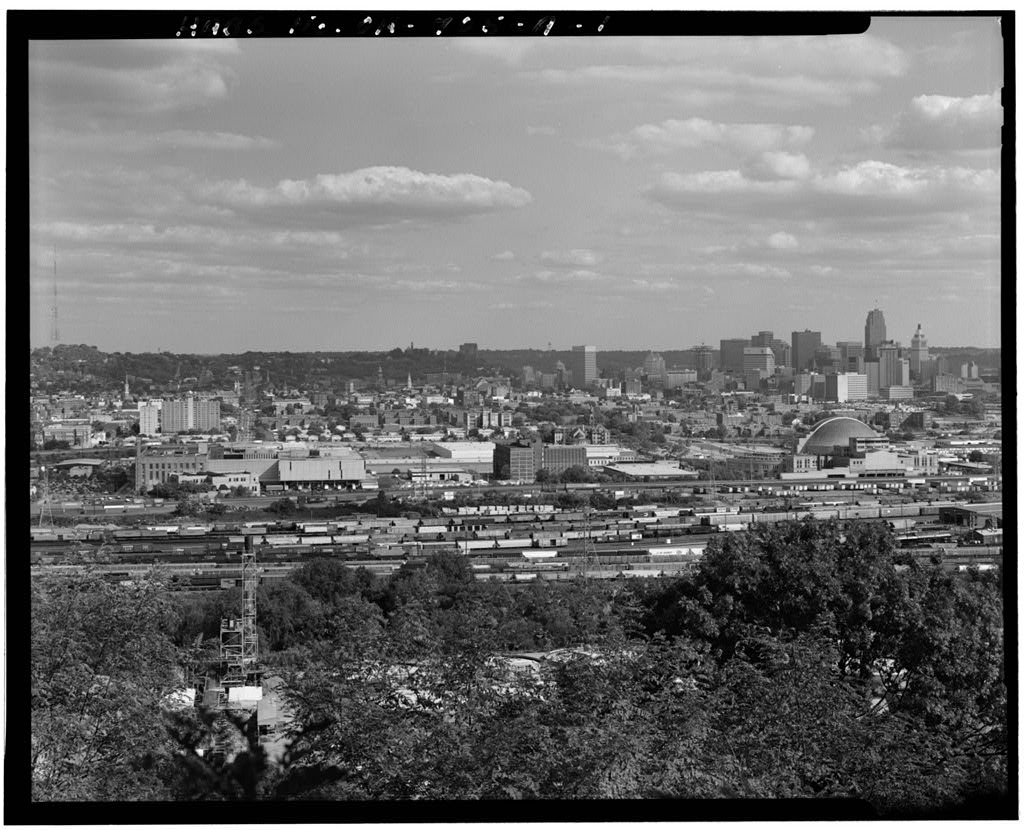
Openings: a. Doorways and doors: Doorways are large to accommodate flow of materials to and from manufacturing processes. There are no interior doors. b. Windows: Windows facing the light courts are either the same as those in the outside walls, paired 4/4 with segmented arch, or single 4/4 windows with segmented arch. 6. Decorative features and trim: None 7. Hardware: None left. 8. Mechanical equipment: None left. D. Site: 1. General setting and orientation: Structure is part of a large, flat industrial valley. Railroad yards just west of structure. Main orientation is to the south. 2. Historic landscape design: None 3. Outbuildings: A large four-story structure, formerly part of the A.O.L. Complex lies north of the subject building.
The building is similar in design and function but is not owned by the City of Cincinnati and is not part of the proposed project. AMERICAN OAK LEATHER COMPANY HABS No. OH-2263 (Page 7) 9 PART III. A. SOURCES OF INFORMATION Original Architectural Drawings: None known to exist. B.
 Block
Block