BlockBefore

837 Dayton Street (House), Cincinnati

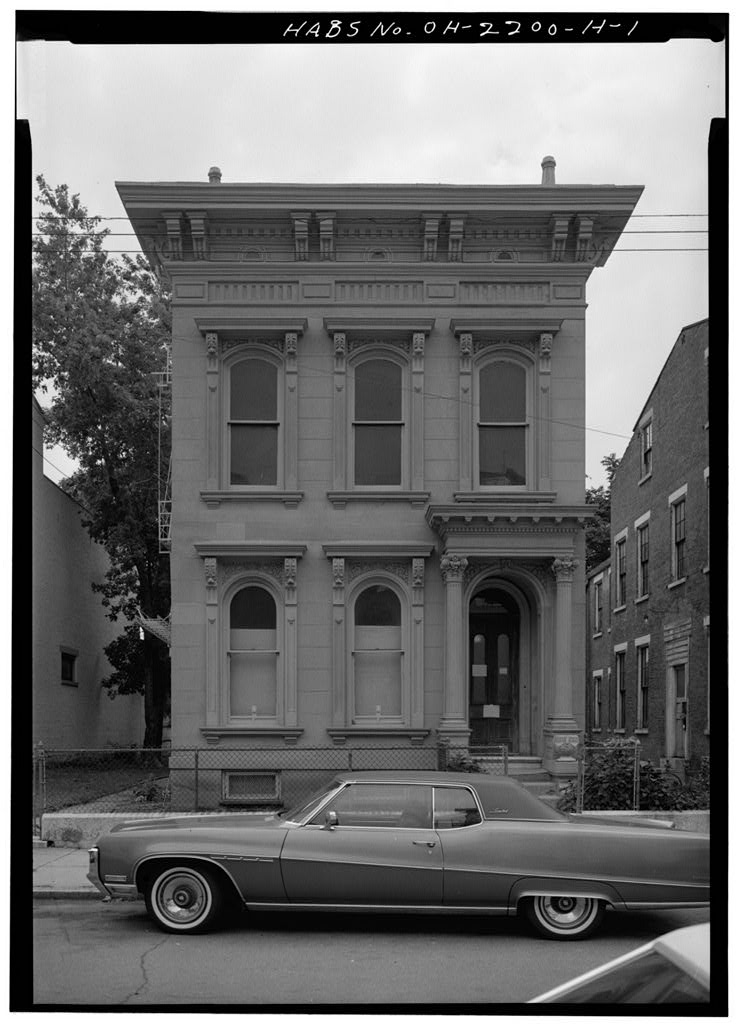
837 Dayton Street (House), Cincinnati, Hamilton County, OH. Surveyed as HABS OHIO,31-CINT,54-, with 1 photograph and a 1,071-word written history.

From the record

“837 Dayton Street (House), Cincinnati, Hamilton County, OH”

Survey record header. Machine-read text.

surveyed by the federal HABS program as HABS OHIO,31-CINT,54- · the record runs 1071 words · one of 127 surveyed structures published for this county.

Sources: the survey record at the Library of Congress

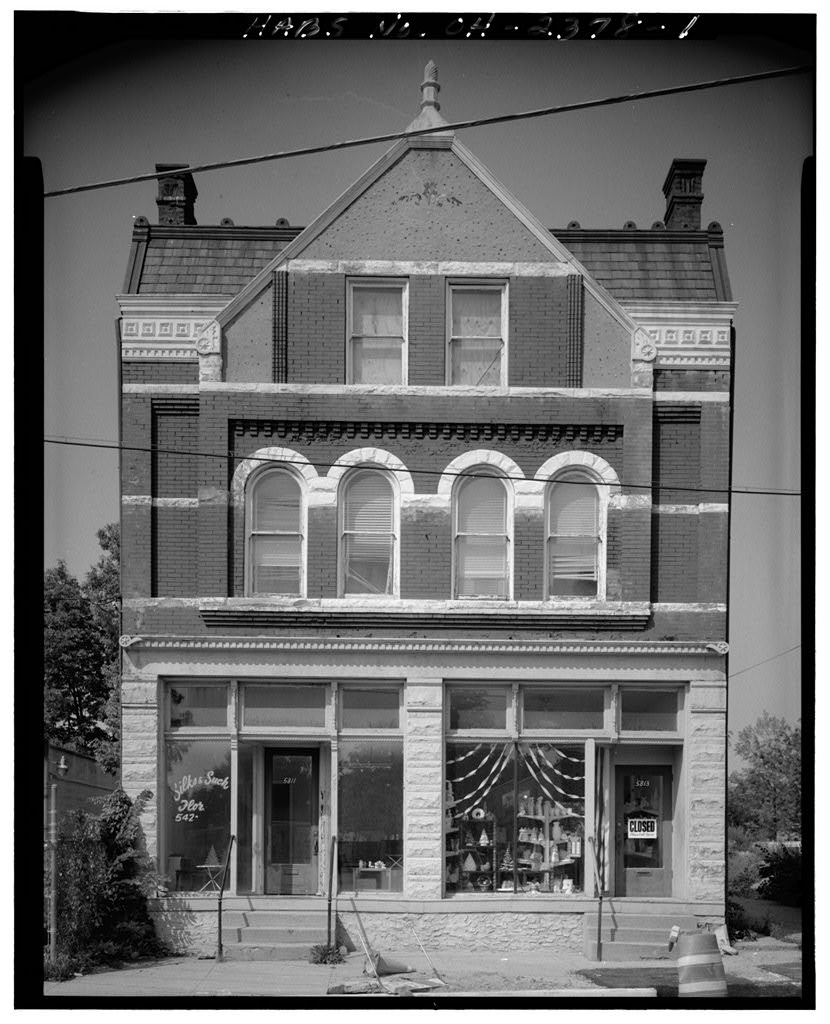
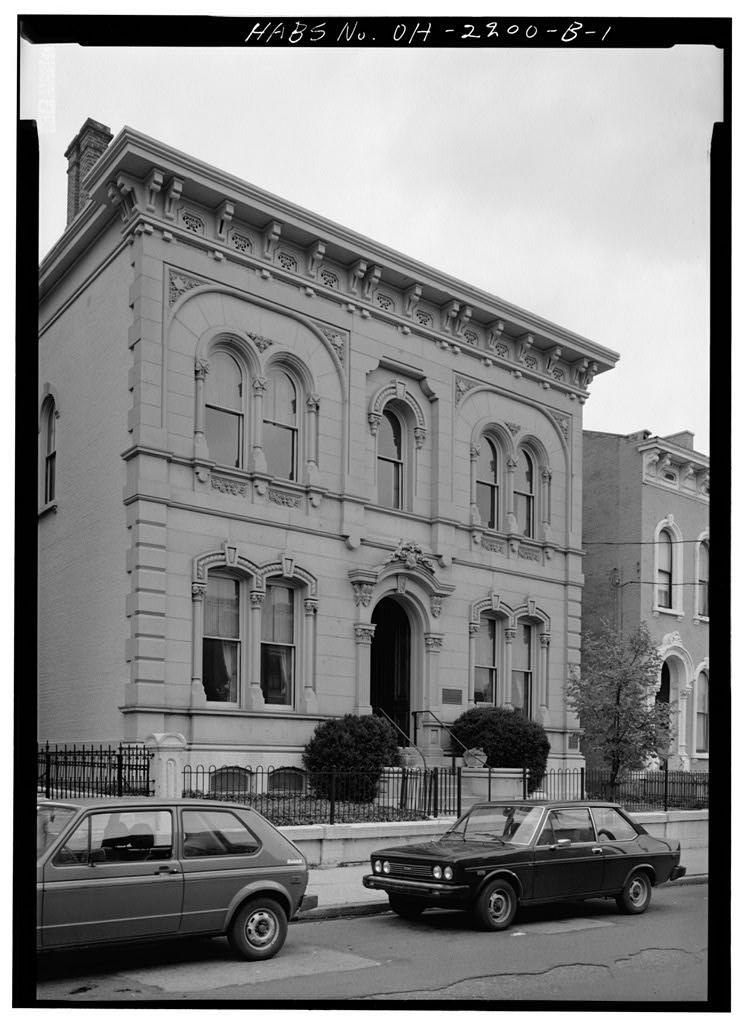
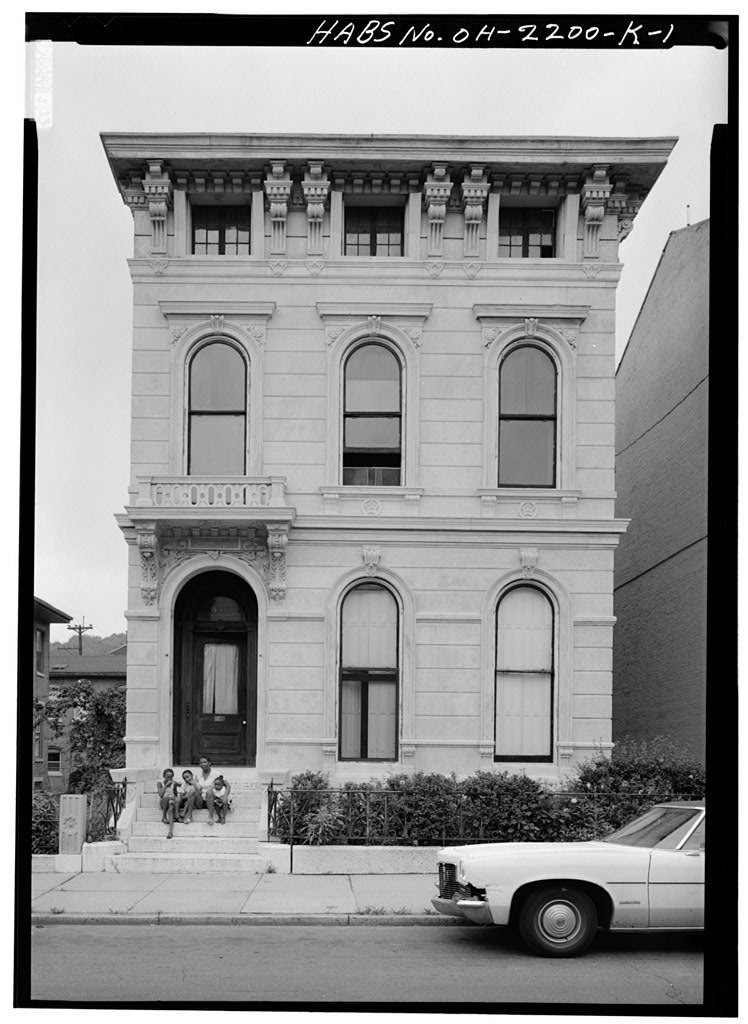
837 Dayton Street (House), Cincinnati, Hamilton County, OH, photograph filed with the federal survey

1 photograph from the federal survey record, Library of Congress.

Present Use

338 words

Source document Quoted word for word from HABS OHIO,31-CINT,54-. Not written, edited or summarised by this site.

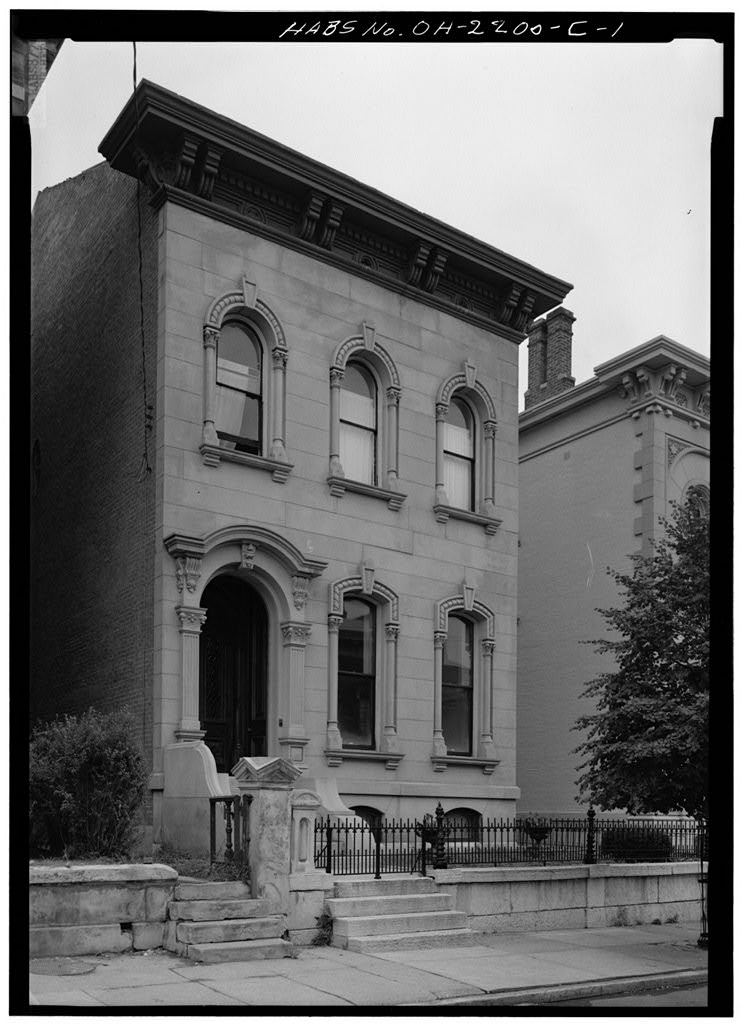
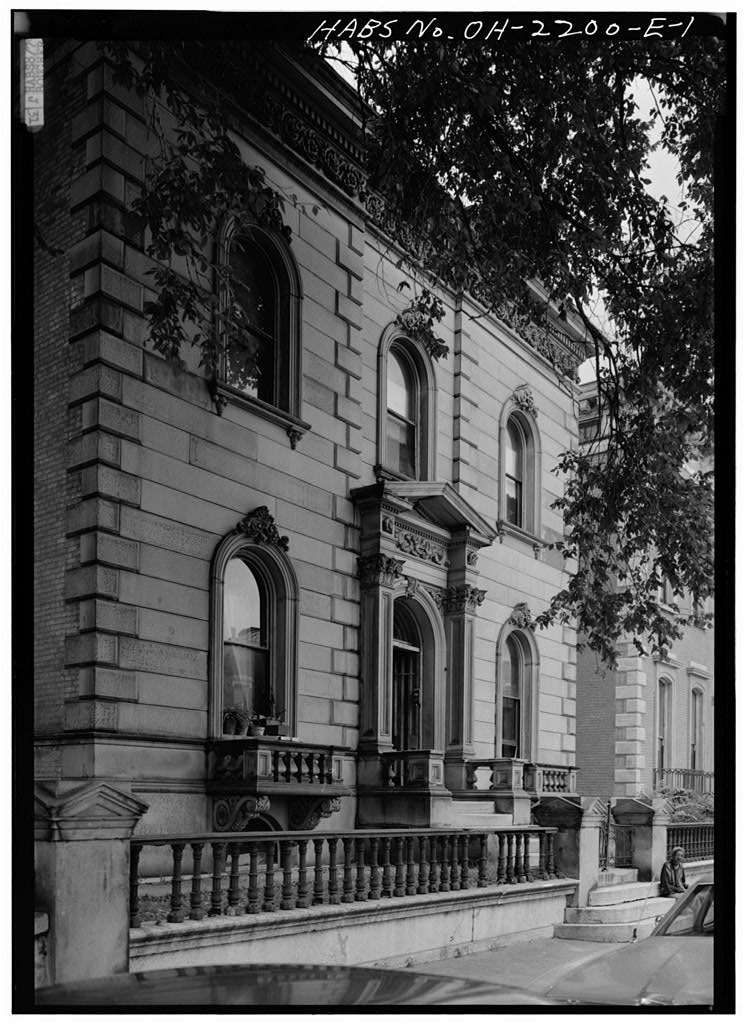
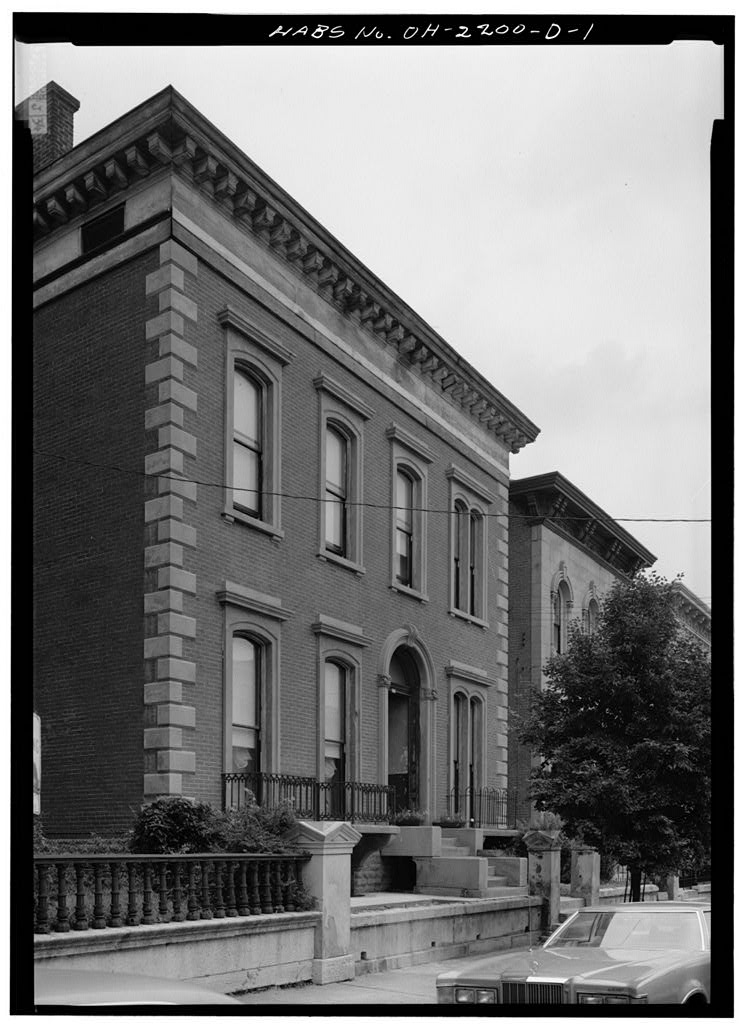
Significance 837 Dayton Street, Cincinnati, Hamilton County, Ohio. Within the Dayton Street Historic District, USGS Covington Quadrangle, Universal Transverse Mercator Coordinates: and Leon Thornton Multiple rental units with tenants. Private dwelling This is a large house typical of the vernacular later nineteenth century houses built in Cincinnati. It is one of several such houses built at about the same time in what is now designated the Dayton Street Historic Interest Area, and is important as part of the archi- tectural context of its time and place. PART I. HISTORICAL INFORMATION: A. Physical History: 1. Original and subsequent owners: The.

house stands on a parcel of land originally sold on October 13, to Jonathan Dayton of Elizabethtown, New Jersey, for by John Cleves Symmes, who obtained the ori- ginal patent for the Miami Purchase from the United States Congress. William Henry Harrison, ninth President of the United States, on October 1, as an executor of the estate o Symmes, and as then Governor of the Indiana Territory, re-negotiated the sale, inasmuch as the original deed was said to have been lost. Because of the riots and fire of the records contained in the Hamilton County Court House were either partially or totally destroyed, thus making the present records an in- complete source of information.

It is knovn from the remaining, records that Emily Avery, whose father had originally subdivided land in the area, on December 5, sold the parcel of land on which the house now stands to John Kelley, whose widow, per Sheriff's sale, sold it on December 18, to Margarete McLaughlin. 2. Date of erection: Because of the architectural character of the house, it is reasonable to assume that the house was built around HOUSE AT 837 DAYTON ST, HABS No. OH-2200-H (Page-2 3. Architect: Unknown. 4. Alterations and additions: A one story addition, of no noteworthy archi- tectural character, was added to the rear circa B. Historical Events and Persons Connected with the House: None known. C. Sources of Information: 1. Old views: None known. 2.

Bibliography

680 words

Source document Quoted word for word from HABS OHIO,31-CINT,54-. Not written, edited or summarised by this site.

Sale by Emily Avery: Deed Book Sale by Elizabeth Kelley (widow of John Kelley): Deed Book p. Prepared by: Carl A. Saladino Project Historian National Park Service August, PART II. ARCHITECTURAL INFORMATION A. General Statement: 1. Architectural character: This Italianate house has an ornamental facade typical of the Dayton Street Historic Interest Area. 2. Condition of fabric: Fair. B. Description of Exterior: 1. Over-all dimensions: This three-bay, side-hall plan house measures approximately n by SO'-O". 2. Foundations: Brick and stone. 3. Wall construction, finish and color: Common brick with limestone north front painted blue. 4. Structural system, framing: Masonry bearing walls. 5. Porches, stoops: Recessed north entrance porch flanked by stone Corinthian columns.

Concrete side entrance stoop. 6. Chimneys: Three brick chimneys in the east wall. HOUSE AT 837 DAYTON ST. HABS No. (Page 3_) 7. Openings: a. Doorways and doors: Front entrance doorway has transom and stone architrave. Door has lower wooden panel and upper glass panel. b. Windows: Double-hung with one-over-one-light sash throughout. 8. Roof: a. Shape, covering: Gable roof on the front block. Shed roof on the rear wing. All roofs are tarred with roll roofing. b. Cornice, eaves: Sheet metal cornice and brackets painted white. C. Description of Interior: 1. Floor plans: a. Basement: A series of storage and furnace rooms. b. First floor: Side-hall plan with three rooms in-line from front of house to service stair.

To the rear of the service stair is the original kitchen (now a living-bedroom) and a recent new kitchen and bathroom addition. Front stair hall has been closed to rear of house. c. Second floor: Large front room (now two rooms) which had an arched opening between the west and center bays. Two additional rooms between the front room and the rear service stair. A bath in the southwest corner and a bedroom in the southwest corner complete the second floor. d. Attic: Two major rooms (each of which is now subdivided into a two-room apartment) in the front block. 2. Stairways: Single-run stair on west wall of front entrance hall to second floor. Turned hardwood balusters and hardwood handrail. Stairway to attic between front bedroom and second bedroom.

Rear service stair from basement to second floor. 3. Flooring: Most floors are now linoleum-covered. There is evidence that the floors on the first floor were originally board hard- wood with a decorative border. 4. Wall and ceiling finish: Painted plaster throughout. 5. Doorways and doors: Four-panel wooden doors with frames. Doorways on first floor are arched. 6. Decorative features, trim: There are four marble mantel pieces. There are two mantel pieces of carved wood. There are ceiling cornices in the three front rooms of the first floor. HOUSE AT DAYTON ST. HABS No. OH-2200-H (Page-*) 7. Hardware: Heavy brass door butts with reliefs. Remaining hardware has been replaced. 8. Light fixtures: All fixtures are recently installed. D.

Site: 1 General setting and orientation: Located on the south side of Dayton Street, the structure is in the block once known as "Millionaires Row. 2. Outbuildings: There is a derelict garage with a second-floor apartment above at the rear of the lot. Prepared by: J. William Rudd Project Supervisor National Park Service August, FART III. PROJECT INFORMATION These data are part of the documentation made during the Cincinnati Project undertaken by HABS in cooperation with the Miami Purchase Association and City of Cincinnati. Records were made of a part of the Dayton Street Historic interest Area of the City of Cincinnati. The project was under the general supervision of John Poppeliers, Chief of the Historic American Buildings Survey. The project supervisor was J.

William Rudd of the University of Cincinnati. The project historian was Carl A. Saladino of the Ohio State University. The measured drawings for the project were prepared by architects Steven B. Kells (University of Cincinnati) and Richard Wyatt (Cali- fornia Politechnic State University, San Luis Obispo), and student assistant architects William Maxwell Miller (University of Pennsylvania) and Osbourne K. Simms III (University of Illinois, Chicago Circle). The photographs were taken by HABS photographer Jack E. Boucher in July

In context

Cincinnati, Ohio The place record: every map, photograph and survey of this town.
Hamilton County, Ohio 128 topographic sheets across the county.
Library of Congress record The original filed report, and the sheets the survey produced. Those published here appear above.

Also surveyed in Cincinnati

24 of 88 records shown

The federal surveyors worked through Cincinnati building by building. These are the other structures they measured and filed a report on, longest report first.

SheetStructure SurveyReport
Columbian School, photograph filed with the federal surveyColumbian SchoolHABS OHIO,31-CINT,80-7,109 words
Garfield Public School, photograph filed with the federal surveyGarfield Public SchoolHABS OHIO,31-CINT,81-6,756 words
Eighteenth District School, photograph filed with the federal surveyEighteenth District SchoolHABS OHIO,31-CINT,79-4,364 words
Augspurger Building, photograph filed with the federal surveyAugspurger BuildingHABS OHIO,31-CINT,78-3,872 words
Cincinnati Union Terminal, photograph filed with the federal surveyCincinnati Union TerminalHABS OHIO,31-CINT,29-A-3,660 words
Cincinnati Union Terminal, photograph filed with the federal surveyCincinnati Union TerminalHABS OHIO,31-CINT,29-2,825 words
C. H. Burroughs HouseHABS OH-6262,702 words
American Oak Leather Company, photograph filed with the federal surveyAmerican Oak Leather CompanyHABS OHIO,31-CINT,38A-2,293 words
Ohio National Guard Armory, photograph filed with the federal surveyOhio National Guard ArmoryHABS OHIO,31-CINT,31-2,194 words
Skaats-Hauck House, photograph filed with the federal surveySkaats-Hauck HouseHABS OHIO,31-CINT,48-1,702 words
Joseph Magrue House, photograph filed with the federal surveyJoseph Magrue HouseHABS OHIO,31-CINT,30-1,685 words
U.S. Route 27 Central Bridge, photograph filed with the federal surveyU.S. Route 27 Central BridgeHAER KY,19-NEWP,2-1,654 words
816 Dayton Street (House), photograph filed with the federal survey816 Dayton Street (House)HABS OHIO,31-CINT,49-1,618 words
Laurel Homes Historic District, photograph filed with the federal surveyLaurel Homes Historic DistrictHABS OHIO,31-CINT,82-1,571 words
George Hatch House, photograph filed with the federal surveyGeorge Hatch HouseHABS OHIO,31-CINT,53-1,441 words
Betts-Longworth (Houses & Commercial Buildings), photograph filed with the federal surveyBetts-Longworth (Houses & Commercial Buildings)HABS OHIO,31-CINT,20-1,324 words
Allan Gazlay House, photograph filed with the federal surveyAllan Gazlay HouseHABS OHIO,31-CINT,51-1,273 words
Pendleton Subdivision (Residential-Commercial Buildings), photograph filed with the federal surveyPendleton Subdivision (Residential-Commercial Buildings)HABS OHIO,31-CINT,43-1,205 words
Laurel Homes, photograph filed with the federal surveyLaurel HomesHABS OHIO,31-CINT,82A-1,199 words
James Laws House, photograph filed with the federal surveyJames Laws HouseHABS OHIO,31-CINT,50-1,195 words
Brighton Car Barn & Employees Club & Office Building, photograph filed with the federal surveyBrighton Car Barn & Employees Club & Office BuildingHABS OHIO,31-CINT,36-1,134 words
Chauncey Murch House, photograph filed with the federal surveyChauncey Murch HouseHABS OHIO,31-CINT,57-1,128 words
808 Dayton Street (House), photograph filed with the federal survey808 Dayton Street (House)HABS OHIO,31-CINT,47-1,119 words
St. Augustine School, photograph filed with the federal surveySt. Augustine SchoolHABS OHIO,31-CINT,62-1,082 words

Provenance

  • Written history. Quoted verbatim from HABS OHIO,31-CINT,54-. United States federal work, no copyright under 17 U.S.C. 105.
  • Text capture. Machine-read from the scanned typescript filed with the survey, so spelling and spacing follow the original page.
  • How this page is made. Documentary passages are quoted from linked records; page labels and counts are clearly marked as presentation or calculations.