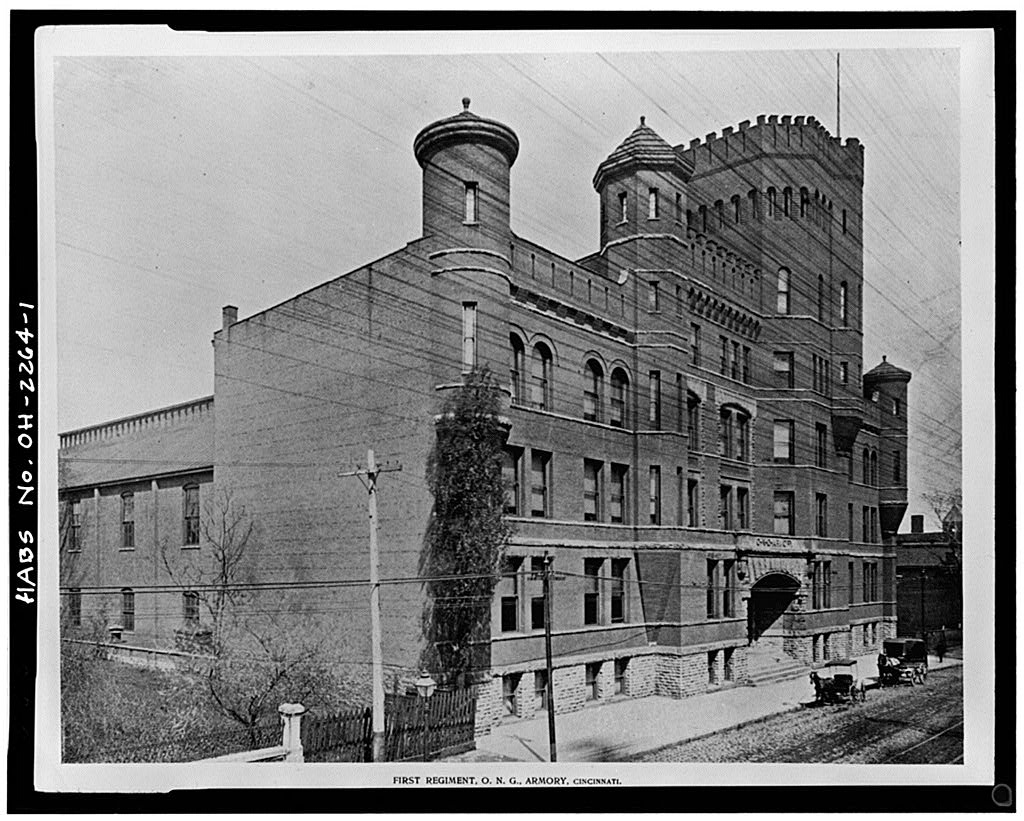
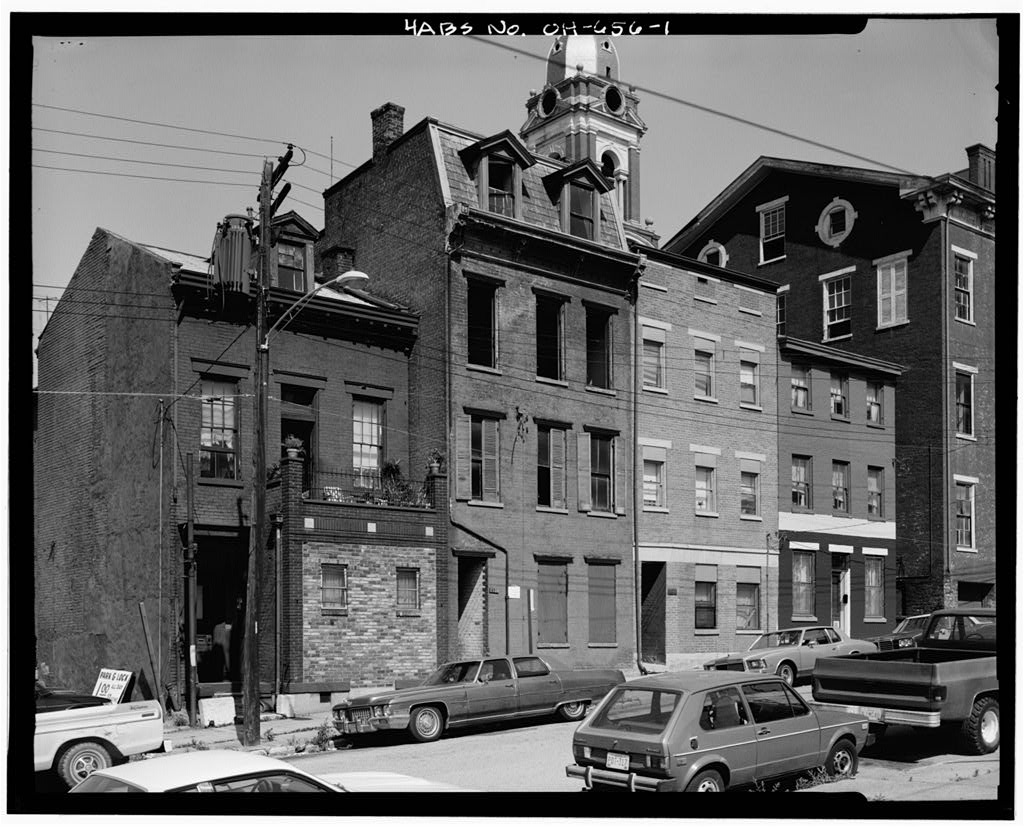
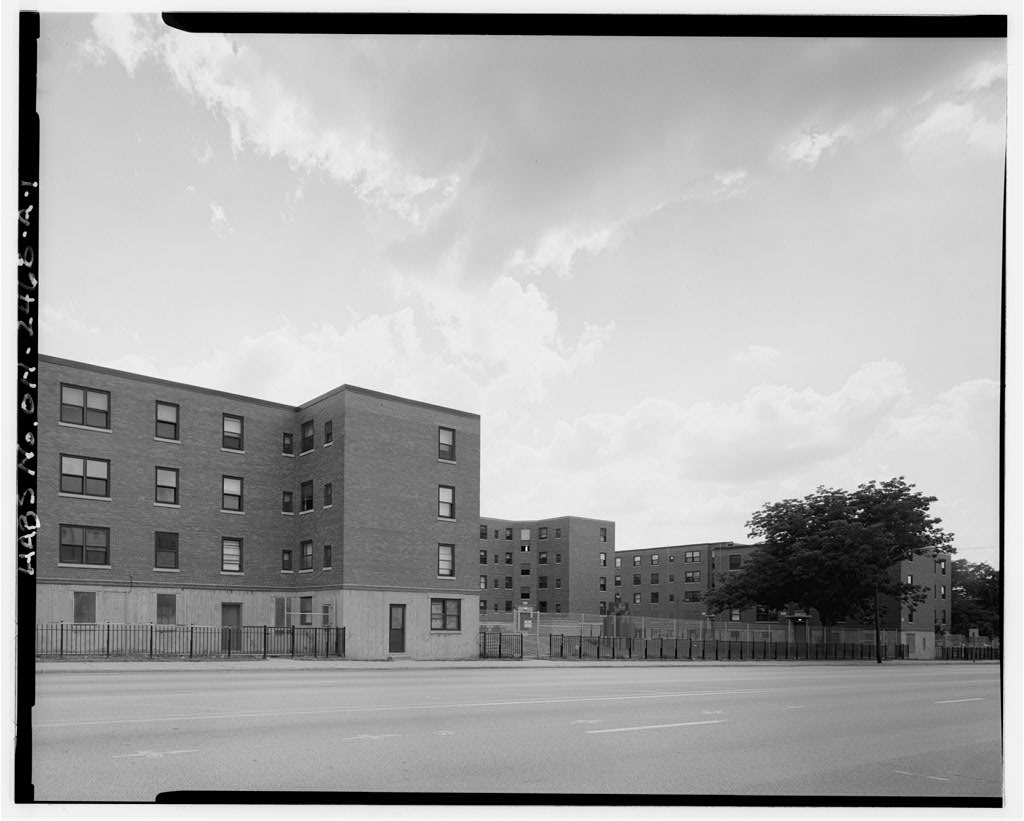
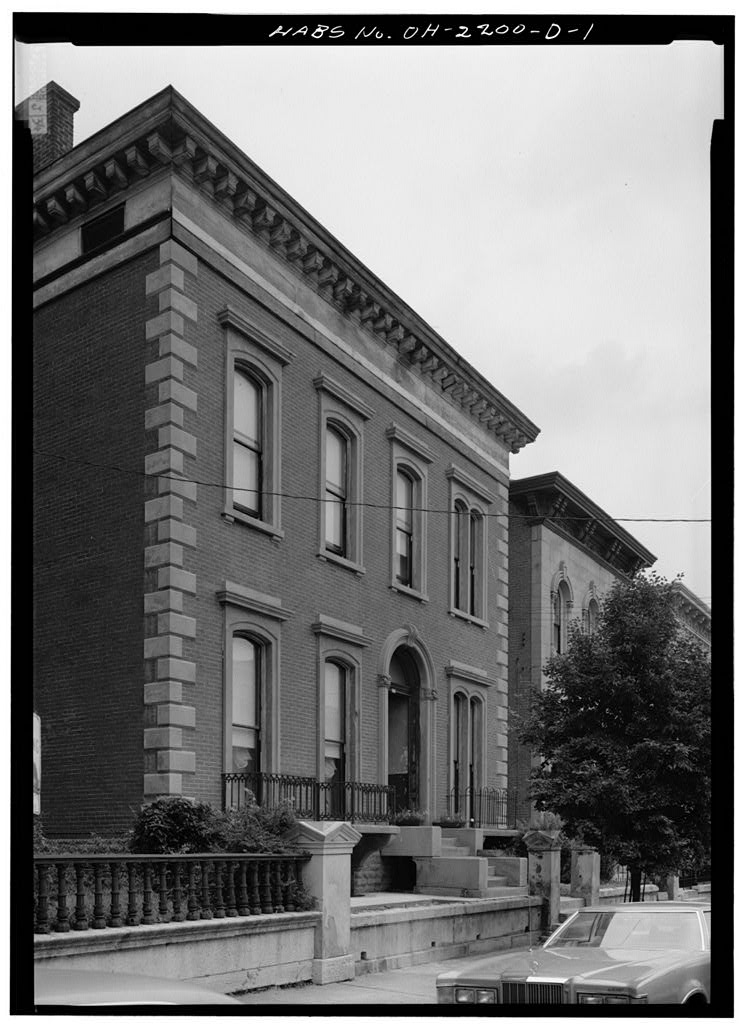
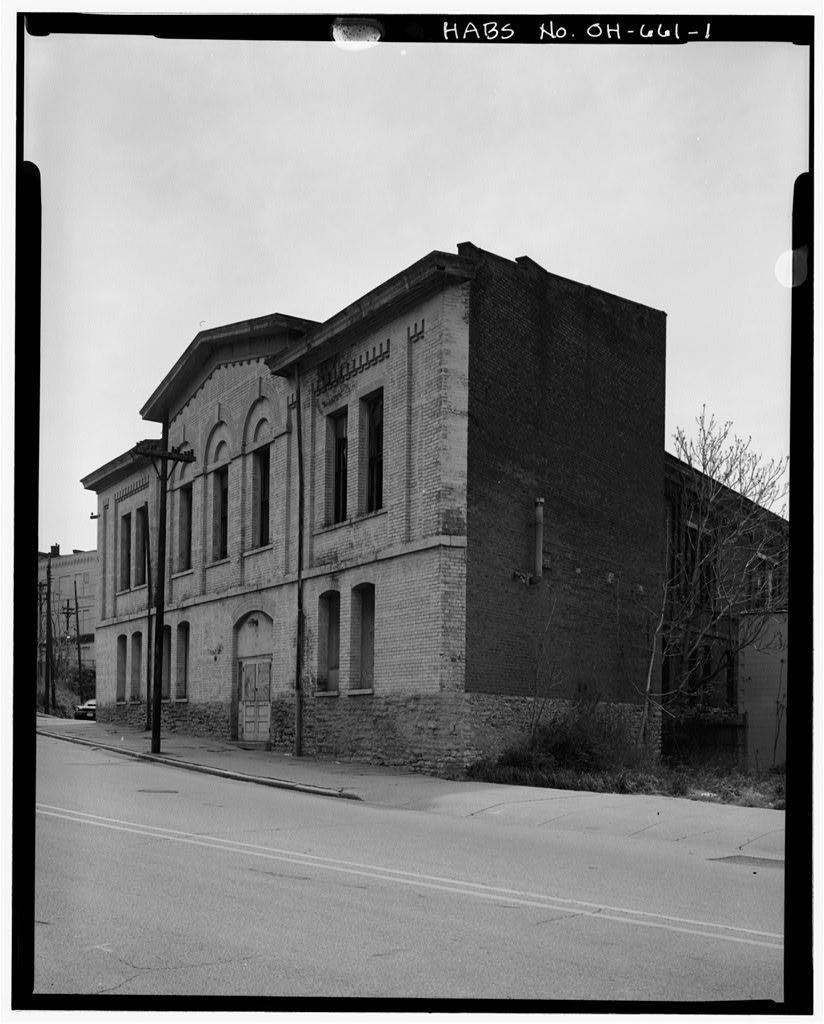
The Ohio National Guard Armory was built by the Hamilton County Board of Commissioners. Construction began in and the building was completed in The significance of the building is based on its unusual architec- ture and its architects, Samuel Hannaford and Sons. The massive 3^ story brick functional building is distinguished by its utilization of Gothic and Romanesque detailing. The asymmetrical facade exhibits a large battle- mented tower which, together with various other projections, gives the build- ing a fortress-like appearance. Designed by Hannaford & Sons, the Armory initially served as the headquarters of the First Regiment of the Ohio National Guard.
The regiment, founded in had outgrown their existing facilities by which the Hamilton County Commissioners voted funds for the construction of a new armory. The building cost when built and measured approximately by The complex accommodated 650 members of the First Regiment. From to approximately 10 companies met weekly for drill, and during World War I, the regiment engaged in numerous strategic battles. The building was used for Guard purposes until when commercial operations occupied the building, The Armory was built at the end of Armory Place and was the dominant focal point in the City's West End. The axial focus was removed with the construc- tion of Interstate 75 directly in front of the building, isolating the building from the rest of the neighborhood.
The Armory was listed in the National Register of Historic Places in March of as part of the Thematic Resources of Samuel Hannaford/Samuel Hannaford & Sons nomination. -1- OHIO NATIONAL GUARD ARMORY HABS No. OH-2264 (Page 2) PART I. HISTORICAL INFORMATION A. Physical History 1- Date(s) of erection: 2. Architect: Designed by the architectural firm of Samuel Hannaford & Sons 3. Original and subsequent owners: LEASE, July 11, recorded in Book 91, pages 580 and Grantee of perpetual lease; the Board of Hamilton County Commissioners. DEED, June 1, recorded in Book page 49. The Board of Hamilton County Commissioners to M. R. Thlelman. DEED, March 22, recorded in Book page 95. M. R. Thielrnan to the City of Cincinnati. 4.
Original Plans & Construction: The Armory is a structure of unusual design that may be viewed as two distinct parts. The front section facing Western Avenue is a five-story brick and stone building designed in an eclectic style which includes four castlated turrets and a heavily corbeled stair tower. The rear element is a two-story structure which includes a clear span space approximately by with a maximum ceiling height of A feature of this part of the building is the unusual rough-sawn wood arched trusses that provide the roof support. B. Historical Context: Samuel Hannaford Samuel Hannaford was born in Devon, England, on April 10, After his family emigrated from England to Cincinnati in Samuel, in enrolled at the Farmer's College in College Hill.
A year later Samuel was employed in a little known architect's office in.C1fic1nnaii, presumably engaged in drafting duties. It was in that Samuel Hannaford entered into a partnership of an architectural nature with Edwin Anderson. Although this relationship continued until on only one of the buildings enumerated did Anderson make a major contribution, it being the Cincinnati Work House and Hospital. In addition to Anderson, Hannaford maintained a close relationship with thethen well known architect William Tinsley. For two years after his disassociation with Anderson, Hannaford practiced on his own. Yet from until Hannaford again joined with a partner, this time utilizing the services of Edwin B. Procter.
It was during this tenure Hannaford would receive his most demanding commission, the Cincinnati Music Hall. OHIO NATIONAL GUARD ARMORY HABS No. OH-2264 (Page 3) Perhaps the prestige brought to Hannaford for the design of Music Hall convinced him to terminate his relationship with Procter. From Samuel Hannaford was on his own, and would watch his practice grow to meet the building needs of a growing city and suburbs. In at the age of 52, Hannaford officially brought his two sons, Harvey and Charles, into the firm. Ten years later, he retired from the practice and remained in retirement until his death on January 7, The firm of Samuel Hannaford & Sons continued until Perhaps it was the versatility of Samuel Hannaford that enabled him to become such a successful architect.
In addition to many residential buildings, he designed commercial blocks, churches, chapels, schools, courthouses, hotels, apartments, train stations, factories, pump stations, and statues. Although he was born and raised on a farm, Hannaford chose to become an architect, and more specifically, an urban architect. His foresight, adaptability, and capabilities served him well. Rather than stubbornly clinging to old ways, Hannaford accepted the challenges of an emerging style, designing in the Renaissance Revival, the Queen Anne, the Victorian, the Eclectic, and the Romanesque mode.
Hannaford, in addition to his architectural practice, was a charter member of the Cincinnati Chapter of the A.I.A.B founded in From he was Winton Place's first and only mayor, after which the community was annexed by Cincinnati in Beginning in he was associated with the Ohio Mechanics Institute as an officer and teacher. Hannaford also served later in life as the editor of the Western Architect and Builder, a periodical dealing with news of architectural matters in the midwest. PART II. ARCHITECTURAL INFORMATION A. General Statement: 1. Architectural character: The Armory is a massive building distinguished by its utilization of Gothic and Romanesque detailing applied to a functional building.
The asymmetrical facade exhibits a large battlemented tower, heavy machicolations, capped turrets, and a deep ashlar stone entrance. Some of the windows on the principal facade have arched openings while the remainder are rectangular and all sash are Continu- ous rock-faced lintels and lugsills enhance the massive character of this building. The various projections and battlements give this building a fortress-like appearance. A large drill hall of functional design is attached to the rear of the front building. 2. Condition of fabric: The Armory is in basically sound condition. The major area of deterioration concerns the roof of the rear space. This roof has been patched several times and is very deteriorated in many areas.
m Water damage from this condition has occurred on the interior of the space. The front portion of the building suffers from some brick deterioration especially in the parapet areas and in the turrets. Many windows throughout the building have been altered OHIO NATIONAL GUARD ARMORY HABS No. OH-2264 (Page 4) with various replacement designs. The main entrance to the building has also been significantly altered. The interior of the front portion of the building has suffered from neglect and uncompleted renovation efforts. Significant portions of the interior including portions of the central stairway have been removed. B. Description of Exterior: 1. Over all dimensions: by 2. Foundation: Coursed rock-faced ashlar 3. Walls Unpainted red brick, common bond.
Front facade contains a variety of bonds and surface treatments. 4. Structural system, framing: The front portion of the building has double loaded masonry bearing wall construction. The rear portion has a wood post and beam lower level with a large clear-span space at the second level. This area is covered with large arched wood trusses. 5. Porches, stoops, balconies, bulkheads: None 6. Chimneys One, non-significant 7. Openings a. Doorways and doors: One main entrance on east facade, doors are metal w/glass panel. b. Windows and shutters: The front facade has a variety of window shapes, but all are 1/1 double hung wood sash except for awning type replacement windows on first floor. There are single, paired, and triple window arrangements.
Windows on the north, west, and south sides are paired 4/4 double hung wood sash with a five-pane transom. There are no shutters. 8. Roof a. Shape, covering: The front section has a flat roof, at varying levels, with built up construction and gravel covering. The roof of the drill hall is curved with a gabled monitor. These roofs are built up rolled roofing with numerous patches, b. Cornice, eaves: The central portion of the front facade has a corbelled cornice above which stands a crenelated embattlement. In this parapet wall there are round openings enriched ;with recessed panels that resemble "key slots." The main tower is topped with a decorative machicolation which also has a crenelated embattlement. OHIO NATIONAL GUARD ARMORY HABS No.
OH-2264 (Page 5) Flanked on either side of the central portion are wings that have a corbelled cornice above which stands a parapet wall which is again pierced by round openings and "key slots," c. Dormers, cupolas, towers: There is one main tower at the front of the building which projects two stories over the rest of the structure. The open space in the upper two floors also contains vertical circulation as well as access to the roof. There are also three turret-like projections on the front of the building. At either end of the front facade are cylindrically shaped projections with vertical slit windows and a conical shaped roof. They begin at the second level and project to the third and fourth levels. The third turret is taller than the other two and is octagonal in design.
It begins at the first level and rises to the fifth level where it is capped by an octagonal peaked roof. C. Description of the Interior: 1. Floor plans: See attached sketches. 2. Stairways: There are stairways at either end of the classroom portion of the building and are of functional design. The main stairway is in the central bay of this same portion of the building. This wide wooden staircase serves floors Another stairway is in the main tower and provides access to the roof from the fourth level. 3. Flooring: Wood planking. 4. Wall and ceiling finish: Most walls are plaster on masonry while the ceilings are plaster on lath. 5. Openings: a. Doorways and doors: The majority of the interior doors and door openings have been removed as part of numerous renovations.
The few doors that remain are 4 and 6-panel wood doors framed by simple wide frames, b. Windows: No interior windows. 6. Decorative features & trim: Very few wood door frames with simple moldings. I 7. Hardware: None left, interior has been stripped. 8. Mechanical equipment: None left. OHIO NATIONAL GUARD ARMORY HABS No. OH-2264 (Page 6) D. Site: 1. General setting and orientation: The structure is part of a large, flat industrial valley. Interstate 75 is just east of the building and railroad yards are two blocks away to the west- Main orientation is to the east. 2. Historic landscape design: None. 3. Outbuildings: None. PART HI. SOURCES OF INFORMATION A. Original Architectural Drawings: None known to exist. B.
 Block
Block