The Cincinnati Federation of Colored Women s Clubs is one of the oldest African-American women s organizations in the United States. The organization was established on May 6, by Mary Fletcher Ross who brought eight separate women s clubs together under one organization. In club members purchased the property and by had paid off its mortgage this was heralded as an uncommon accomplishment for any women s organization during the period. For more than a century, the Club House has been used to educate and protect Black Cincinnatians. At one point, the Club House provided temporary housing to young women who came to Cincinnati seeking work.
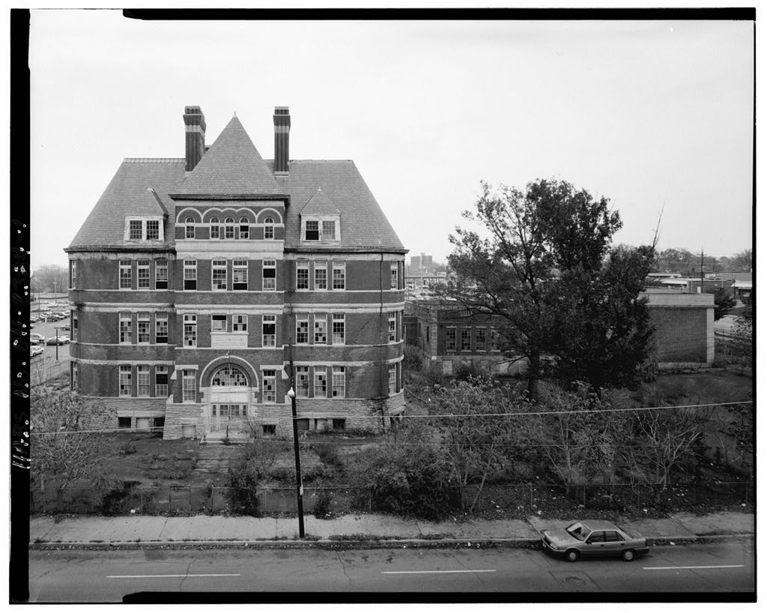
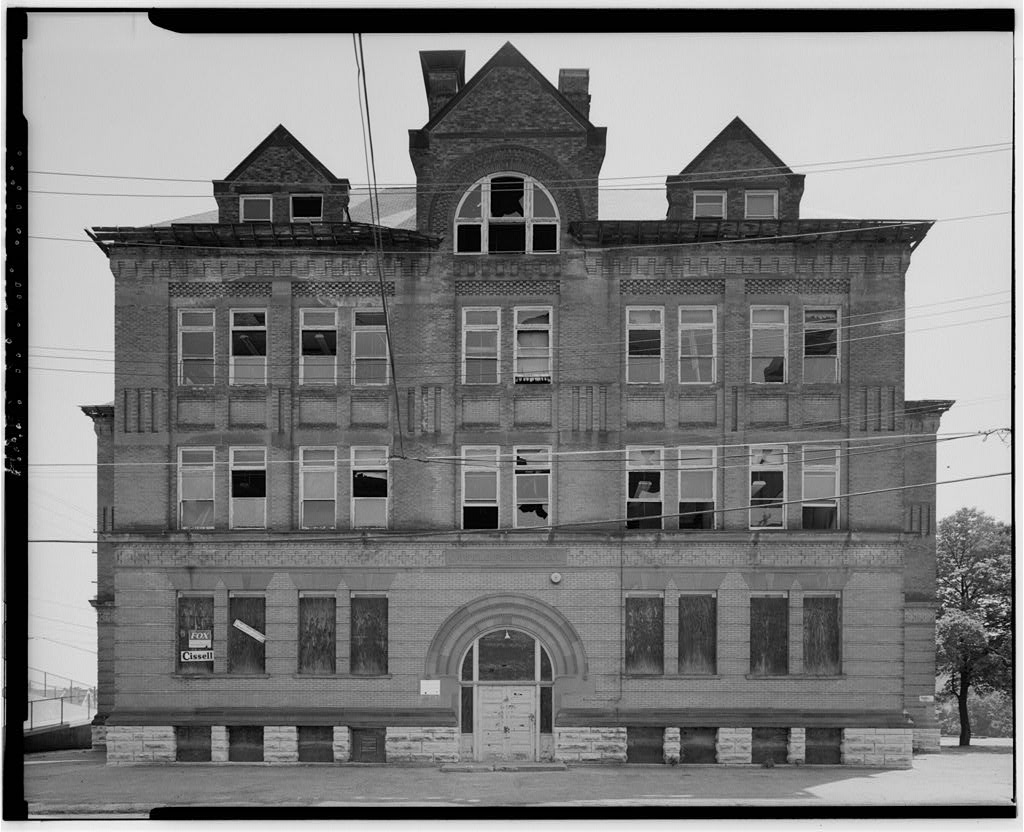
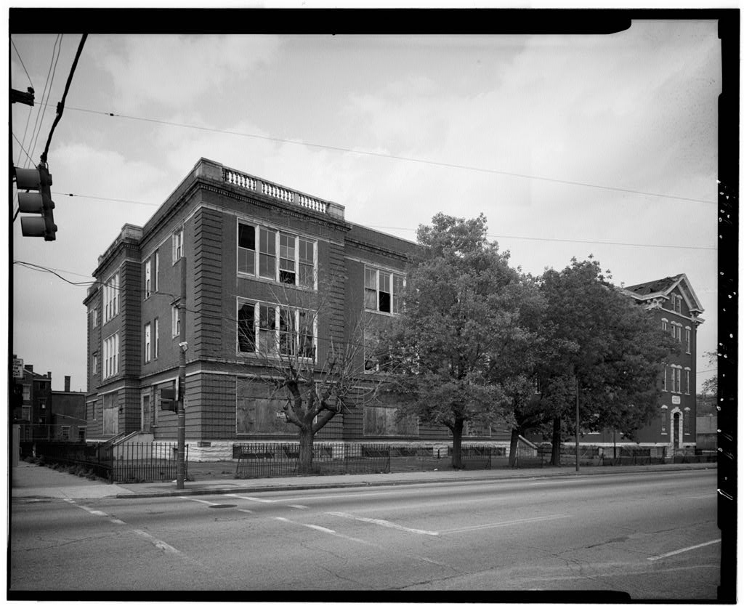
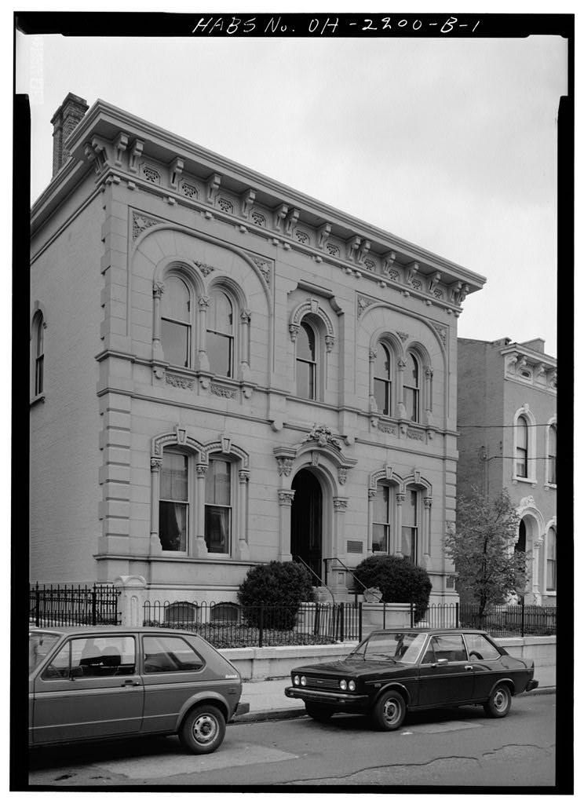
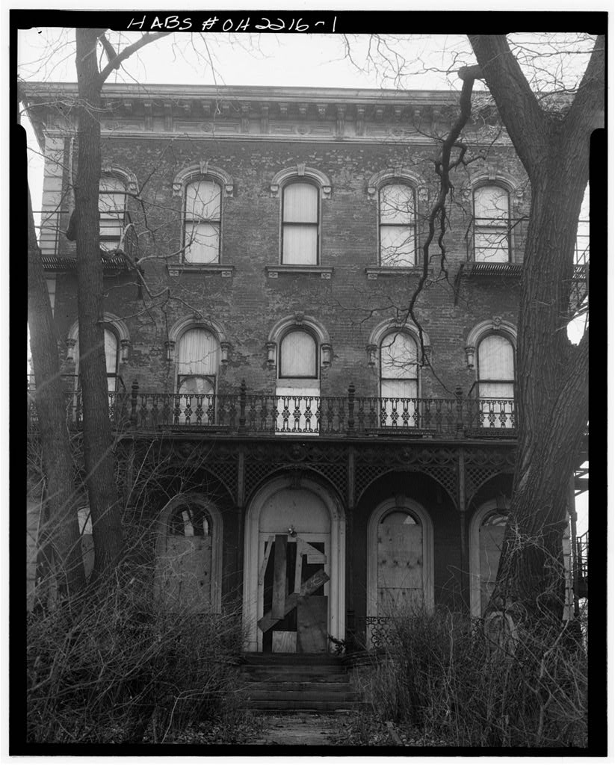
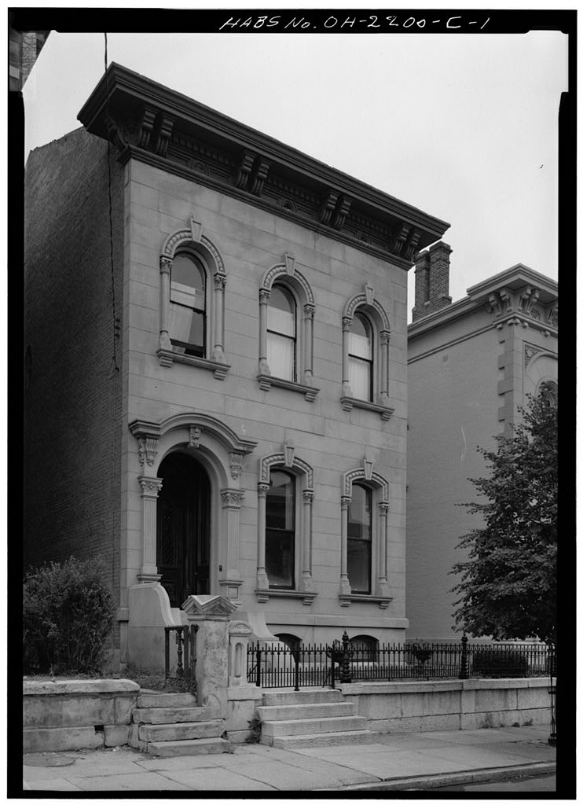
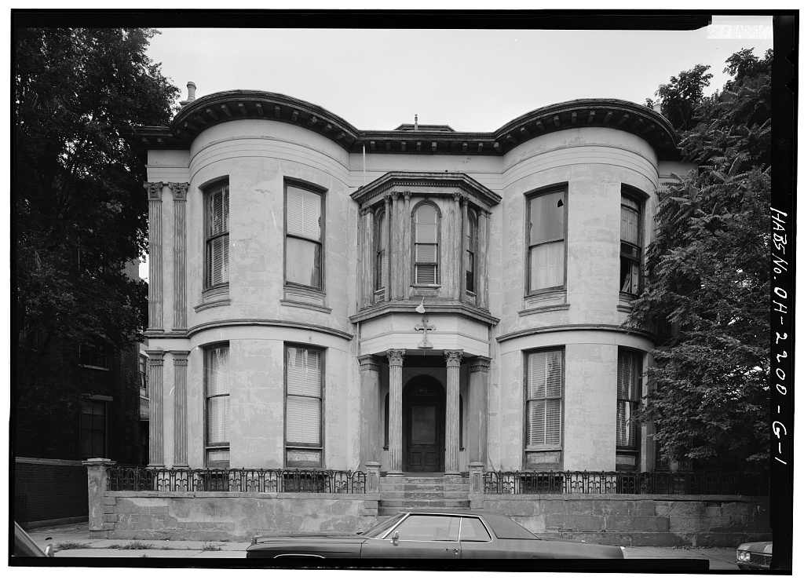
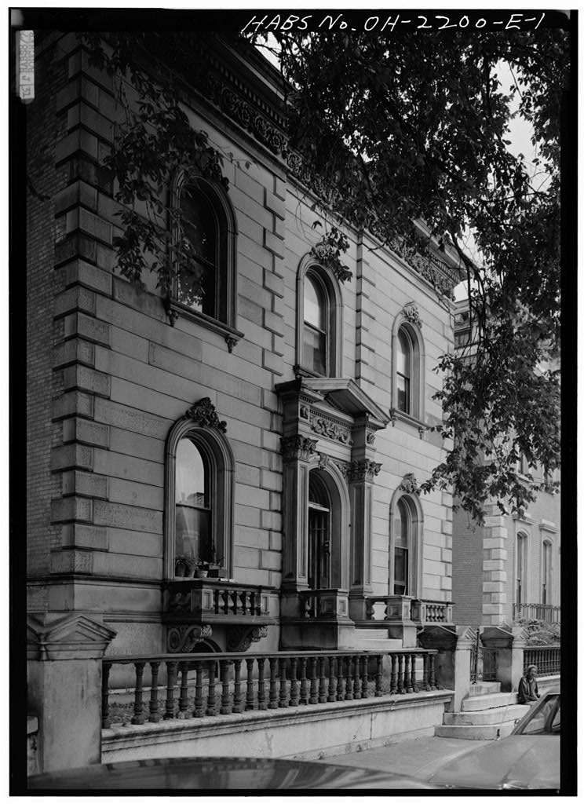
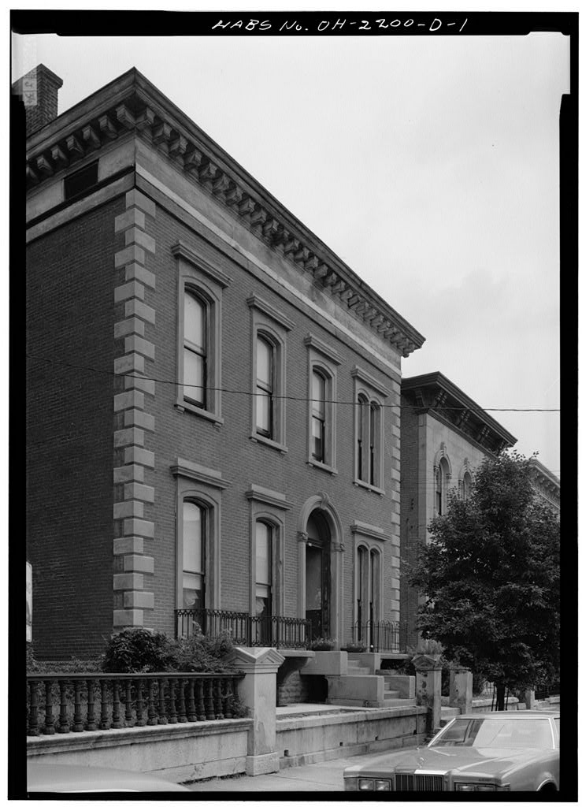
Having a suitable property that was used to provide services aligned with the organization s goals was a source of pride for the Federation and Cincinnati s black women. The Samuel Hannaford-designed mansion was once the residence of Cincinnati s first Mayor, John B. Mosby, and now serves as the only city Federation clubhouse remaining in Ohio. The Clubhouse design combines elements of Queen Anne and Romanesque Revival architectural modes, featuring characteristic elements such as a cylindrical corner turret flanking a gabled entrance portico. Throughout the facility, many rooms feature highly detailed Rookwood fireplaces, brass chandeliers, large bay windows, and original trim work.
Although the house has been converted into a social club, it still retains sufficient original structural integrity to qualify for designation as a historic site. BURROUGHS HOUSE HABS NO. OH-626 (Page 2) The Cincinnati Federation of Colored Women s Clubs has remained active in the Walnut Hills neighborhood over the years by serving the community through various means. Since its founding, the women have established daycare centers, cultural art groups for girls, and have offered scholarship awards. The organization also provides clothes and food for families in need, and its volunteers offer a variety of services to local schools, hospitals and retirement homes. The home is used during most of the week for various social, education, and outreach events.
The Clubhouse was listed on the National Register of Historic Places in Description: The building envelope is in fair condition. There are signs of efflorescence on the exterior brick wall caused by moisture migration within the fa ades leaving light salt deposits on the exterior surface. In addition, some parts of the exterior walls suffer from failing mortar joints that need repointing before allowing further water infiltration inside the building. Moisture infiltration has resulted in blisters on finished surfaces, primarily on the interior surfaces of the turret on the first and second floors, the main stairway, the service stairway (stair landings), and the restroom on the main floor.
At some instances, this condition has led to peeling paint and plaster, and to exposing the internal insulation layer, especially in the corner near the kitchen s backdoor. On the third floor, two corners suffer from severe blistering, rotting, and peeling, supposedly caused by water leakage from the roof. The corner located on the eastern fa ade has a large hole in the wall, with flaking paint, exposed wooden-slat lath, and signs of mold. The water infiltration affects also the same corner, with apparent water stains, dark rotting hardwood, and flaking paint on the wall and floor. Similarly, the northeastern corner of the third floor presents similar conditions of deterioration. The wall- ceiling articulation contains blistering and flaking-peeling plasterwork.
The exterior has no evidence of structural issues, just evidence of settlement. There are diagonal cracks running with the mortar above the large arched window on the north west side, below the small window on the east side below the staircase, and above the south bay window below the second story window. There are few signs of structural issues throughout the Club House interior. One sign of settling appears on the grand stair landing from the first floor to the second floor where the baseboard s seam separated along the longitudinal seam from floor and foundation settlement. The other instance of settling on the third-floor turret. The windows in the turret were replaced during one of the previous restorations, most likely the restoration.
The stone foundation walls located inside the basement show excessive dampness and deterioration. Most walls display missing and crumbling mortar BURROUGHS HOUSE HABS NO. OH-626 (Page 3) between the interior and exterior stones causing water to seep into the basement. There are several masonry walls that show developed cracks and bow inward. Within these sections, there is severe to moderate spalling where the stones are cracking and flaking off the brick s face. The grand stair on the first floor is currently carpeted to the second floor. The entire tread has been covered with carpet. The grand stair features hardware for the original built-in runner tensioner, however any functionality has since been covered during the renovation.
The tread and banisters are in solid condition and easy to use without apprehension. The grand stair terminates at the second floor. To reach the third floor, one must transition from the grand stair to the servant s stair. The stairway in the servant s stair from the second to third floor is unfinished and has become ragged over years of use with minimal maintenance. The treads carpet or a form of protection; they are typical wooden treads that have gradually cracked and separated along the grain. This staircase is safe and traversable but needs attention; specifically staining and refinishing the wood to prevent further deterioration.
The basement stairs are the most difficult stairs to traverse and appear to be constructed during a build phase as a temporary means of basement access, but instead of being removed, they were kept as the primary access point to the basement. The service staircase is located directly beside the grand stair in an enclosed stairwell hidden from public view. The stair was once used by former Mayor residence staff to traverse residents and visitors while maintaining a low profile. The stairs are in good condition from the first to second floors. However, there are instances of broken tread corners and flaked off paint. The Club House contains four blocked off chimneys and fireplaces.
Although the fireplaces are boarded up, they appear to be in good condition and maintain all original trim work and tile. On the first floor, there was an attempt to convert a fireplace into a non-vented gas log fireplace, but it was unclear if that was still operable. The first-floor fireplaces are the most ornate fireplaces in the house; the firebox surrounds are ornamented in Rookwood tile. The mantelpieces themselves are all in good condition. Each fireplace has a distinct mantelpiece and surround hat varied based on the room usage. For example, many of the second-floor fireplaces had mantels that were multi-tiered for storage. The first-floor hearths are exposed but appear unornamented which seems unusual in a house of this status.
In their current condition, they appear to just be painted concrete slabs, but in the past, they may have also been ornamented with Rookwood tile. All the hearths on the second floor appear to be covered up during the renovation when carpeting was installed. The trim used in this house varies floor to floor being the most ornate in the regions that were originally used by the owners. The first and second floors have the same trim treatment. Tall baseboards and wide door and window BURROUGHS HOUSE HABS NO. OH-626 (Page 4) surrounds are used in the same way at every window and door. In the basement and third floor, the trim is less ornamental yet still present. The corner medallions and ornate trim around doors seen on the first and second floor were swapped for more plain trim.
Plain boards and corner blocks surround the apertures in the third floor and basement. There appears to have been a servant s quarters in the basement; this is the only instance of trim in the basement. The primary bearing walls are masonry stacked on concrete with no trim, and the foundation walls are too rough to have any trim. The primary windows throughout the first and second floor of the house are painted double hung wood windows. Several single hung windows are located on the second floor, while the third floor features a mix of fixed and awning windows. Many of the original windows, including corresponding storm windows have been replaced with modern vinyl window, or a hybrid of both, which do not match the appearance of the historic windows.
The original doors have also been replaced with modern materials. On the first floor, and more specifically in the main hall where the women hold their meetings, there are minor cracks on the plaster walls and ceilings. The crown moldings show signs of cracking in the main hall on the first floor. In the rooms located on the second floor, the paint and plasterwork of the ceiling is in poor condition, showing signs of peeling and flaking paint and plaster. The skirting or baseboards on the first floor in the turret area and the main staircase landing are cracking and breaking. The joints connecting the baseboards wooden planks are disconnecting, and their paint is flaking. The walls and ceilings in the basement are in poor condition.
The deteriorating condition of the plaster walls and ceilings requires immediate assistance. The stone foundation walls show signs of water infiltration whenever rain pours outside the building. The interior masonry walls, especially the wall near the wooden staircase and the wall separating the two main rooms in the basement are in poor condition as well. The masonry is spalling off and the mortar joints are failing, turning into friable powder-like material. The brick courses are also falling apart, especially in the areas where the plumbing and the ventilation ducts are piercing the existing masonry walls. The interior partition walls in the northern rooms are completely broken and fallen into disrepair.
The plasterwork and the wooden laths in the walls are shattered, also in need for replacement or repair. Similarly, the ceilings covered with plasterwork and lath require some major replacement work as the ducts pierce the surface and cause major damage. History: Built in the Federation Club House was originally known as the Burroughs House after its first owner. The house was designed by Samuel Hannaford and Sons, a celebrated local architect primarily known for his residential and civic structures throughout Cincinnati, predominantly in the Walnut Hills, Avondale and Clifton neighborhoods. Hannaford was known to BURROUGHS HOUSE HABS NO.
OH-626 (Page 5) only accept the highest of quality materials to be used in his residential projects, so they are mostly found in neighborhoods that were rather prestigious at the time of the buildings construction. The plot of land was originally owned by the Lane Theological Seminary whose campus was right across the street. The Seminary is known for its open debates on slavery in and taught both slave owners and freed slaves. It was also the place of employment for pastor Lyman Beecher father of Harriet Beecher Stowe whose house is only a few streets away from the property. Burroughs acquired the land when the Seminary sold it after going through financial difficulties.
The house is built in both Queen Anne style and Romanesque Revival which was popular in the Gilded Age when the house was constructed. There are seventeen rooms and the building stand two and a half stories tall. Originally a slate roof rested over its gables but after recent renovations an asphalt roof has replaced it. As seen in a map from there was an ironclad frame building at the back of the property. The small building no longer stands and there are no remnants of it to be found. After Burroughs, the house was owned by former first mayor of Cincinnati, John B. Mosby. In the it was owned by Gustave W.
Blere who then sold the building to the Cincinnati Federation of Colored Women s club in The women had been saving to buy the house for the past twenty years through carnivals, dinners, theater parties, pew rallies and other such means. Their plan was to use the house as a meeting area and a temporary home to young black women coming up from the South since many establishments would not offer temporary housing to African Americans. This seems to have been accomplished at some point with there being possible small apartment areas on the upper floors. Another goal of the women was to have the building officially designated as historic. This was achieved in when the house was added to the National Register of Historic Places.
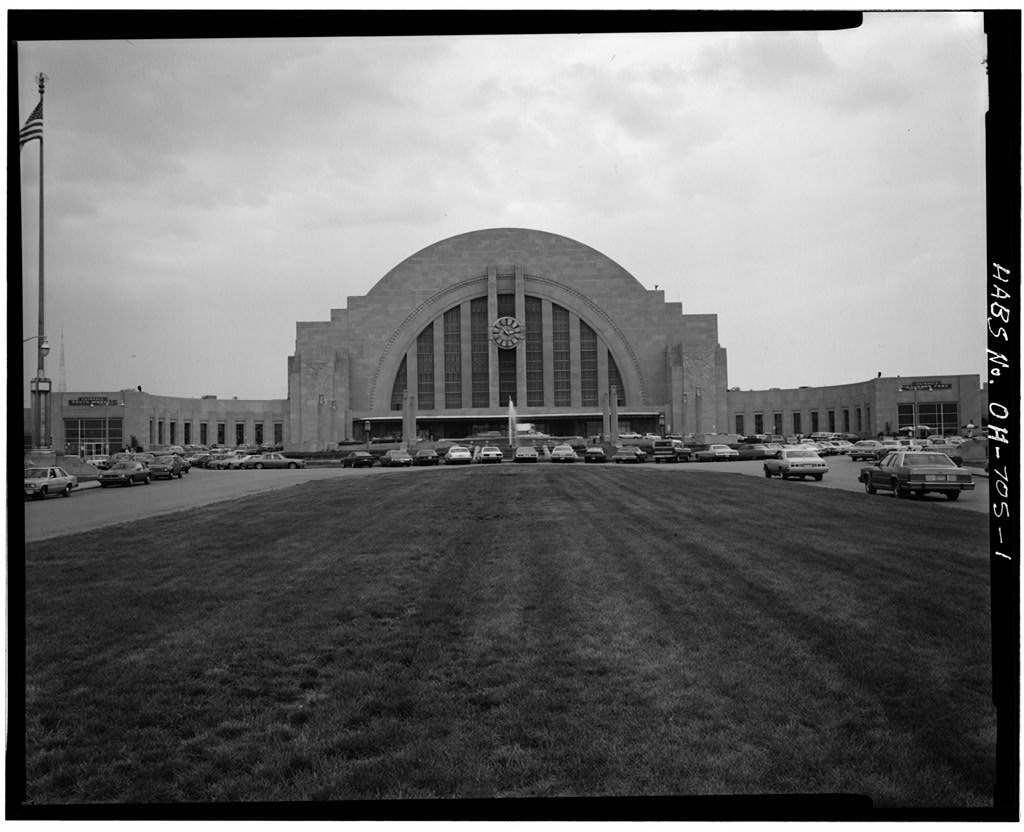
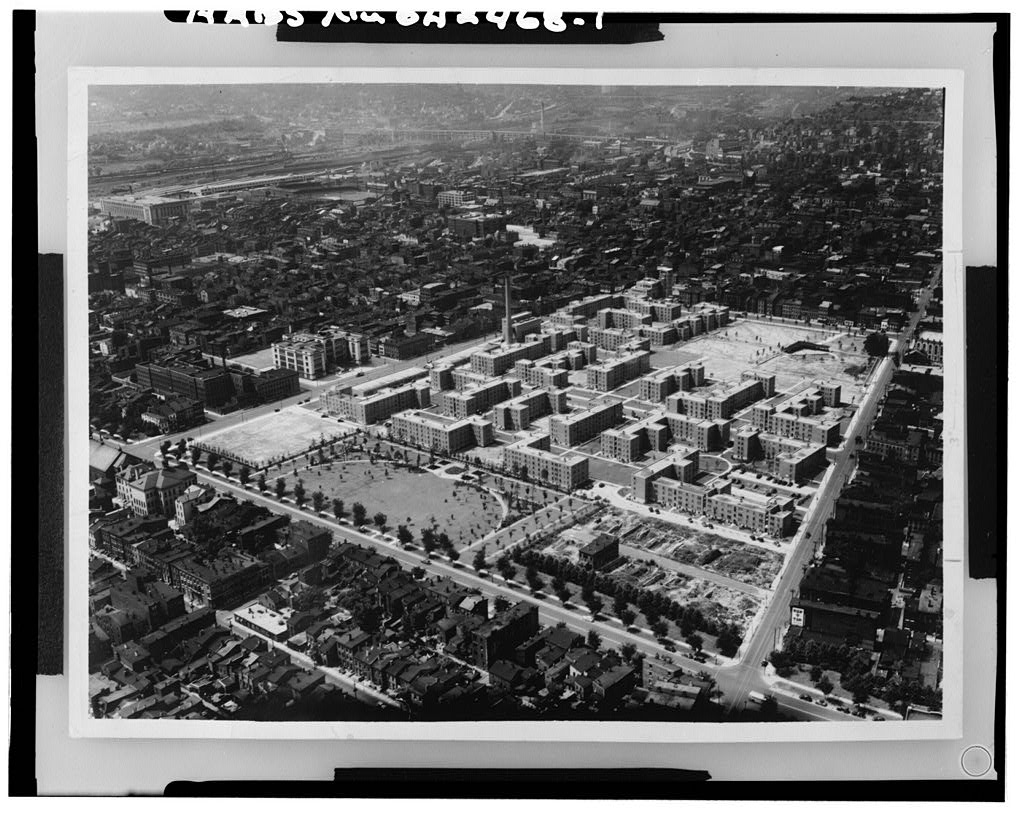
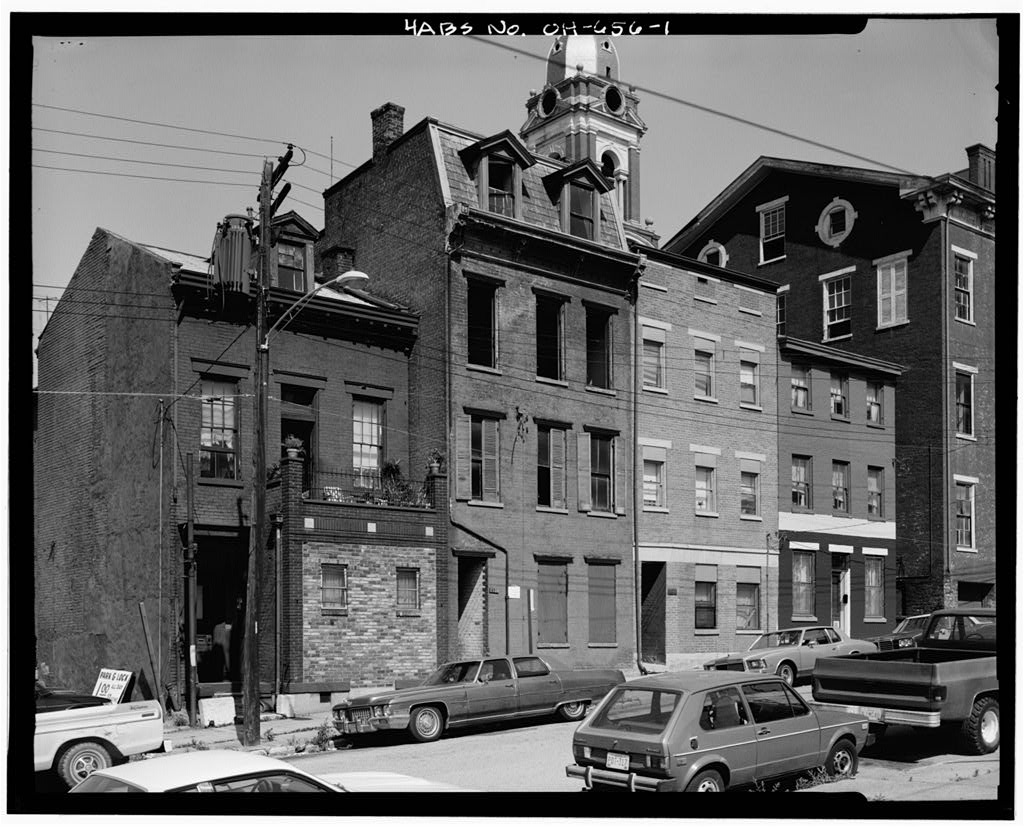
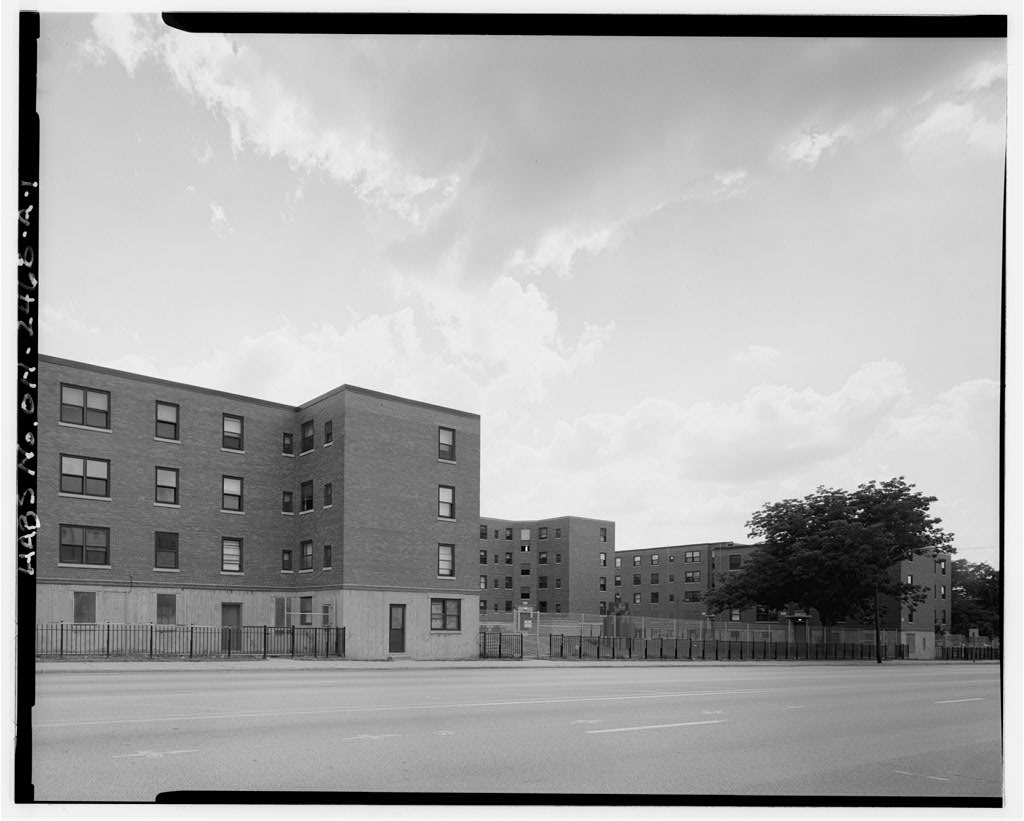
Since then, the Colored Women s Club has been working to renovate the building and were able to start doing so with the that was given to the club by the city council in for renovations to the historic home. The Women s Club has been working to fix the home alongside the group called A Few Good Men who have provided assistance Similar to the Club House s occupants, the Walnut Hills neighborhood has undergone various transformations since its establishment. In the early the neighborhood was home to mostly Jewish and Italian migrants who had recently moved from Cincinnati s downtown basin. In the mid many African Americans moved to the neighborhood after Cincinnati Union Terminal s construction and destruction of many nearby housing projects.
After World War II, many middle-class white residents moved out of the area to find more modern housing in the city s suburbs. Following a similar suit, many middle-class African Americans moved from the area as less affluent BURROUGHS HOUSE HABS NO. OH-626 (Page 6) residents moved to the neighborhood. Today, African Americans make up more than 70% of Walnut Hill s population.
 Block
Block