Sale by Emily Avery: Deed Book, Page Sale by George Hatch: Deed Book Page Purchase by Allen Gazlay: Deed Book page 450 and Deed Book page History of Cincinnati and Hamilton County , S. B. Nelson Co., Publishers, Cincinnati, Ohio, p. 550 (Theodore Gazley) Cincinnati Past and Present , - by M. Joblin and Co., Elm Street Printing Co., Cincinnati, Ohio, p. 26. (James Gazlay) Obituaries of Cincinnatians , compiled by Smithson E. Wright, p. 304 (Allen Gazlay) Scrapbook compiled by L. A. Bixford, p. Allen Gazlay (The last 4 entries in the bibliography are located in the Cincinnati Historical Society.) Prepared by: Carl A. Saladino Project Historian National Park Service August, GAZLAY HOUSE HABS No, OH-2200-E (Page 3. PART XI. ARCHITECTURAL INFORMATION A. General Statement: 1.
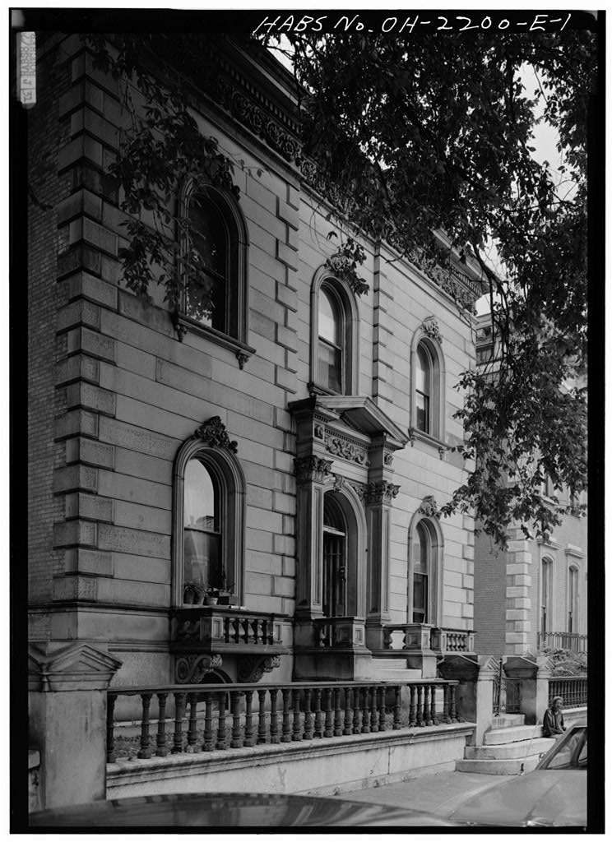
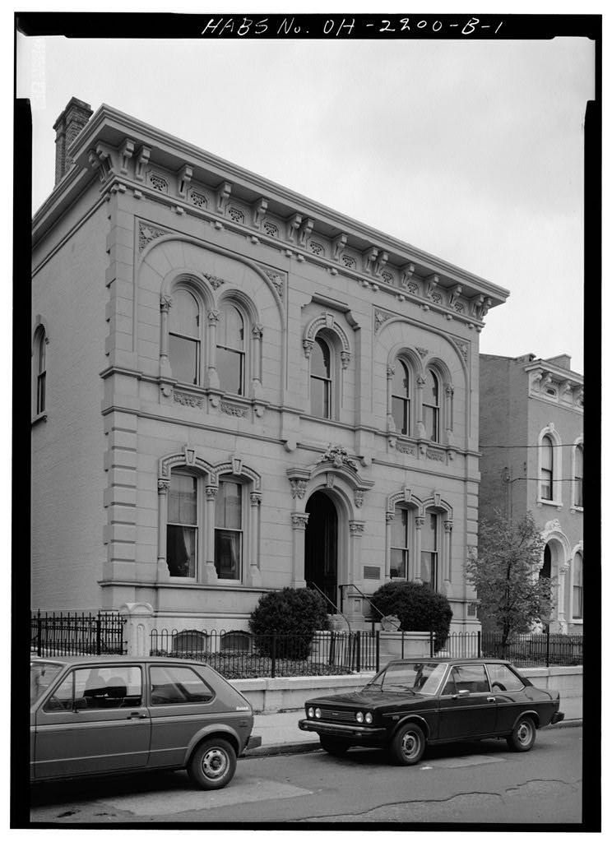
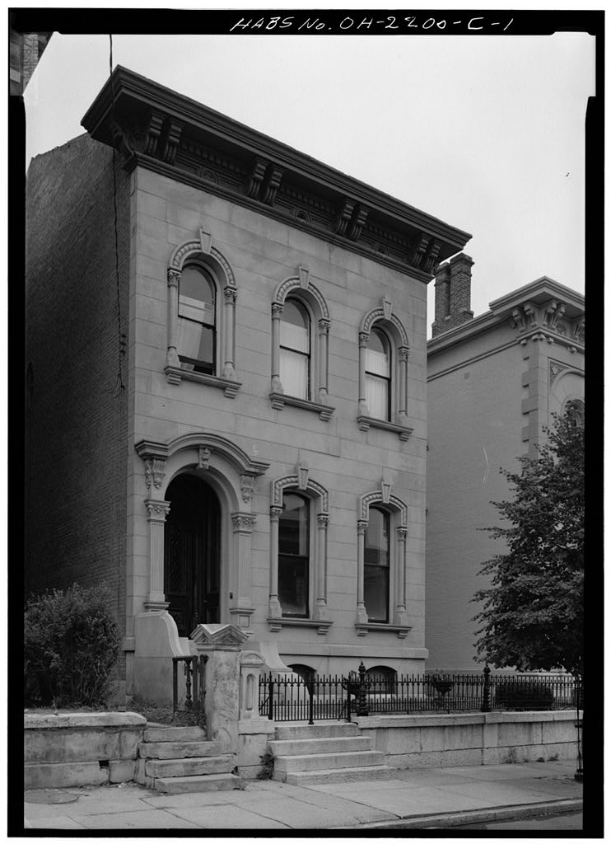
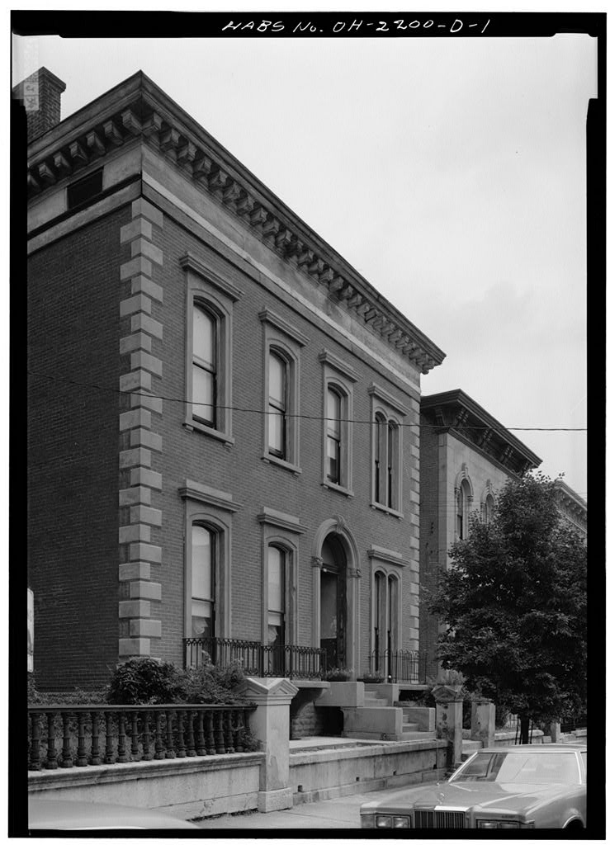
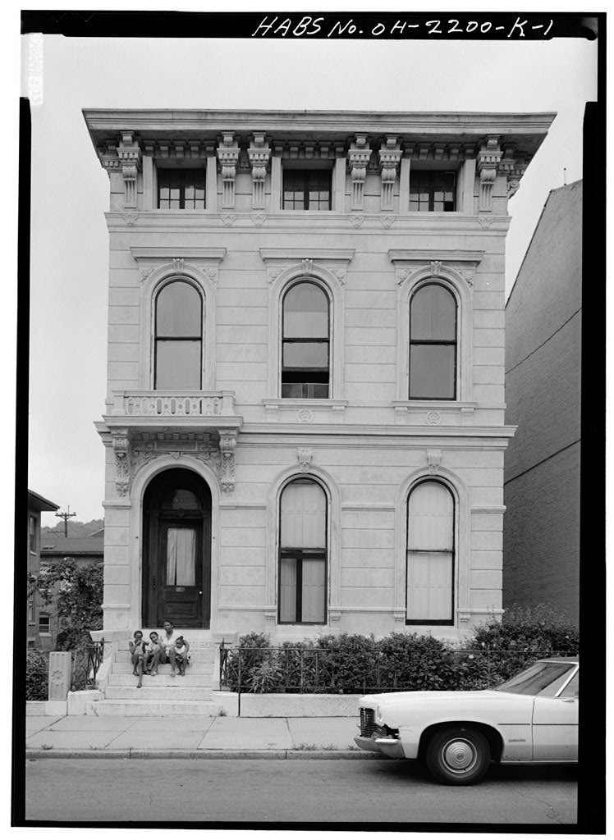
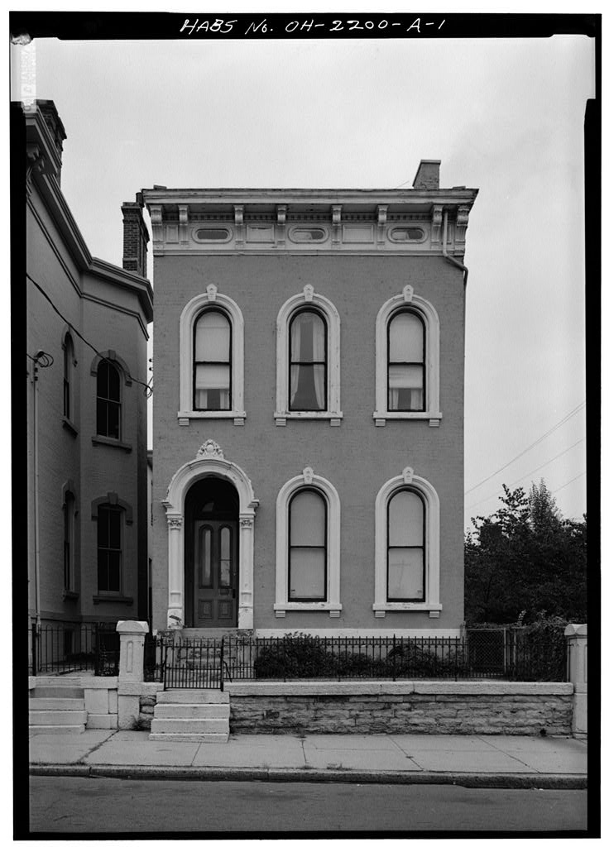
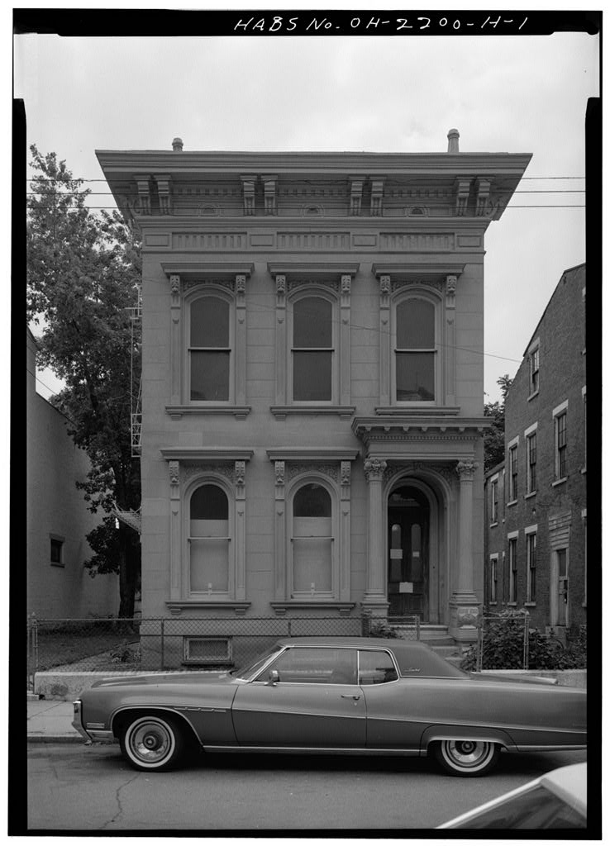
Architectural character; This house is one of four center hall plan houses on Dayton Street between Baymiller and Linn Streets. The quoins and rich ornamentation of the facade make it one of the best examples on the block of the Italianate villa style. 2. Condition of fabric: Good. B. Description of Exterior: 1. Over-all dimensions: This rectangular, three-bay structure measures by and is two stories high plus attic. 2. Foundations: Brick and stone. 3. Wall construction, finish and color; The facade is a brownish- gray, cut-face limestone ashlar. The sides and rear are a brownish-gray common brick. 4. Structural system, framing: Masonry bearing walls. 5. Porches, stoops: Limestone entrance stoop and steps.
There is a small balcony at each window of the first floor on the (south) front with limestone balusters and railings. Covered wooden porch across the rear. 6. Chimneys: There are three brick chimneys. Two are in the east side wall, and one is in the west side wall. 7. Openings: a. Doorways and doors: Double-leaf entrance door set in a door- way of cut limestone. This doorway is composed of a pediment supported by square engaged pilasters with Corinthian capitals. b. Windows: Double-hung sash with one-over-one-light ; in the front and one-over-one and four-over-four lights elsewhere. C. Description of the Interior: 1. Floor Plans: a. Basement: The basement is a series of storage, wash and furnace rooms. b.
First floor: Symmetrical around the center hall, each side has three rooms (in-line from front to rear of building) which have had closets and bath facilities enclosed within them. Each side is now an apartment. GAZLAY HOUSE HABS No. OH-22O0-E (Page b] c. Second floor: Very similar to the first floor except for a room over the first-floor entry. d. Attic: The same as the second floor, but with much lower ceilings and dormer windows. Access stair to roof from hall. 2. Stairways: Single stair in center hall which goes from basement to roof. It has a hardwood rail and turned balusters between first and second floor. 3. Flooring: Three inch pine flooring in the halls. Other floors are covered with carpeting and linoleum. 4. Wall and ceiling finish: Painted and papered plaster. 5.
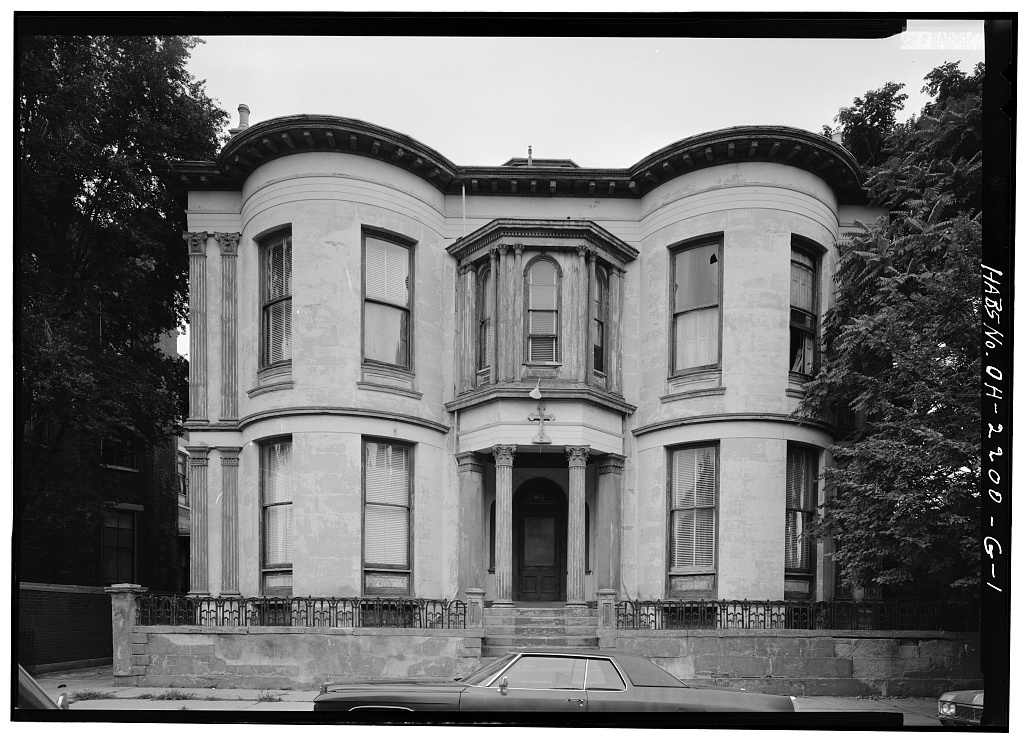
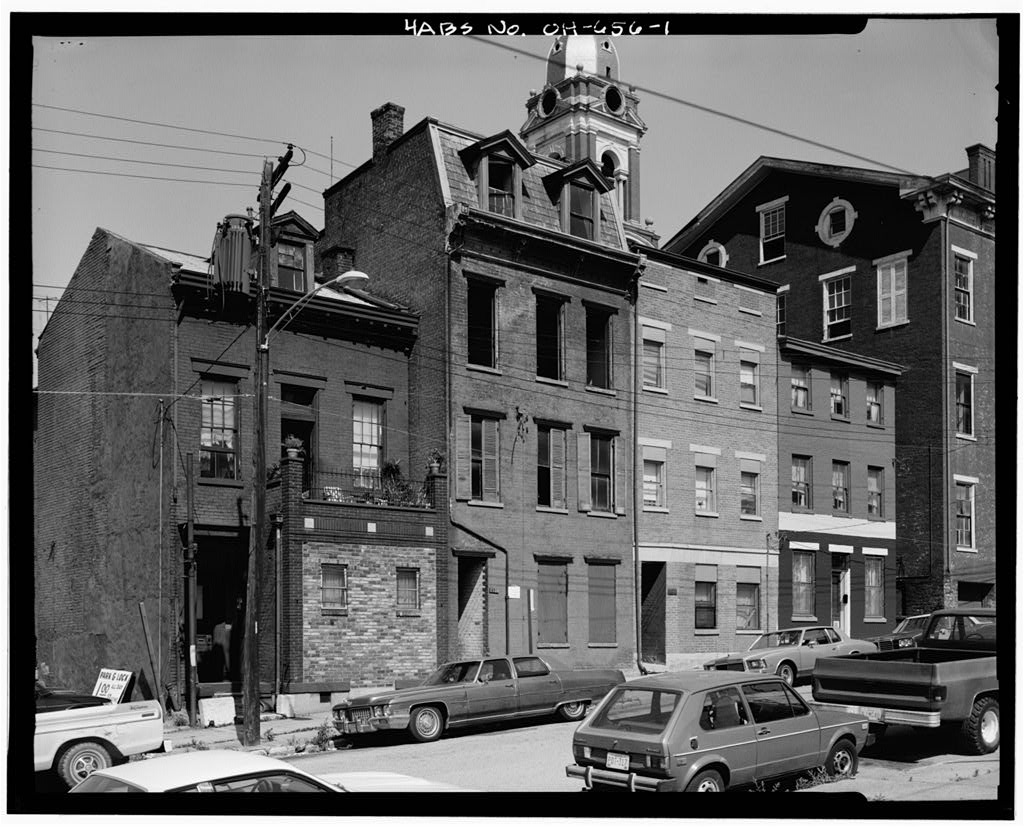
Doorways and doors: Large, four-panel wooden doors and casings. 6. Decorative features and trim: The windows on the first two floors have interior shutters which fold into pockets in the jambs. Each set of shutters is divided horizontally at the height of a double- hung sash unit. 7. Notable hardware: None. 8. Lighting: No original fixtures. D. Site: 1. Site: General setting and orientation: Facing south on the north side of Dayton Street, this house is one of the more imposing structures which made up Dayton Street's "Millionaires Row." 2. Outbuildings: There is a carriage house at the rear of the site. Prepared by: J. William Rudd Project Supervisor National Park Service August, PART III.
PROJECT INFORMATION These data are part of the documentation made during the Cincinnati Project undertaken by HABS in cooperation with the Miami Purchase Association and City of Cincinnati. Records were made of a part of the Dayton Street Historic interest Area of the City of Cincinnati. The project was under the general supervision of John Poppeliers, Chief of the Historic American Buildings Survey. The project supervisor was J. William Rudd of the University of Cincinnati. The project historian was Carl A. Saladino of the Ohio State University. The measured drawings for the project were prepared by architects Steven B.
Kells (University of Cincinnati) and Richard Wyatt (Cali- fornia Politechnic State University, San Luis Obispo), and student assistant architects William Maxwell Miller (University of Pennsylvania) and Osboume K. Simms III (University of Illinois, Chicago Circle). The photographs were taken by HABS photographer Jack E. Boucher in July
 Block
Block