BlockBefore

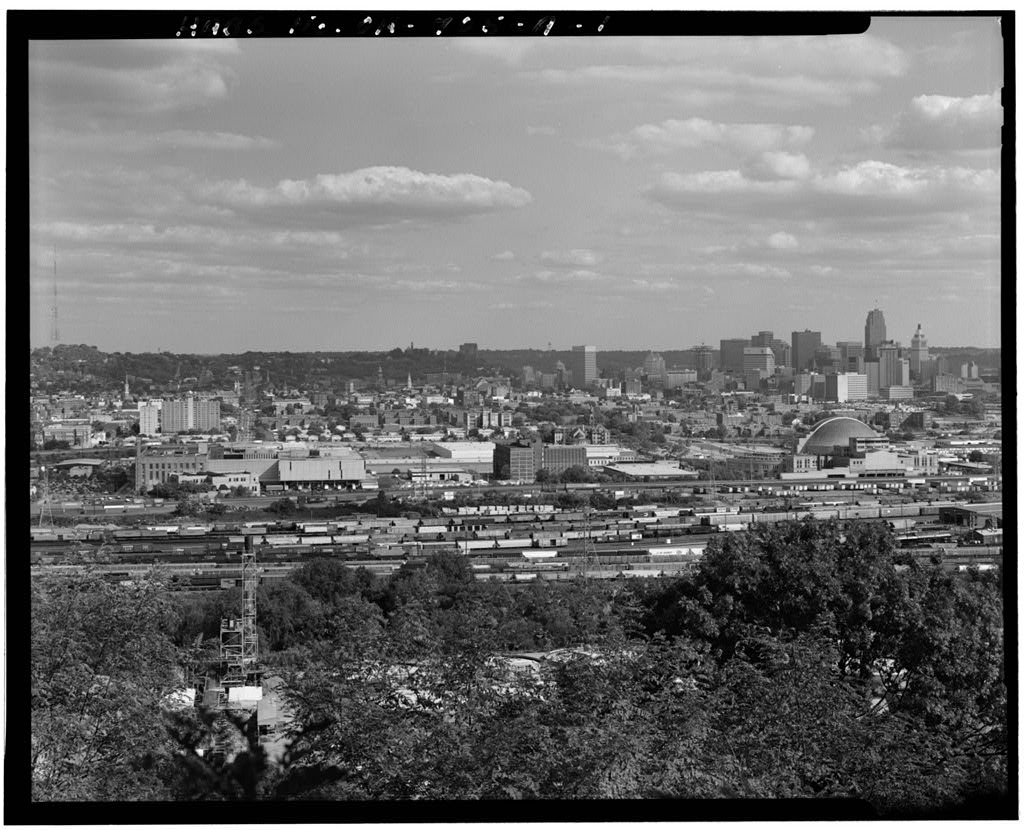
Cincinnati Union Terminal, Mail Handling Building, Bounded by McLean, Sherman & Liberty Avenues & Conrail Railroad, Cincinnati

Cincinnati Union Terminal, Mail Handling Building, Bounded by McLean, Sherman & Liberty Avenues & Conrail Railroad, Cincinnati, Hamilton County, OH. Surveyed as HABS OHIO,31-CINT,29-A-, with 1 photograph and a 3,660-word written history.

From the record

“This building is part of a grouping of struc- - tures erected as part of one of the most monu- mental complexes in America in the Art Deco style.”

Written record, HABS OHIO,31-CINT,29-A- survey. Machine-read text.

surveyed by the federal HABS program as HABS OHIO,31-CINT,29-A- · the record runs 3660 words · one of 127 surveyed structures published for this county.

Sources: the survey record at the Library of Congress

Cincinnati Union Terminal, Mail Handling Building, Bounded by McLean, Sherman & Liberty Avenues & Conrail Railroad, Cincinnati, Hamilton County, OH, photograph filed with the federal survey

1 photograph from the federal survey record, Library of Congress.

Location

66 words

Source document Quoted word for word from HABS OHIO,31-CINT,29-A-. Not written, edited or summarised by this site.

The block bounded by vacated McLean Avenue, Sherman Avenue, vacated Liberty Avenue and the Conrail railroad tracks. It is situated directly west of the Dalton Street Post Office and is located within the City of Cincinnati, Hamilton County, Ohio. USGS Covington, Kentucky Quadrangle, Universal Transverse Mercator Coordinates: Present The City of Cincinnati, Real Estate Department Owner: City Hall 810 Plum Street Cincinnati, Ohio Present Vacant Occupant:

Significance

1671 words

Source document Quoted word for word from HABS OHIO,31-CINT,29-A-. Not written, edited or summarised by this site.

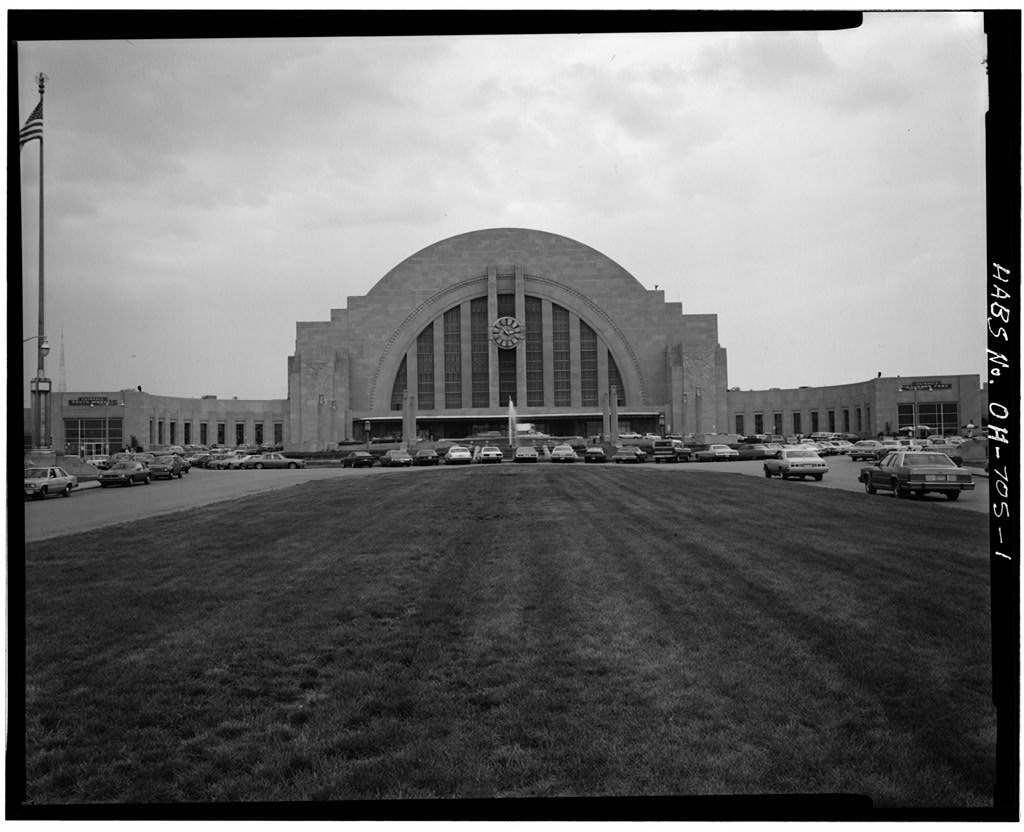
This building is part of a grouping of struc- - tures erected as part of one of the most monu- mental complexes in America in the Art Deco style. The passenger terminal, as recorded by HABS as OH-705 , is the centerpiece of the complex and is widely regarded as an example of monumental Art Deco public architecture, representing an early break with Neoclassical traditions with its unique dome form. While the mail handling buil- ding is clearly subordinate to the passenger terminal, it is related by virtue of its styling, massing and use of materials. The building is also significant for its role in mail distribu- tion and in the history of railroad transporta- tion of the mails. Cincinnati Union Terminal^ Mail Handling Building HABS No. OH-705-A (Page 2) PART I. HISTORICAL INFORMATION A.

Physical History 1. Date of Erection: The property was transferred to the Cincinnati Union Terminal Company early in and the entire complex was completed the following year. Photographs of the Mail Hand- ling Building appear in a dedication brochure dated 2. Architects: Alfred Fellheimer and Steward Wagner of New York City (dedication brochure and National Register nomination form) were the architects of the Terminal. Edgar D. Tyler was the architect of the Mail Handling Building (from the rnclosed newspaper article). 3. Original and subsequent owners: The following is a complete chain of title beginning after the property was condemned by the City of Cincinnati under emi- nent domain proceedings. Reference is to the Hamilton County Recorder's Office,Cincinnati, Ohio.

The Property is in Starbuck's Heirs Subdivision Case Plat Book 4, page 65R.O. Deed February 4, recorded February 4, in Book Page 1-1 The City of Cincinnati, Hamilton County, Ohio To The Cincinnati Union Terminal Company, Hamilton County, Ohio Deed July 20, recorded July 20, in Deed Book Page 52 To The City of Cincinnati 4. Contractor, Engineer: a. Contractor: A.M. Stewart was the general contrac- tor for the Cincinnati Union Terminal. This firm was headquartered in New York City. The company was also listed as James Stewart and Company, Inc. b. Engineer: Colonel Henry M. Waite, chief engineer for the Cincinnati Union Terminal Company, super- vised the design and construction of this building Cincinnati Union Terminal, Mail Handling Building HABS no.

OH-705-A (Page 3) and all other aspects of the Cincinnati Union Terminal project. His special engineering staff included twenty-two individuals, listed in the dedication brochure. Sullivan was the assistant engineer in charge of the Mail Handling Building project. Original plans and construction: No original drawings or specifications are know to City of Cincinnati has no plans or other written information on this building. Historic photographs taken shortly after the building's completion show its original external and internal appearance. They have been copied for inclusion in this report. Alterations: The eguipment originally inside the building which was used to sort and distribute the mails has all long since disappeared.

Two overhead covered passageways used to convey mail to the passenger terminal and to the nearby post office have also been removed. Scars on the side of this building indicate where they once attached. The mail loading platforms which were on the north side of this building are also long gone. Otherwise the building is largely intact, except for deterioration. This deterioration consists of large areas of missing roof, missing pipe and generally water-damaged sur- faces throughout, although the basic structure is still intact. B. Historical Context: The Mail Handling Building was erected as part of the Cincinnati Union Terminal Complex. At the core of this massive railroad center was the grand passenger terminal.

The Mail Handling Building was one of a number of smaller buildings which were erected to take advantage of this area's status as a major transportation node in the era when railroads were at the core of the nation's intercity transportation network. By the time of this building*s erection, a strong bond had been formed between the rail- roads and the postal system. Trains were by the early twentieth century a primary means of moving the mails. This building was used as a regional sorting center, handling mails.not just for Cincinnati but for other points as well. It was a major transfer station for the postal department. Mails were unloaded from various trains onto platforms located just north of here and also Cincinnati Union Terminal Mail Handling Building HABS No.

OH-~7 05-A (Page 4) from the passenger terminal via a long enclosed over- head conveyor. They were then taken to a central point in the clerestory area of the building and direc- ted to their proper platform for shipment out on other trains to their proper destination. Mail bound for Cincinnati and its region was shipped by overhead con- veyor directly into the post office (which was built about which stands just east of here. With the abandonment of trains as a mode of rail ship- ment in recent decades this facility has ceased to function. After standing empty for a number of years, this building and the nearby Railway Express Building were acquired from the Terminal by the City of Cincin- nati for use as a regional bus service center.

It was originally planned to convert this building into a bus repair facility but the costs involved in such a trans- formation proved to be prohibitive so a new facility for buses was built to the north and this building has continued to remain empty. Under its ownership by the city the Mail Handling Building has been allowed to deteriorate to the point where it is beyond economic salvage and re-use. Sale of the property to the United States Postal Service is planned and the building will ' be demolished to make way for a parking lot for employees of the adjacent post office. PART II. ARCHITECTURAL INFORMATION A. General Statement: 1.

Architectural character: Built as part of the Cincin- nati Union Terminal complex, the Mail Handling Building is part of an outstanding grouping of Art Deco style buildings whose centerpiece, the passenger terminal, is a unique and powerful statement on American public architecture after Neoclassicism. It achieved its grandeur not through familiar details but in a strong and clear form which dominates its surroundings. The Mail Handling Building, while a lesser element in the whole composition, nonetheless relates stylistically with the entire complex and is physically within sight of the powerful dome of the passenger terminal. 2. Condition of the fabric: The building is in an advanced state of deterioration.

While its exterior walls and framework all still stand, its roof, large areas of its windows, and all parts of its original Cincinnati Union Terminal^ Mail Handling Building HABS NO. OH-705-A (Page 5) operating equipment have vanished. B. Description of the Exterior: 1. Overall dimensions: The building is almost a perfect square, measuring 176 by 172 feet. It has small projections on the north and south side. 2. Foundation: The building rests on an exposed founda- tion of poured concrete.. The concrete has been formed by molds into a smooth masonry surface. 3. Wall construction: Exterior walls are about one foot thick and are faced with hard-fired buff brick. The building's mortar joints are about inches in thickness. 4. Structural system: The building's structure is rein- forced concrete.

Large mushroom columns on the ground floor support the main floor, which is formed with reinforced concrete. The walls are load-bearing masonry and the roof is supported by a series of steel I-beams. 5. Openings: a. Doorways and doors: The building has small doors on the north, south and east sides. These are inconspicuous features and have no ornamentation. b. Windows: Large rectangular window openings appear on all four sides of the building. These openings have metal frames which open outward as awning windows. Parts of the large windows on the north and south sides are fixed. 6. Roof: a. Shape, covering: The roof is flat and originally had a composition membrane on a wood deck supported by the steel framework.

However, the roof has greatly deteriorated and only portions are still intact. b. Monitors: The building's roof has a clerestory area in its center which extends to the center of each of the four sides. This area houses some small offices on the east and west sides and is open on the north and south sides. The monitors or clerestories have flat composition roofs. Cincinnati Union Terminal^ Mail Handling Building HABS No. OH-705-A (Page 6) C. Description of the Interior: 1. Floor plans: a. Ground floor: This is a large open space with platforms constructed upon the concrete floor which appears to rest on grade. This level is punctuated by large round concrete columns with mushroom capitals. b.

Main level: This vast open space has taller ceilings in the center of the north and south sections. It is one large open space with steel columns supporting the roof spaced at regular intervals. Remnants of platforms may be observed. c. Clerestory: This small area has offices on the east and west wings, but is largely open to the main level below. Windows on both sides of this section admit an abundance of light. 2. Stairways: These are located in niches in the north and south walls and are very small utilitarian struc- tures made of metal with plain metal railings. They are walled off from the main interior spaces. 3. Flooring: This is exposed concrete throughout the building. 4.

Wall and ceiling finish: These are all exposed masonry surfaces, except that the underside of the roof, where intact, features wood planking. D. Site: 1. General orientation and setting: The building generally is oriented to the points of the compass but is shifted slightly so that the north side faces north-northwest. It stands in an industrial setting completely obscured from public view behind the larger post office building, which fronts onto Dalton Street. PART III. SOURCES OF INFORMATION A. Early views: These were obtained from the dedication brochure, listed below in the bibliography. Cincinnati Union Terminal^ Mail Handling Buildinq HABS No. OH-705-A (Page 7) B.

Bibliography

1865 words

Source document Quoted word for word from HABS OHIO,31-CINT,29-A-. Not written, edited or summarised by this site.

1. Primary and unpubished sources: a. Anonymous, The Cincinnati Union Terminal Pictorial History, Cincinnati Chamber of Commerce, reprint by the Cincinnati Historical Society, b. Newsclipping file on the Cincinnati Union Terminal at the Cincinnati Historical Society (included with this report) 2. Secondary sources: a. Gray, Oscar S., "The Cincinnati Union Terminal Takes Shape", Cooperative Engineer, June page 15. b. Anonymous, "Cincinnati Union Terminal", Survey Graphic, May vol. 25, pages c * The American Heritage of the and Edited by Ralph K. Andrxst, New York, lyvo. d. Bleekman, John E., The Cincinnati Union Depot and Terminal Co., Cincinnati, Ohio, March 15, e. Wittkamper, D., Cincinnati Union Terminal, Cin- cinnati, f.

Hillier, Bevis, The World of Art Deco, A catalog from the Minneapolis Institute of Art, Minneapolis, Minnesota, C. Supplemental material: A copy of a newspaper on the Cincinnati Union Terminal Mail Handling Building, which describes its operation and has some historical photo- graphs of the building, is attached to this report. The original is in the Cincinnati Historical Society newsclipping file under the heading "Cincinnati Union Terminal" and is undated. PART IV. PROJECT INFORMATION The project consists of the demolition of the Cincinnati Union Terminal Mail Handling Building and the transformation of its site into a parking lot. This project is being undertaken by the United States Postal Service, which owns Cincinnati Union Terminal^ 'Mail Handling Building HABS No.

OH-7 05-A (Page 8) adjoining property as part of its regional mail handling facility. The building is currently unoccupied and is deteriorated, posing a hazard. Attempts at finding a productive new use for the Mail Handling Building have been unsuccessful. This process has been hampered by the unusual layout of the building which precludes many other uses, by its location away from any public street and with- out any good access to the public except through private areas owned by the Postal Service or the City of Cincinnati, its rather unattractive location in an industrial area adjacent to busy freight railroad tracks, and finally because of the building's greatly deteriorated condition.

The Postal Service will undertake the careful removal of the building from the site, the safe disposal of asbestos, and the grading of the site and its improvement into a private parking facility for Postal Service employees. Prepared by: Steven McQuillin Title: Preservation Consultant Affilation: Steven McQuillin & Associates Date: November 1, 19 8 8 Cincinnati Union Terminal^ Mail Handling Building HABS No. OH-705-A (Page 9) FIGURE #1- HISTORIC NEWSPAPER ARTICLE ON THE OPERATION OF THE MAIL HANDLING BUILDING (from Cincinnati Historical Society newsclipping file, undated) -". two qjE^the^'osivlm'p6rtant units-'!J cars. To unkind Uif.'jiV earn :n the mail cars does not stop 'when' th?

> orcinciririatf'a'^i!S would require too much lime cars leave the mail handling build- a*A-iu^ t\'r'IZ '' ' '.' '; i&nd would take up space necessary ing. Thirty-five, minutes before are. the mail ..and express .buddings;; for nandlIng car.. train time these cars are transferred and || to the station.' The niail.handlin?. mentsin the 'mairservfee 'will 1 SOIlTINCt THE MAT!, building continues to .feed them .. , . ... ,. lie felt ,,* When a train arrives at the new mail through'-.a covered concourse,. throughout; the^Cinciimati districtjluiiion station tho mail cars will feet long, leading direct to when, the;: mail-buUding-is in opera-j: be quickly transferred to one of the station platforms. . The last tion.'^ This,:districtcomprisps.

partsf;'Uio eight tracks adjoining-the mail of Ohio,.\,Indiana.-Kentucky,- Ten-1:building. There are four outbound sack may' be loaded just : as the nessee; West ..Virginia,: Virginia "and! tracks and four inbound tracks with . train pulls out. ., 4 ._ .* North,Carolina.- " "-" covered trucking platforms adjacent' '.SOLVING A VliOULEM ; Beneflts^the^Improved express, *Eo~each. Between each pair pair, of in-" -. The separation of. Inbound 'mail service will, be >. equally widespread. bound tracks are two conveyors. onto two conveyors'at, the-i-car cre- Many express"'" accounting offices Approximately 40 per cent of.

the ateda difficult problem'at the new from other'cities'are to be moved inbound mail is delivered to the tcrmhial.'j;Tho problem, was; to pro- into, the new.'express building, in-, "railway mail" section of the post- vide.;-, two 'convey6rs.'^bc'tw.een:-;.two eluding .-.the' large Indianapolis ac- office where it is sorted and re- tracks-so thatlnail;could be*placed countings; office. ' Every facility for sacked and sent back to the rail- i"dn i either. ::p oriveyori, from-'cars^on handling express, including special as outbound mail. This mail i either-, facilities- for-handling shipments** of. road is placed on one of the two con- fcars;^, The .-'system;/ which *: was^de-?

-money/.to^and''from the banks .Is 3 veyors adjacent , vised- Sullivan, consIsts/Aaf-Ja' to the inbound tracks and is carried direct to the j.5teel^nveyor 'provided.:-'i^',:*;';t^ '.- ;sunp'prtv,andpiatforni The. mail* anil-' express buildings, post-office. {with.va:;'system\.of steel,;plate*;slides their.* tracks,,' 'platforms, The remaining 60 per | serving:' both'(conveyors\from*vboth cent ot the j and' concourses'. cSun-taSra'rSi ^ound mail,\o^- i j feet 'north thc stops a.cover1 platemaj^beTfermSvccT tion platforms; between Liberty and | m *"" ?}^ ci, Cincinnati andji the/j'ijiail ''uhldaded'-and'-sepa- Bank streets'" *' " " *- *' ' :; p 1 centl 1S - Placed on the -:-Many-problems1 confronted J. 2*her ? on ey J ? and ls I*"** to m ? Sullivan^assistanfrv engineer, and.

r W5 *est- wiero. it is separated, Edgar D? TylerV architect, for these | the transfer mail going to the four two units* of the terminal when they | outbound sorting platforms and the compact- sti-ucture of "steel,-; copcre te -were.assigriett'to prepare the plans.:.?%mai}Lsoingon another conveyor aiidV.brlclc-j>>73' feet by fcet& It Cincinnati's.maU service was scat-,, t? the.city, section of the post-omce. was.;designed^ by Architect'*ryleri*.ln tered-about--the. city.. There: were " ' The..- 'Crow's /Nest- is. the * primary the basemen t' there are locker rooms, four-principal": transfer "stations in' separating platform and is on the ^space addition to.

work'- done at the Post-' will for*"mall."trucks, where 150 trucks office-on Government Square,' The; tIs"here;that':.thc outbound maiFHisy* bo kept in reserve for handling express companies were required to' 'patched,'.fi;om;.;the post-office--is".atoO. [provided the Christmas-' mail. Quarters are do business at four different railway j received^and sorted->Iong; with/the.; j tery repairfor.room platform'men, a bat- and a tool depart- stations.*-Both great adjuncts of the.: 'fransfer;maiI^-:;';V ji'::.<-\^t:^e%t jment, as mail cars are repaired and business ofVthis.district have been! ;VAround''the-outbound ;\platf orms,.- serviced as they are-being loaded or combined - 'into- two compact and | mail tnicks:are parked; each labeled unloaded.

., ' -.- efficient'-uiiits which postal, railway ; with. the. name-of a;-.city,:or. railway '. 9n. ^lie fiQOr tbcre will_he..fifj. and express*'officials agree wi'l not'; .mail- route..'/Tlie-inail sorters,:*men. /Icc5 for rjtilway-mail-,clerks. = and only- be av large economy, 1 but will working ori' these"pIatfoi'ms'i.;.pIacs other-o/nulnb necessary to:mitll op- speed iip deliveries and. furnish an the mail sacks'on the proper truck. tmtion.5, Tlwimair-building *s con- When the trucks are- loaded-' the nected with flic U. S. Railway Post-' mail is removed to the proper, mail ofQcc by two bridges.. One is for the car waiting, on the outbound tracks. conveyors used In handling and re- -'.-.It-Us possible to -maintain*a max- ceiving, the other, for trucks imum of ninety-six separations,.

;JS and pedestrians. .. . , ,,. . . , each of the four platforms is ar- Track;; for.the express building, ^^^^ti^^mKf^ ranged to accommodate twenty-. located feet north of the mail four trucks on the second floor building; adjoin, the tracks for. the ft 9^^'i^^fgS- tnc mail building. "Outsides"-or: mail .cars;- All., platforms, between mflU thafc can not be pIaced ln ^j. ba tracks "arc covered with ." modern i^^^^'^^^i^P'^ ^an' =s because of its bulkiness, is i CAnopi :teWha_^ handled In the space provided around. the-four-separating plat- , *% -v'FUOM^-MANY/ TO \OW^i$;^ ont^Vttfwkswaii. the. passenger ata-; * .! before designing-:' the.' niaii'UVan-.

every;; 0llI;boimd mal] conics the^ dling facllities-LStudles werc-madeMn passenger-strain carries mail -rj the - ^ g> post.offlco on conveyors -and; 'the'' Tlilrd'v.strcefc. parc'er>'pbst-..ter*" : : Carioad.^-tftd/isome ; trams,;ha*.*), -.as trucks but.. loading.* of. outbound; minal,, tlie old: .& D;Bailway many. . afit ten .or twelve, solio man Cincinnati Union Terminal. Mail Handling Building HABS No. OH-705-A (Page 10) Historic Newspaper Article on the Mail Handling Building (continued) the v gold,. : silver .'- and- currency . streets?- now-used only; for receipt, of shipped to-and from banks.in thi:-:. mail arid express, the O; district will be handled.

Every pof.- i Won "on- Fourth street,-: the-.Central sible .safety, device- has been pro- Union Station antf-the Pennsylvania vided for these rooms. Each, room Station;;.. where . mail operations.:arc is said to be burglar-proof.. now carried on.. All of these opera- express messenger is locked in r* tions will be combined at the Mail special enclosure which no one ca:t Building /-- ; - A'--*' . '.' enter until he has delivered hi.; The-express"-building''Is' feet money shipment. Each company long and 70 feet wide. It will house will-maintain a. chief of police am: both the Railway Express Agency, guards, with offices convenient to Inc., and the, Southeastern Express the specie rooms. - .. Corppany.

It is of brick,- concrete Outside the express building there and steel, with two ornamental en- are fourteen tracks with covered trances, opening on the wide con- trucking platforms adjacent, on crete road which marks tlie eastern whicli 100 express cars may be boundary of the- terminal property placed without over-crowding. Spe- at this point, This road, which con- cial provisions are made for han- nects Bank street with Liberty dling theatrical baggage expediently. street, was built by the terminal Both the architecture and the en- company to solve the traffic problem gineering of the terminal's mail and at the Mail and Express Buildings. express building. have been, com- Architect .TyJar. has designed the mended by experts throughout the = first floor to be used exclusiv- ; n country. .

;\r . ', - - handling Inbound and outbrmn<' . ;- Everything will be In readiness'for press. Express may be delivers r.\ operation in these two buildings on'"; the shipper dfrccjUy to this bid! , March 31, when it is planned to \ There; are special safety arra-K.?- menfe"- for handling valuable or open the terminal. The contractor: highly insured express. for the rj. g. railway post-office is I On the second floor more having a difficult race with time in' square feet of modern ofric? order to fulfill the contract, which space has.been provided. Spee;;i; provides that the post-office must offices for .express- officials, lrai'.> have at least a receiving room com- supervisors and the large- account.-! pleted by April l.. Jug: forces necessary <to;handle lhis\ business^have.;.

been provided wil h : ;alf of .the, latest, office, convenlcnrcs. !fe; Eaclv.express company will main-i tain a specie room.'.In this room nil I Cincinnati Union Terminal, Mail Handling Building HABS No. OH-705-A .(Page 11 FIGURE #2- SITE MAP OF THE MAIL HANDLING BUILDING SHEWViH SO' ffWITED STATES POSTAL SERVTCE TROPEKTY PLOT PLAN CINCINNATI UNION TERMI21AL COMPANY - HAIL BniLDISG NOT TO SCALES! Land dimensions estiaated pending survey. Cincinnati Union Terminal> Mail Handling Building HABS No. OH- 705-A (Page 12) FIGURE #3- SKETCH PLANS OF THE BUILDING in to m (-OCKSto d> o /* f .OoM O PEM. SPACE ftAtop >LAT FORMS =1, >M L&R.&E OPEM SPACE fcODI^S HOoM i "^J ^TIHill FIILST FL0O . PLAM FLOQg. PCANJ ran OPEN To SECoOD Fcoopi. N\EZZAMI ME PLANJ

In context

Cincinnati, Ohio The place record: every map, photograph and survey of this town.
Hamilton County, Ohio 128 topographic sheets across the county.
Library of Congress record The original filed report, and the sheets the survey produced. Those published here appear above.

Also surveyed in Cincinnati

24 of 88 records shown

The federal surveyors worked through Cincinnati building by building. These are the other structures they measured and filed a report on, longest report first.

SheetStructure SurveyReport
Columbian School, photograph filed with the federal surveyColumbian SchoolHABS OHIO,31-CINT,80-7,109 words
Garfield Public School, photograph filed with the federal surveyGarfield Public SchoolHABS OHIO,31-CINT,81-6,756 words
Eighteenth District School, photograph filed with the federal surveyEighteenth District SchoolHABS OHIO,31-CINT,79-4,364 words
Augspurger Building, photograph filed with the federal surveyAugspurger BuildingHABS OHIO,31-CINT,78-3,872 words
Cincinnati Union Terminal, photograph filed with the federal surveyCincinnati Union TerminalHABS OHIO,31-CINT,29-2,825 words
C. H. Burroughs HouseHABS OH-6262,702 words
American Oak Leather Company, photograph filed with the federal surveyAmerican Oak Leather CompanyHABS OHIO,31-CINT,38A-2,293 words
Ohio National Guard Armory, photograph filed with the federal surveyOhio National Guard ArmoryHABS OHIO,31-CINT,31-2,194 words
Skaats-Hauck House, photograph filed with the federal surveySkaats-Hauck HouseHABS OHIO,31-CINT,48-1,702 words
Joseph Magrue House, photograph filed with the federal surveyJoseph Magrue HouseHABS OHIO,31-CINT,30-1,685 words
U.S. Route 27 Central Bridge, photograph filed with the federal surveyU.S. Route 27 Central BridgeHAER KY,19-NEWP,2-1,654 words
816 Dayton Street (House), photograph filed with the federal survey816 Dayton Street (House)HABS OHIO,31-CINT,49-1,618 words
Laurel Homes Historic District, photograph filed with the federal surveyLaurel Homes Historic DistrictHABS OHIO,31-CINT,82-1,571 words
George Hatch House, photograph filed with the federal surveyGeorge Hatch HouseHABS OHIO,31-CINT,53-1,441 words
Betts-Longworth (Houses & Commercial Buildings), photograph filed with the federal surveyBetts-Longworth (Houses & Commercial Buildings)HABS OHIO,31-CINT,20-1,324 words
Allan Gazlay House, photograph filed with the federal surveyAllan Gazlay HouseHABS OHIO,31-CINT,51-1,273 words
Pendleton Subdivision (Residential-Commercial Buildings), photograph filed with the federal surveyPendleton Subdivision (Residential-Commercial Buildings)HABS OHIO,31-CINT,43-1,205 words
Laurel Homes, photograph filed with the federal surveyLaurel HomesHABS OHIO,31-CINT,82A-1,199 words
James Laws House, photograph filed with the federal surveyJames Laws HouseHABS OHIO,31-CINT,50-1,195 words
Brighton Car Barn & Employees Club & Office Building, photograph filed with the federal surveyBrighton Car Barn & Employees Club & Office BuildingHABS OHIO,31-CINT,36-1,134 words
Chauncey Murch House, photograph filed with the federal surveyChauncey Murch HouseHABS OHIO,31-CINT,57-1,128 words
808 Dayton Street (House), photograph filed with the federal survey808 Dayton Street (House)HABS OHIO,31-CINT,47-1,119 words
St. Augustine School, photograph filed with the federal surveySt. Augustine SchoolHABS OHIO,31-CINT,62-1,082 words
837 Dayton Street (House), photograph filed with the federal survey837 Dayton Street (House)HABS OHIO,31-CINT,54-1,071 words

Provenance

  • Written history. Quoted verbatim from HABS OHIO,31-CINT,29-A-. United States federal work, no copyright under 17 U.S.C. 105.
  • Text capture. Machine-read from the scanned typescript filed with the survey, so spelling and spacing follow the original page.
  • How this page is made. Documentary passages are quoted from linked records; page labels and counts are clearly marked as presentation or calculations.