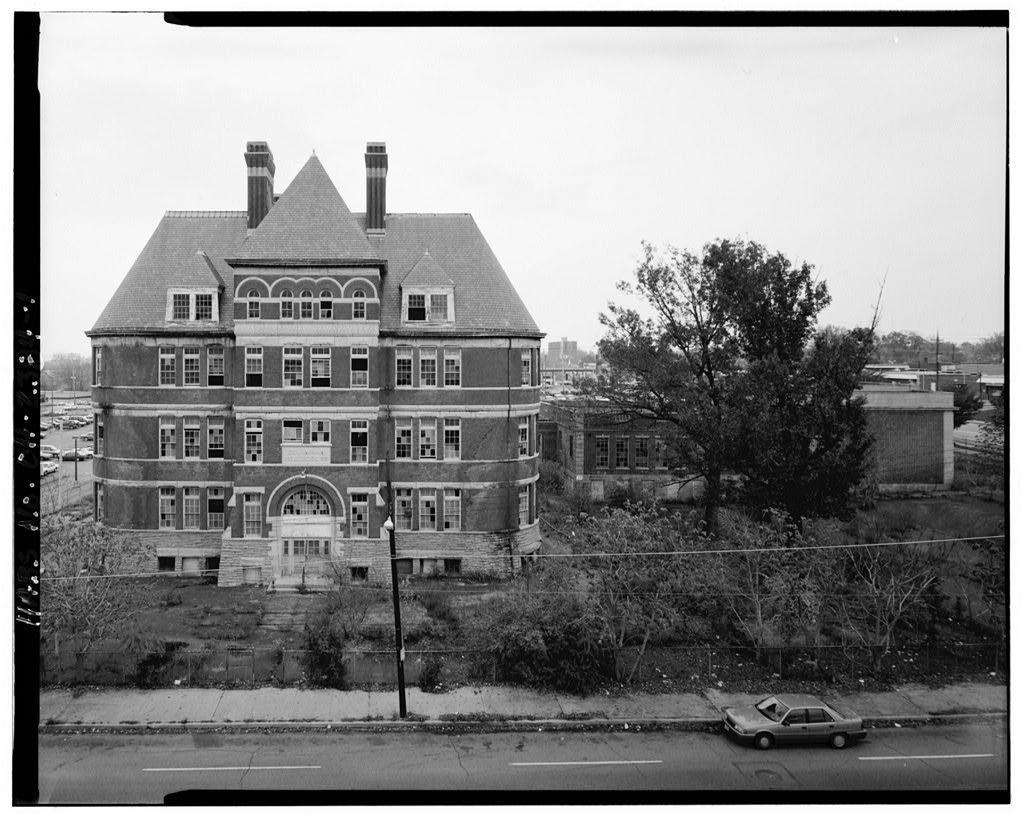
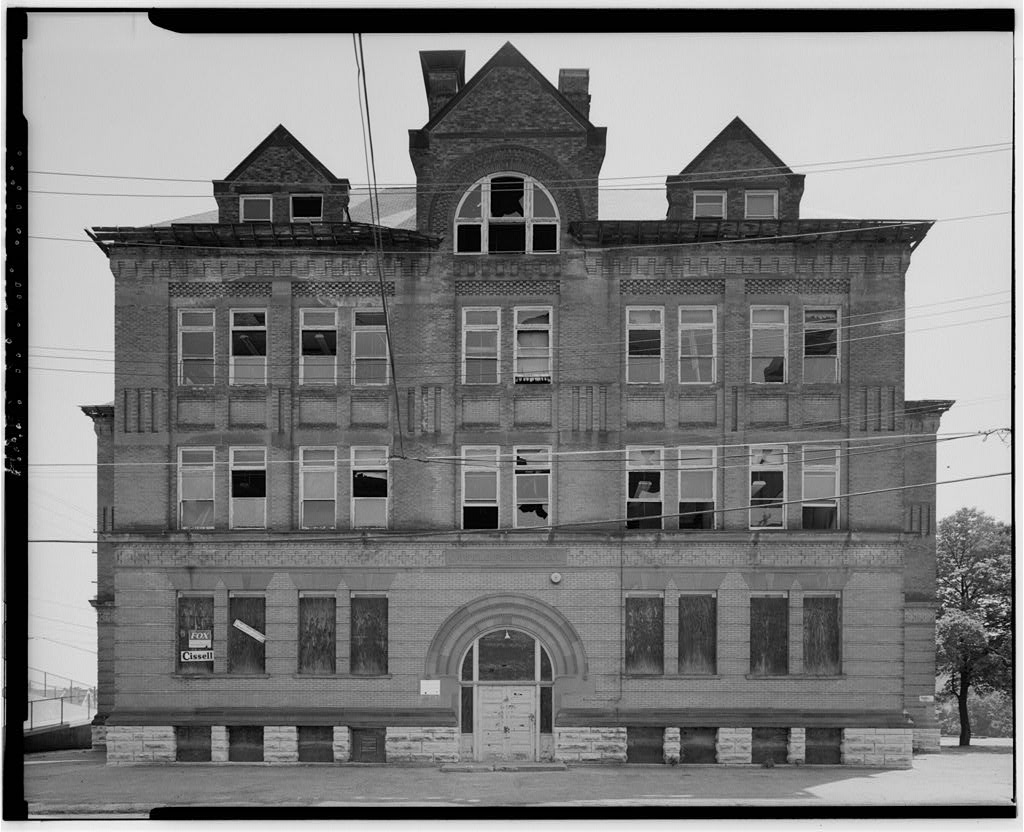
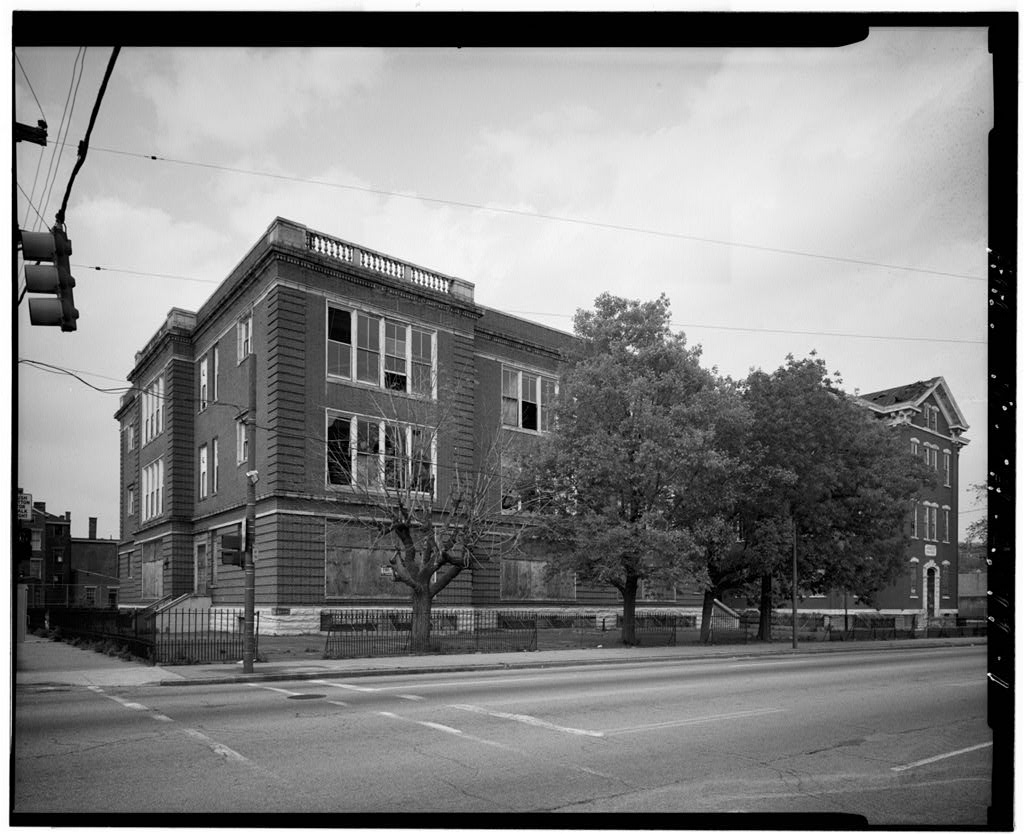
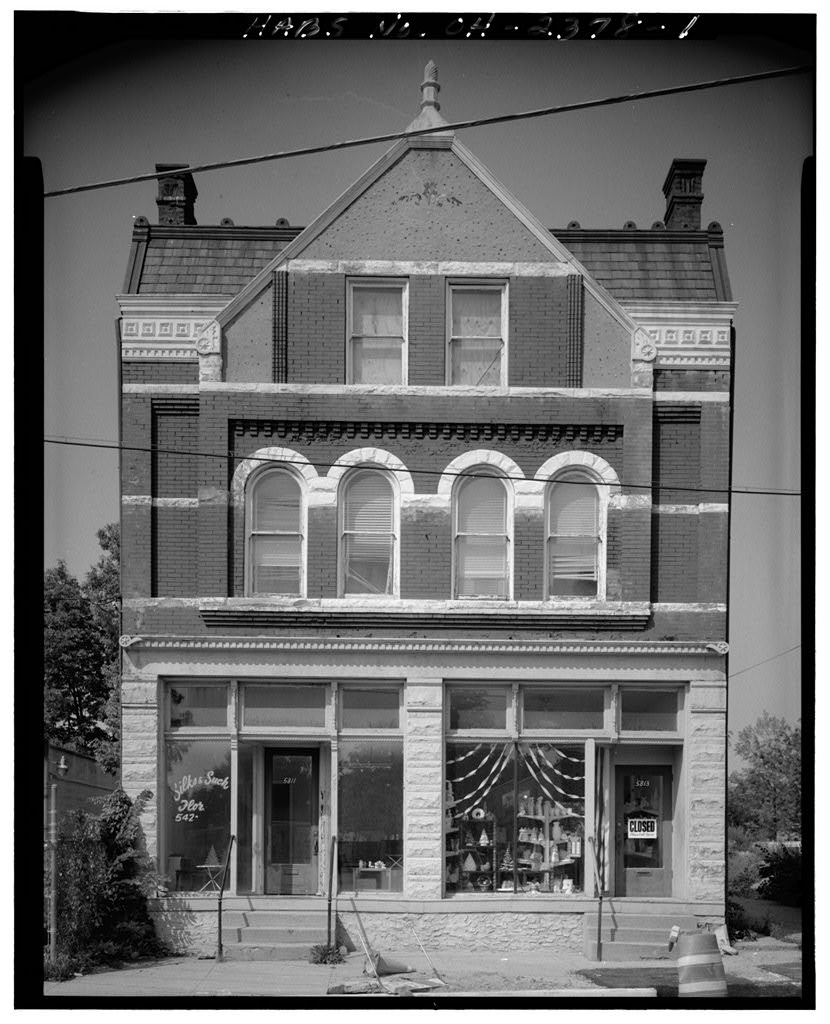
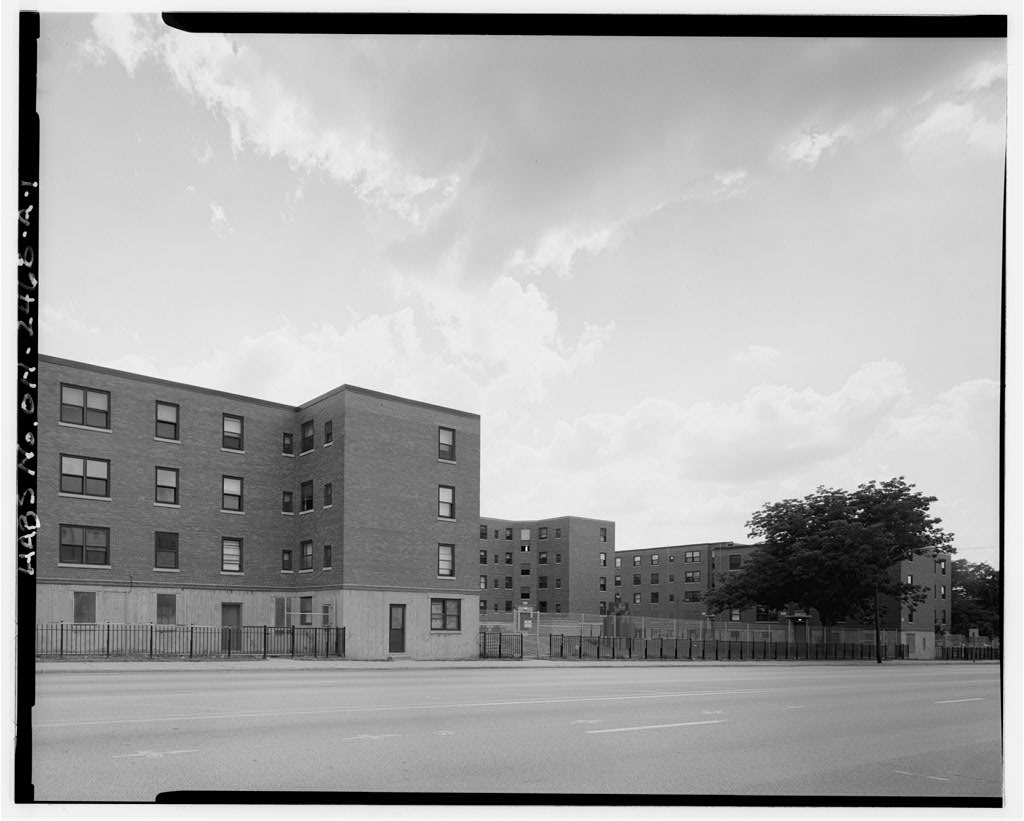
Columbian School, 3415 Harvey Avenue, Cincinnati, Hamilton County, OH. Surveyed as HABS OHIO,31-CINT,80-, with 1 photograph and a 7,109-word written history.
From the record
“The Columbian School is a significant example of school design in Cincinnati during the late nineteenth and early twentieth centuries.”
Written record, HABS OHIO,31-CINT,80- survey. Machine-read text.
surveyed by the federal HABS program as HABS OHIO,31-CINT,80- · the record runs 7109 words · one of 127 surveyed structures published for this county.
Source document
Quoted word for word from HABS OHIO,31-CINT,80-.
Not written, edited or summarised by this site.
The Columbian School is a significant example of school design in Cincinnati during the late nineteenth and early twentieth centuries. The school represents a major city investment in the newly annexed neighborhood of Avondale. The size, architectural design and technological improvements such as fresh air ventilation are indicative of the importance of this structure. It remains a landmark in the neighborhood and a testament to the role of public education in the late nineteenth century. The older, principle wing of the building is one of the best examples of the Richardsonian Romanesque style in the city. While not totally true to the style, the building evokes its massive, heavy characteristics through simple form and large scale detailing.
The later addition, although less distinctive architecturally, is evidence of the increasing demands on the original building and of the importance of the school's location in the community. The school was designed by two prominent Cincinnati architects, Henry Siter and A. Lincoln Fechheimer. Columbian School HABS No. OH-2384 (Page 2) PARTI, HISTORICAL INFORMATION A. Physical History: 1. Dates of erection: The school complex was built in three stages. The Village of Avondale constructed the earliest wing as a relatively small six room building facing Harvey Avenue.
Most accounts list the year of construction for the original wing as although a stone nameplate above the front is dated After Avondale was annexed by Cincinnati in the Cincinnati Board of Education expanded the building to the east, tripling the building in size. According to Board of Education annual reports, the construction of this addition was authorized in and completed in the plans for the addition are dated On May 15, in ceremonies at the school, the Board of Education dedicated an addition south of the wing. Plans for this addition are dated as early as although Board of Education official proceedings document a variety of changes that were requested of the architect during the planning stages. 2.
Architects: The three portions of the building were designed by prominent Cincinnati architects. Both the original building and the addition were designed by Henry E. Siter. The addition was designed by A. Lincoln Fechheimer. Henry Siter was a leading architect in Cincinnati during the last quarter of the nineteenth century. The City of Cincinnati and its Resources, published in provides the following biographical information about Siter: "H.E. Siter was born in Philadelphia in and educated at Newport, Rhode Island. He entered the office of Clarence S. Luce, of Boston, remained one year, was next with Bryant, for two years, and with Thayer, seven years. The last named, of these three architects was one of the most successful in New England, and Mr.
Siter was his head draughtsman for the last five years of his service with him. Mr. Siter came to Cincinnati in September, and after one year with Edwin Anderson, opened an office for himself in Lincoln's Inn Court. He was chosen architect of the United Bank building [demolished], and on its completion moved his office into it, where he now continues. Mr. Siter was also architect of the Second and Third National Bank buildings [both demolished], of the Farmers National, of Mansfield [Ohio]; German National, of Covington [Kentucky]; Citizens, of Sidney [Ohio], and of others. He was architect of the Washington Park Columbian School HABS No. OH-2384 (Page 3) Exposition Building [demolished], of two patrols, one engine, and five school houses for the city.
He drew the plans for the large shoe factories on Sycamore, corner of Eighth [extant] and corner of Ninth Streets [demolished], and for the buildings of the Enterprise Carriage Company at Miamisburg [Ohio]. He was the architect also for the Mt. Auburn Presbyterian Church [extant], and for many private residences, including that of Mr. Hinkle [demolished], one of the finest in this country." From to Mr. Siter was the official architect to the Cincinnati Board of Education. Siter became known for his "fortress schools," most of which displayed Richardsonian Romanesque forms and details. The Garfield School, at Beekman and Elmore Streets, and the Fairview School, on Stratford Avenue, also were designed by Siter.
These two buildings still stand and display many architectural features that echo the design of the Columbia School In Mr. Siter left Cincinnati and reestablished his architectural practice in Boston. After three years he returned to Cincinnati, due to ill health, where he lived in relative obscurity until his death on January 3, A. Lincoln Fechheimer practiced architecture in Cincinnati in the early twentieth century. While planning the addition to the Columbian School, he was associated with the firm of Fechheimer, Ihorst, and McCoy, which became Fechheimer & Ihorst early in the planning process. Mr. Fechheimer was born deaf and attended the Clarke School for the Deaf in Northampton, Massachusetts.
He received his architectural education at Columbia University and reportedly was the first person to be born deaf and to receive a degree from a university in this country. After graduation from Columbia, Mr. Fechheimer attended the Ecole des Beaux Arts in Paris.
(Newspaper accounts indicate that he was able to read lips in both English and French.) He designed or collaborated in designing many buildings in Cincinnati, among them the Wilson Memorial Auditorium at the University of Cincinnati (extant), the shelter house at Ault Park (extant), the Schmidt Building (demolished), the reptile house at the Zoo (listed as a National Historic Landmark with other Zoo structures), the Wise Center (extant; also constructed in and winner of an annual award from the Cincinnati chapter of the American Institute of Architects), and several structures at Hebrew Union College (extant). In the American Institute of Architects recognized Fechheimer as a Fellow for his design work and public service in Cincinnati.
He died in July at the age of 78 while on vacation in London, England. Original and subsequent owners: The Columbian School originally was constructed for the Board of Education of the Village School District of Avondale. After Avondale was annexed by Cincinnati, the Board of Education of the City of Cincinnati acquired the property. In July the City of Cincinnati purchased the Columbian School HABS No. OH-2384 (Page 4) school building and site from the Board of Education as part of a negotiated deal with the adjacent Jewish Hospital. The Jewish Hospital now proposes to purchase the property and demolish the building. 4. Builders and suppliers: Virtually no reference has been found to document the builders or suppliers of the first two phases of construction.
An inscription in the slate flooring of the two older portions of the building indicate that the slate was provided by the Charles Kuril Art Stone Company of Cincinnati. The Charles Kuhl company also is known to have installed many of the sidewalks in downtown Cincinnati and its surrounding neighborhoods, and the company's logo is still stamped in sidewalks throughout the area. (The company now is located outside the city in Clermont County, Ohio, and is called the Charles Kuhl Artificial Stone Company.) The official proceedings of the Cincinnati Board of Education provide substantially more information about the construction of the addition. The record for the December 12, meeting of the Board reported the following contracts for the addition: M.
Marcus Building Company Excavation Plain and reinforced concrete work Brick work Cut stone work Carpentry Hardware Steel and iron work Sheet metal work and roofing Plastering Marble and tile work Painting and glazing Thomas J. Dyer Co. Plumbing and gasfitting Al. Beckers Sons, Inc. Electrical work Durbrow and Otte Metal lockers Oliver Schlemmer Co. Heating Kirk and Blum Manufacturing Company Ventilation Columbian School HABS No. OH-2384 (Page 5) Powers Regulator Company Temperature regulation The Asbestos Supply and Manufacturing Co. Pipe covering and insulation Otis Elevator Ash hoist W. J. Whitacre Company Two exterior light fixtures 5. Original plans and construction: The building remains largely unaltered and accurately reflects the original plans.
The Cincinnati Board of Education still possesses the plans for all three portions of the structure. Separate plans do not exist for the structure, although Mr. Siter included that portion of the building in some of his plans for the addition. Mr. Siter's plans are ink on linen. The City of Cincinnati will request that all plans be donated to the archives of the Cincinnati Historical Society, where they will be available for use by the public. (Cincinnati Historical Society, Western Avenue, Cincinnati, Ohio Several representative sheets of plans have been photographed as part of the HABS documentation of this building. There is no known record of the construction of the school building.
While the cost of construction is not known, the proceedings for the annexation of Avondale by Cincinnati in listed the value of the building and its lot at The annexation proceedings also stated that the Village of Avondale had intended on expanding the building prior to annexation: "We further request in the terms of annexation it be agreed that when the 'Columbian School' buildings are extended they shall be built on the general plans adopted by the Avondale Board of Education, of which the existing building is only one third." The Cincinnati Board of Education apparently took the expansion of the building seriously and authorized construction soon after acquiring the building.
The addition would be significant as the first use of steam heating and forced-air ventilation in a school building in Cincinnati. The sixty-seventh annual report of the Board of Education for the City of Cincinnati, for the year ending August 31, described the proposed addition to the Columbian School as follows: "A twelve room addition to the Columbian building in Avondale, has been authorized by the Board to be speedily erected at an estimated cost of This will be heated and ventilated by steam -- low pressure steam for heating, with supplementary mechanical apparatus for ventilation will be Columbian School HABS No. OH-2384 (Page 6) used. This is the first experiment in our city of heating our school buildings with steam and ventilating with the Fan System.
The expense is much greater than with the Hot Air System, but contractors guarantee that the saving of fuel will be 50 per cent., and will offset the difference. As we have the Hot Air System in the old building and steam in the new, opportunity for testing the guarantee will be offered." The next year's annual report of the Cincinnati Board of Education stated that an addition of twelve rooms had been made to the Columbian School, making an eighteen-room house. As of August 31, the building was finished and occupied, although it had not been dedicated yet. Planning began in for the last addition to the building.
The Board of Education approved the final plans on November 8, Bids were not let for construction, however, until late When the construction contracts were awarded on December 12, the total cost of the addition came to 6. Alterations and additions: Other than the major additions already noted, only minor alterations are known to have been made to the building. These changes include the replacement of some original doors leading into classrooms with contemporary doors, the replacement of door and window glazing with modern safety glass, and the enclosure of interior stairway landings.
Continued population growth in the community prior to the mid-twentieth century led to the construction of a small, non-attached "colony" building on the site, near the intersection of Harvey Avenue and Martin Luther King Drive (formerly named Melish Avenue). The colony building is still standing, but does not possess architectural or historic significance. B. Historical Context: The Columbian School is located near the southern boundary of what was once the Village of Avondale. In the spirit of the times, the Village of Avondale named it the "Columbian School** in commemoration of the anniversary of Columbus's discovery of America.
The large stone nameplate above the original front door reads: "Columbian School - The original wing of the school was one of the last public improvements constructed by the Village prior to its annexation by Cincinnati. The community incorporated as a village in In in an effort to regain some of the population and tax income that it had been losing, the City of Cincinnati made an unsuccessful attempt to annex Avondale and several other suburbs. Annexation eventually did occur, however, in Columbian School HABS No. OH-2384 (Page 7) In planning the addition to the Columbian School, the Cincinnati Board of Education was persuaded to experiment with a technological advancement.
The addition was the first school building in Cincinnati and the vicinity to use an early form of forced air heating. According to several accounts, the heat was provided by a low-pressure steam boiler, which also powered supplementary fans that ventilated the classrooms. Oral history reports that this innovation provoked fear for the safety of the students and that the teacher whose classroom was above the boiler considered resigning because her parents worried she was in danger. The character of Avondale and its population changed greatly from when the Columbian School opened until when the school closed. For most of the nineteenth century Avondale was populated by Protestants of the merchant class and of English or German ancestry.
In the well-to-do German Jewish families began moving into the community. After streetcar lines were laid to Avondale in less affluent Cincinnatians gained access to the community. Many Greek Americans and Eastern European Jews migrated to new, less expensive subdivisions surrounding the Columbian School. From the until the end of World War II, 60% of the suburb's population was Jewish; Avondale was known as the "gilded ghetto." It was the home of a variety of Jewish institutions and businesses, many of which had originated in the old Jewish neighborhoods of Cincinnati's West End. After World War II, the character of the community again changed.
The Jewish families and institutions migrated northward, out of the City, and largely were replaced by middle- and low-income African American families from other City neighborhoods. The and brought a drop in population and a general decline to the community. The Columbian School grew and changed along with Avondale. Cincinnati tripled the building in size after annexing Avondale in With the continued growth in the community's population, the City again enlarged the building in By the school had 850 pupils. Continued changes in the community, however, eventually led to a decline in enrollment. During its last year of operation, the Columbian school had only 330 students enrolled -- 327 African American students and three white. PART II. ARCHITECTURAL INFORMATION A. General Statement 1.
Architectural Character: The Columbian School is an excellent example of late nineteenth-century and early twentieth-century public school architecture. The two older portions of the building display muted elements of the Richardsonian Romanesque Style. Although the principal material is brick rather than the typical rock-faced masonry, the overall largeness and simplicity of form combined with a variety of arched openings and an expansive roof are characteristic of this style. Columbian School HABS No. OH-2384 (Page 8) The design of the addition is influenced by Georgian Revival and vernacular Classical Revival design. The combined building is a highly visible landmark in the community.
Although the school was constructed in three stages, in appearance it is composed of only two distinct wings. The two portions of the building that were constructed in the fit seamlessly together in a unified design; their connection is indistinguishable except for interior details. In contrast, the addition is easily identified as an addition, due to its difference in scale and architectural style. 2. Condition of the fabric: The school has been vacant since June Although it has been vandalized and has suffered water damage, the building remains in relatively good structural condition. The water damage is due to damaged or missing downspouts, broken or open windows, partial roof failure and improper weatherization of water lines.
Most of the former school yard has been acquired by the adjacent hospital and has been paved as a parking lot. B. Description of Exterior: 1. Overall dimensions: The Columbian School has an irregular, inverted "L"~shape. The sections form the base of the The addition extends to the south perpendicularly from the eastern end of the earlier building. The building is 3 1/2-stories high and has a raised basement level. The addition is 1-story high and has a raised basement under one portion. The building itself has a flattened, inverted "U"-shape. The original building extended lengthwise north to south. In a matching wing was constructed to the east of this building with a classroom wing joining the northern bays of the two mirroring wings. The primary facades face west, north, and east.
The Harvey Street facade on the west is the historic front of the building. This front facade is three bays wide, and the north side elevation is five bays long. The three primary facades are marked by projecting wall dormers, which terminate in substantial hip roofs that extend above the basic gable roof. At all four corners, where the north/south wings terminate, there are projecting rounded bays with conical roofs. The addition extends away from the original building in a series of three, increasingly-large (both in height and width) rectangles. The addition connects to the first floor of the earlier building with a raised, enclosed walkway. This walkway leads centrally into a square classroom building, which in turn is linked to the larger gymnasium/auditorium section.
Structurally, the square classroom Columbian School HABS No. OH-2384 (Page 9) building has two bays on each side. The gymnasium has one bay facing Harvey Avenue and five bays facing Martin Luther King Drive to the south. 2. Foundations: Both wings have exposed foundation walls. The exterior foundation walls of the building are rock-faced random range ashlar and are capped with a 6" thick, rock-faced water-table. The basement window openings in the foundation walls are spanned by massive rock-faced stone lintels. Original plans indicate that the foundation walls range in width between 27" and 30" and have Indiana flat rock footings that step out from the wall plane first 6" and then another 8".
The concrete foundation walls of the addition are faced with coursed dressed limestone on the building's exterior. The top course of this veneer is narrower than the lower courses, forming a subtle water-table. The foundation walls have an average width of 3. Walls: The finish materials and ornamental features of the school's walls differ significantly between the two wings. This is largely a result of the difference in architectural style and period of construction between the two wings. The Richardsonian Romanesque building has rougher building materials, simpler forms, and little applied ornamentation. The classically-inspired addition has more refined wall surfaces and applied ornamentation.
The majority of the school building has running-bond brick walls with red brick and red-tinted mortar joints. The wail surfaces of this wing are subdivided vertically by projecting wall dormers on each side and rounded bays at each of the four corners. Each of the wall dormers are marked by limestone-capped buttresses, a significant interior cornice and arcaded, arched window openings at the attic level. Horizontally, the wing is distinguished by rock-faced sill and lintel courses. The lintel course at the second floor level is actually two parallel stone courses divided by an egg and dart molding. There are large stone nameplates proclaiming "Columbian School" above the three principal entrances.
Facing Harvey Avenue to the west, the nameplate lists the years and The nameplates above the north and west entrances list the years and The wall surfaces of the building are rhythmically broken-up by window and door openings and stone details. Two portions of the building, however, do not follow this pattern. These two wall sections, one on the rear of the original wing and the other in the mirroring position of the addition, face each other. They do not have raised foundation walls, do not continue the brick courses of the adjacent wall surfaces, have non-tinted mortar, and are not broken-up by any openings or stone details.
The architect may have designed the building for a future addition that would have connected these two wall sections, creating a building that would have been rectangular in plan with a central light well. Columbian School HABS No. OH-2384 (Page 10) The addition employs a variety of finish materials and ornamental features. It has English bond brick walls that are accented by brick soldier courses and dressed limestone stringcourses. The brick of this wing is not as red as that of the building and varies slightly in shade throughout. The corners of this wing are marked by rusticated limestone quoins. The wall surfaces are punctuated by window and door openings that vary in pattern and size with each wall surface.
The primary decorative elements can be found at the window and door openings and along the parapet wall and are discussed in appropriate sections later in this report. 4. Structural systems, framing: The structure has exterior and interior masonry bearing walls. The interior stairs are supported by 9" I-beams that fit into the masonry bearing walls. Floors and ceilings are supported by 2" x 16" wooden joists, placed 16" apart on center, that are set into the masonry bearing walls. The joists are stabilized with 1" x 3" wooden cross-bracing. The roof is supported by a series of trusses. The chords and web members of the trusses are 2" x 12" timbers. Structurally, the building displays a combination of masonry bearing wall and reinforced concrete and structural steel construction.
The enclosed walkway and the classroom portion of this wing have brick masonry walls running the length of the central hallway. These masonry walls direcdy support the hallway's solid, reinforced concrete slab, which is tied into the wall system with bolsters. In the classroom section, the interior hallway walls and the exterior walls bear reinforced concrete ribs that support the flooring. In the gymnasium section of this wing, the reinforced concrete foundation walls and six reinforced concrete columns support reinforced concrete beams that are spanned by concrete bridging ribs.
The roof framing plan is very similar: reinforced concrete slabs above the hallway; reinforced bridging ribs above the classrooms; and a combination of steel trusses, a plate girder and a reinforced concrete beam supporting the nearly flat roof above the gymnasium. 5. Portico: The most distinguishing feature of the addition is a classical portico that leads into the gymnasium on its east elevation. Five limestone steps lead from grade level to the first floor level. At the top landing, four smooth, Corinthian columns support a simple entablature and pediment. The frieze of the entablature is fluted, except for four smooth circles set within squares that are positioned above each column. Two smooth Corinthian pilasters, matching the four columns, flank the central doorway.
Above the doorway, but below the portico's ceiling, is a stone nameplate proclaiming "The Columbian Public School." Above this nameplate, still within the confines of the portico, is semi-circular arch that springs from a Doric entablature that displays triglyphs and metopes decorated with smooth circular medallions. Columbian School HABS No. OH-2384 (Page 11) 6. Chimneys: One of the most striking features of the Columbian School are the six large, rectangular, brick chimneys that rise above the roof of the structure. These chimneys flank the building's three projecting wall dormers and extend through the central ridge of the roof. Each chimney is marked by stone banding at its base, cornice line, and top.
The vertical surfaces are grooved, and substantial cornices are formed by brick corbelling. 7. Openings: a. Doorways and doors: In the structure, the primary exterior doorways are centered on the three principal facades, facing west, north, and east. Each of these openings is located at the base of a projecting wall dormer, between limestone-capped buttresses. The doorways are set in large openings that are capped by half-circle arches. The arches have brick voussoirs with rock-faced limestone trim. The openings are divided into three horizontal areas. Double doors and sidelights fill the lowest areas, and multi-pane transoms fill the upper half-circle areas. The middle areas, between the doors and arched transoms, are now filled with plain wood panels, but originally were glazed.
The doors facing Harvey Avenue on the west have four horizontal panels in their lower halves with glazing in the upper halves. The glazing in these doors is divided into four panes, with a two-over-two configuration. The sidelights have matching wood panels in their lower halves, with two window panes that are stacked vertically in their upper halves. The doors facing north and east have four horizontal panels, without glazing, and paneled sidelights that match those on the Harvey Avenue facade. There are several simple, secondary door openings on the southern elevation of this building. The doors themselves match the doors on the Harvey Avenue facade and have multi-pane, rectangular transoms above. There is no decorative detailing around these secondary doorways.
The hinges and other hardware on all the doors have been modernized. The addition has one primary exterior doorway and five secondary entrances. The primary entrance opens off the formal portico on the addition's east elevation. (For additional information about the portico, see section #5 above.) The original double doors at this location have been replaced with flat, hollow, wood doors, and the glazing in the half-circular transom has been replaced by a sheet of plywood. The design of the original doors at this location is not known but was most likely very similar to that of the glazed doors described below. Secondary doorways lead into the west elevations of the raised walkway and the classroom portion of this wing.
These entrances have double, wood-framed doors, which are fully glazed, each with eight panes. The west entrance into the enclosed walkway has a Columbian School HABS No. OH-2384 (Page 12) multi-pane rectangular transom and is separated from flanking double-hung windows by limestone Doric pilasters. The west doorway into the classroom portion has a semicircular fanlight with brick voussoirs and a limestone keystone. A similar doorway with a dressed limestone architrave and cornice leads into the east elevation of the classroom portion. Relatively plain doorways lead into the north elevation of the gymnasium and into the raised basement level under the enclosed walkway. b. Windows: The windows throughout the building have wooden frames and sashes.
The rectangular windows at the basement level have single sashes that are hinged at the top to open inwardly. The windows on floors one through three have double-hung sashes with transoms above. The transoms are separated from the windows below by thick wood members that are decorated with a molding similar in appearance to denticulation but with narrow horizontal "strands" between each dentil. Most of the windows in the original portion of this building have a six-over-six configuration, although several replacements have altered this pattern; most of the windows in the matching portion of the addition have a two-over-two configuration; and the majority of windows in the middle portion of the addition have a one-over-one configuration.
There are two types of window openings at the attic level of the building. At the top of each of the projecting wall dormers, and on the mirroring reverse sides of the building, there are groups of arcaded, semicircular-arched openings. These openings have brick voussoirs, with rock faced limestone trim, and horizontal lintel bands that meet the arches at their spring line. In the portion of this wing, these windows have a six-over-six configuration with three vertical panes in the transoms above. In the addition, however, these attic windows have a two-over-two configuration with two vertical panes in the transoms. In addition to these arched openings, there also are two hip-roofed dormers on each roof plane that have a pair of windows in each.
The double- hung sashes in these attic windows have an eight-over-eight configuration. The window openings throughout the addition have steel sashes. The windows in the enclosed walkway, which connects this wing to the building, are arranged in groups of three, with a limestone architrave surrounding each group, Doric pilasters separating the windows, and recessed stone panels below each window. The sashes in these window openings have a six-over-six configuration. A similar group of three windows is located on the east facade of the classroom building. There also is a projecting bay window on the east side of the classroom building. This bay has five window openings, with Doric pilasters that support an entablature and a parapet wall above.
The window sashes in this projecting bay have a nine-over-nine Columbian School HABS No. OH-2384 (Page 13) configuration. There are recessed stone panels below the primary windows in this projecting bay and small window openings at the basement level. Other secondary windows in the building have nine-over-nine or six-over-six sashes and are capped with flat arches with prominent keystones. There are also three large windows on the south facade of the gymnasium. These multi- pane windows have steel frames and hinged steel sashes that open outward. Each of these three windows extends from grade level to the cornice and is embellished by a dressed stone architrave and a recessed stone panel that displays decorative metal work. Roof: a.
Shape, covering: The building has a steeply pitched, slate roof. The roof ridges have exposed copper flashing displaying muted cresting. The gable shape is enlivened by the three substantial hipped roofs that cap the large wall dormers, by smaller hipped roof dormers, and by the conical shapes that cap the projecting, rounded bays at the four corners. The wall dormers' hipped roofs extend above the gable roof, actually straddling the gable roof on both sides. These cross-gabled, hipped roofs and the conical shapes at the corners are so large and visually prominent that they function as part of the basic roof shape rather than as additional elements. The addition has a flat roof that has a built-up composite construction. b.
Cornice, eaves, parapet wail: On the building, the eaves meet the wall plane with no overhang except for the bracketed, copper box gutters that encircle the building. On the three primary facades, the third floor rock-faced lintel courses also serve as the building's cornice. On the three projecting wall dormers, this lintel course is elaborated with a second horizontal limestone band with a large acanthus leaf moulding, forming an interior cornice. The projecting wall dormers have rock-faced, limestone cornices that match the lintel courses on the other portions of the building. The addition is capped by a parapet wall that extends above a modest projecting limestone cornice. The cornice of the gymnasium and its formal portico form a continuous band.
The parapet wall on the enclosed walkway and the classroom portion of the addition is of brick masonry construction with stone details, and the parapet wall on the gymnasium is finished with dressed limestone. The parapet wall is designed to resemble a balustrade. A smooth "hand rail" runs along the top of the entire parapet. This railing is "supported" in several locations by limestone panels that have a series of Columbian School HABS No. OH-2384 (Page 14) engaged balusters. The four corners of the railing around the gymnasium are marked by large, solid stone urns. c. Dormers: The basic form of the building is marked by three massive projecting wall dormers, as described in the section about the Roof Shape above.
In addition, this portion of the building has ten smaller hipped roof dormers that flank the larger wall dormers. These smaller dormers have paired windows and subtle denticulated cornices. There is actually an eleventh matching dormer window that is not visible from the building's exterior. This dormer is located on what was the east elevation of the original school building but was enclosed in the attic of the addition. The enclosed dormer has a gable roof, rather than a hipped roof, possibly indicating that the structure originally had gabled dormers. C. Description of Interior: 1. Floor plans: Sketch plans are provided later in this report as a substitute for a verbal description. 2. Stairways: The structure has three stairways.
These stairways are located in the center of each of the building wings and are accessed by the three primary entrances on the building's west, north, and east elevations. Each of these stairways has a dog-legged configuration with a half-landing. The stairs are boxed in by masonry walls on the outside and a perforated decorative steel panel wall on the interior between the successive flights of stairs. The stairs have iron structures, with decorative risers, a continuous closed stringer along the steel wall panel, and slate treads. They have simple wood railings that are mounted on the adjacent wall surfaces without balusters or newel posts. The stairs originally led directly into the hallways of each floor, but the landings have been enclosed with drywall partitions.
The stairways in the addition are much simpler in design and finish, due to the building's simple reinforced concrete construction methods. One stairway is located along the wall between the classroom portion of the addition and the gymnasium, connecting the rooms at the basement level with the first floor level. Another interior stairway is located immediately south of the gymnasium's principal east entrance and leads to the small balcony above. In addition, the small stage in the gymnasium is accessed on both sides by a short flight of stairs. 3. Flooring: Throughout both portions of the building, the floors are primarily wood. Hallways in the structure are finished with slate, and the hallways in the Columbian School HABS No. OH-2384 (Page 15) addition are concrete slabs.
One classroom in the basement of the addition has glazed tile flooring. 4. Wall and ceiling finish: Most of the wall and ceiling surfaces in the school have smooth plaster finishes that have been painted typical institutional colors. There are, however, a variety of wall finishes. Most classrooms have beaded tongue-and- groove wainscots that terminate below the blackboards and at the window sill line. The slate blackboards are significant features in the classrooms, especially in those rooms with curved walls, in which the blackboards also curve. In the stairways and storage areas of the building, the brick bearing walls are painted but not plastered. The new drywall partitions in the stairways of the building are painted to match the adjacent brick walls.
The attic of the building has bare, unfinished brick walls and exposed rafters and roof sheathing. The foyer at the primary entrance to the gymnasium in the addition is finished with glazed ceramic tiles, which are most likely Cincinnati-made "Rookwood Pottery" tiles. There are fewer variations in ceiling finishes. In the structure, the plaster ceilings are full height, with wood lathe attached directly to the wooden joists above. In the addition, the original design included dropped ceilings, allow- ing for the concealment of mechanical systems. The ceilings in the addition are suspended several feet from the concrete ribs above and have a smooth plaster finish on metal lath. 5. Openings: a. Doorways and doors: A variety of interior doors exist in the building.
Most typically, doorways have wooden doors with six cross panels, large transoms, and molded pilaster trim sets with circle-on-square corner blocks. Some doors are half-glazed, with three cross panels in their lower halves. Modern safety doors, each with a single vertical glazed panel, are located at the land- ings of the stairways in the building. On the basement level of the addition, two adjacent classrooms are separated by large, wooden fold- ing doors. b. Windows: In the building, the trim around the windows matches the trim sets around the doorways, with molded pilaster finishes and circle-on- square corner blocks. The windows in the addition do not have decora- tive trim. 6.
Decorative features and trim: A commemorative Rookwood Pottery drinking fountain is located in the foyer of the gymnasium in the addition. The Columbian School HABS No. OH-2384 (Page 16) inscription on the fountain reads, "Francis B. Crane This fountain has been photographed as part of the documentation for this building. 7. Mechanical equipment: Very little of the building's original mechanical equipment remains in place. a. Heating and ventilation: Although the heating and ventilation system of the building was historically significant, none of the original mechanical equipment remains in the building. The only remnants of the ventilation system are the cast iron grilles that are located in each of the classrooms in the building.
In the addition, the heating and ventilation equipment also has been removed, but some ductwork is visible in areas where the dropped ceiling has fallen into disrepair. b. Lighting: The primary sources of light throughout the building are suspended fluorescent tubes and natural light from the abundant windows located in the hallways and classrooms. The current lighting scheme most likely was added in the late or early when similar improvements were being made to Cincinnati's older school buildings. c. Plumbing: Most of the building's plumbing fixtures have been removed or destroyed by vandals. Throughout the building there are a number of janitor's closets with utility tubs. There are two restrooms located in the addition, one on each floor.
One of the most unique features of the building are the two restrooms that are located on the basement level, one at the northwest corner and the other at the southeast corner. These two restrooms each have double rows of private stalls located in the center of the room. The two rows of stalls are separated by a shed-like structure that has a gable roof. This structure encloses the plumbing leading into the stalls and provides ventilation to the restrooms. D. Site 1. General setting and orientation: The Columbian School is located at the northeast corner of Martin Luther King Drive (formerly Melish Avenue) and Harvey Avenue. The building is located approximately 40 feet from the public right-of-way along Harvey Avenue to the west and 30 feet from MX. King Drive to the south.
The building's historic front door faces west toward Harvey Avenue. The addition is located to the south of the building and faces Reading Road, 275 feet to the east. The building sits on a large open lot that formerly was used as playfields for the school. The majority of the lot to the north and east of the building is now used as a parking lot for the nearby hospital complex. Columbian School HABS No. OH-2384 (Page 17) 2. Historic landscape design: An original wrought iron fence between stone piers encloses the school property along Harvey Avenue. Several sizable, mature trees are scattered around the site. 3. Outbuildings: There is a small, sheet metal-sided, "colony" building located to the southwest of the school building near the intersection of King Drive and Harvey Avenue.
This outbuilding is rectangular in plan, with a doorway in its long, north elevation facing the school. The building is typical of the temporary structures constructed by the Cincinnati Board of Education in the late and early to provide economical, additional classrooms. PART III. SOURCES OF INFORMATION A. Architectural drawings: The Cincinnati Board of Education possesses original drawings for all three portions of the school building. The City will request that these drawing be donated to the architectural archives of the Cincinnati Historical Society (Cincinnati Historical Society, Western Avenue, Cincinnati, Ohio Separate plans do not exist for the structure, although the architect included that portion of the building in his plans for the addition.
Plans for the addition are dated as early as B. Historic views: No historic views of this school have been located. Uncataloged photographs may be available at the Cincinnati Historical Society (see reference for the Cincinnati Historical Society in the section above). C. Bibliography Avondale, Village of. Annexation Commission. Proceedings in Annexation. July Records of annexations by the City of Cincinnati. Cincinnati; Clerk Of City Council. Board of Education of the School District of Cincinnati. Annual Report of the Public Schools of Cincinnati. Cincinnati: The Ohio Valley Company, Cincinnati Enquirer 73 (January 4, 8. Unsigned obituary about Henry E. Siter. Cincinnati Times-Star. The City of Cincinnati and its Resources. Cincinnati: Montague & Irving, Columbian School HABS No.
OH-2384 (Page 18) Cincinnati Times-Star 74 (January 4, 9. Unsigned obituary about Henry E. Siter. Cincinnati Times-Star 111 (April 25, 15. Unsigned article about A. Lincoln Fechheimer being named as a Fellow of the American Institute of Architects. Cincinnati Times-Star 115 (July 30, 6. Unsigned obituary about A. Lincoln Fechheimer. Giglierano, Geoffrey J. and Deborah A. Overmyer, with Frederic L. Propas. The Bicentennial Guide to Greater Cincinnati: A Portrait of Two Hundred Years. Cincinnati: Cincinnati Historical Society, Merchant and Manufacturer 25 (June 16, special edition "Business Exhibits". Cincinnati: Merchant and Manufacturer, Miami Purchase Association for Historic Preservation. Cincinnati Historic Inventory.
Cincinnati: Cincinnati City Planning Commission, Ohio Writers' Project. Cincinnati: A Guide to the Queen City and Its Neighbors, edited by Harry Gaff. American Guide Series of the Federal Writers' Project of the Works Projects Administration. Cincinnati: City of Cincinnati, reprint, Cincinnati: The Cincinnati Historical Society, Sanborn Map Company. Atlas of the City of Cincinnati, Ohio, from Actual Surveys and Official Records. New York: Sanborn Map Company, Sarna, Jonathan D. and Nancy H. Klein. The Jews of Cincinnati. Cincinnati: Center for Study of the American Jewish Experience on the Campus of the Hebrew Union College-Jewish Institute of Religion, PART IV.
PROJECT INFORMATION The sale of the Columbian School to Cincinnati Jewish Hospital will result in the demolition of school in order to make way for future expansion by the hospital. The City of Cincinnati used Community Development Block Grant funds to finance the acquisition of the school and the subsequent search for a developer. This documentation has been prepared in compliance with the Memorandum of Agreement that was enacted for this project. Columbian School HABS No. OH-2384 (Page 19) Prepared by: Daniel W. Young Title: City Planner Affiliation: Historic Conservation Office City Planning Department City of Cincinnati Date: November 22, Columbian School HABS No. OH-2384 (Page 20) J -j - -, NOR COLUMBIAN SCHOOL MARTIN LUTHER KING DR. n < IJ ..j SITE PLAN SHOWING
Structure in Its Setting
Columbian School HABS No. OH-2384 (Page 21) ORIGINAL STRUCTURE ADDITION ADDITION Columbian School HABS No. OH-2384 (Page 22)
First Floor Plan
Columbian School HABS No. OH-2384 (Page 23) SECOND AND THIRD FLOOR PLAN
The original filed report, and the sheets the survey produced. Those published here appear above.
Also surveyed in Cincinnati
24 of 88 records shown
The federal surveyors worked through Cincinnati building by building. These are the other structures
they measured and filed a report on, longest report first.
 Block
Block