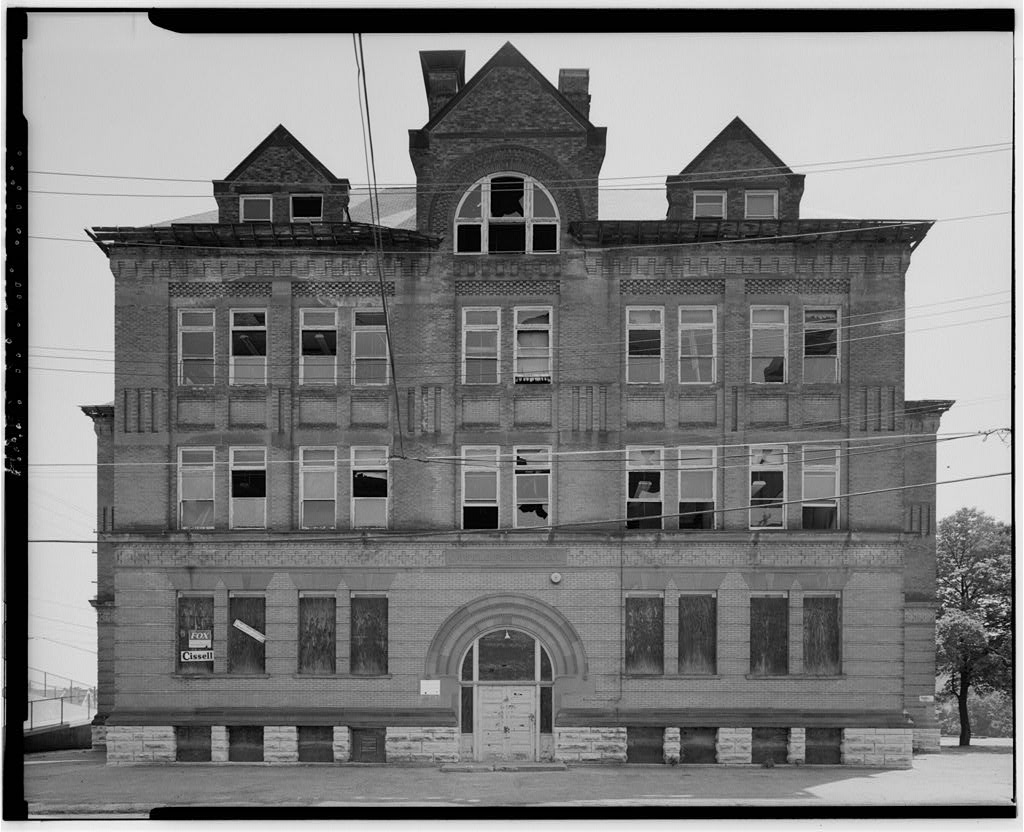
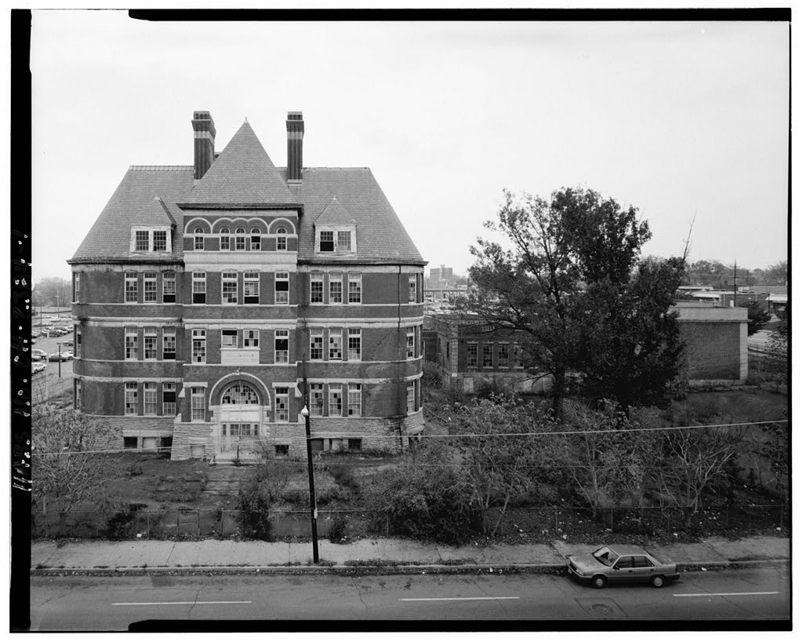
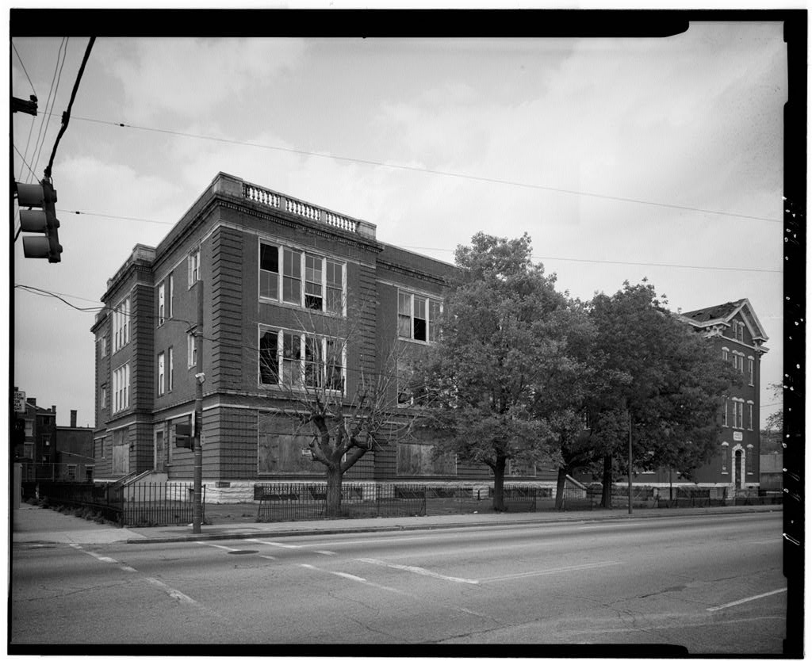
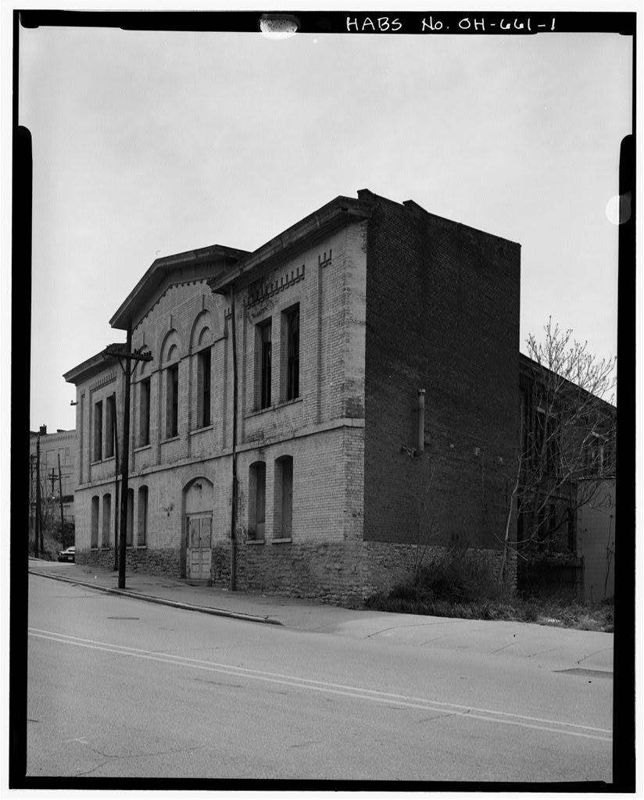
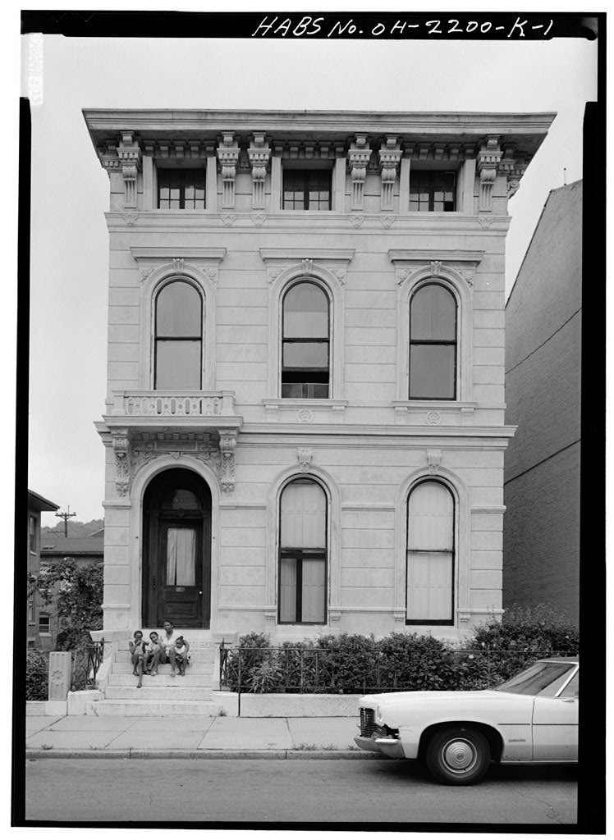
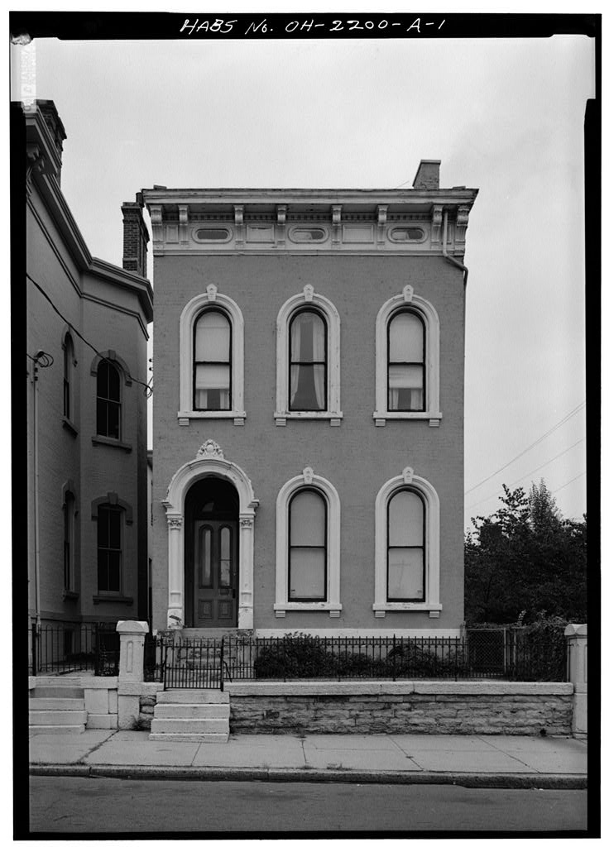
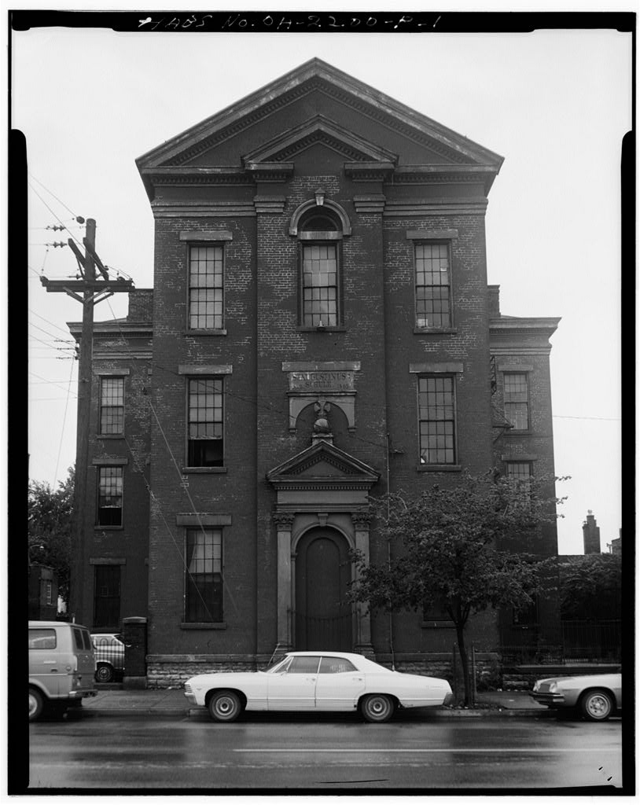
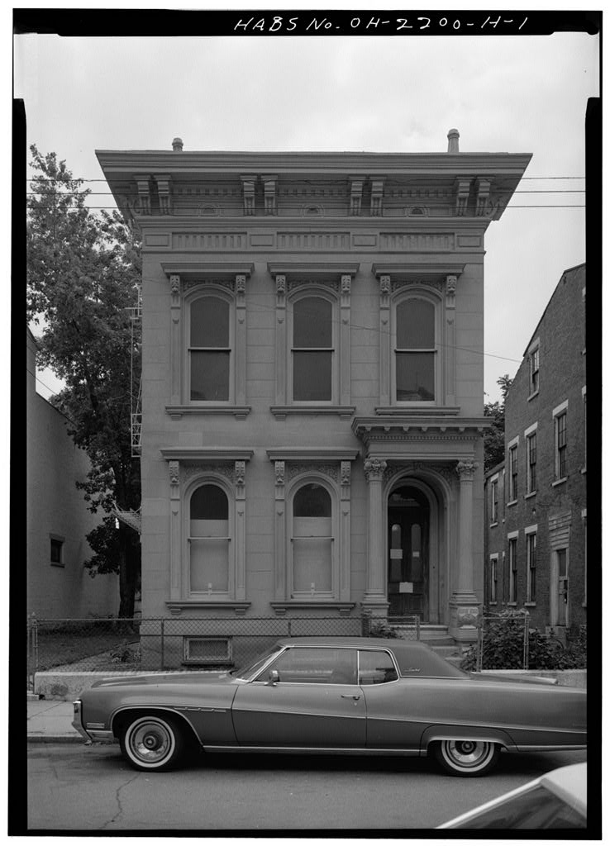
The Garfield Public School is a significant example of school design in Cincinnati during the late nineteenth and early twentieth centuries. The school represents a major city investment in the neighborhood of South Cummins ville. The size and architectural design of this structure are indicative ofits importance. It remains a landmark in the neighborhood and a testament to the role of public education in the late nineteenth century. The older, principal wing is an excellent example of the eclectic blending of the Second Renais- sance Revival, Queen Anne, and Romanesque Revival styles in a large public building.
The addition, although less distinctive architectur- ally, is evidence of the increasing demands on the original building and of the importance of the school's location in the community. The two wings were designed by prominent Cincinnati architects-Henry Siter and Joseph G. Steinkamp. Garfield Public School HABS No. OH (Page 2) PART I. HISTORICAL INFORMATION A. Physical History: 1. Dates of erection: The school was constructed in two stages. According to Board of Education Official Proceedings, the Board authorized the preparation of plans and specifications for the original structure in The building was finished and dedicated on September 4, In late the Board of Education contracted for architectural services for the design of an addition to the school.
The Board of Education approved the plans for this addition and improvements to the original building in mid-1925. On May 28, the Board of Education dedicated the addition and rededicated the entire Garfield Public School in ceremonies at the school. 2. Architects: The two portions of the Garfield Public School were designed by prominent Cincinnati architects. Henry Siter designed the original structure, and Joseph G. Steinkamp designed the addition. Henry Siter was a leading architect in Cincinnati during the last quarter of the nineteenth century. The City of Cincinnati and its Resources, published in provides the following biographical information about Siter: "H. E. Siter was born in Philadelphia in and educated at Newport, Rhode Island. He entered the office of Clarence S.
Luce, of Boston, remained one year; was next with G. F. Bryant, for two years, and with S. J. F. Thayer, seven years. The last named of these three architects was one of the most successful in New England, and Mr. Siter was his head draughtsman for the last five years of his service with him. Mr. Siter came to Cincinnati in September, and after one year with Edwin Anderson, opened an office for himself in Lincoln's Inn Court. He was chosen architect of the United Bank building [demolished], and on its completion moved his office into it, where he now continues. Mr. Siter was also architect of the Second and Third National Bank buildings [both demol- ished]; of the Farmers National, of Mansfield [Ohio]; German National, of Covington [Kentucky]; Citizens, of Sidney [Ohio], and of others.
He was architect of the Washington Park Exposition Building [demolished], of two patrols, one engine, and five school houses for the city. He drew the plans for the large shoe factories on Sycamore, corner of Eighth [extant] and corner of Ninth Streets [demolished], and for the buildings of the Enterprise Carriage Company of Miamisburg [Ohio]. He was the architect also for the Mt. Auburn Presbyterian Church [extant], and for many private residences, including that of Mr. Hinkle [demolished], one of the finest in this country." The Garfield Public School was one of at least seven Cincinnati schools designed by Henry Siter, who served as official architect to the Cincinnati Board of Education from to Other schools by Siter include the Columbian School Garfield Public School HABS No.
OH-2394 (Page 3) which was determined eligible for the National Register of Historic Places in May but demolished in the Mt. Adams Colony School ( listed in the National Register; Lincoln School in Hyde Park, also listed in the National Register; Old Carll Elementary School in North Fairmount, determined eligible for the National Register but demolished in and Harrison School in Sedamsville. Joseph G. Steinkamp was a native of Cincinnati and began his career as a draftsman in his father's architectural firm. He became a member of the American Institute of Architects in He was president of the Ohio State Association of Architects and president and secretary of the local chapter for eight years.
During his career he also was a member of the local Building Code Commission in and served on the general committee for zone and code revisions. In he formed a partnership with his brother, B. F. Steinkamp, which was known as Joseph G. Steinkamp & Brother. Steinkamp was most notable for his association with the Thomas Emery's Sons real estate and development company, for whom he designed the Mercantile Library Building in downtown Cincinnati and all their apartment buildings in Cincinnati, Toledo and Indianapolis.
He also had the distinction of designing all the buildings and fieldhouse of Xavier University (Cincinnati) up to Among the many buildings the firm designed in Cincinnati are the Roanoke, Roslin, Romaine and Rutland apartments in Clifton; all the apartment buildings constructed by the Thomas Emery's Sons in Avondale; the Verona, Navarre, and the Claremont apartments in Walnut Hills; the American Building (Art Deco office tower) in Over- the-Rhine; the Western Hills Pumping Station; and several commercial and industrial buildings. The firm also designed several parochial schools in Cincinnati, such as St. Marks in Evanston and St. Andrews in Avondale. The firm was responsible for the design ofa few churches in the city, notably St.
Williams Church, school, parsonage and sisters' house in Price Hill. 3. Original and subsequent owners: The Garfield Public School was constructed for the Board of Education of the City of Cincinnati. The Board of Education is negotiating with the Women's Research and Development Center, of Cincinnati, which proposes to purchase the building for redevelopment. 4. Builders and suppliers: No reference has been found to document the builders or suppliers of the first phase of construction. The official proceedings of the Cincinnati Board of Education provide substantially more information about the construction ofthe addition and alterations to the original building.
The record for the November 23, meeting of the Board reported the following contracts for the addition and alterations: Garfield Public School HABS No. OH (Page 4) New Old M. Marcus Building Co. $ $ excavation and reinforced concrete work, carpenter work Anders Brick Construction Co. brick work, hollow tile partitions, terra cotta and cut stone Edward Meyer & Co. sheet metal work and roofing Pugh plastering, metal furring and lathing H. Lipman painting and glazing Wm. Lang & Sons Co. structural and ornamental iron work Durbrow & Otte metal lumber Cincinnati Marble Co. marble, tile and slate work Hachmeister-Lind Chemical Co. composition floors Wm. Hillenbrand Co, plumbing and gas fitting J. B. Schroder Co. hardware The Devere Electric Co. electrical work $ $ John J.
Vogelpohl Co., heating Young & Bertke, ventilating Johnson Service Co. temperature regulating The Asbestos Supply & Co. pipe covering and insulation $ TOTAL COST $ 5. Original plans and construction: The building remains largely unaltered and accurately reflects the original plans. The Cincinnati Board of Education possesses the plans for both portions of the structure and for subsequent alterations. After the building is sold, the City of Cincinnati will request that all plans be donated to the archives of the Cincinnati Historical Society, where they will be available for use by the public (Cincinnati Historical Society, Western Avenue, Cincinnati, Garfield Public School HASS No.
OH (Page 5) Ohio 287 The sketch plans provided with this written documentation have been copied and adapted from the Board of Education's set of plans. The original Garfield School was constructed as an 18 room schoolhouse. Board of Education Official Proceedings note that the building had seats for 900 pupils. The school was located on a x lot that cost The building itself cost The addition included an auditorium gymnasium, a household arts room, a lunchroom, and additional classrooms. Several changes also were made to the original building at that time. As noted above, bids for the addition and alterations amounted to 6. Alterations and additions: The earlier portion of the school originally featured an open light well beneath a central skylight.
Two symmetrical stairhalls opened directly into the central core. In the State Industrial Commission directed the Board of Education to enclose this central core as a fireproofing measure. As a result, during the summer of the School Board floored the central portion of each level with structural glass block and installed Kalamine partitions that separated the stairhallsfrom the central hallway. These alterations cost$10,199. 75, according to the Board of Education's annual report for Alterations to the original building in corrected problems both with the original design and caused by the new addition. Several window openings in classrooms were bricked up in to permit the installation of additional blackboards in those classrooms.
(Prior to this, blackboards were limited to the inside walls and the small spaces between window openings.) The addition of the auditorium resulted in the elimination of all southern windows in four classrooms on the first and second floors. The remaining east and west windows in these rooms were enlarged to permit additional light to enter. Other changes include the replacement of some original doors leading into class rooms with contemporary doors and the replacement of door and window glazing with modern safety glass. B.
Historical Context The Bicentennial Guide to Greater Cincinnati: A Portrait of Two Hundred Years, published by the Cincinnati Historical Society in provides the following history of the Garfield school in context: "Garfield School, Elmore Street, now vacant and gutted by vandals, opened in It was Cumminsville's fourth elementary school, erected during the period Garfield Public School HABS No. OH-2394 (Page 6) of the area's greatest growth. ''Henry Siter, architect for at least seven other Cincinnati schools built during designed this 4-story brick structure that was named to honor Ohio- born President James A Garfield. The Board of Education's annual report praised the new facility as "grand and imposing, and an ornament ...
a constant reminder to the citizens there of their duty to the schools This building will accommodate the children of that vicinity for years and prove a great blessing to the inhabitants of the growing ward." "The City of Cincinnati's plan found that the nearly 3-acre site was "large and desirable," and because of the growth in the area, an addition would be needed "within twenty-five years at the outside." That building was completed two years later. "But Garfield School was in a neighborhood where some areas were frequently flooded by the Mill Creek and where homes were aging. The city's Master Plan reported that the housing in "most of that part ofCumminsville lying southeast of B&O Railroad ...
is obsolete Redevelopment for industrial use is proposed for this area...."Nonetheless, Garfield School continued to thrive as an important neighborhood institution with a PTA, men's club, alumni association, and choral club. In Garfield School had 665 pupils, 77% white and 23% black. "However, the next decades saw great changes in both the school and the community. When slum clearance in the West End displaced hundreds of black families, many ofthem sought homes in this neighborhood. During the same period, clearance for expressway construction and the completion ofl-74 physically isolated South Cumminsville from Northside, which was then also in decline. "By enrollment at Garfield School was less than half its capacity and predominantly black; the building itself was out-dated.
The Board of Education closed the school in and sent youngsters to the five other schools in the area. The building, offered unsuccessfully at auction a number of times, remained empty, no longer an 'ornament' or a 'great blessing."' PART II. ARCHITECTURAL INFORMATION A. General Statement 1. Architectural Character: The Garfield Public School is an excellent example of late nineteenth- and early twentieth-century public school architecture. The older, principal wing displays an eclectic blending of the Second Renaissance Revival, Queen Anne, and Romanesque Revival styles in a large public building.
The addition is less distinguished architecturally, but also displays an eclectic use of architectural details from a variety of styles, most notably High Victorian Gothic and Second Renaissance Revival. The building's size and location make it a landmark is this low-scale, residential community. 2. Condition of fabric: The Garfield Public School has been vacant for over a decade. Garfield Public School HABS No. OH-2394 (Page 7) During that time, the building has been vandalized, including the removal of its original copper gutters and wood eaves. The removal of the gutters, rooffailures and open windows have led to water damage through parts of the building and across portions of the exterior walls. Plaster has lost its key throughout the building.
Common brick and brownstone features on the building's exterior have become waterlogged and, in places, are badly spalled and encrusted with algae. The interior retains the original woodwork and stairs with decorative pierced iron risers and stone treads. Although finish surfaces have decayed throughout the building, the Garfield Public School is considered to be structurally sound. B. Description of Exterior: 1. Overall dimensions: The original Garfield Public School building is located on the north portion of the site. It is symmetrical in plan, consisting of three parallel classroom wings that are joined by a central hallway. The middle wing is longer than the outer two wings to include space for central stairways. Each of the wings is only one room wide.
Along its front elevation, facing Elmore Avenue to the north, the building appears to be three bays across and measures approximately 41 '.Along its side elevation, facing Beekman Street to the east, the building appears to be five bays wide and measures approximately The building has three floors, a full, raised basement level, and a fenestrated attic. The addition stretches across the southern elevation of the original building. The addition has an irregular rectangular shape.
Along its southern elevation, it appears to be three bays wide, reflecting the three interior uses (auditorium, stairway, and classrooms), and measures approximately Along its side elevation, facing Beekman Street to the east, it appears to be two bays across, demarcating the interior classrooms, and measures approximately The addi- tion has two floor levels and a full, partially exposed basement level. 2. Foundations: The original school building has Indiana limestone foundation walls that are approximately 28" thick with flat rock footings. The exposed, exterior foundation walls are rock-faced coursed ashlar with red-brown mortar and are capped by a 24"-tall brownstone water table. The water table also serves as the lintel for the basement windows.
The addition has reinforced concrete foundations, with foundation walls that extend approximately 18" above grade. 3. Walls: The finish materials and ornamental features of the exterior walls differ significantly between the two sections. This is largely a result of the difference in architectural style and period of construction between the two wings. The decora- tive elements of the earlier building are created through elaborate brickwork and stone details. The addition, however, displays applied, polychromatic decorative elements in addition to brickwork. The original schoolhouse was designed with an eye for what could be seen most Garfield Public School HABS No.
OH-2394 (Page 8) easily from thepublicrights-of-way The wall surfaces in these areas are faced with light brown, pressed brick and display a high degree of patterned brickwork with tinted mortar and brownstone details. The walls that are less visible from the two streets are finished with common red brick and display no decorative elements other than simple corbelling at the cornice line. Where flat wall surfaces do occur on all elevations, they display a running bond. Masonry on the first floor level is arranged to resemble rusticated stonework and is capped by an interior cornice consisting of a brownstone architrave, a patterned brickwork frieze, and a projecting brownstone cornice.
Within the frieze panel, above the Elmore Street entrance, a brownstone nameplate declares "Garfield Public School." Stacked window openings on the second and third floor level are joined by spandrels of patterned brickwork. The spandrels themselves are tied together horizontally in a wide belt course edged with sill and lintel courses of dressed brownstone. In a similar fashion, the upper portion of the wall displays a belt course consisting of a brownstone lintel course, patterned brickwork above the windows, and a brownstone string course. The walls of the addition are much simpler in character, with large expanses of uninterrupted flat surfaces. The walls are faced with wire-cut brick which varies in color from light brown to buff.
The walls display a common bond with Flemish header courses. The first floor level is capped by an interior cornice that aligns with the interior cornice of the original building. This cornice consists of a brick soldier course, a frieze decorated with diamond-shaped, polychromatic, glazed terracotta medallions, and a projecting brown terr a cotta cornice. The upper portion ofthe wall displays a projecting brown terracotta string course just below the cornice level. The southern elevation is marked by a three-story central entrance pavilion that projects slightly from the wall plain and is capped by a gabled parapet. Because the addition is built into a hillside, the basement level is exposed along the southern elevation and part of the two side elevations.
The exterior walls of the exposed basement level match the rest ofthe addition. West ofthe central entrance pavilion, the raised basement level is articulated in the manner of a colonnade, with a series ofbrick pilasters supporting an entablature suggested by patterned brickwork. The spaces between the pilasters are filled by windows. 4. Structural systems, framing: The original school has exterior and interior masonry bearing walls. The central hallways and stair areas are supported by 10" I-beams that fit into the masonry bearing walls. These I-beams are bridged by hollow clay tile arches with concrete floors above. Each classroom space has a 12" x 12" oak girder that runs from the exterior wall to the interior bearing wall.
(At the first floor level, the I-beams and oak girders just described have additional support from 6"-diameter iron columns located in the basement.) The classroom floors and ceilings are supported by 2" x 14" wooden joists, placed 16" apart on center (in some case, 12" apart on center), that are set into the bearing walls on one end and supported by an oak girder on the other end. The joists are stabilized by Garfield Public School HABS No. OH-2394 (Page 9) 1" x 3" cross-bracing. The roof is supported by 2" x 12" rafters that are set 18" apart on center. The rafters are braced by 2" x 8" collar beams, and the top edges of the roof structure are composed of two 2" x 12" rafter members. The addition displays a combination of masonry bearing walls and reinforced concrete construction.
The floors and ceilings are borne by reinforced concrete joists, which are spanned by concrete bridging ribs and supported by the masonry walls. The auditorium floor on the first floor has the additional support of six reinforced concrete columns in the basement. The roof framing is similar, with reinforced concrete joists and bridging. Where the addition joins the original building, slots were cut into the existing masonry wall to anchor the reinforced concrete slabs. 5. Porches: The addition has two similar entrance porches, one on each of the two north elevations which project beyond the original building. Both entrances have concrete steps, side buttresses capped with brown terracotta trim, openings with semi-circular arches, gabled parapet walls and brown terracotta cornices.
The eastern porch is open on the front and sides and shields the doorway leading into the former library. This porch features glazed terracotta tiles, depicting geese in flight, which are arrangedin a springing course for the exterior arched opening. The gabled parapet originally featured a terracotta platypus at its apex; however, it was removed by vandals. The entrance porch on the west side ofthe building leading into the auditorium is enclosed. It also features glazed terracotta tiles, including a springing course displaying fanciful faces, voussoirs displaying flowers, and a tympanum displaying the letter 6. Chimneys: The Garfield Public School's chimneys are some of its most striking features. Six large, rectangular chimneys extend above the original building.
These chimneys display decorative brickwork including fl utingof the vertical surfaces and banding at the tops. The east elevation of the addition is marked by a freestanding chimney that rises from the basement level to above the roofline. This chimney is largely unadorned, except for decorative brickwork at its top. 7. Openings: a. Doorways and doors: The primary entrance to the Garfield Public School is located on the north elevation of the original schoolhouse. The entrance is set into a large opening which is capped by a semi-circular arch. The arch is composed of three smooth brownstone courses separated by egg-and-dart and denticulated mouldings, and it springs from rectangular brownstone blocks.
The double wooden doors and narrow sidelights are separated from the semi- circular transom above by a narrow, denticulated wood lintel. Each door has five horizontal panels, and the lower third of each sidelight is filled by a wood panel. Four secondary entrances also lead into the original school house. When the Garfield Public School HABS No. OH-2394 (Page 10) building is considered in plan, these four doorways are located symmetrically in the notches where the classroom wings join the central hallway. The southern two doorways lead into the basement level; the northern two door- ways enter the first floor level. In all four cases, the double wooden doors, sidelights, and transoms are set into simple rectangular openings under plain brownstone lintels.
The primary entrance to the addition is located on the south elevation at the base of the projecting entrance pavilion. It provides access to the central hallway that runs through both buildings. The doorway is set into an arched opening that is stories in height. The arched opening is defined by two courses of brick stretchers and is framed by brown terra cotta voussoirs. Similar to the arched openings of the two porches, the arch features glazed terra cotta tiles, depicting flowers, in a springing course and as voussoirs. The opening is divided horizontally in half by a wide, brown terracotta spandrel. Above this spandrel, within the arched opening, four twisted, terracotta columns with Corinthian capitals support three arcaded Venetian arches.
The tympanum above these arches is filled with blue and white glazed tiles set in a checker-board pattern. The areas within the arcaded arches are glazed. The lower half of the entire opening features half-glazed wood doors, with modem panic hardware, and glazed sidelights and a transom. The addition also has doorways leading into the auditorium and the library. These doorways are approached by the porches discussed in an earlier section of this report. The door leading into the library is protected by the porch and leads directly into the building. The door into the auditorium, however, is located at the outer wall of the porch and leads into a small vestibule.
Both doors are relatively simple in character, consisting of paired, half-glazed wood doors, sidelights, transoms, and modern panic hardware. As discussed in the section about porches, the arched opening leading into the auditorium features a tympanum of glazed terracotta with the school's "G" insignia. A secondary doorway is located on the west elevation of the addition. This doorway is set into a simple arched opening and leads into the backstage area of the auditorium. It is a simple wood panel door without glazing, sidelights or a transom. b. Windows: Most of the windows in the original school have wooden frames and sashes. The rectangular windows at the basement level have single sashes that are hinged at the bottom to open inwardly.
The windows in the attic's gabled dormers have double-hung sashes with a one-over-one configuration. A wall dormer above the main entrance along Elmore Avenue displays an arched opening that is filled with a group of three curved-top, double-hung sashes. The windows on floors one through three have double-hung sashes with a one-over- one configuration and transoms. Each of these window sashes are 40" wide by Garfield Public School HASS No. OH-2394 (Page 11) 34" tall; the transoms are 20" tall. A wide, denticulated, wood rail separates the transoms from the sashes below. Some original clear panes have been replaced with blue wire-glass. Most of the windows at the first floor level on the primary facades are topped by brownstone flat arches.
The windows of the first and second floor classrooms of the original school's south end have been altered. When the auditorium was constructed in it stretched across the south elevation of the original building, eliminating the windows at the first and second floor level. To compensate for this loss ofnatural light, the windows facing east and west in these classrooms were enlarged. For each of these classrooms, the brick between the three windows was removed, and one large window opening was spanned by a steel lintel. Each new opening was filled with five double-hung steel sashes with a six-over-six configuration. These windows now have an irregular pattern of clear and blue wire-glass panes.
The windows in the addition have multi-pane steel sashes with irregular patterns of blue and clear wire-glass. Some basement windows have single sashes that are hinged at the bottom to open inwardly, and some narrow windows in the stairway have fixed panes. The windows in the rest of the addition have double-hung sashes with a variety of configurations, depending on their location. Venetian-arch tops are displayed by the four raised windows on the west elevation of the auditorium and by the three raised windows on the south elevation of the central entrance pavilion. The windows of the library, in the eastern portion of the addition, have semi-circular arched tops, which display glazed terracotta tiles, and a brown and tan terracotta panel below.
The rest of the windows are set in simple rectangular openings with steel lintels. 8. Roof: a. Shape, covering: The building has a steeply pitched, hipped, slate roof. The addition has a flat roof with a built-up composite sheating. b. Cornice, eaves, parapet wall: On the structure, the eaves meet the wall plane with no overhang, except for the boxed gutters that originally encircled the building. (The original wood gutters were torn from the building by vandals to salvage the copper linings.) A cornice of decorative brickwork encircles the building. On the primary facades, facing the public rights-of-way, the cornice is more decorative, with more elaborate brickwork and brownstone banding. A parapet wall encircles the top of the addition.
Visually, the parapet wall functions as a projecting cornice for the building. The parapet is distinguished by brown terracotta bands at the top and bottom, corbelled brick brackets, and square, glazed tiles spaced evenly throughout. At the top ofthe central entrance Garfield Public School HABS No. OH (Page 12) pavilion and above the entrance to the auditorium, the parapet is raised in a gable and is detailed with arcaded Roman arches. c. Skylights and Dormers: One of the most unique features of the original schoolhouse is the large skylight that straddles the roofs center gable. This skylight was intended to provide light throughout the central core of the building, all the way to the basement level. Portions of the skylight can be opened.
Sixteen gabled dormers enliven the roof of the original building. These dormers are set close to the edge of the roof near the wall plane below. Most of these dormers are relatively small and feature a single double-hung window. Five of the dormers are wider to include paired windows; two are above the primary facade facing Elmore Avenue, while the other three are located along the southern elevation looking out on the addition. The central dormer above the entrance facing Elmore Avenue is that largest of all. This wall dormer breaks the cornice line below and features an arched opening filled with a group of three double-hung windows. C. Description of Interior: 1. Floor plans: Sketch plans are provided later in this report as a substitute for a verbal description. 2.
Stairways: The original schoolhouse has two central stairways that are located symmetrically on each side of the central hallway. Each has an L-shaped configu- ration with a half-landing. The stairs have masonry walls on one side and are open on the other. The stairs have slate treads, decorative perforated steel risers, and closed metal stringers. On one side, the simple wood railings are mounted to the adjacent wall surfaces. On the other side, the railings are supported by a steel system displaying twisted balusters and simple newel posts. At the full landings, the balustrades include panels ofinterlaced iron work above the twisted bannisters and rails. The addition has one stairway that is located at the end of the central hallway connecting the two wings.
The stairway is simple in design and finish, reflecting the addition's reinforced concrete construction methods. The stairway has a steel structure with concrete treads. The balustrade consists of smooth wood railings, square iron balusters, and simple steel posts 3. Flooring: In the structure, the basement and hallway floors are concrete and the classroom floors are wood. The addition has concrete floors with linoleum tile throughout, except for the wood gymnasium and stage floors. Garfield Public School HABS No. OH-2394 (Page 13) 4. Wall and ceiling finish: Most of the wall and ceiling surfaces in the school have smooth plaster finishes that have been painted tan and dull green. There are, however, a variety of wall finishes.
Most classrooms have beaded tongue-and- groove wainscots that terminate below the blackboards in the classrooms. The slate blackboards are significant features in the classrooms. In the hallways, stairways, and storage areas, the brick walls are painted but not plastered. The attic areas display exposed brick walls. One ofthe most unusual elements of the original building was a removable wall that divided the two third-floor classrooms on the south end of the building. A low, permanent wall originally separated the rooms. Above this, a tongue-and-groove wood partition could be lowered into place from the attic above. The low wall is no longer in place, but the wood partition remains in the attic. There are fewer variations in ceiling finishes.
In the building, the plaster ceilings are full height, with wood lath attached directly to the wood joists above. In the addition, the original design included dropped ceilings, allowing for the concealment of mechanical systems. The ceilings in the addition are suspended from the concrete ribs above and have a smooth plaster finish on metal lath. 5. Openings : a. Doorways and doors: Two basic door styles are represented in the Garfield Public School. Typically, the doors in the original building are large six-panel doors set into simple wood frames. These doors are divided horizontally into thirds, with horizontal panels filling the top and bottom and vertical panels filling the middle. The addition displays 10-panel wood doors.
These doors are composed of two columns of five square panels. In both wings, doorways leading into classrooms and offices have transoms; other doorways do not. b. Stairway enclosures: In the stairways leading into the central hallway of the original building were enclosed by partitions in a fireproofing measure. Construction plans refer to these partitions as "Kalamine" partitions, possibly referring to a brand name. The wood members of the partitions are encased in a thin layer of metal that has been painted to resemble wood grain. Each stair landing is enclosed with eight 40" -wide panels, two ofwhich have door openings. Each of the panels has a solid, wood-grained panel at the base, clear wire-glass in the middle, and a frosted wire-glass transom above. c.
Windows: From the inside, the window openings in both wings appear as simple punched openings without any wood trim. In the original building, the walls around the windows terminate in special curved masonry unit. The skylight atop the schoolhouse is a significant source of natural light for the building. Inside the building, the skylight is enclosed through the attic Garfield Public School HABS No. OH-2394 (Page 14) level to the ceiling of the third floor level. This interior enclosure is pierced on all four sides by pairs of double-hung windows that provide illumination from the skylight to the attic level. Originally, this skylight illuminated an open light well in the middle of the central hallway on each floor level.
In in attempt to fireproof the building, the openings between each floor were filled with structural glass block. The glass block remains in place and permits a measur- able amount of diffused light to enter the lower hallways. 6. Decorative features and trim: A commemorative Rookwood Pottery drinking fountain is located on the first floor hallway of the original building. The inscription on the fountain reads, "A Memorial to Service-J. H. Locke, Louise Scheibert, Amelia Diebel, Hattie Estes, Dorothea Moorbrink." This fountain has been photo- graphed as part of the documentation for the building. The library of the addition has two notable decorative elements.
One end of the room features a large fireplace, which is supported by pairs of twisted columns and has a crest centered above the opening. (The fireplace has been photographed as part of this documentation.) Around the entire room, at the height of the dropped ceiling, runs a plaster frieze that depicts nursery rhyme characters. In the auditorium, two columns support a large beam that runs along the front of the stage. The columns display decorative glazed capitals which are only loosely based on the classical orders. The capitals are matched by decorative brackets on both ends of the beam where it joins the side walls. (A capital and bracket has been photographed as part of this documentation.) 7. Mechanicalequipment: remain in place, although nothing remains in operating order. a.
Heating and ventilation: Several of the classrooms in the original building display cast iron grilles in the wall and control levers that read, "Fuller & Warren Company Common Sense System-Warm and Cold Airs Pat. Ap. 19 A large air blower remains in the basement. Some ductwork is visible in the addition. b. Lighting: The primary sources oflight throughout the building are suspended fluorescent tubes and natural light from the abundant windows. The current light scheme most likely was added in the late or early when similar improvements were made to Cincinnati's older school buildings. c. Plumbing: Most of the building's plumbing fixtures have been removed or destroyed by vandals.
The addition had two restrooms in the basement level, across from the lunchroom, and one on each of the upper two floors. In the original school building, restrooms are limited to two large rooms on the east and west ends of the building. Each of these two restrooms has a double row of Garfield Public School HABS No. OH-2394 (Page 15) wall. The two rows of stalls in the middle of the room are separated by a shed- like structure that has a flat roof. This structure encloses the plumbing leading into the stalls and provides ventilation to the restrooms. The basement level of the original building also displays two large boilers, which are labelled "Kewanee Boiler Corp." D. Site 1.
General setting and orientation: The Garfield Public School is located at the southwest corner of Elmore Avenue and Beek.man Street. The building is located approximately 35 feet from the right-of-way along Elmore Avenue to the north and approximately 25 feet from the public right-of-way along Beekman Street to the east. The building's historic front door faces north toward Elmore Avenue. The addition is located to the south of the original building. The building sits on a large open lot, most ofwhich belongs to the Cincinnati Recreation Commission and is used for baseball diamonds. The addition was built into a gentle hillside that slopes down to the recreation property to the south.
In recent years, a concrete pedestrian bridge was constructed over Beek.man Street to the northeast corner of the property. 2. Historic landscape design: An original wrought iron fence runs along the eastern property line facing Beekman Street. This fence has been re-installed atop anew concrete retaining wall. Another small portion ofwrought iron fence is located at the southwest corner of the building. It is also set atop a concrete retaining wall; however, this wall appears to have been constructed in when the addition was erected. 3. Outbuildings: There is a small, insignificant shelter building located at the southwest corner of the school property enclosed in the school's wrought iron fence. PART Ill. SOURCES OF INFORMATION A.
Architectural drawings: The Cincinnati Board of Education possesses original drawings for both portions of the school building and alterations to it. The City of Cincinnati will request that these drawings be donated to the architectural archives of the Cincinnati Historical Society (Cincinnati Historical Society, Western Avenue, Cincinnati, Ohio Garfield Public School HABS No. OH-2394 (Page 16) B. Historic views: No historic views of this school have been located. Uncataloged photographs may be available at the Cincinnati Historical Society (see reference for the Cincinnati Historical Society in the section above). C.
 Block
Block