Augspurger Building, 5811-5813 Hamilton Avenue, Cincinnati
Augspurger Building, 5811-5813 Hamilton Avenue, Cincinnati, Hamilton County, OH. Surveyed as HABS OHIO,31-CINT,78-, with 1 photograph and a 3,872-word written history.
From the record
“The Augspurger Building is significant as the only late nineteenth-century building in the College Hill neighbor- hood business district that remains largely unaltered.”
Written record, HABS OHIO,31-CINT,78- survey. Machine-read text.
surveyed by the federal HABS program as HABS OHIO,31-CINT,78- · the record runs 3872 words · one of 127 surveyed structures published for this county.
Source document
Quoted word for word from HABS OHIO,31-CINT,78-.
Not written, edited or summarised by this site.
The Augspurger Building is significant as the only late nineteenth-century building in the College Hill neighbor- hood business district that remains largely unaltered. It is a good example of Eclectic styling, displaying ele- ments of the Queen Anne and Romanesque Revival Styles, and is typical of mixed-use buildings of that period con- structed throughout the Cincinnati area. It provides physical and visual links to the business district as it developed in the late nineteenth century prior to College Hill's annexation to Cincinnati. Until it was vacated recently, its use was consistent with its original de- sign, with retail space in the front of the first floor and residential space beyond . PART
Historical Information
Augspurger Building (Commercial Building) (August Duennes Building) HABS No. (Page 2) A. Physical History: 1. Date of Erection: The Cincinnati Historic Inventory, published in by the Miami Purchase Association for Historic Preservation and the Cincinnati City Planning Commission, cites the construction date as A publication by the Cincinnati Histori- cal Society, Old College Hill, states that August Duennes had the building constructed in 2. Architect: Not known. The structure most likely was designed by the builder, rather than by a separate architect. 3. Original and Subsequent Owners: References to the Chain of Title to the land upon which the structure stands are in the Hamilton Coun- ty Recorder's Office, Hamilton County Administration Building, Cin- cinnati, Ohio.
Deed, October 5, recorded in Deed Book p. 8B. John R. Davey and wife to August Duennes . Deed, January 31, recorded in Deed Book p. August Duennes to Murray V. and F.E. Augspurger. Deed, February 2B, recorded in Deed Book p. Augspurger estate to F.E. Augspurger et al. Deed, March 20, recorded in Deed Book p. F.E. Augspurger et al, affidavit. Deed, July 25, recorded in Deed Book p. Florence E. Augspurger to City of Cincinnati. 4. Builders, suppliers: Not known. 5. Alterations and additions: Based on physical evidence, it appears that alterations have been made to the building. The dates of these alterations, however, are unknown. There is a square, frame addition at the rear of the building that does not appear to be original, although it is historically signifi- cant.
Several factors indicate that this structure was a later addi- tion. The doorway leading into the addition from the main building is detailed in the same manner as the building's exterior doorways, Augspurger Building (Commercial Building) (August Duennas Building) HABS No. OH-2378 (Page 3) not like the other interior doorways. The common details include the style of the wood panel door and the wood panels in the reveal of the brick wall. In addition, the roofline and ceiling of the addition cut awkwardly across the lintels and transom of the window and door at the rear of the main building. Finally, the windows in the main building have one-over-one, double hung, wood sashes, while the windows in the addition have two-over-two sashes.
The building's two storefronts have been altered slightly. The orig- inal steps leading into both stores have been replaced with poured concrete steps with simple pipe railings. The doorway leading into the north storefront has been moved from the center of the store- front to one side. The original wooden, fluted posts dividing the sections of the north storefront have been replaced with simple, smooth wood members. Several interior changes also have been made. The walls of the south store have been paneled, and new interior partitions have been constructed. An opening has been punched into the wall dividing the two stores. The original handrail has been removed from the central stairway leading to the second floor.
In the front half of the base- ment, the stone foundation walls have been concealed with a smooth concrete surface. B. Historical Context: This building unofficially carries the name of two former owners: August Duennas and Florence E. Augspurger. Duennas constructed the building, and Augspurger purchased it Although Augspurger acquired the building at a relatively late date, her name is most commonly associated with the building in the community. This is especially true, because Duennas owned and constructed several buildings in the vicinity. August Duennas was born in Germany in December He was a meat dealer who lived and worked in downtown Cincinnati prior to moving to the Village of College Hill.
Records indicate that Duennas operated a meat market on Hamilton Avenue in College Hill as early as He acquired the property for the present building, north of his earlier market site, in from John R. Davey. Duennas constructed two brick buildings on the property at Hamilton Avenue -- the Augspurger Building and a private residence. He operated a mar- ket in the Augspurger Building for approximately two years after it was con- structed, until he retired in After his retirement, he leased out the Augspurger Building's double storefronts and residential floors. In Flo- rence E. Augspurger purchased the building. Duennas owned and lived in the residence next door, at Hamilton Avenue, until his death in . Augspurger Building (Commercial Building) (August Duennes Building) HABS No.
OH-237B (Page 4) The Augspurger Building was constructed at what would become by the mid-1920s the center of the College Hill neighborhood business district. When the building was constructed, most businesses were located several blocks to the south near the intersection of Belmont and Hamilton Avenues. The business district eventually migrated northward. The new business district grew rapid- ly after the street railway company extended lines through the village in the mid-1B90s, fostering a population boom. At the turn of the century, the Duennes Building and other commercial/residential buildings were constructed farther up Hamilton Avenue. Nearby stores catering to neighborhood needs included the Foltz Grocery, Miller's Pharmacy, and College Hill Feed Store.
A variety of tenants have occupied the Augspurger Building over the years. Two other meat dealers operated in the building after August Duennes retired -- William Boschert (c. and Theo Thesken - Other busi- nesses included Albert Schulz Hardware the Hannah and Herman Bode shoe store a branch of the Cincinnati Public Library - Lawrence Volz Hardware - Watson & Douthwaite Dry Clean- ers (c. - Paul Electric Supply and Lighting Co. Murray V. Augspurger, plumber (beginning in and Florence E. Augspurger's real es- tate office (also beginning in The upper floors were frequently occu- pied by the proprietors of the businesses below in addition to other working class tenants . PART II. ARCHITECTURAL INFORMATION A. General character: 1.
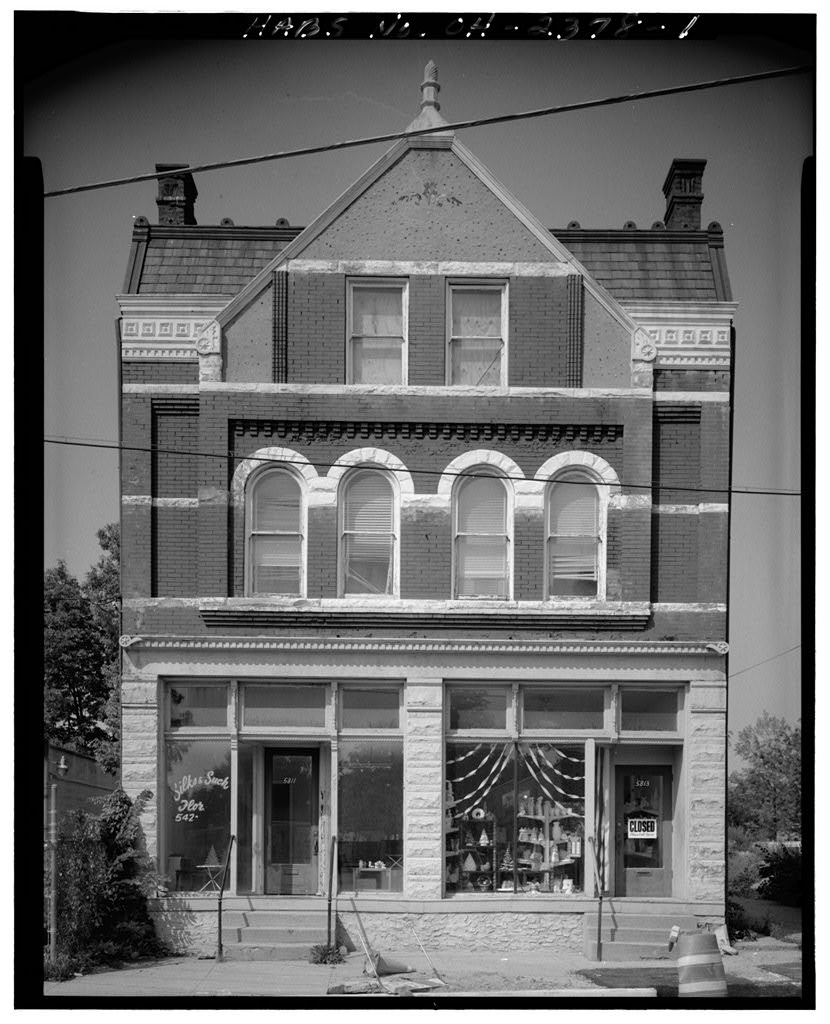
Architectural Character: The architectural detailing of the Aug- spurger Building displays elements of both the Queen Anne and Ro- manesque Revival Styles. This eclectic styling was typical of this type of mixed use buildings constructed in Cincinnati in the late-nineteenth and early-twentieth centuries. The building is the last such building in the College Hill neighborhood business dis- trict that remains relatively unaltered. 2. Condition of the fabric: The structure has been inhabited until quite recently and has been adequately maintained. The walls, roof, doors, and windows appear in good con di ti on. B. Description of Exterior: 1. Overall dimensions: In plan, the Duennes Building has an inverted T-shape. Facing Hamilton Avenue, its storefront is divided into two bays.
The building has three basic sections: a 2 1/2-story brick portion facing Hamilton Avenue, a 2-story brick wing centered at the rear, and a 1-room frame addition farthest from the avenue. The front portion of the building is approximately 2B' wide and 26' deep. The brick portion at the rear is approximately 16 1 wide and 35' feet deep. The frame addition at the back is 13' wide and 13' deep. 2. Foundations: ti on. The Augspurger Building (Commercial Building) (August Duennes Building) HABS No. OH-2378 (Page 5) building has a rock faced coursed ashlar founda- 3. Walls: The walls of the three portions of the building are con- structed and styled in different manners. The front facade is the most intricate, with brick corbelling and stone, wood, and metal trim.
The side and rear walls of the front two portions are of sim- ple brick construction. The small rear wing has simple details typi- cal of a rear, frame addition. The front facade is divided into two basic sections -- the first floor storefront and the upper 1 1/2 stories. The two storefronts are positioned between three red sandstone piers that have been painted off-white. The rock-faced stones in the piers are laid in alternating thin and thick courses, although the courses are only one stone wide. The piers are topped by simple capitals. The piers support a smooth cast iron lintel that spans the width of the build- ing. The lintel is topped by a small denticulated cornice with a decorative scroll on each end.
The wall above the storefront pre- sents a variety of wall planes, typical of the Queen Anne Style, and displays a variety of corbelled brick, stone and metal details. The upper facade is marked by large, central wall dormer with a gabled roof. The brick is laid in running bond and has been painted oxide red. Stone details are limited to rusticated sill and lintel courses on both upper floor levels and springers for the dormer's gabled roof. The red sandstone has been painted off-white, matching the piers of the storefront. The wall is capped by a pressed metal cornice. The side and rear elevations of the main building are of simple brick construction. The solid masonry walls are laid in common bond, although the frequency of the header courses varies from every seven to eight courses.
The stone sill courses found on the front facade continue along the north, side elevation of the front portion of the building. The sill courses are not repeated on the south, side elevation, because there are no windows on this side of the front portion of the building. (According to the Sanborn map, there was a frame building within several feet of this side of the building, which could explain why there are no windows along this wall.) Two quarter-circle attic vents are located on the back wall of the rear brick wing. The side and rear walls are painted the same oxide red found on the upper facade, and stone detailing is painted the same off white as details located on the facade.
The rear frame addition is sided with horizontal clapboard siding with simple corner boards at the rear corners. The addition is painted with the same color scheme as the front two portions of the building . Augspurger Building (Commercial Building) (August Duennes Building) HABS No. OH-2378 (Page 6) Evidence remains from three billboards that were removed recently from the side elevations of the front portion of the building. A large billboard was located at the second floor level on the south elevation. Two smaller billboards were located at the first floor level of the north elevation. 4. Structural systems, framing: The north and south side walls of the building's two brick wings are solid masonry, non-reinforced,bearing walls.
The framing system for the floors and roof are of "ordinary" construction, in which the floors and roof are framed with wood joists and rafters. The joists and rafters are supported directly by the masonry bearing walls, with the ends of the wood members fitting into pockets in the brick walls. The joists run from side wall to side wall. The 2" x 12" joists are spaced every on center, and have wood cross-bracing. The rear frame addition is constructed with a simple, wood stud bal- loon framing system typical of the late nineteenth century. 5. Chimneys: The building has six, identically styled chimneys. Two chimneys are located symmetrically on each side elevation of the front brick portion of the building.
The fifth chimney is located near the center of the north side of the rear brick wing, and the sixth is on center at the rear of the brick wing. The chimneys ex- tend approximately six feet above the roofline. They have a simple design, with smooth, corbelled brick bands located at the top and approximately two feet below the top of each chimney. 6. Openings: a. Storefronts: The building has two storefronts. Each store- front has three basic divisions, with a door in one division and shop windows in the other two. The doorway is centered in the south storefront, but alterations to the north storefront have moved the doorway to the northernmost division.
The sec- tions of the south storefront are divided by the original wood, fluted framing members, while the altered north storefront divi- sions are marked by smooth wood members. The doors leading into the storefronts are ful 1 glazed with wood rai 1s and stiles. The bottom rails of these doors are approximately two feet high and have metal-covered mail slots. The store windows have wood frames and, because the storefront is raised above grade, extend completely to the interior floor level. The glazed transoms above the doors and windows are divided into three sections, matching the divisions below. The wood rails between the storefront windows and transoms are denticulated. b.
Doorways: In addition to the storefronts, there are four doorways leading into the structure: one on the south elevation Augspurger Building (Commercial Building) (August Duennes Building) HABS No. OH-2378 (Page 7) of the rear brick wing, two on the north elevation of the rear brick wing, and one on the north elevation of the rear frame addition. The exterior doors are wood, five-panel doors, with two vertical panels located above and below a horizontal panel at the level of the door lock. The doors are positioned at the interior wall plane, opening inward, and have glazed transoms above. The reveal of the three doorways leading into the rear brick wing are finished with raised wood panels. The doors have simple, original hardware, augmented by new locks. c.
Windows: Except for the glazed storefronts, all the windows in the building have wood, double-hung sashes and wood frames. The windows in the brick sections of the buildings have a 1/1 sash configuration, and the windows in the frame addition have a true divided light configuration. The windows on the second floor level of the front facade are grouped in two pairs. The four semi-circular arched window openings are arcaded, with rock-faced sandstone voussoirs join- ing a stone lintel course. The sills of these windows and the sill and lintels of the two flat-topped windows above are formed by stone sill and lintel courses . The windows on the side elevations are detailed more simply. The side windows in the brick portions of the building have flat tops and smooth stone lintels.
The sill courses begun on the front facade at the second and third floor levels continue along the north elevation of the front brick portion of the building. The other windows in the brick sections of the build- ing have simple lug sills. The windows in the frame addition have unadorned wood frames. 7. Roof: a. Shape, covering: The front brick section of the building has a gambrel roof that is pierced on the front facade by a large gable-roofed wall dormer. This section of the building has gray slate shingles, with metal flashing displaying subtle cresting. The rear brick wing has a low-pitched, front-gabled roof and the frame addition has a low-pitched shed roof. Both rear wings are finished with sheet-metal with standing seams and are painted red. b.
Cornice, eaves: The front facade is marked by a distinctive pressed-metal cornice. The cornice has the three classical di- visions, with a denticulated architrave, square medallions run- ning across the frieze, and a smooth, molded cornice. The large, central wall dormer is capped by a carved stone pinna- cle. All three roof portions join the walls with virtually no overhang of the eaves and are drained by box gutters. c. Dormers: Augspurger Building (Commercial Building) (August Duennes Building) HABS No. OH-2378 (Page 8) In addition to the wall dormer at the front of the building, two shed-roofed dormers are located on the rear of the gambrel roof. C. Description of Interior: 1. Floor plans: Sketch plans are provided later in this report as a substitute for a verbal description. 2.
Stairways: The stairway between the first and second floors is located in the front of the rear brick wing, immediately behind the stores. The stairway consists of two successive flights rising in opposite directions with a landing between them. The stairs open on one side into the stairwell and have closed stringers. The original balusters and rail have been removed. A doorway under the first flight of stairs leads to the flight of stairs to the basement. The stairs that lead to the third floor are located off the central hallway on the second floor, directly behind the north front room. 3. Flooring: Pine flooring is found throughout the building. In new- ly installed kitchens and restrooms, modern linoleum tile has been installed.
In a small workroom at the rear of the south store, in- door/outdoor carpeting has been installed. 4. Wall and ceiling finish: All walls and ceilings originally had a smooth plaster finish that was painted. The six inch baseboards are topped with an ogee molding and have a square cut base. On the sec- ond floor level, at the top of the stairway, there are decorative corner beads at the wall corners. The walls in several rooms on the second floor have been papered, and sheet panelling has been in- stalled in three rooms on the first floor. 5. Openings: Excluding the storefronts, the trim around the windows and doors is consistent throughout the building. There are grooved stiles and rails with circular corner blocks.
Several doorways, in- cluding all exterior doors, have operable glazed transoms. The doors consistently have five panels, with two vertical panels above and below a horizontal panel at the level of the door lock. The four arch-topped windows at the front of the second floor level are trimmed on the inside to appear as flat-topped openings, matching the other window openings. 6. Decorative features: In addition to the trim noted in sections above, there is a distinctive fireplace located in the northeast cor- ner of the second floor (see photographic documentation). The fire- place possibly was constructed of slate. It has a marbleized finish with a geometric pattern stenciled across the front. It has a tile hearth that also has a geometric design.
The opening to the fire- place is filled with a decorative cast iron plate. 7. Mechanical equipment: Augspurger Building (Commercial Building) (August Duennes Building) HABS No. OH-2378 (Page 9) All original mechanical equipment has been replaced in the building. Two modern restrooms, with typical fix- tures, have been installed on the first floor, and two complete bath- rooms have been installed for front and rear apartments on the sec- ond floor. New plumbing, heating, and electrical service has been installed in the basement for the entire building. All light fix- tures are not original to the building. D. Site: 1. General setting and orientation: The Augspurger Building is locat- ed flush with the sidewalk on the west side of Hamilton Avenue.
It is situated near the northwest intersection of Hamilton and Llanfair Avenues. The building faces east. To the north is a new, one-story strip shopping center, to the west a mid-nineteenth century, two-story apartment building, and to the south a one-story automo- tive service garage. 2. Historic landscape design: The original historic landscape of this building has been destroyed completely. PART Ill. A. SOURCES OF INFORMATION Historic views: The Cincinnati Historical Society has in its photograph- ic archives the only known historic views of the Augspurger Building. These photographs are owned by the Cincinnati Historical Society and are not in the public domain.
Two pictures were published in Old College Hill by the Historical Society in (Cincinnati Historical Society, Western Avenue, Cincinnati, Ohio B.
Bibliography
465 words
The headings the report itself prints. Each one jumps to where it begins.
Source document
Quoted word for word from HABS OHIO,31-CINT,78-.
Not written, edited or summarised by this site.
Cincinnati Enquirer no. 222 (August 10, 20. Unsigned obituary about August Duennes. Cincinnati: Cincinnati Enquirer. Cincinnati Historical Society. Old College Hill. Cincinnati: Cincinnati Historical Society, College Hill Centenni a1 Committees. College Hill Centenn i a1 Cincinnati: College Hill Centennial Committees, Giglierano, Geoffrey J. and Deborah A. Overmyer, with Frederic L. Propas. The Bicentennial Guide to Greater Cincinnati: A Portrait of Two Hundred Years. Cincinnati: Cincinnati Historical Society, Hamilton County, Ohio, Recorder's Office. Deed books for the transfer of property in Hamilton County. Hamilton County Administration Building, Cincinnati, Ohio. Miami Augspurger Building (Commercial Building) {August Duennes Building) HABS No.
OH-2378 (Page 10) Purchase Association for Historic Preservation. Cincinnati Historic Inventory. Cincinnati: Cincinnati City Planning Commission, Sanborn Map Company. Atlas of the City of Cincinnati, Ohio, from Actual Surveys and Official Records. New York: Sanborn Map Company, . Augspurger Building {Commercial Building) (August Duennes Building) HABS No. OH-237B {Page 11) 30' T 32' 1 O" <I - 40' 2" I- - - ~ I- - , 6' 11" 5' 2" I- - - - - - - - -I 17' 11" +.N
Basement Floor Plan
Augspurger Building (Commercial Building) (August Duennes Building) HABS No. OH-2378 (Page 12) 30' T 32' 1O" ' - T v - 40' I I 2" : - ... I BATH - - - 6' 11" I- - -I I- - -I 4' 11" 5' 2" 1------i 13' +-N
First Floor Plan
Augspurger Building (Commercial Building) (August Duennes Building) HABS No. OH-2378 (Page 13) 30' T J STAIR BATH KITCHEN r 32' 1O" T .L HALF BATH KITCHEN BATH 40' 2" 6' 11" 5' 2" 17' 11" +.N
Second Floor Plan
Augspurger Building (Commercial Building) (August Duennes Building) HABS No. OH-2378 (Page 14) 30' I- - - - - - - - - - - - - - -I T I 32' 10" E-N THIRD FLOOR PLAN CEDAR AVENUE A.ugspurger Building (Commercial Building) (August Duennes Building) HABS No. OH-2378 (Page 15) N ___ I_ AUGSPURGER BUILDING 0 I LLANFAIR AVENUE SITE PLAN SHOWING STRUCTURE IN ITS SETTING PART IV. PROJECT INFORMATION Augspurger Building (Commercial Building) {August Duennes Building) HABS No. OH-2378 (Page 16) The development of the College Hill Avenue Mall, Cincinnati, Ohio, will en- tail the demolition of the Augspurger Building and the construction of a driveway and parking lot on the site to serve the adjacent commercial uses.
The City of Cincinnati has used Community Development Block Grant funds to finance the acquisition of the Augspurger Building and to assist the develop- ment of the College Hill Avenue Mall. This documentation has been prepared in compliance with the Memorandum of Agreement that was enacted for this project. Prepared by: Daniel W. Young Title: City Planner Affiliation: Historic Conservation Office City Planning Department City of Cincinnati Date: November 13, Revised: March 28,
The original filed report, and the sheets the survey produced. Those published here appear above.
Also surveyed in Cincinnati
24 of 88 records shown
The federal surveyors worked through Cincinnati building by building. These are the other structures
they measured and filed a report on, longest report first.
 Block
Block