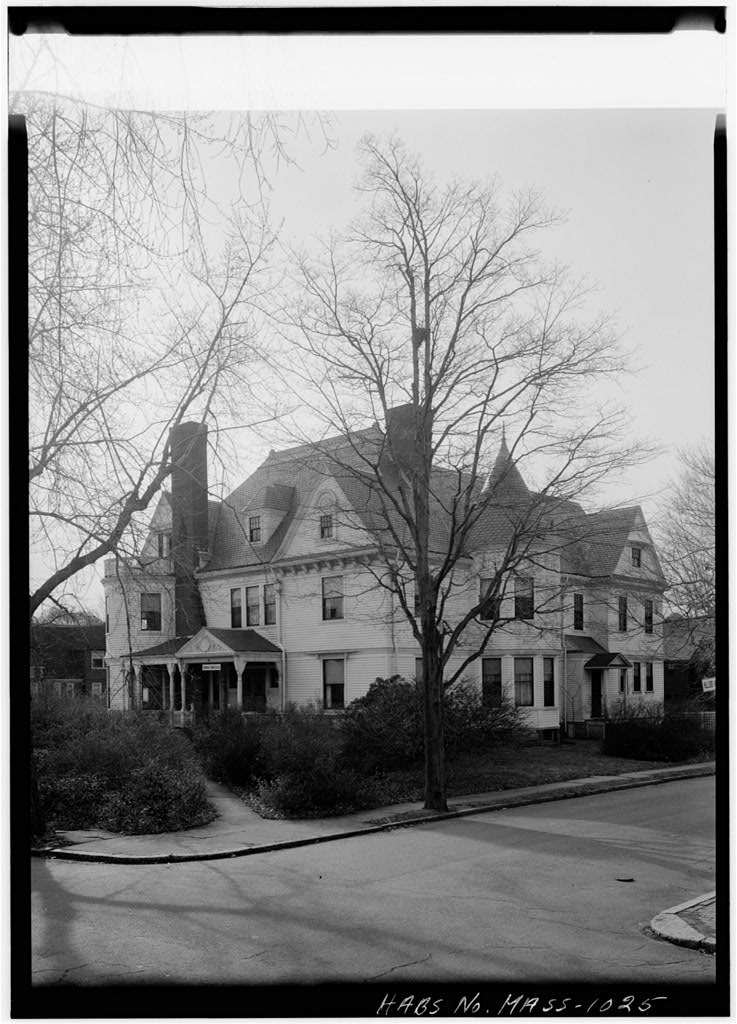
Edwin H. Abbot House, 1 Follen Street, Cambridge, Middlesex County, MA. Surveyed as HABS MASS,9-CAMB,39-, with 1 photograph and a 2,159-word written history.
From the record
“Abbot House is Cambridge's most substantial dwelling, unusual in being built of stone.”
Written record, HABS MASS,9-CAMB,39- survey. Machine-read text.
surveyed by the federal HABS program as HABS MASS,9-CAMB,39- · the record runs 2159 words · one of 333 surveyed structures published for this county.
Source document
Quoted word for word from HABS MASS,9-CAMB,39-.
Not written, edited or summarised by this site.
The Edwin H. Abbot House is Cambridge's most substantial dwelling, unusual in being built of stone. It is a typical mansion of the Richardsonian period, and is well preserved and serving an appropriate adaptive use. PART I. HISTORICAL INFORMATION A. Physical History: 1. Date of erection: 2. Architect: Longfellow, Alden & Harlow (Alexander Wadsworth Longfellow, Frank E. Alden, Alfred B. Harlow, 3. Original and subsequent owners: References are to the Middlesex County Registry of Deeds. Edwin H. Abbot bought land at Garden and Follen streets from Edwin Dresser. Deed Book p. Dresser had purchased from the Commonwealth of Massachusetts in The land had formerly been the site of a state arsenal.
Construction of Abbot's house began in Abbot enlarged his lot by purchasing a small adjoining piece of land from William W, Goodwin. Deed Book p. After Abbot's death the house and land are conveyed by Constance Abbot Rich to Edwin H. Abbot, Jr. Deed Book p. Lonqy School of Music purchased the land and buildings. Deed Book p. 4. Builder: Norcross Brothers. EDWIN H. ABBOT HOUSE HABS No. MA-1037 (Page 2) 5. Original plans and construction: Original building permits granted October 31, for cellar (Building Permit and April 10, for house (Building Permit Original architectural drawings in possession of Longy School of Music. 6. Alterations and additions: Interior alterations: bricked up openings in cellar, new openings first and second floors. No architect given; Percy Hawkins, contractor.
Building Permit Interior alterations: new partitions installed, cabinet work, one large room converted into custodian's apartment. No architect given; John R. Clark & Assoc, contractor. Building Permit Brick addition of library and concert hall. Huygens & Tappe, Inc., architects; Bailey & Joyce, contractor. Building Permit B. Historical Context: Edwin H. Abbot, lawyer and president of the Wisconsin Central Company, moved to Cambridge from Milwaukee, Wisconsin. C. Sources of Information: 1. Early views: Two exterior photographs of house in original condition, five interior photographs of house with Abbot furnishings. Photographer William T, Clark, Boston. Mounted prints in possession of Longy School of Music. Photocopies included with this HABS report.
Interior photograph of hall and stairway. Photographer unknown. In possession of Longy School of Music. 2. Published sources: Bowen, Maria, "Reminiscences of Follen Street," Cambridge Historical Society Publications, 20 Cambridge Chronicle, Semi-C^njennial Souvenir of Cambridge (Cambridge, Mass., 60. Exterior" photograph. Cambridge Tribune 12 February 19 May architects chosen; 10 November foundation begun; 27 July brief description of house, building begun; 1 February 2 August house completed, exterior photograph. EDWIN H. ABBOT HOUSE HABS No. MA-1037 (Page 3) Cambridge Tribune, Souvenir Number: The Harvard Bridge, The University City (Cambridge, Mass., 23. Exterior photograph, Fiske, Ethel F., Ed., The Letters of John Fiske (New York, Description of housewarming at 1 Follen Street.
Hosken, Fran P., "A Blending of the Old and New," Boston Sunday Herald, Discussion of new library and concert hall addition. Rettig, Robert Bell, Guide to Cambridge Architecture (Cambridge, Mass, E25. "Thirteenth Annual Design Awards," Progressive Architecture, January, New library and concert hall addition. Prepared by: Susan E. Maycock Survey Associate Cambridge Historical Commission June 20, I9b9 PART IJL ARCHITECTURAL INFORMATION A. General Statement: 1. Architectural character: The Abbot House is a stone Richardsonian Romanesque mansion with much distinguished interior paneling. 2. Condition of fabric: Excellent. B. Description of Exterior: 1. Overall dimensions: Approximately 60' x two-and-a-half stories, three irregular front bays, rectangular main block with rear ell. 2.
Foundations: Red tooled sandstone ashlar (with pronounced batter) set in red mortar. Quarry-faced pink granite below grade. Interior basement walls are rubble masonry with brick partition bearing walls. EDWIN H. ABBOT HOUSE HABS No. MA-1037 (Page 4; 3. Walls: Quarry-faced coursed granite with tooled red sandstone bands continuing lintels and first-floor sills as belt courses. Second-floor sills are continued as denticulated string courses. Red sandstone relieving arch is set above front door and flanking windows. Much of granite has weathered to an ochre color. 4. Structural system, framing: Inside walls are said to be of hollow terra cotta blocks. 5. Porches, stoops, bulkheads: Front porch is surrounded by parapet approximately 3' high and reached by five sandstone steps.
Floor of porch is made of one monolithic stone, 91 x now cracked in two places. East side door has two steps to a platform of monolithic red sandstone, 4' x 6'. Rear entrance from east has a stone porch with roof, reached by five steps. The bulkhead to the basement is on the north side, from the brick courtyard, 20' x The north rear door is from the same courtyard, with five steps. The west door into the ell, cut through a former window, is a modern addition, probably Modern stoop. The rear door and porch is reached by five steps. The porch runs across the back of the exposed central block above the.old furnace room and cistern. 6. Chimneys: Six; granite, capped with red sandstone. 7. Openings: a.
Doors and doorways: Single front door is about 4' wide with three large iron strap hinges and centered ring knocker. Glass panel is covered with wrought-iron grill. East side door is similar to front, but narrower and has only two strap hinges. Rear entrance has plain four-paneled door. Cellar door is a double door but each door is four-panelea, as are other rear doors. The door to the back porch is a Dutch door, curved to conform to the radius of the turret in which it is located. It is reached by two steps. A glass door that could be added (perhaps a storm door) is located in the basement, and the very heavy glass in this is likewise curved. b, Windows and shutters: No shutters.
The main block has one-over-one-light sash on the first floor, but windows on the porch are leaded, with small panes. The second floor has eighteen-over-one-light sash in the center, twelve-over-one-light sash in the bay. The third floor has leaded diamond panes in the tower, and also in the rear of the house. In the ell the windows have eight-over-two-light sash and nine-over-nine-light sash. All the glass used in the house is unusually thick. EEWIN H. ABBOT HOUSE HABS No. MA-1037 (Page 5) 8. Roof: a. Shape, covering: Hipped roof, covered in orange tiles. Ridge finials are stubby terra cotta fleur-de-lis. Part of the roof over the front door is replaced in red shingles, probably asbestos. b.
Cornice, eaves: Copper cornice, with gutters concealed; down spouts conduct water to the cistern under the rear porch. The cornice is supported (at least visually) by a course of sandstone and blocky brackets. c. Dormers, cupolas, towers: The dormers have tiled roofs, and tile shingle-like sides. There is one eyebrow window in the rear of the ell. The front and rear tower-bays have conical roofs. C. Description of Interior: 1. Floor plans: Original architectural drawings of the house exist a. First floor: central hall with two flanking rooms on each side, curving hall stair to left, door to right; side entry hall between two right rooms. The right front room has been divided into two rooms and a small foyer. b.
Second and third floors: bedrooms regularly disposed around outside, with landing and stair connecting inside; many rooms connected through large closets with doors into each room. Third floor turret on front is treated as one room. 2. Stairways: Front hall stair: first run to curved landing; second run of five risers to second floor. Turned balusters. Small rear stair winds around an elevator shaft, originally built for freight, that rose from basement to third floor. 3. Flooring: Hardwood. Many are covered with linoleum. In library, band of reddish inset wood runs around border of floor. 4. Wall and ceiling finish: Plaster walls. In left front room, covering is linen in imitation of Spanish leather. In the hall, the wood paneling is most profuse.
The rear rooms of the first-floor ell are finished in buff glazed tile the size of bricks. There are beam ceilings in the hall, on the second- and third-floor landings, and in the left front room. In the library, one of the book cases (next to the entrance door) swings out and a walk-in safe is behind, under the stairs. EDWIN H. ABBOT HOUSE HABS No. MA-1037 (Page 6) 5. Doorways and doors: On the first floor, there are three pocket doors. The left front room has replaced these with double doors, and the sliding doors are in the basement. The doors on the second and third floors are all three-paneled: the upper half of the door is one large square panel, and the lower half has two rectangular ones, one above the other. 6.
Decorative features and trim: The wood paneling and carving of the interior is sumptuous. The hall has an alternating chamfer frieze, zipper-like dentilation around doors and the main fireplace in the hall, capitals of columns (with pseudo-corbeling) decorated with flat acanthus, palm, and plant forms. Greek guilloche below the capital, diamond interlace above. All capitals are different, however, as are the decorative bands. Some are pseudo egg-and-dart. The hall newel post has pseudo egg-and-dart, with flat rosettes. All windows have iouvered shutters in paneled reveals; the interior of the shutter box is also neatly paneled, even in the servants' ell. First-floor fireplaces have various colored marble and woodwork surrounds.
The second-floor fireplaces are simpler, with tile faces; the room over the left front parlor has mosaic around fireplace and more elaborate Greek details. The turret room on the third-floor front is completely paneled in dark pine. Two bathrooms are on the second floor in the ell: one with blue patterned tile, the other with white tile, and marble floor and sink. 7. Hardware: Some original door-knobs. The exterior side doors in the rear have original door knobs and locks, which are double, two key holes, one within the plate (with swing cover), the other further toward the jamb, both of ward-type, both brass. The kitchen stove was built in. Inscription reads: "Carpenters Range, Boston, Mass. and "Cyrus Carpenter & Co., 44 Hanover Boston." Two large gas pipes enter the left side. 8.
Mechanical equipment: a. Lighting: Most fixtures are modern fluorescent. The side entrance hall has original wrought-iron fixture, with glass globe and gas fixtures. Gas butts found (capped) throughout the house, and from a third-floor example, it appears that electric wires were placed in the walls along the same route, as they emerge with the gas butt. EDWIN H. ABBOT HOUSE HABS No. MA-1037 (Page 7) b. Heating: The present heating system is oil; originally it was coal with worm-gear feed. Floor grates with radiators in boxes below floors on the first floor; other radiators and modern additional ones are exposed. c. Elevator: The elevator is marked nE. A. White, maker, Boston." d. Other: The house seems to have had a system of speaker tubes built into it. D. Site: 1.
General setting and orientation: The house faces south-southwest. The house sits in ample grounds, with driveway on east. 2. Outbuildings: Modern concrete-block studio at northwest corner of lot. 3. Landscaping: The original brick wall surrounds the lot on the two street sides, approximately to tall, depending on the slope, with red sandstone capping. Bricks are about 12" x x yellow. Below capping is apparently a sheet of lead embedded in the mortar, which is exposed at one spot. At the rear of the ell is a courtyard approximately 20' x surrounded by a stone wall approximately tall; the entrance from the drive on the east side once had doors, now removed. The sill is monolithic red granite, 7' long. Prepared by: Daniel D. Reiff October,
Project Information
These records wre prepared as part of a cooperative project between the Cambridge Historical Commission Albert B. Wolfe, Chairman, and the Historic American Buildings Survey (HABS), National Park Service. The project, initiated in September, and completed in June, was under the general direction of Robert Bell Rettig, Associate Survey Director of the and James C. Massey, Chief, HABS. Susan Maycock, CHC Survey Associate and graduate student in architectural history at Boston University, was responsible for the historical data; the architectural data were written by Daniel D. Reiff, CHC Survey Associate and a Harvard University doctoral candidate in the Department of Fine Arts; and the photographs were taken by George M. Cushing, Boston. Cerrtain data were supplied by Dr.
Bainbridge Bunting, CHC Survey Director and Professor of Art and Architectural History at the University of New Mexico. The records were edited by Denys Pter Myers and Alison K. Hoagland, Historians, HABS.
The original filed report, and the sheets the survey produced. Those published here appear above.
Also surveyed in Cambridge
24 of 71 records shown
The federal surveyors worked through Cambridge building by building. These are the other structures
they measured and filed a report on, longest report first.
 Block
Block