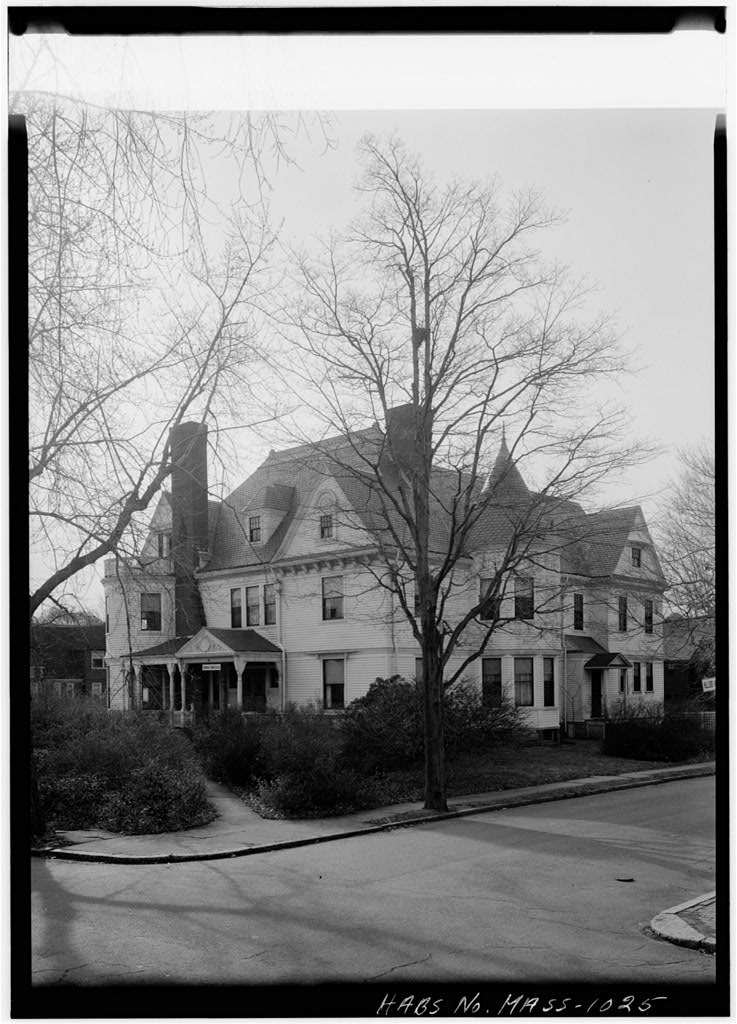
Middlesex County Superior Court Building, Third, Otis & Thorndike Streets, Cambridge
Middlesex County Superior Court Building, Third, Otis & Thorndike Streets, Cambridge, Middlesex County, MA. Surveyed as HABS MASS,9-CAMB,58-, with 1 photograph and a 2,291-word written history.
From the record
“Middlesex County Superior Court Building, Third, Otis & Thorndike Streets, Cambridge, Middlesex County, MA”
Survey record header. Machine-read text.
surveyed by the federal HABS program as HABS MASS,9-CAMB,58- · the record runs 2291 words · one of 333 surveyed structures published for this county.
Source document
Quoted word for word from HABS MASS,9-CAMB,58-.
Not written, edited or summarised by this site.
Middlesex County SJ._gj]ificance: The Middlesex County Superior Court Building is the oldest public building in Cambridge. The present structure, built incorporated an older structure built Noted architects were involved in both structures Charles Bulfinch in and Ammi B. Young (who was later Supervising Architect of the Treasury Department) in PART I. HISTORICAL INFORMATION A. Physical History 1. Date of erection: incorporating an earlier structure built 2. Architect: Ammi Burnham Young structure by Charles Bulfinch 3. Original and subsequent owners: Lechmere Point Corporation, developers of East Cambridge, built the courthouse in and presented it to the County of Middlesex, which occupied it in and has continuously owned and occupied it since. 4.
Builder, contractor, suppliers Gridley Bryant and Albert Blaisdell, general contractors and masons; A.C.Sanborn & Co, and Richards Munn & Co., hammered granite work; Aaams & Co., iron work; J. Lord, joiner and carpenter's work; Joseph Kinsley, plastering; French & Nye, painting. 5. Original plans, construction: Original building contract (March 7, and printed specificatons (undated) in Middlesex County Clerk of Courts Document File. 6. Alterations and additions: Ammi B. Young's additions and alterations to Bulfinch's building were so extensive that the present structure should be dated not Periodic renovations and alterations have occurred since the principal one being in (Olin w.
Cutter, architect), when the bulding's present exterior finish and interior decoration were essentially determined. MIDDLESEX COUNTY SUPERIOR COURT BUILDING HABS No. MA-1028 (Page 2) B. Sources of Information 1. Primary and unpublished sources: Middlesex County Clerk of Courts Document File has the original building contract (March 7, between the County and Gridley Bryant and Albert Blaisdell; also the original printed specifications (undated). Photocopies of these documents at the Cambridge Historical Commission. 2, Secondary and published sources: An Architectural Description of the New Court House in the City of Cambridge, Mass., Built in Ammi B. Young, Architect (Charlestown, Mass., Full description. Photocopy at Cambridge Historical Commission.
Bolster, Charles S., "Cambridge Court Houses," Cambridge Historical Society Publications 39 Tappan and Bradford lithograph ca. reproduced opposite p. 64. Photocopy included with HABS photographs. Cambridge Chronicle "The alterations upon the Court House are about completed," November 8, "Building is to be renovated," June 13, alterations, July 29, "Court House is to be recoated with mortar," April 15, Cambridge Historical Commission, Survey of Architectural History in Cambridge, Report One: East Cambridge (Cambridge, Mass., ' Description of courthouse and related county buildings in East Cambridge. Reproduction of Tappan and Bradford lithograph, ca. and contemporary photograph of exterior. Columbian Centinel, November 2, Description of first East Cambridge courthouse.
Ford, John, "Our City," The Cambridge Directory and Almanac for {Cambridge, Mass., Description. Rettig, Robert Bell, Guide to Cambridge Architecture (Cambridge, Mass., J8. Walling, H. F. Map of the City of Cambridge (Boston, Exterior view of courthouse. C. Likely Sources Not Yet Investigated: Middlesex County records for documentation of post-1848 changes to buildings; City of Cambridge Building Department records for documentation of post-1886 changes. MIDDLESEX COUNTY SUPERIOR COURT BUILDING HABS No. MA-1028 (Page 3) Prepared by: Robert Bell Rettig Associate Survey Director Cambridge Historical Commission June, PART II. ARCHITECTURAL INFORMATION A. General statement: 1.
Architectural character: The central portion, with wings since destroyed, was built by Charles Bulfinch in This was reworked to match the wings added by Ammi B. Young in The building was therefore primarily a work by Young. 2. Condition of fabric: Excellent. Has been well maintained, but has undergone several alterations. The addition on the east side is not part of this documentation. Building is being rehabilitated by Graham Gund in B. Description of Exterior 1. Over-all dinjensions: The building is essentially U-shaped, with a projecting bay on the east side, and the wings extending west. The building measures approximately x The central section has two-and-a-half stories, while the wings are three-and-a-half stories. 2.
Foundations: Above grade, gray granite slabs, varying in length 4' to 7', in height, 12" to and about 12" thick. Top course of granite is beveled, at about 30 degrees. Below grade, rough stone walls about brick above. 3. Walls: Pressed brick, laid in common bond in reo. mortar, with some simple patterning near the cornice, with slight projecting courses. Gray granite used for foundation blocks, sills or" first-floor windows, string course between first and second floors. Also for columned portico, south side. Brownstone used for cornices. Window arches and spring course are painted cream color but may be cast iron. The arches have a joint at the apex with what looks like the heads of metal pins on each side. 4. Structural system: Load-bearing brick walls.
The east-west hall is supported on large wooden beams 10" square, with pegs, and joists 14" apart. The north-south hall, under the wings, is supported by a brick barrel vault. The support under both wings is a series of shallow brick groin vaults, on monolithic gray granite blocks, quarry cut, about 20" square, and over 6' tall. These shallow brick vaults, now whitewashed, thus rendered the wings completely fireproof. MIDDLESEX COUNTY SUPERIOR COURT BUILDING HABS No. MA-1028 (Page 4} 5. Porches, stoops, bulkheads: The six-column portico which formerly ran across the east front has been removed. 6. Chimneys: Eight. Red brick, painted gray, with rectangular section; blind arches with brick-end dentils at top, each side. Another brick course connects the spring of side arches.
Emerson Ejector type of ventilator almost between the two chimneys on the north wing appears to be over 6' tall. At the east end of this wing there is another ventilator that lacks the cone and shield. There were also two on the south wing, but only the base of one remains and the truncated form of the other. 7. Openings: a. Doorways and doors: The east entrance is now obliterated by the wing. The west side has three doorways, one in each end of the wing, one in the center, all of them similar in design. The doorway is about 10' or 12' wide, surrounded by large granite blocks. Central five-panel door flanked by granite jambs and side windows, with a recessed granite panel below these. The first lintel of the architrave has a recessed panel.
The top of the doorway carries the course of stone separating the first and second floors. b. Windows and shutters: Windows have one-over-one-light sash with simple wood frames painted cream. Granite sill, flat arch in brick. The court room windows also have one-over-one-light sash, with a single light under the round arch, which springs from capitals which terminate pilaster-like strips. There is a triple window over the doorway on the end of each wing. This is surmounted by a fanlight under the semicircular arch. There are lunettes in the pediments of the wings. The east pediment has a Palladian window. 8. Roof: a. Shape, covering: gable, with rectangular gray slate. b. Cornice, eaves: Cornice of brownstone with Corinthian modillions and dentils below. Carries into gable ends also.
Brick courses below this carry the cornice into a sort of full entablature. Hidden rain gutter at top of cornice. MIDDLESEX COUNT* SUPERIOR COURT BUILDING HABS No. MA-1028 (Page 5) c. Dormers, cupolas, towers: Masive cental tower over older center section, apparently of wood covered with metal. Rises from a square base, in octagonal stages. Near top are series of arched openings, each face having one, with Tuscan pilasters separating them, and also, somewhat smaller, supporting the arched opening. Four clocks in the section above this. Top is capped with a low dome, symbolic balance, and weather vane with cardinal points. C. Description of Interior: 1. Floor plans: a.
First floor: A hall runs east to west, from front to back entrance, about 10' wide; second hall crosses it, runs north-south, connecting the two wings. Each wing has an entrance foyer with iron stair in the west end, a room on each side with two groin vaults; then a larger central room, approximately 30' x with groin vaults and four cast-iron columns in the center; and an end room about b. Second floor: Each wing has a court room occupying most of the floor, with the stairway and two smaller side rooms to the west. c. Third floor: In the wings, small rooms over the west end. Central section closed beyond the second floor. 2. Stairways: The main stairway makes a half turn, with twenty risers, two landings, simple turned newels, and dowel balusters.
The stairway from the second to third flors is similar, but narrower. The wings have cast-iron circular stairs between the floors, making a half turn with twenty-one risers. 3. Flooring: The main hall has black and white marble square tiles; most other flooring is recent linoleum or vinyl tile covering. In court #2, a black, red, and yellow linoleum in imitation of mid nineteenth-century encaustic tile. The floor of the County Treasurer's office, first floor, is in red and white mosaic tiles. 4. Wall and ceiling finish: In the first-floor wings, the wall is plaster, with a pebbly finish. In the wing stairwells, the walls are drafted to resemble ashlar. The second-floor hall is also treated this way, marked off in blocks about 15n tall by 26" to 43" long.
The walls of court #2 are plaster with decorative panels, painted light and dark green. MIDDLESEX COUNTY SUPERIOR COURT BUILDING HABS No. MA-1028 (Page 6) In the District Attorney's and County Commissioners' offices there are groin vaults, presumably brick, which measure approximately 10' x Where they meet the walls they rest on consoles, and in the center they rest on cast-iron columns with a simple collar at top. Picture-hook molding at spring level. In court #2 there is a cove ceiling with coffers. The center of the ceiling is divided into six panels. In the County Treasurer's office on the first floor there are two simple ceiling roundels, dating probably from The ceiling of the first-floor hall is a stamped pebble-pattern metal, with a metal cornice of acanthus leaf, egg and dart. 5.
Doorways and doors: Most of the doors are six-panel, with simple frame of side pieces with central chamfers, and corner blocks with incised discs. The court room has double doors, four panels each, with glass in the top panel, and double light above. In court #1, the upper panel of glass has etched ribbon border. The doors into the District Attorney's and Engineer's offices are iron, painted and grained to look like wood. 6. Decorative features and trim: In the lunettes of the vaults of the first-floor offices are decorative low reliefs of floral and acanthus swirls, sunburst-like medallions, and some roundels depicting a revolutionary soldier. Woodwork was dark wood, but is now mostly painted. In the court rooms, plaster panels in walls with similar floral decorations.
Various string courses. Large bead and reel molding separates coffers in cove ceiling, and rosettes and knobs form a border within a guilloche-like band around ceiling. In County Treasurer's office, cornice has swags and leaf decorations. 7. Hardware: Doorknobs are simple, probably dating from Some are faceted black glass, others undecorated brass. 8. Mechanical equipment: a. Lighting: all appears to be modern. b. Heating: Several coal-burning fireplaces: in northwest corner of north wing, of black marble, with yellow veining, of simple rectangular pieces, cast-iron surround, with simple rosettes. On third floor, north wing, southwest corner room, simple solid black marble (although side pieces may be cast iron) with radiator inserted and opening blocked.
Several hot air registers, appear old. The circular radiator in the stair well of the wing hall is clearly nineteenth-century. MIDDLESEX COUNT* SUPERIOR COURT BUILDING HABS No. MA-1028 (Page 7) Several ventilator grates found, near ceilings of rooms. One in first floor, north wing, southwest corner, near the ceiling of the inner wall; another in third floor room; another in main room of south wing, on west wall. D. Site: 1. General setting and orientation: The front of the building, now with annex attached to it, faces east-southeast. The land slopes to the southeast. Paved parking lot in rear court. 2. Outbuildings: None. 3.
Landscaping: A low granite coping which originally had an iron fence in it runs around te present site; the 3rd Street fence appears to be later, perhaps late nineteenth-century. Brick walks to the two wing doors. Prepared by: Daniel D. Reiff Survey Associate Cambridge Historical Commission May, 11-
Project Information
These records were prepared as part of a cooperative project between the Cambridge Historical Commission Albert B. Wolfe, Chairman, and the Historic American Buildings Survey (HABS), National Park Service. The project, initiated in September, and completed in June, was under the general direction of Robert Bell Rettig, Associate Survey Director of the and James C. Massey, Chief, HABS. Susan Maycock, CHC Survey Associate and graduate student in architectural history at Boston University, was responsible for the historical data; the architectural data were written by Daniel D. Reiff, CHC Survey Associate and a Harvard Uniersity doctoral candidate in the Department of Fine Arts; and the photographs were taken by George M. Cushing, Boston. Certain data were supplied by Dr.
Bainbridge Bunting, CHC Survey Director and Professor of Art and Architectural History at the University of New Mexico. The records were edited by Denys Peter Myers and Alison K. Hoagland, Historians, HABS. MIDDLESEX COUITIY SUPERIOR COURT BUILDING HABS No. MA-1028 (Page S) k 4S- 40 T <- f$ >l -. !<? ^ ^ 7? h 24 /z i ^
The original filed report, and the sheets the survey produced. Those published here appear above.
Also surveyed in Cambridge
24 of 71 records shown
The federal surveyors worked through Cambridge building by building. These are the other structures
they measured and filed a report on, longest report first.
 Block
Block