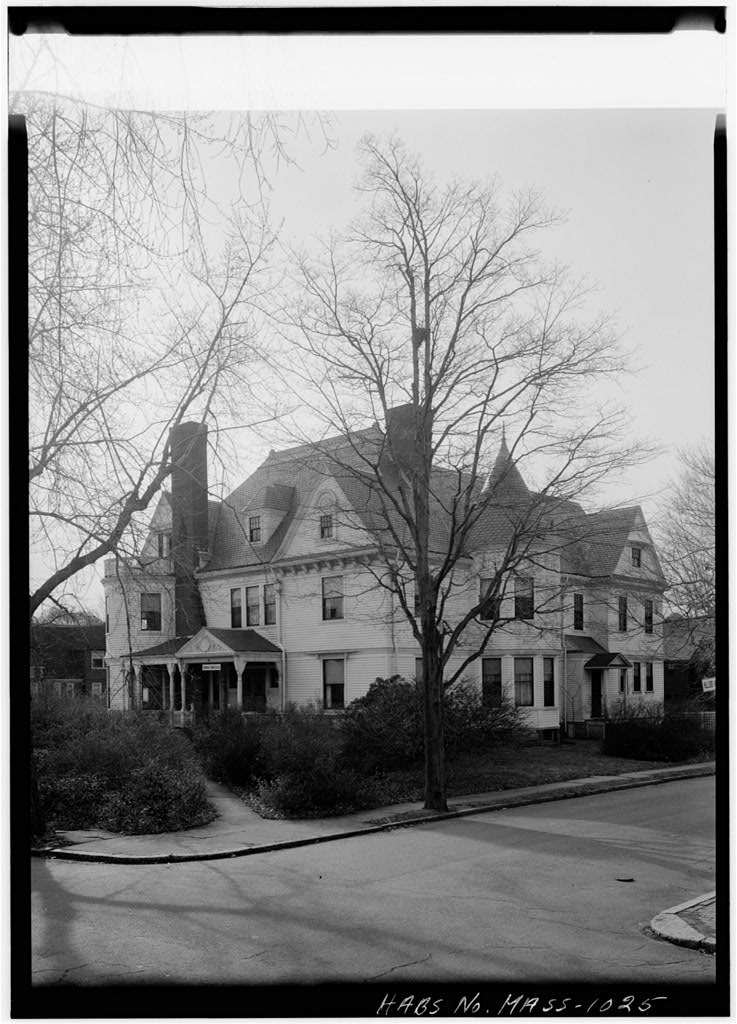
First Evangelical Congregational Church, 99 Prospect Street, Cambridge
First Evangelical Congregational Church, 99 Prospect Street, Cambridge, Middlesex County, MA. Surveyed as HABS MASS,9-CAMB,17-, with 1 photograph and a 3,124-word written history.
1 photograph from the federal survey record, Library of Congress.
Significance
246 words
Source document
Quoted word for word from HABS MASS,9-CAMB,17-.
Not written, edited or summarised by this site.
< 11- 99 Prospect Street, Cambridge, Middlesex County, Mas sachusetts Prosepect Congregational Church Church This church is an excellent example of mid-nineteenth century Romanesque Revivial style (Carroll Meek's "Romanesque Before Richardson in the United States"), Details of Romanesque derivation are grafted onto the body of a typical symmetrically towered New England church. PART I. HISTORICAL INFORMATION A. Physical History: 1. Date of erection: 2. Architect: Alexander R. Esty, 3. Original and subsequent owners: References are to Middlesex County Registry of Deeds and Probate. Deacons of the First Congregational Church and Society in Cambridgeport purchased square feet of land from Thaddeus B. Bigelow. Deed Book p. Church construction began the same year.
185U Adjoining land of square feet were purchased by the Deacons of the First Evangelical Congregational Church in Cambridgeport from Thaddeus Bigelow. Deed Book p. ^9- h. Builder: Julian 0. Mason, carpenter, and Sanger and Bancroft, masons. 5. Original plans and construction: There is a building contract with carpenter Julian 0. Mason, dated June 16, Middlesex County Registry of Deeds, Book p. 6. Alterations and additions: References are to building permits FIRST EVANGELICAL CONGREGATIONAL CHURCH IN CAMBR1DGEPORT (PROSPECT CONGREGATIONAL CHURCH) HABS No. MASS-1030 (Page 2) Vestry, U3 feet x 60 feet, was added. Architect: Thomas W. Silloway, Builder: Russell L. Snow. Ceiling rebuilt. Mechanic: Arthur C. Prescott. Interior alterations involving choir, organ, floors, and pews.
Architect: Allen & Collens; Mechanic: Joslin & Landry. B. Historical Events and Persons Connected with the Structure: None known. C.
Bibliography
2797 words
The headings the report itself prints. Each one jumps to where it begins.
Source document
Quoted word for word from HABS MASS,9-CAMB,17-.
Not written, edited or summarised by this site.
1. Primary and unpublished sources: There are some old photographs of the interior and exterior of the church, in the possession of the Prospect Congregational Church, 99 Prospect Street, Cambridge, Massachusetts. 2. Secondary and published sources: Cambridge Chronicle , June lk s Brief description of building. Cambridge Chronicle , August 2, Laying of cornerstone. Cambridge Chronicle , June 26, Complete description of building, nearly finished. Cambridge Chronicle , July 3, Dedication of church; description of interior and organ. Cambridge Chronicle , September 27, Addition of vestry approved.
Cambridge Chronicle , November 1, Cambridge Chronicle , February Xh 9 Description of additions and improvements, Cambridge Chronicle, Semi-Centennial Souvenir of Cambridge , l8 ^ pp> 133 _ 3 i li Exterior photograph; history of church. Cambridge Historical Commission. Survey of Architectural History in Cambridge, Report One: East Cambridge , pp. Cambridge, Massachusetts, FIRST EVANGELICAL CONGREGATIONAL CHURCH IN CAMBRIDGEPORT (PROSPECT CONGREGATIONAL CHURCH) HABS No. MASS-1030 (Page 3) Downing, Antoinette F, , MacDougall 3 Elizabeth, and Pearson, Eleanor. Survey of Architectural History in Cambridge , Report Two : Mid Cambridge, pp. Cambridge, Massachusetts: Cambridge Historical Commission, Discussion; exterior and interior photographs. Gilman, Arthur, ed.
The Cambridge of Eighteen Hundred Ninety-Six , p. Cambridge, Massachusetts, Exterior photograph. MacNair, Rev. William M. "One Hundred Years of Church Life." In Publications^ Vol. 20, Proceedings for the Years , Cambridge Historical Society, pp. Cambridge, Massachusetts, Brief history of Prospect Congregational Church. Meeks, Carroll L. V. "Romanesque before Richardson in the United States." Art Bulletin , Rettig, Robert Bell. Guide to Cambridge Architecture : Ten Walking Tours . Cambridge, Massachusetts: The MIT Press, Walling, Map of the City of Cambridge . Boston, Massachusetts, I85U. Exterior view, showing church and adjoining Valentine- Fuller House (HABS Ho. MASS-283A). Prepared by Susan Maycock Survey Associate Cambridge Historical Commission June 20, PART II.
ARCHITECTURAL INFORMATION A. General Statement: 1. Architectural character: The Prospect Congregational Church is a fine early example of the adaptation of the Romanesque style, designed in by Alexander R. Esty. 2. Condition of fabric: Excellent; well maintained, the building was recently repainted and repaired. The original layer of stucco and sand over the bricks has mostly disappeared, leaving the brick in excellent condition. The brownstone columns on the front are replacements; the original ones eroded. FIRST EVANGELICAL CONGREGATIONAL CHURCH IN CAMBRIDGEPORT (PROSPECT CONGREGATIONAL CHURCH) HABS No. MASS-1030 (Page k) B. Description of Exterior: 1.
Overall dimensions: The church is 78 feet (95 feet including tower) x 60 feet (without buttresses); three- hay front and six-hay sides; parish hall is approximately TO feet x 55 feet; the church is one story with interior gallery, tower is four stories, and parish hall is one story. 2. Foundations: Quarry-faced gray granite "blocks with a k$ beveled upper edge; approximately 3 feet long, 2 feet tall, and 1 foot thick. Rubble bluestone foundation below. 3. Wall construction, finish and color: The church is red brick, laid in common bond with headers every twelve rows (or more occasionally);, in light mortar. On the sides are buttress strips, one "brick length deep.
A course of three bricks is corbeled out about five feet from the ground, with the upper face of this section, at a ^5 angle, cemented and sanded about the color of brownstone. Reddish- brown sandstone is used for the window sills; other trim, such as around doors., windows, and at the top of the tower, is of yellow stone. The walls of the church are articulated with buttresses and buttress strips. The front gabled end is articulated with a corbel motif under the cornice at . either side of the tower. On the south side of the parish hall is some of the original sand finish; it is a thin coat of stucco (l mm thick) with a reddish-brown sand, which is close to the color of the brownstone used for the sills. The finish is also found covering brick in the tower doorway archivolts.
The tower is decorated with numerous string courses and series of corbels. The lowest string course is of sandstone; it connects at the spring of the three arched portals. The course separating the first and second stories is metal, probably a replacement for the original brownstone'.one; below this is a course of corbels. Between the second and third stories there is a narrow brick course located at the spring of the large arched front window and the triple arches on the sides. There seems to be a wooden molding below this course. Between the third and fourth level there is another metal course with a crenelated pattern below. At the top of the tower there are several arched motifs around two louvered bell openings and an elaborate brick and stone cornice. k.
Structural system, framing: Brick load-bearing walls about 2^ inches thick (excluding buttresses). 5- Porches, stoops, bulkheads, etc.: There are three doorways in the tower, each with three granite steps. Each originally had mud-scrapers. The cellar bulkhead in the second bay FIRST EVANGELICAL CONGREGATIONAL CHURCH IN CAMBRIDGEPORT (PROSPECT CONGREGATIONAL CHURCH) HABS No. MASS-1030 (Page 5) on the south side is of granite blocks -which form a 5 foot x 6 foot opening, with a wooden hutch above. In the stonework of the church foundation there are two iron pintles on each side of the cellar "bulkhead for a different sort of door. There is a second bulkhead in the last southwest bay of the parish hall; here the granite slabs slope up with the door.
The entrance on the south side of the parish hall has a wooden gable roof over the middle bay. The lower step to the entrance is granite, but the upper two are cast iron with glass discs in the risers and on the second tread. 6. Chimneys: There is a simple, rectangular chimney on the south side of the parish hall. On the north side, towards the west end of the parish hall there is a ventilator approximately 5 feet tall. This is similar to those Illustrated in A.J. Downing's The Architecture of Country Houses , page called "Emerson's Ejecting Ventilator" In the book. 7- Openings: a. Doorways and doors: There are three main entrances in the tower, all arched doors with tongue and groove set at a h^ slant.
The front door has two archivolts of wood, painted brown, with both soffits decorated with a diamond pattern. The outer arch is faced with a crenelated pattern and the inner one is faced with a dogtooth pattern. Between the wooden archivolts sanded brick is visible. The two front archivolts are supported on four small columns of red cement. Three capitals are of simple pseudo-Romanesque form in yellowish ceramic to imitate stone; the inner capital on the left is painted wood. The door on the right side of the tower is similar. There is one archivolt with a crenelated pattern and wooden columns with the same capitals, but the base of the left column is wood and the right base is stone. The left side entrance of the tower is the same as the right, but both bases of the columns are stone.
There are two doors to the parish hall, also arched. The doors are tongue and groove paneling with a four-light transom above. b. Windows and shutters: The windows of the church are all round-arched, double hung sash. The cellar has five-light windows with wooden frames painted brown. The sills of the church and parish hall windows are brownstone. On either side of the main tower there are two blind windows of the same shape as the side doorways of the tower. The window archivolts have the dogtooth pattern, but not the crenelated design. A course of yellow stone forms the top arch. FIRST EVANGELICAL CONGREGATIONAL CHURCH IK CAMBRIDGEPORT (PROSPECT CONGREGATIONAL CHURCH) HABS No. MASS-1O30 (Page 6) 8. Roof: a. Shape, covering: There is a gable roof on the church.
The roof of the parish hall is gabled, hut the vest end is hipped. The tower has a pyramidal, somewhat concave, roof. Rectangular "black shingles, apparently asphalt, cover the roof. b. Cornice, eaves: The church has brick corbels below a copper gutter. The tower has a more elaborate cornice, of "brick triangles, with a row of yellow "capitals" just below the cornice, similar to those of the entrance doorways, but larger. C. Description of Interior: 1. Floor plan: The church is a spacious rectangular hall, approximately 77 feet x 60 feet, with curving pews which divide it Into two outer aisles and two inner aisles. There is a gallery, approximately 10 feet deep, around three sides. At the west end there is a pulpit, choir stalls, organ console, and organ pipes (in wall).
The entrance tower has a main vestibule, approximately 18 feet x 12 feet, with the west wall curved, and two doors at the northwest and southwest corners which lead into the church through the side projections. The parish hall, to the west of the church, is entered by two doors from the west wall of the church. On the north side of the parish hall there are two rooms, separated by a wall with sliding glass sections and two regular doors. These two rooms are approximately k2 feet x 2h feet and h3 feet square. To the south of these rooms is the kitchen, side entrance hall, and smaller meeting room, also separated from the larger room by sliding glass walls. 2. Stairways: There are two stairways to the gallery.
Both make a quarter turn with winders and seventeen risers, with dowel balusters and simple turned newel. Stairs to the cellar are a straight run of twelve risers. 3. Flooring: The church has modern hardwood, covered mostly with tile. The gallery is pine painted brown. Linoleum covers the rear rooms. At the south side of the large hall in the rear is a soapstone square with a central hole, 32 inches in diameter, used originally as a register over a hot air furnace. h. Wall and ceiling finish: The ceiling is painted white, though the "Cambridge Chronicle" of mentions that the ceiling was originally grained to look like wood, and was very skillfully done.- The walls of the church are painted a cream-tan with the dado zone below a dark brown.
The ceiling is divided into three sections; each FIRST EVANGELICAL CONGREGATIONAL CHURCH IN CAMBRIDGEPORT (PROSPECT CONGREGATIONAL CHURCH) HABS No. MASS-1030 (Page 7) side area is 15 feet "wide and the central area is 30 feet vide. The ceiling is a shallow segmental vault in the center with a flat ceiling at the sides, over the galleries. Reeded semicircular strips divide the ceiling surface into squares, with rosettes at the intersection of the strips and the cross ribs. The major cross ribs end at the sides of the center section as pendant drops. These pendant drops are connected to each other by east-west hanging arches. Then the pendant drops are connected to the outer wall with similar arches running north-south.
At the juncture of these arches and the wall there are open quatrefoils in the spandrels. The cornice around the center section of the main vault of the ceiling has Gothic cresting. The five main north-south ribs have paired tie-rods across the span. The walls "were originally scored to imitate masonry, which according to the account, looked like blocks of sandstone. This drafting can still be seen and the blocks measure inches x 53 inches. The parish hall has U-foot high wainscoting of natural oak in vertical tongue and. groove panels. The walls appear smooth, without drafted blocks.
The sliding wall panels are approximately 12 feet wide with four sashes: the lowest has seven wooden panels, the second is nine-over-nine lights of opaque glass, and the upper two are nine-over-nine lights of clear glass. All of these sashes can be raised to open the room. The room at the southwest corner has two such doors, one is seven-over-seven lights and the other is ten-over-ten lights. Inside this room there is another single vertical sash wall. The ceiling of the rear hall is flat at the sides, but the center is recessed, resembling a truncated pyramid. 5.
Doorways and doors: The paired, arched entrance doors to the church are approximately 6 feet wide with tongue and groove panels set at a U5 0 angle, about 3-3A inches wide The inner doors, also arched, have three vertical panels on each side. Inside the church, the east doors have an archivolt and engaged columns with Romanesque foliate capitals, similar to those In the arches of the west wall. The parish hall has tall rectangular doors of three-over- three panels with three-over-three light tramsom above. Side doors are three-paneled with arched tops. 6. Decorative features and trim: The Interior windows around the gallery have moldings, with leaf drops at the ends, framing the arch. The arched organ openings on the west wall have columns with leaf capitals.
These three openings were originally the area for the pulpit, as an early photograph indicates, but later in the nineteenth century a large organ was installed, shown in many early photographs. In it appears to have been replaced by the present organ, indicated by a commemorative FIRST EVANGELICAL CONGREGATIONAL CHURCH IN CAMBRIBGEPORT (PROSPECT CONGREGATIONAL CHURCH) HABS No. MASS-1O30 (Page 8) pla.qne. There are two commemorative stained glass -windows in the church, the rear one probably fills the opening of the original organ pipes. The other -windows are simple, light colored glass, of pink, yellow, "blue, and green. The present pews are not original, an old photograph in the church collection shows the original pews as described in the I852 account.
The gallery is supported on slender cast iron pillars. 7. Hardware: Many late nineteenth century doorknobs of copper, probably original. 8. Lighting: The present hanging globes are twentienth century. There is one broken gas fixture in the cellar and there are gas butts on either side of the rear hall fireplace. 9* Heating: There are several old hot air grates, one in the southwest corner of the main room and a narrow one that emerges at the top of the wainscoting in the southwest room of the parish hall just under the window. This same room in the parish hall has a late, nineteenth century fireplace with oak fluted pillars with acanthus at the top supporting a mantel shelf, and above this there are short Ionic columns supporting an architrave above a mirror.
The fireplace has a gas log and tile surround. In the basement under the west room of the parish hall there is another oak fireplace with tall Ionic columns on each side and a shelf on brackets, this has been reused as a surround for a heater. The present heat is steam. There are also ventilation grates, as the two in the recessed ceiling of the west room of the parish hall. D. Site: 1. General setting and orientation: The facade faces east-southeast. It is set on a narrow lot on Prospect Street, with a shopping center parking lot just to the north and residential back yards to the south. 2. Landscaping, walks, and enclosures: There is a chain link fence on the north-south property line. Across the front, the granite base for an old iron fence now supports a low chain link fence.
There is a brick walk to the entrance and around to the south side, bordered by short pieces of gray granite about 3 feet long, cut to the curve. The brick walk from the front stops at the side and an asphalt and cement walk continues to the rear. 3- Outbuildings: None. FIRST EVANGELICAL CONGREGATIONAL CHURCH IN CAMBRIDGEPORT (PROSPECT CONGREGATIONAL CHURCH) HABS No. MASS-1030 (Page 9) Prepared "by Daniel Reiff Survey Associate Cambridge Historical Commission May Ik, PART III,
Project Information
These records were prepared as part of a cooperative project "between the Cambridge Historical Commission Albert B. Wolfe, Chairman, and the Historic American Buildings Survey, National Park Service. The project followed a previous one conducted during the summer of under the same auspices and was initiated in September and completed in June It was under the general direction of Robert Bell Rettig, Associate Survey Director of the and James C. Massey, Chief, HABS. Miss Susan Maycock, CHC Survey Associate and graduate student in architectural history at Boston University, was responsible for the historical data; the architectural data was written by Daniel D.
Reiff, CHC Survey Associate who was at that time a Harvard University doctoral candidate in the Department of Fine Arts; and the photographs were taken by George M. Cushing, Boston. Certain data was supplied by Dr. Bainbridge Bunting, CHC Survey Director and Professor of Art and Architectural History at the University of New Mexico. The records were edited by Denys Peter Myers, Principal Architectural Historian, HABS, and Deborah Stephens, Architectural Historian, HABS,
The original filed report, and the sheets the survey produced. Those published here appear above.
Also surveyed in Cambridge
24 of 71 records shown
The federal surveyors worked through Cambridge building by building. These are the other structures
they measured and filed a report on, longest report first.
 Block
Block