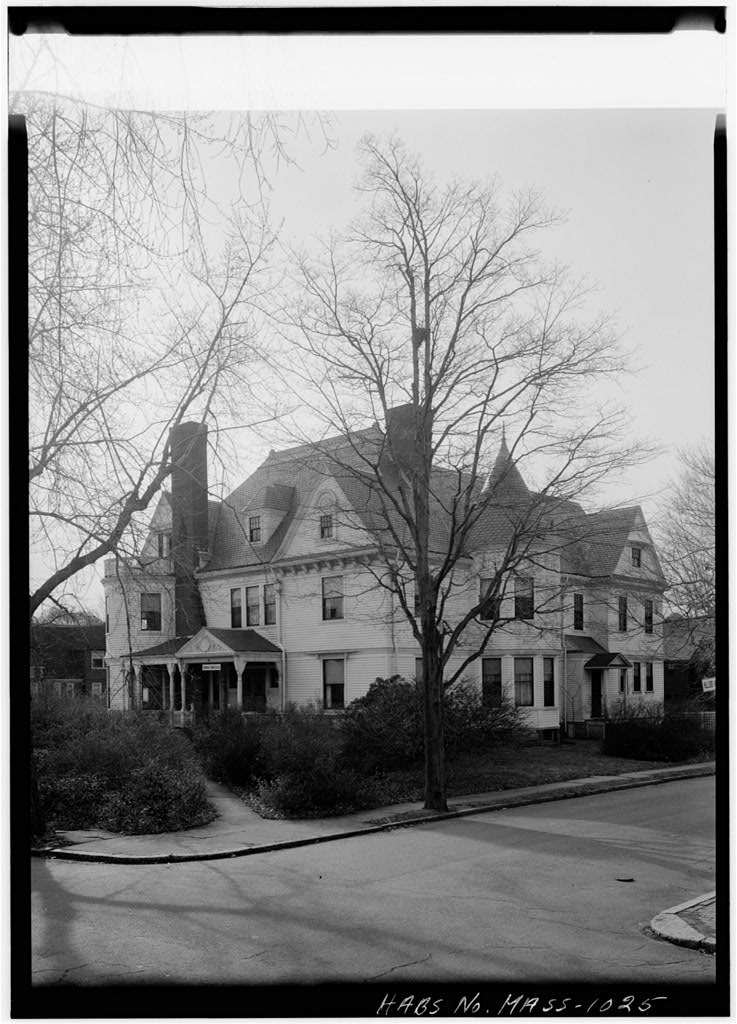
The structure is the earliest, largest, and most ornate court-type apartment house in Cambridge, local trendsetter both in its layout and in its neo-Tudor style. PART I. HISTORICAL INFORMATION A. Physical History: 1. Original and subsequent owners: References are to Middlesex County Registry of Deeds J. Whitman Bailey buys land at 305 Memorial Drive from Embankment Land Co. for the use of Samuel '. Carr, Francis Peabody, and Benjamin P. Hyde as trustees of the Riverbank Court Trust, estab- lished January 1, Deed Book p. Albert S. Apsey and Hales W. Suter acquire land and buildings after foreclosure of Riverbank Court Trust's mortgage to Mercantile Trust Co. Deed Book p. lUo. Riverbank Court Hotel Co. acquires land and buildings and in registers property. Deed Book P- lW; Land Reg.
Book 6, p. Massachusetts Institute of Technology purchases land and buildings. Land Reg. Book 28U, p. 2. Date of erection: 3- Architect: H. B. Ball h. Builder: George A. Fuller Co. RIVERBANK COURT, (MASSACHUSETTS INSTITUTE OF TECHNOLOGY-, ASHDOWN HOUSE) HABS No. MASS-1031 (Page 2) 5. Original plans, construction, etc.: Original "building permit was granted February lk9 Building Permit 6, Alterations and additions: References are to "building permits. The addition of "brick serving room was by Architect H. 0. Siter and the builder L. P. Soule & Son Co. Alterations were made by Goodwin & Siteri builder, architect, and L. P. Soule & Son Co. McCreery-Theriault, contractor, made kitchen and cafeteria alterations, put in new stairs, and made partition changes.
Alterations to the lounge were made by the contractor Gerry & Northrup Co. A number of minor interior changes have been made for M.I.T. since it acquired the property in B. Sources of Information: 1. Secondary and published sources: American Architect and Building News. Vol. LXXIII Boston: September 7, Plate Architectural Record. Vol. L, Mo. 6 (Dec, pp. Cambridge Chronicle. Seventy-Fifth Anniversary, 18U6-1921. Cambridge: Exterior photograph in section 1, p. ho, Cambridge Directory. Boston: W. A. Greenough & Co., Exterior photograph on p. 21. Cambridge Tribune. Fiftieth Anniversary Number, Cambridge, Mass.: Exterior photograph in section A, p. 7. City of Cambridge Park Department Annual Reports Boston: Exterior photograph on frontispiece.
RIVERBANK COURT (MASSACHUSETTS INSTITUTE OF TECHNOLOGY, ASHDOWN HOUSE) HABS No. MASS-1031 (Page 3] Rett g, Robert Bell, Guide to Cambridge Architecture: Ten Walking Tours. Cambridge, Mass.: MIT Presss Steele, Chaucey Depew, Jr. "A History of Inns and Hotels in Cambridge," Cambridge Historical Society, Publica- tions , Vol. XXXVII (Proceedings for the Years Cambridge, Mass.: p. 38. Prepared by Susan E. Maycock Survey Associate June 20, PART II. ARCHITECTURAL INFORMATION A. General Statement: 1. Architectural character: A luxurious apartment hotel built in acquired by MIT in and opened for student residence in 2. Condition of fabric: Excellent. The structure has been veil-maintained; although the interior has been remodelled somewhat, notably when the university acquired it.
Some recent remodelling has been done in common rooms (as noted also below) and the dining room. Plans are drawn for re- modelling the lobby. Campus room (basement level, west side) was added about and will soon be demolished. B. Description of Exterior: 1. Over-all dimensions: The H-shaped structure is 190 feet x 210 feet, six stories plus ample basement story; east and west sides have six projecting bays or corner towers. The front court measures 105 feet x 75 feet and the rear court, 5^ feet x 60 feet. 2. Foundations: A course of quarry-faced gray granite, inches high varies in length to about six feet. Below this are bricks that were originally tarred (this can "be seen on the north side). Above, up to string course at first-floor level is Flemish bond brick. 3.
Wall construction, finish and color: The material is Flemish bond, red brick in regular mortar, which seems to have been repointed in some places rather sloppily. The front of the connecting section has diamond-shaped patterns near the top with the pattern made of the ends of darker bricks. White limestone is used extensively for quoins and the RIVERBANK COURT (MASSACHUSETTS INSTITUTE OF TECHNOLOGY, ASHDOW HOUSE) HABS No.
MASS-1031 (Page If) string courses at the top of the first, fourth, and sixth stories and also as label moldings over most -windows, as flat sills of windows (and some lintels), capping of the crenelation at the top of the "building, on the decorative frontispieces of the front and rear courts (the "basement level, pilasters, pilaster blocks, finials, etc.), and the facing around the three front doors. In the rear court, an addition that may he later has "been inserted against the south wall to house the kitchen.
It has quoining and foundation stone, however, which is iden- tical to the rest of the "building, In the front court, the entrance bay has several bits of carving: consoles, key stones, rusticated pilasters, and a large panel at the top with arms in the center panel and date above it. The Dutch gable has three finials. In front of two windows at the top of the entrance bay is an iron balcony. In the court the walls have three bay windows per side and on the Massachusetts Avenue elevation are four, plus two square corner towers. A similar frontispiece, though some- what simpler, is in the rear court. Later fire escapes have been added to the exterior in several places. h.
Structural system, framing: Load-bearing walls are preva- lent; although much iron Is used inside for such things as stair support and the elevator shaft. 5. Porches, stoops, bulkheads, etc.: In the north court are three modern brick entrances, one story each, on the load- ing platform. On the south front the main entrance now has a semi-circular porch or entrance about twelve feet in diameter of glass and wood. The two side entrances are reached by nine steps (lower eight of concrete). 6", Chimneys: The exact number is difficult to ascertain, but appears to be about twenty-four. Most are large brick stacks, with several courses corbeled at the top with stone cap and three simple chimney pots. 7. Openings: a.
Doorways and doors: In each front wing one main en- trance is at first-floor level and measures about six feet wide, with limestone surround and quoins. There are double doors of two panel each, the upper one being glass with an iron curvilinear grille and semicircular lights above also with grilles. RIVERBANK COURT (MASSACHUSETTS INSTITUTE OF TECHNOLOGY-, ASHDOWN HOUSE) HABS No. MASS-1031 CPage 5} Front door is semicircular with two windows flanking it, and over it (above the entrance canopy) is a three- light lunette (thermal) window over the doorway section. The door is double with three panels each, upper two of glass, lower of wood; it is very plain, and the frame is painted gray. There are plain emergency exits from wings opposite the court door on outer sides. b.
Windows and shutters: All windows are six-over-six double-hung lights. On the first floor, due to the added height of the rooms, there is a transom, of three- over-three lights in the cross-mullioned stone enframe- ment. Also on first floor the windows are single, or two or three in one frame; on other floors they are single or paired. 8. Roof: a. Shape, covering: It is not visible and presumably is flat. Pointed copper octagonal-base domes cap the two inner towers of the facade and have finials with wind vanes. b. Cornice, eaves: Copper gutters above stone cornices. c.
Dormers, cupolas, towers: The corners of the building are treated as projecting square towers; the inner faces of the two front wings also terminate in towers, but these are bay windows extended above the roof line as octagonal towers with an extra course of pattern bricks (diamonds and circles) below the copper roofs. A clock is set in the street facade of the southern tower. C. Description of Interior: 1. Floor plans: The center section and each wing has a cen- tral hall with an entrance from the courtyard. This hall is about 155 feet x 6 feet and runs through each wing. Ceilings here are about 13 feet. Rooms are off of this hall to right and left and at the ends.
Re-partitioning makes the original arrangement uncertain; but a basic suite is an entrance foyer with bath straight ahead, rooms to the left with fireplace and bay window and to the right with- out bay window or fireplace. In the center of first-floor connecting link is the lobby. At the south end of the west wing is a modern lounge, about I965, occupying the whole of the wing end and measuring about 30 feet x h2 feet, exclusive of corner bays. RIVERBAM COURT (MASSACHUSETTS INSTITUTE OF TECHNOLOGY, ASHDOWN HOUSE) HABS Wo. MASS-1031 (Page 6) At the north end of this same west wing is the dining room, a large main room about UO feet x 5^ feet, and a small dining room along the west wall about 18 feet x k8 feet. (Both have been recently redecorated, keeping old woodwork.
) A corner room with a square bay window is 2k feet long (including the bay of 12 feet) and 15 feet wide. A small single room with a regular bay window is about 2k feet x 16 feet. 2. Stairways: From lo"bby to first floor there are twelve risers on a straight run with pink and red. marble flooring, later hand rails, and turned newel posts. In the wings, the stair is one half turn around the eleva- tor shaft. The first to second floor stairway has 22 ri- sers (other floors, 18 risers) with pink marble treads, simple hand rail, and a strap-iron pattern for the grille supporting rail. The elevator shaft (no longer used) is a cage of curvi- linear iron work, painted green, with an entrance sliding door the lower panels of which are decorated with Greek key and raised moldings.
Stairs of the main block (each side of foyer) are similar but are not around an elevator well (this is to the side and is still used). Second to third floor stairs have 18 risers with cast-iron square newels and recessed panels with a similar iron strap patterned grille as other stairs. Stairs to the cellar have iron treads ("American Mason Safety Tread Co., lUO Water Boston, Pat. Aug. 30, 3. Flooring: In the cellar most of the flooring is 3 l/k inch pine. The first-floor wings and halls have pink marble tiles 12 inches x 2k inches. Linoleum and rug coverings are used on the second floor (probably over wood). Some rooms have vinyl tile, others have a reddish hardwood 2 l/k inches wide. The entrance lobhy has 9 inch square red tiles. k.
Wall and ceiling finish: In the rooms are plain plaster walls with a cornice molding (though some only have picture- hook molding) and a simple baseboard. In first floor halls there is a marble baseboard and a chair rail molding at about 3 feet. Most wood has a dark "brown finish. RIVERBANK COURT (MASSACHUSETTS INSTITUTE OF TECHNOLOGY, ASHDOWN HOUSE) HABS No. MASS-1031 (Page T) The front lobby walls- on the east and west have five arches', the central one opening to the stairs to first-floor level. Walls are of "brick (Flemish bond with the headers in darker "brick), and in the lunette of each arch ahove a limestone cornice the brick wall is in a chevron pattern. Limestone piers separate arches and have limestone caps continuing on the cornice.
The ceiling is supported in the center *>y eight unfluted Ionic columns of ashlar; the ceiling is in three sections. A central barrel vault running north- south is. about. 15 feet wide. Two side vaults are about s ven feet wide of five hemispherical domes. Arches be- tween columns penetrate the barrel vault into side domes. The ceiling is of yellow striated tile set in Chevron pattern. Limestone keystones are found at the top of side arches Cwalls). The manager, Mr. Weir, says that carriages used to drive through this area in the front and out the hack, and at least one of the columns does indeed show scars at a level one to two feet from the present ground level.
The floor level seems to be about three inches higher than the original, since the first step on the sides is half as tall as the rest. 5- Doorways and doors: First-floor hall doors are a dark wood with six panels and simple molding frames. Many still have the four panel louvered "deck doors" which were added later to assist in cooling rooms. (These are being removed and discarded as they are damaged but about half the rooms still have them.) Modern fire doors fill in stair entran- ces , etc. 6. Decorative features and trim: Side entrances and foyers are paved in marble of light and dark pink and red about 13 feet slquare with four steps to the halls proper. Walls are of dark wood paneling (chamfered edges), and the ceil- ing is divided "by beams into nine unequal sections.
Entrance from foyer to north-south hall is through a doorway with side and over light (no door now present). In the hall is a large three centered archway with keystone, all of dark wood and about 12 feet wide which leads to stairways (this opening now closed in with fire door and partitions). The north-south hallway is entered through round-headed arches about six feet wide, with keystone and paneled soffit. From the lobby the stairs to the first-floor level are also paneled in dark wood. Stairways from first- to-second le- ' vels in the central section are, framed under a triple arch: one opening for the start of the stairs, one for the well, and one for the elevator (soffits not paneled). A triple center arch is also across hallway.
RIVFKBANK COURT (MASSACHUSETTS INSTITUTE OF TECHNOLOGY., ASKDOWN HOUSE) HABS No. MASS^1031 (Page 8] (There are several elaborate late nineteenth century mir- rors , two fantastically neo-baroque, on the first floor; the gift of Lyman Underwood, Dining room has light wood pine paneling and "beams as though the staining of the original wood had been removed. 7. Notable hardware: Most doorknobs are very simple. That of east wing court entry is very elaborate with rococo knob and plate on the inside. The cellar has an iron door, probably a refuse shute, which reads, "Smith & Anthony/ Company/ Boston, Mass." and is about ten feet from the floor (under the east wing). 8. Lighting: All fixtures appear to be modern. 9.
Heating: Fireplaces in the first-floor rooms appear to have been much more elaborate than on other floors. In an east wing, first-floor room, with bay window, one has a red tile hearth, green tile surround, and a wood mantel with an entablature resting on two Tuscan columns at each side. Another bay room has a mantel on curved brackets and a crosseted frame around fireplace. The room in the southeast corner has a more elaborate fireplace with tapered and paneled columns supporting the mantel. The dining room has the largest fireplace with a limestone hearth, pointed surround, panels above, and a projecting paneled hood. It appears to be pine. D. Site and Surroundings: 1. General setting and orientation: The structure fronts on Memorial Drive and faces south southeast.
Modern plantings (about are in the court, with narrow . grass strip on the east, a building addition on the west, and a loading court on the north. 2. Landscaping, walks, enclosures: An iron fence with six brick pillars closes the front court of the building; a large carriage gate is in the center (now closed). There are two side openings; but these have no gates now, and there is no trace in the brickwork of former ones. There are concrete walks and curbs. Prepared by Daniel D. Reiff Survey Associate May 23, RIVERBANK COURT (MASSACHUSETTS INSTITUTE OF TECHNOLOGY, ASHDOWIf HOUSE) HABS No. MASS-1031 (Page 9) PART III.
PROJECT INFORMATION These records were prepared as part of a cooperative project "between the Cambridge Historical Commission Albert B, Wolfe, Chairman, and the Historic American Buildings Survey, National Park Service, The Project followed a previous one conducted during the summer of under the same auspices and was initiated in September and completed in June It. was- under the general direction of Robert Bell Rettig, Associate Survey Director of th.e and James C. Massey, Chief, HABS. Miss Susan Maycock, CHC Survey Associate and graduate student in architectural history at Boston University, was responsible for the historical data; the architectural data were written "by Daniel D.
Reiff, CHC Survey Associate who was at that time a Harvard Univer- sity doctoral candidate in the Department of Fine Arts; and the photo- graphs were taken by George M. Cushing, Boston. Certain data were supplied by Dr. Bainbridge Bunting, CHC Survey Director and Professor of Art and Architectural History at the University of New Mexico,
 Block
Block