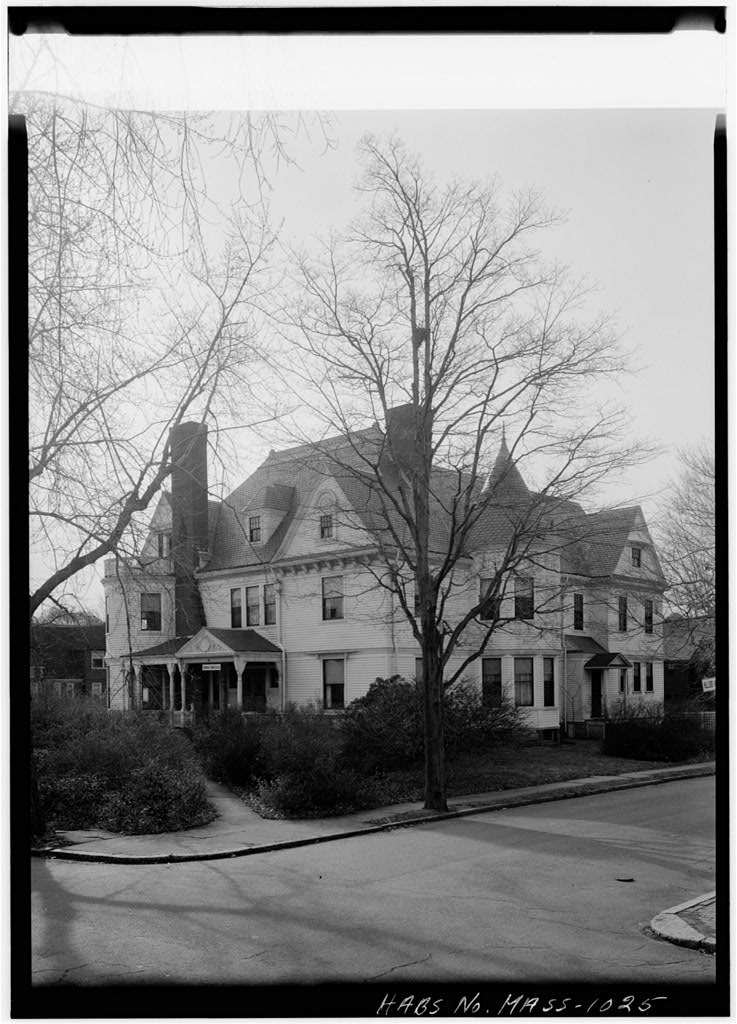
This dwelling was the earliest known house designed hy Henry Greenough. It was built "by him for his mother, David Greenough, and was Italianate in style. PART I. HISTORICAL INFORMATION A. Physical History: 1. Original and subsequent owners: References are to Middlesex County Registry of Deeds. 18UU Henry Greenough purchased two adjoining parcels of land on Quincy Street from Harvard College. Deed Book U51, pp. House first appeared on city tax records in I8U5 assessed to Henry Green- ough. Subsequent assessments were to David Greenough (Henry's mother). 185O Henry Greenough and his wife conveyed the land and buildings at Quincy and Cambridge streets (approxi- mately Half the land Henry bought in 18U1*) to Charles H. Parker and Caleb M.
Loring, trustees of Eliza Ingersoll Greenough David Greenough). Deed Book TOO, p. A corporation of the New Church Theological School bought land and buildings. Deed Book p. President and Fellows of Harvard College bought land and buildings. Deed Book p. The house was destroyed by fire in DAVID GREENOUGH HOUSE HABS No. MASS-1020 (Page 2) 2. Date of erection: 18H-U5 3. Architect: Henry Greenough, k. Alterations and additions: Destroyed by fire in (See HABS photocopy.) B. Historical Events and Persons Associated with the Building: Henry Greenough, "brother of sculptors Horatio and Richard Saltonstall Greenough, was "born in attended Harvard College and later joined Horatio in Italy where he studied art for several years.
Although he never "became a licensed architect, Greenough was commissioned in to design his first building, a church for the First Church in Cambridge (built at the corner of Mr. Auburn and Holyoke streets and now demolished). Following his return in from a second extensive European trip, he was called on to design a number of Cambridge houses for friends and rela*- tives , as well as the Cambridge Athenaeum in and the first building for the Agassiz Museum at Harvard. Always designing with great reserve and refinement, Greenough worked in a num- ber of styles. The Italianate structure at k2 Quincy Street is his first documented house. His later academic houses, I85I+-56, with low mansard roofs were among the earliest mansards in the Boston metropolitan area. C. Sources of Information: 1.
Primary and unpublished sources: : Early 20th-century photograph, undated but after showing exterior from corner of Quincy and Cambridge streets. Harvard University Archives, Harvard University, Cambridge, Massachusetts 2. Secondary and published sources: Downing, Antoinette F., MaeDougall, Elizabeth, and Pearson Eleanor. Survey of Architectural History in Cambridge , Report Two: Mid Cambridg e. Cambridge, Mass.: Cam-, % bridge Historical Commission, Discussion and exterior photograph. Gilman, Arthur (ed.) The Cambridge of Eighteen Hundred and Ninety-Six . Cambridge, Mass.: I896. View of house in photograph of New Church Theological School complex. Prepared by Susan E. Maycock Survey Associate June 20, DAVID GREENOUGH HOUSE HABS No. MASS-1020 (Page 3) PART II. ARCHITECTURAL INFORMATION A.
General Statement: # 1. Architectural character: A handsome Italianate house which was "built in I8M1-H5 "by Henry Greenough. 2. Condition of fabric: Good. A pair of canopied "balconies on the south side of the first floor had "been removed, and the "building was covered with wooden shingles. The corner quoins had also "been removed. Less than one month after this survey was made the house burned, January 8, and was demolished on January None of the interior detail was saved. B. Description of Exterior: 1. Over-all dimensions: This house, was approximately square, 39 feet (three-bay front) x 32 feet and two stories. An ell extended about 27 feet from the center of the east (rear) side.
Between the ell and east side of house, on the north, was a 15 foot square later addition, containing a kitchen with garage below. 2. Foundations: Brick to grade, large rough masonry below. On the west and south sides the brick basement was decor- ated with long rectangular inset brick panels. Brick was laid in English bond with rows of headers about every six or seven courses. The ell had flush siding on south and east sides and clapboard on the west. An area under the modern kitchen addition was clapboard with concrete block footing. Halfway along the north side of the house was a retaining wall, running north-south and extending 20 feet from the foundations, of the same stone as the foundation. To the west of this, where the ground was higher, the foundation was brick. 3.
Wall constructions finish, and color: The stud construc- tion with wooden shingles was painted brown as was the brick basement. The trim was yellow. Walls were originally flush-sided with quoins at corners. During demolition it could be seen that at the southwest corner the method of bracing was a k^ strut between upright and base beam, re- inforced by two vertical strips, and infilled with salmon- colored brick roughly mortared with the broad face of brick facing out. Other bricks of the same color and na- ture could be seen in small quantities elsewhere, probably from other corners. DAVID GREENOUGH HOUSE HABS Wo. MASS-1020 (Page 4) 4. Porches, stoops, bulkheads, etc.: The front stoop had seven wooden risers plus a high door sill.
These were supported on a brick base, which had small doors about 1 inch square at each side. There was an Italianate canopy over the stoop with three front arches and pen- dants and a balustraded balcony above. 5. Chimneys: Two, brick. 6. Openings: a. Doorways and doors: There was a double front door. The rear apartment (basement) entrance was on the east side, just south of the ell, with the rear cellar entrance in the middle of the north side. There was a modern garage entrance for vehicles. b. Windows and shutters: Original shutters had all been removed. Interior folding shutters with two leaves on each side remained on the north side in the basement. The first-floor front windows were paired with four-over-four lights under the pediment.
The cellar window at the south corner of the east side had a stone lintel above it. On the second-floor front the six-over-six sash window above the entrance had a six-light door under a two-light transom. Second- floor windows were framed with pilasters, lintel, and molding cap. On the lower south side there were eight- een pane casement windows, paired two within one frame with a center dividing strip and reeded molding around. The upper south side had twelve pane casement windows, paired two within one frame. The center window was sash type with six-over-six panes. Enframement for the three upper windows are the same as those on the front of house. The rear ell had five casement windows on the south side with ten panes in each leaf (i.e.
twenty panes per window) and a fanlight of six panes forming a semicircle. The north side had one casement window without semicircle above. Basement windows were two-over-two below.the ell. On the north side the first floor were two bay windows with two-over-two and six-over-six light sashes. The second floor had six-over-six pane sash at the front. There was one small one-over-one window between two larger ones (bath). 7. Roof: a. Shape, covering: A decked hip roof is covered with red asbestos shingles. The ell had a gable roof ending at the east end in pediment form. b. Cornice, eaves: Overhanging eaves had small dentils below. The ell had a cornice with widely spaced modillions. DAVID GREENOUGH HOUSE HABS No. MASS-1020 (Page 5) c.
Dormers, cupolas, etc.: There was one dormer on the south side with two skylights in the attic. C. Description of Interior: 1. Floor plans: There was a "basement under the entire house. Under the front steps was a chamber approximately six feet "by eight feet with a sloping roof of large monolithic stones (cracked) and brick walls. The floor level of the "basement -varied: it had "been divided into apartments. The first floor had a central hall with two rooms on either side. These rooms were connected by sliding doors on the south side and separated "by a closet, fireplace, and small passageway three feet "by three feet on the north. The ell had a long solarium with a modern kitchen and rear hall with modern stairs added to the north.
The second floor had four rooms on either side of the stair hall. The room at the west end was made into a small sewing room.. On the south side, two rooms were divided by a bathroom about eight feet wide and a small entry foyer; on the north side was a similar entrance foyer. The attic was unfinished and divided into two rooms. 2. Stairways: The front hall stairs started from the east end of the hall. It was a straight run of nineteen risers with plain balusters. The second to attic floor stairs had sixteen risers, curved with winders (quarter turn). The cellar stairs had thirteen risers. 3. Flooring: Narrow hardwood flooring. The rear ell had narrow pine flooring with linoleum in the kitchen. h. Wall and ceiling finish: Plaster walls on lath with modern paint and papering.
Plaster ceilings were approxi- mately twelve feet high. The rooms on the south side of the first floor and front room on the north side had a simple ceiling cornice above a molding-frieze. The rear north room had no molding or frieze, but this may have been removed in remodeling. Second-floor rooms had only simple (perhaps modern) molding to hang pictures from. 5. Doorways and doors: The double front doors had two panels each with a four-light transom and four-paned sidelights. Interior doors were simple four-panel doors. Between the south two parlors were pocket sliding doors, each having four panels and the upper being tall rectangles, the lower nearly square.
The doorway from the central hall to the ell originally had two vertical sidelights similar to front door, which were later covered over. DAVID GREENOUGH HOUSE HABS No. MASS-1020 (Page 6) In the basement, at the foot of the cellar stairs, was a tall panel light, four feet x 1 foot, with twenty-one panels of old glass, held in lead mullions -which were de- decorated at crossings with eight lobe rosettes about 3A inches in diameter. Due to changes in basement partitions, it was not possible to tell just what this was part of. 6. Decorative features and trim: In the front north parlor was a Greek-revival pediment-like cap over doors and win- dow arch and a simple veined white marble fireplace with two corner rosettes and Greek key motif at the top and bottom of pilaster strips.
The south front parlor had two rosettes and a central symmetrical foliate rinceau design in the center of the panel over the lintel (iden- tical to south rear parlor). There was no fireplace. The south rear overdoor lintel had two rosettes and a foliate motif. The veined white marble fireplace had a floral and acanthus motif in the spandrels and an acanthus leaf on the central console. There was a simple pediment over the door and also over the window bay in the north rear room. The second floor north front room had an unadorned white marble fireplace. The south rear room had a later fireplace with a simple wooden shelf on brackets and three panels decorated with swags attached to the wall over a coal grate. Below the paired windows was an inset panel in wood.
The casement windows on the second floor opened out; doors over the front balcony opened in. 7. Notable hardware: In the basement were two old soapstone sinks. There was also a dumb-waiter (carriage of oak in cabinet in basement) which rose between the north rooms and could be reached in the closet of front north room, north of fireplace. 8. Mechanical equipment: a. Lighting: Modern fixtures. b. Heating: Oil furnace, steam heat. D. Site and Surroundings: 1. General setting and orientation: The front door faced almost due west. The house was set on a corner lot with ample ground around it and numerous trees and shrubs . 2. Landscaping and walks, enclosures: Nothing specific; parking lot.in the rear. Prepared by Daniel D. Reiff Survey Associate December lU, DAVID GREENOUGH HOUSE HABS No.
MASS-1020 (Page 7) PART III. PROJECT INFORMATION These records were prepared as part of a cooperative project "between the Cambridge Historical Commission Albert B. Wolfe, Chairman, and the Historic American Buildings Survey, National Park Service. The project followed a previous one conducted during the summer of under the same auspices and was initiated in September I967 and completed in June It was under the general direction of Robert Bell Rettig, Associate Survey Director of the and James C. Massey, Chief, HABS. Miss Susan Haycock, CHC Survey Associate and graduate student in architectural history at Boston University, was responsible for the historical data; the architectural data were written "by Daniel D.
Reiff, CHC Survey Associate who was at that time a Harvard Univer- sity doctoral candidate in the Department of Fine Arts; and the photo- graphs were taken by George M. Gushing, Boston. Certain data were s-upplied by Dr. Bainbridge Bunting, CHC Survey Director and Professor of Art and Architectural History at the University of New Mexico.
 Block
Block