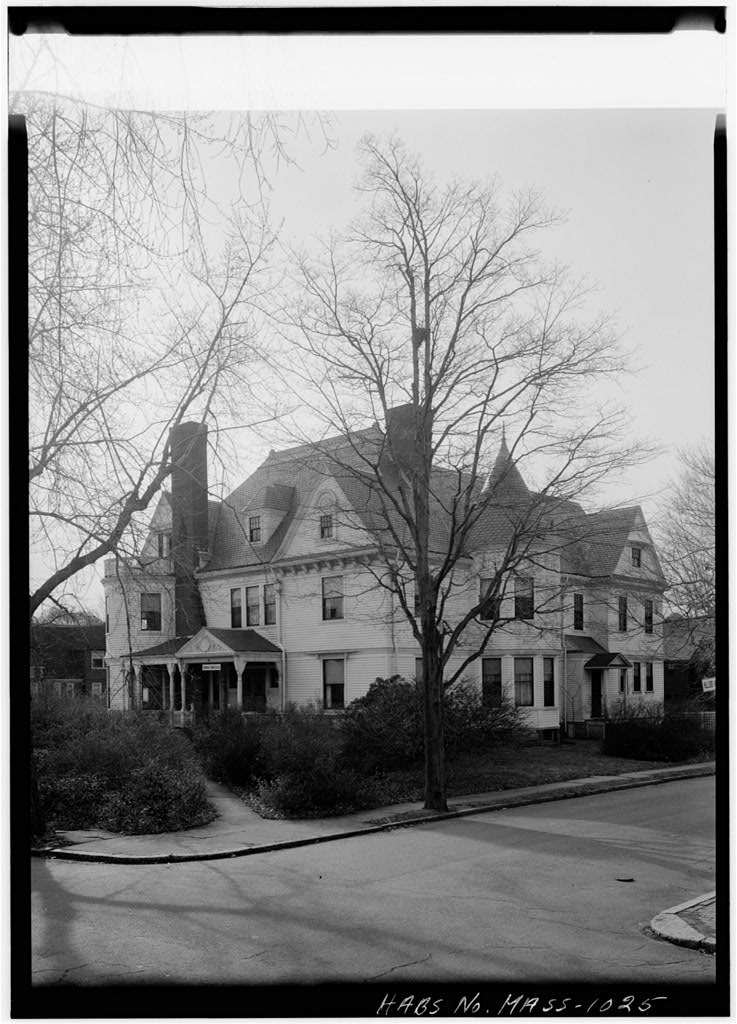
A text-hook example of domestic American Queen Anne style, romantically nestled in a hollow PART I. HISTORICAL INFORMATION A. Physical history: 1. Original and subsequent owners: References are to Middlesex County Registry of Deeds and Probate. John C. Dodge purchases land on Sparks Street from Charles Deane and Helen W. Deane. Deed Book p. The Edward Dodge House at TO Sparks Street first appears on city tax records in assessed to John C. Dodge. I89O At the death of John C. Dodge, land and buildings are bequeathed to his wife Lucy S. Dodge. Pro- bate 3T. At the death of Lucy S. Dodge, land and buildings pass to her legal heirs Frederick, William W., and Edward S. Dodge. Probate U8625. Frederick Dodge and Edward S. Dodge buy William's third of land and buildings. Deed Book p. Edward S.
Dodge becomes owner of entire property. Deed Book p. 15 1 *. At the death of Edward S. Dodge, land and buildings are bequeathed to his wife Mary S. S. Dodge. Pro- bate <HAM6 # m EDWARD S. DODGE HOUSE HABS No. MASS-1015 (Page 2) At the death of Mary S. S. Dodge, Helen S. Coolidge Is appointed executor of the estate and with her sister 9 Isabel A. Stevens, is given right to reside in the house at TO Sparks Street. Probate 19 H Priscilla T. Smith, wife of A. Calvert Smith, buys land and buildings. Deed Book p. 56. 2. Date of erection: 3. Architect: William Pitt Preble Longfellow and Theodore Minot Clark (18U5-1909) h. Original plans: Eleven sheets of ink-on-linen drawings, by Longfellow and Clark (four elevations, four floor plans, and three framing plans) are owned by Smith.
She also has complete specifications to the builder. 5. Alterations arid additions: References are to building permits. a. Interior alterations were made to the first- floor octagonal room by Clark. The plans are in Smith's possession. b. The second-floor front windows were altered by J. W. Ames, architect. The unsigned drawings are owned by Smith. c. David Barnes, architect, made alterations to the dining room. There are plans from Barnes and Champney. d. (U8080) The kitchen and bathrooms were remodelled by Donald S. Tait, Inc., contractor. B. Sources of Information: 1. Important old views: An glass negative of the exterior is owned by Smith. 2. Secondary and published sources: "Autobiography of Edward Sherman Dodge," Cambridge Histori- cal Society, Publications , vol.
XXX (Proceedings for the Year ) , Rettig, Robert Bell. Guide to Cambridge Architecture: Ten Walking Tours . Cambridge, Mass.: The MIT Press, Prepared by: Susan E. Maycock Survey Associate June 20, EDWARD S. DODGE HOUSE HABS No. MASS-1015 (Page 3) m PART II. ARCHITECTURAL INFORMATION A. General Statement: 1. Architectural character: This structure is an excellent Queen Anne residence by Longfellow and Clark. 2. Condition of fabric: Excellent. A number of modern changes were effected "both when the present owners moved in about 19^U and subsequently. B. Description of Exterior: 1. Over-all dimensions: The house is an irregular rectangle, $h feet 2 inches x Uo feet 8 inches (irregular hays), and two-and-a-half stories. * 2. 3. k. Foundations: Brick to grade, then rough stone.
Brick support pillars are in the basement. Wall construction, finish and color: The first floor is red "brick laid in English bond with stretchers every fifth row and set in pink mortar. At the bottom of the wall the brick is corbeled out seven courses. Under the living room bay, west side of house, is a red sandstone block with the date carved in it. To either side of this block the molded brick forms panels of three-and- one-half quatrefoil units, pierced in the center. The second floor is covered with shingles, except at the north end which has board and batten, and is painted dark brown. There is a trefoil-lancet pattern in the wood below master bedroom bay on the west side. Structural system, framing: struction. Brick and stud wall con- 5.
Porches, stoops, bulkheads, etc.: The front porch is approximately 9 feet x 12 feet, supported on turned posts joined by arches. There are cutout circles in spandrels, and the lower part of railing has cutout trefoil panels. The side porch to the pantry is supported on the west by two turned posts joined by semicircular arches; one similar to the front is over north side entrance. The rear porch covering the southeast corner of house is partly occupied by the modern addition of a small water closet to the study. Same decorative system as front. The bulkhead to the cellar is from the east side of house. # m m EDWARD S. DODGE HOUSE HABS No. MASS-1015 (Page k) 6. Chimneys: Originally two.
One now exists at the south gable joining; photocopy of the glass negative of the house shows another chimney at the north end. 7. Openings: a. Doorways and doors: The front door has six panels the side door is four panelled with the panels in a diagonal tongue-and-groove pattern. b. Windows and shutters: First-floor windows are one- over-one and two-over-two with leaded glass; whereas the second floor has nine-over-one and six-over-two. The leaded-glass section above the porch is a later alteration. Third floor has eight-over-eight and casement windows of nine panes. At southeast corner of the second floor is an oriel with leaded glass, projecting over the rear porch. At the rear of the house windows are rectangular and set within brick frames with segmental arch soffits.
Cellar windows on the north side are arched, and because they are at foundation level, look into semicircular wells. 8. Roof: a. Shape, covering: The gable roof with a polygonal hipped roof covering the living room/main bedroom projection is covered with red asbestos shingles. h. Cornice, eaves: At the junction of the brick and wood is a band of projecting "nailhead" (pyramidal) bricks. Above this, molded bricks form cyma recta brackets which support a wooden cornice. c. Dormers, cupolas, towers: There is a gabled dormer on the front, a similar one on the rear, and a small- er dormer on the south later addition. C. Description of the Interior: 1. Floor plans : a. Basement: There is a basement under the entire house. b.
First floor: The living room is to the right of the entrance and stair/hall; also on the right is the entrance to the octagonal study at a h^ angle to the center of the hall. Opposite the entrance is the door to the dining room and on the left is the main stairway. The entrance to the modern kitchen is from the dining room. The kitchen was formerly two rooms with a small pantry at the east and but was remodelled in To the west of the kitchen is the rear hall. # EDWARD S. DODGE HOUSE HABS No. MASS-1015 (Page 5) c. Second floor: There are four bedrooms around a stair hall. The master bedroom contains a window seat in the west wall and is separated from the next bedroom by an adjoining bathroom. Smith states that this bathroom with the oriel window is original.
There is another bathroom and a shower on this floor. A sleeping porch in the southeast corner of the house has been converted into a storage closet. Halfway up the rear stairway is another large storage closet. d. Third floor: It has been altered considerably into a modern apartment with a hall, living room, bedroom, kitchen, bathroom, and two storage rooms. 2. Stairways: There is a three-run main stairway including a fine newel post with a Gothic cap. A narrow, straight, four-run service stairway goes from basement to third floor and is separated from the main stairway by a wall. 3. Flooring: Hardwood. A basketweave pattern of alternately laid, one-inch square sections is in the living room. The dining room has all strips parallel to the walls; other floors are standard. 4.
Wall and ceiling finish: The hall is fully panelled from floor to ceiling (originally just to dado height) in dark wood; the dining room is panelled in a similar pattern of squares to the height of 6 feet on three walls and to the ceiling on the fourth (fireplace) wall. This dark wood was painted cream color about when the dining room was remodelled and the ceiling lowered. The living room has wainscoting to 3 feet 6 inches and the study has wallpaper over plaster. Ceilings: A heavy plaster bay-leaf molding is around the edges of the hall ceiling with a carved wooden frieze in the panelling just below. The living room has simple low relief plaster moldings and an acanthus ceiling rosette. Elaborate circular Adamesque ceiling decorations are found in the study.
They have an outer ring of flowers with mold- ing and inner palmette and plant forms. In the dining room, fake beams conceal a large rosette that Smith says was left when the new ceiling was installed to make the room lighter. 5. Doorways and doors: There are six-panel doors on the first and second floors. The front door has two upper panels in a semi-trefoil form. Changes in the doorways show some of the alterations: the door from the study into the dining room is now a bookcase; the door into the living room from the study is also a bookcase; and the door to the back porch has also been altered. # EDWARD S. DODGE HOUSE HABS Ho. MASS-1015 (Page 6) There are changes in windows also: a living-room window onto the back porch is blocked in with the addition of water closet for the study.
A former window which had painted glass has been changed and cut down to form a door. The east window in the study was formerly colored and is now clear glass. 6. Decorative features and trim: The living room fireplace is of wood (not original) with richly carved garlands over the chimney-piece. There is a carved rinceau-foliage band at the top of the hall panelling. The fireplace that was originally in the study has been removed and is presently stored in the basement; it is dark wood with an arched opening and two Romanesque columns on each side. 7. Notable hardware: The central bedroom on the second floor has bracket gas-lights that swivel; electricity was added later on the same arm. The upper hall also has a gas and electric fixture.
Second-floor closets have built-in shelves and drawers. 8. Mechanical equipment: a. Heating: Two furnaces. One supplies hot air for the kitchen side of the house; the other has hot water for the rest of the house. b. Lighting: Electric. The hall fixture was there when the Smiths moved in and may be old. D. Site: 1. General setting and orientation: The front of the house faces west. The house is set in a hollow about 150 feet from Sparks Street and is surrounded by large trees. The property appears to be almost two acres. 2. Outbuildings: A modern two-car, brick garage is near the southwest corner of the house. 3. Landscaping, walks, and enclosures: Property is screened from Sparks Street by a low chain-link fence and plantings There is a long, circular drive in front of the house.
Prepared by Daniel D. Reiff Survey Associate December 7, # EDWARD S. DODGE HOUSE HABS No. MASS-1015 (Page 7) PART III. PROJECT INFORMATION These records were prepared as part of a cooperative project between the Cambridge Historical Commission Albert B. Wolfe, Chairman, and the Historic American Buildings Survey, National Park Service. The project followed a previous one conducted during the summer of under the same auspices and was initiated in September and completed in June It was under the general direction of Robert Bell Rettig, Associate Survey Director of the and James C. Massey, Chief, HABS.
Miss Susan Maycock, CHC Survey Associate and graduate student in architectural history at Boston University, was responsible for the historical data; the architectural data were written by Daniel D. Reiff, CHC Survey Associate who was at that time a Harvard University doctoral condidate in the Department of Fine Arts; and the photographs were taken by George M. Cushing, Boston. Certain data were supplied by Dr. Bainbridge Bunting, CHC Survey Director and Professor of Art and Architectural History at the University of New Mexico. m
 Block
Block