Lewisville is historically significant as a unique African American neighborhood in Cambridge consisting of families related and descended from Peter and Minor Walker Lewis, from to Description: Lewisville comprised a one-acre lot with several homes on Garden Street, between Walker (then known as Wallace Street) and Chauncy Streets (see Figure 1). Maps from and depict some of the houses, but the exact location of all the homes is unclear. A double house and single-family home faced Garden Street. Another house, possibly a two-family home, was located further back and accessed by an 8 wide passageway that extended to the family burial ground beyond (see Figure 2). In the a large contingent of the Lewis family emigrated to Liberia to help establish a new community.
Many of the family s properties were sold and redeveloped, resulting in the demolition of the homes and relocation of the family remains. Today, the site consists of mostly single-family residences constructed between and House lots vary from to over square feet. Houses are set fairly close to the sidewalk and landscaped with grass lawns, scattered shade and ornamental trees, shrubs, perennials and groundcovers. Walker Street is a one-way L-shaped street lined with brick paved sidewalks on both sides. Garden Street is a through street extending from Harvard Square towards Fresh Pond in northwest Cambridge. A cul-de-sac off Walker Street, laid out in and named Walker Street Place, further fragments the former Lewisville site.
Street trees include amur cork trees (Philodendron amurense), silver maples (Acer sacchirinum), horse chestnut (Aesculus hippocastanum), red maple (Acer rubrum), and okame cherry (Prunus x Okame ). The surrounding neighborhood is mostly residential, interwoven with commercial and institutional uses including a hotel, several churches, and two universities. History: Early Land Use The site was originally part of an area known as the Lower Common, comprising 63 acres bounded by Massachusetts Avenue (then known as North Avenue), Garden Street, and Linnean Street. The Lower Common was part of a larger tract of land known as the Cow Common where cows were returned nightly for safekeeping after grazing on other common lands during the day. In the LEWISVILLE HALS NO.
MA-8 PAGE 2 area was divided by the Proprietors of Common Lands into twenty parcels ranging from one to five and three-quarter acres. The Proprietors were a group of men established to hold title to ungranted land within the town (Cambridge was originally named Newtowne) until they saw fit to confer tracts to individuals. The Proprietors managed the town s common land until when the last small tracts were granted. For several generations, these parcels remained primarily pastures, orchards, and gardens, while some fields were consolidated into larger parcels. In the mid-nineteenth century, landowners subdivided their holdings resulting in irregularly shaped lots and street layout that is still evident today.
Lewis Family Members of the Peter and Minor Walker Lewis family arrived in Cambridge, Massachusetts, in Although genealogical records are limited, the family was most likely related to other African Americans with the Lewis name who had lived in Cambridge in the late and early centuries.1 Evidence suggests that their move to Cambridge was prompted by the distribution of the Andrew Craigie estate. Andrew Craigie was a land speculator who gained prominence during the Revolutionary War as Washington s Apothecary General. Other Lewises had bought and sold land from Craigie and had tended his land years before the arrival of Peter and Minor Lewis.
Peter s relative Adam Lewis was married to Catherine Vassall, a descendant of Vassall family slaves who had grown up on the Vassall-Craigie-Longfellow House property on Brattle Street where Craigie had lived. Adam and Catherine lived at the intersection of Garden Street and Concord Avenue. Peter and Minor had lived with their nine children in Barre, Massachusetts since the turn of the century. Peter was a free Black yeoman, and Minor had previously been enslaved in Worcester. Evidence suggests that Minor (b. was the sister of Quork Walker of Barre (b. or to Mingo and Dina), the famous slave whose successful court case against his master in (Walker v.
Jennison) ended slavery in Massachusetts.2 Peter and Minor s son Walker was a successful barber and owned property in Boston.3 He and his family later lived in Lowell Massachusetts where he opened a barber and hairdresser shop. Peter and Minor s son Enoch found employment as the Superintendent of Rooms at Harvard College. Lewisville In Peter Lewis purchased a one-acre lot on Garden Street, located in the 1 Ann Clifford, Notes on the Lewis Family in Cambridge, 3. 2 William Cushing Notebook, Inventory of James Caldwell Estate, Oct 25, Worcester County Probate, cited by Clifford, 5. 3 LEWISVILLE HALS NO. MA-8 PAGE 3 Lower Common, from the Andrew Craigie heirs. Samuel Haven, the grantor, held a mortgage for one year on the property.
It appears that at the end of the year, Peter s son Walker held a kind of mortgage on the lot, enabling him to clear his mortgage with Haven. Until this second mortgage was cleared in Walker Lewis was legally responsible for the property, conveying deeds, etc., while Peter Lewis occupied the land. Walker conveyed a parcel fronting Garden Street to his brothers Enoch and Samuel (see Figure 3). He also conveyed a lot recessed from the street to his brother-in-law William Bassett who was married to Walker s sister Diana. Walker retained a third lot fronting on the street, and a large parcel in the rear that extended the full 111 of the front parcel.
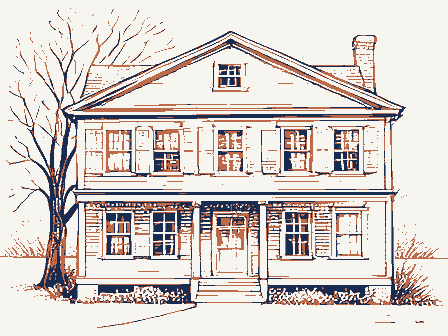
Samuel and Enoch built a double house, and Peter a single house, on the street front lots in In addition, Walker conveyed a small lot in the rear to seven of his eight brothers and brothers-in-law in The lot, "now occupied by a Tomb just built together with a passageway 8 wide from the street to the tomb, [was reserved]...for the sole purpose of a family burying place for the grantor and grantees and their heirs."4 It is possible that the death of Joseph Lewis, the only sibling missing from the deed, had prompted this family burial plot. A Cambridge City Engineer sketch of the property from demarcates the location of the tomb (see Figure 4). More specific information regarding the tomb including number of graves has not been found.
On May 16, Peter Lewis died without a will, and his widow Minor, now in her appointed Richard Henry Dana, Jr. administrator of the estate. In order to settle an outstanding debt of to Walker, the Peter Lewis estate, consisting of a small front lot with a five-room house and a rear lot, was sold at public auction.5 George Rayne purchased the front lot and Ebenezer Francis bought the rear one in It also appears that portions of the Bassett lot were conveyed to Peter s children, Andress and Diana (Bassett's widow).6 The house on the Bassett lot was set back from the road and accessed by the 8' passageway. The exact location of all five houses is not clear. According to an census, six black families resided in five houses in Lewisville.
The total African American population recorded that year in Cambridge was out of In Enoch helped establish the Cambridge Emigrant Liberian Association, part of a wider effort among African Americans to create new communities safe from re-enslavement. Enoch was made president, and meetings were conducted in his home to organize a plan for the emigration. The group drafted a mission statement for circulation calling on the attention of our brethren to the subject 4 Middlesex Deeds November 25, cited by Clifford, 6. 5 Middlesex Probate Peter Lewis' death is not recorded in the vital records, cited by Clifford, 6. 6 Clifford, 7. 7 LEWISVILLE HALS NO. MA-8 PAGE 4 of emigrating to Liberia, believing that we shall better the condition of ourselves and our posterity.
8 In November 23 Cambridge residents embarked for Liberia, 14 of whom were descendants of Peter Lewis.9 Before his departure, Enoch sold his half of the double house on Garden Street to Abel Willard and Thomas Stearns who rented out the home. Enoch s brother Samuel died in and his widow Elizabeth and two of his ten children remained in her half of the house for twenty years. Although the estate had been sold at public auction to Professor Theophilus Parsons, Elizabeth claimed as her dower the front chamber on Garden Street, the kitchen and cellar in the main house, and the southeasterly attic.
The right to a wooden pump, the privy, the southeastern yard [between street and garden], ingress, egress and passage was held in common with the new owners and occupants.10 By she sold her right of dower to Parsons for and might have been among those who moved to Liberia. Samuel s son, George W. Lewis, purchased half of the former Bassett house from his uncle Andress in During the after Wallace Street (now Walker Street) was laid out, he rented out the other half to David H. and Jacob A. Sampson. George's heirs sold the small lot to Thomas Stearns in The sale of the Lewis family tomb to Stearns, who by then owned most of the surrounding land, ended the brief era of Lewisville.
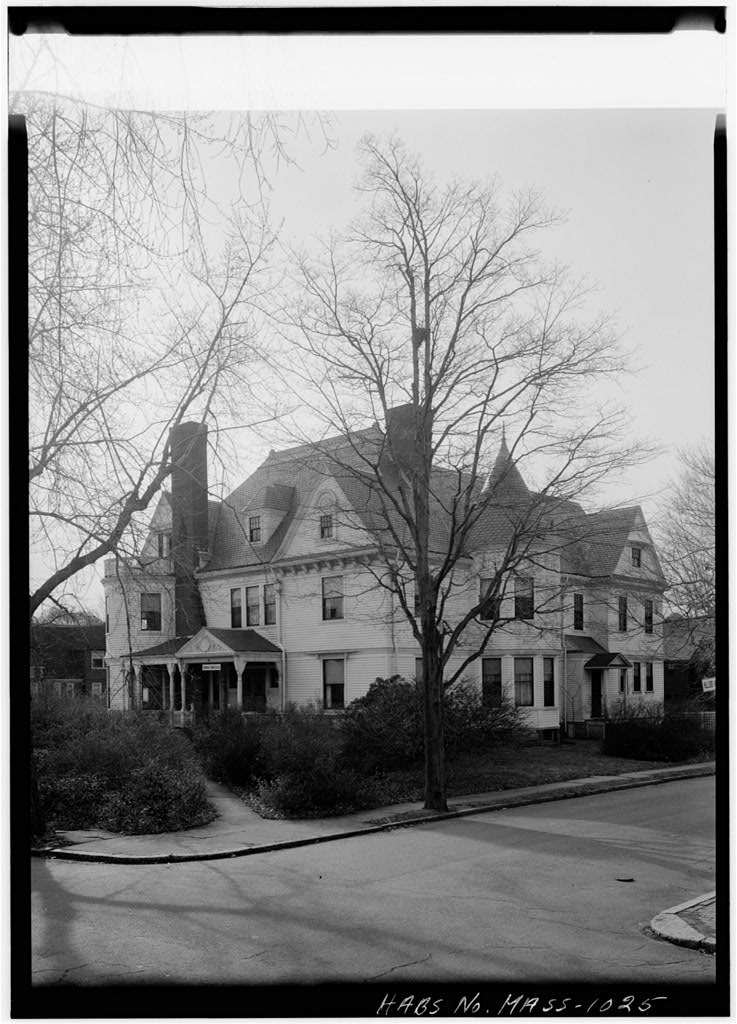
The contents of the tomb were transferred to the Cambridge Cemetery and reburied in an unmarked plot that was later resold. The names of those buried were not recorded. The passageway leading to the tomb, named Garden Street Place, remained until at least By the Peter Lewis house had been demolished, and the tomb lot had been incorporated into the backyard of 33 Walker Street. At least one member of the family, George Washington Lewis, remained in the neighborhood. A distinguished steward of a student club at Harvard called the Porcellian Club, George bought a house nearby on Parker Street in and his descendants lived there until the Later Land Use In a cul-de-sac off Walker Street was laid out, called Walker Street Place and a two and a half story Queen Anne style house was constructed.
Part of Peter s original lot is also now occupied by a building constructed in as a residence and later purchased by the Longy School of Music. Enoch and 8 Cambridge Chronicle, July 10, 9 Susan Maycock, Building Old Cambridge, 67. 10 Maycock, LEWISVILLE HALS NO. MA-8 PAGE 5 Samuel s double house was demolished in and a two-story stucco house was built further back from Garden Street with the entrance on Walker Street. Although historic resources are limited, more in-depth research is needed to round out the unique story of Lewisville and its place in the history of Cambridge.
Postscript Peter Lewis and Minor Walker Lewis Family Children: Walker, married to Elizabeth Lovejoy Enoch Lewis, married to Azubah Nichols Samuel, married to Susan or Sukie Maldree Diana, married to William Bassett Peter, married to Lephia Lovejoy Andress, married to Urianne Silver Sophia, married to John Levi Simpson, married to Frances Brown Joseph
 Block
Block