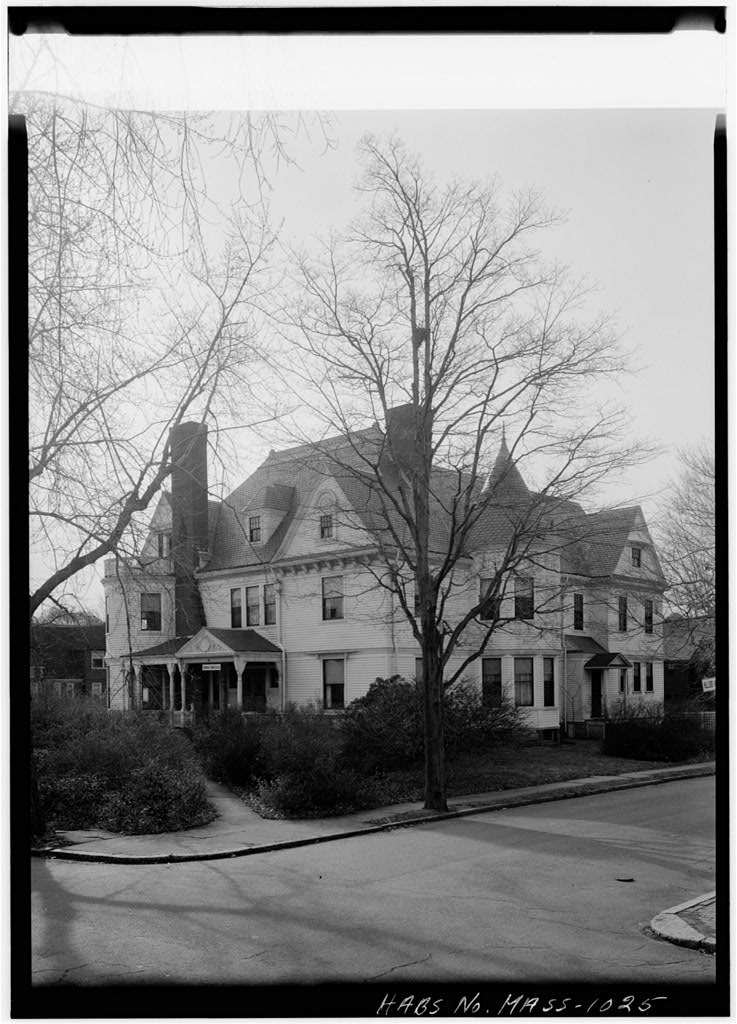
The Stoughton House derives its significance as an important example of Richardson's architecture and the"Shingle style"of architecture, PART I. HISTORICAL INFORMATION A.Physical History 1. Date of erection:1883 (first appealed on tax records in 2. Richardson 3. Original and subsequent owners: In 1882,Mary Fiske Stoughton bought the land from the estate of Samuel Batchelder (Deed Book In 1925,Eda Woolsen Hurlbut bought house and land from the estate of Mary Fiske Stoughton (Deed book In Ethan Ayer bought the house and land from the estate of Eda Hurlbut (Deed book 4. Builders,suppliers:- unknown 5. Original plans and construction: Original plan was considerably enlarged by additions in 6. Alterations and additionsrln 19Q6,a new library,conservatory,and music room were added.
The architect was Shepley,Rutan SCoolidge and the builder was Furbish (building permit In unspecified alterations were executed for Professor Hurlbut by builder David R. Donaldson (building permit 26644).It is not known if any architect was involved. B,Historical Context Stoughton son,John Fiske,who had the large library,conservatory, and music room added in was a noted American historian and librarian at Harvard College. He died in before he could move into the house. (His previous residence was 22 Berkeley Street,Cambridge). PART II. ARCHITECTURAL INFORMATION A. General Statement: 1.Architectural character: The house conveys the mass,yet movement HABS No. MA-1033 (page 2) that exemplify the best of Richardson"s architecture.
2.Condition of the fabric:The house has been wel maintained/inside and out. Additions to it,and remodeling inside,have,however,changed the original plan. Additions on the west side,which extended it to the property line, provided Fiske with a large library on the second floor, servants rooms on the third floor,and substantially increased the kitchen on the first floor. This addition also extended to the south. The appearance of the facade was very little changed as the central loggia bay was made wider,thus keeping the proportions about the same. At the east end,the house was extended to the south(rear) and the third floor converted into rooms during Hurlbut's residence. Conservatory added south side of dining room.
On the north side of the dining room what was a window onto the porch was transformed into a door and the porch was extended further into the yard. The open loggia above the porch has been enclosed. B.. Description of the exterior 1.Overall dimensions: 48' x 92' 2.Foundations:rough stones of varying size. 3,Wall construction: wood frame covered in natural shingles 4.Porches: Front porch measures approximately 24' x Loggia now glassed in. Kitchen stoop is a very small entry with four risers. The side entrance faces Ash Street,dates from remodeling. There is a narrow porch on that entrance. There is a rear entrance and a well entrance to the cellar. The second floor library has a porch opening off of it. 5.Chimneys: All five have tall chimney potts with louvered circular vents.
6.Openings:On the front porch a former window has been enlarged to a door. Old photographs show that the windows on the front had shutters hinged at the top. Most of the windows are multi-pane (of varying number) over a single pane. 7.Roof :covered with green asbesto shingles C.
Description of Interior: 1.Floor plans (see sketch) First floor: (from east to west)living room,old study (later rear entrance hall),front foyer and stairway (later music room),dining room,and porch (and later conservatory),pantry,kitchen (old partitions removed) ^Ld kitchen, modern servants arrangements and rear hall Second floor:two eat bedrooms,hall,rear stairs and bath in rear addition, master bedroom (over foyer and music room),hall (partly coverted from open loggia) with two baths to south and servants stairs and elevator shaft, at- oa^i- w librarv. HABS No. MA-1033 (page 3) C.
Description of Interior (continued) 1.Floor plans (continued) Third floor: in eastern rear addition,a modern apartment reached by rear stairs,comprising kitchen,small room,living room (with bow window) and long bedroom. This room includes part of the original attic. Under central eaves is finished attic space. At the west end of the house,over the library are four servants rooms and a bath opening off the central hall. The loggia hall clearly shows the line of the original wall of the house as a beam running down the center of the hallway;at the west end, the original end wall can likewise be seen,before the gallery section was extended,and the library built. The kitchen was remodeled and changed from two rooms and a foyer to one large room,by Mr.
Ayer in Changes were effected by Louis Comeau of Belmont (MA.). 2.Stairways: Front:curving quarter turn,with landing;run of 4,then 15.Turned balusters and newel post. To cellar from rear hall:2/landing/lO.Square balusters,square newel posts.Straight run. Rear stairs,from nwo rear entrance: half turn with landings; 2/8/11.Then,narrow set with winders and landings to third floor, 19 risers,2 landings.Theser baluseters copy those of the front hall. 3.Flooring: Oak.Terazzo flooring of conservatory installed in Pine in original Northeast corner 3rd floor room. 4.Wall and ceiling finish: Walls plastered and painted. Most of the interior is due to the redecorating of Pierre LaRose. In the living room,he inserted cloth panels with architectural surrounds.
Hall and dining room are both painted white,even the wood paneling of the latter Ayer feels that the cornice mouldings here,as well as in the hall and music room are later). Dining room wallpaper is Suber paper (copy) with the scene called "Eldorado" according to Mr. Ayer. This is an oriental motif with lush foliage landscape with semi-Islamic buildings. It has been varnishedfand thus darkened. Wall-paper is also used in the upstairs hall and rooms,probably from LaRosa period or later. The conservatory has been redone by Mr. Ayer in Originally it was match-boarded,with plant trellises,all painted ark green. Floor was linoleum and zinc lined planters were built in the bow and beside the porch door.
The corner cabinet now in the conservatory was taken from the master bedroom and placed here {partially to hide a large pipe elbow) Ceilings are unornamented. Both first and second floors are 9 feet, high, HABS No. MA-1033 (Page 4) C .Description of the Interior (continued) 5 * Openings: Large glass doors from front porch to dining room added in (Architect was Frost and Raymond). Doorway between hall and living room,6 feet wide,with pocket sliding doors,each one of five horizontal rectangular panels. Same between living room and old study. Between hall and dining room,doorway six feet wide,closed by folding accordian doors,each of four wings with five panels. Doors into conservatory are similar to those to poirchj 11 feet wide,with somewhat pointed segmental tops.
Opening between hall and music room was formerly a bay window,and now is 11 feet wide with two fluted tuscan colmns set about two feet in at each side. Other doors in house have five rectangular,horizontal panels. Those of the hall and music room,apparently added by LaRose,have relatively simple surrounds,but above the architrave,an additional wide moulding in the form of a rectangular panel is inserted which joints it with the ceiling moulding,and thus forms a sort of entablature. Servants quarters on third floor have simple four panelled gum wood doors with black porcelain knobs. Original plans of the house show two doors from the dining room west into the kitchen.
The one to the south of the fireplace has been blocked and now a smaller door in the dining room panelling opens to a silver storage space with a second (lockable) inner door of plain wood. 6. Decorative features and trim: Only front stairs and dining room paneling seem to be original to Richardson period. Old study is lined with a dark rich wood and was taken from another house according to Mr. Ayers. Music room has six pillars and pilasters on North and West walls to match the two tuscan columns at entrance, low dado zone(not panelled}then pillars and pilasters,and simple moulding at ceiling. Living room has inset panels with mouldings and rosettes (former LaRose cloth panels now removed) with pilasters at the corners. The effect is consciously historical and European.
Kitchen and pantry have glass shelving and cupboards that are original to early remodeling. On east wall of pantry low counter cabinets remain,but shelving above is removed. Cupboards that now form a divider in rear servants sitting room were originally in the former servants dining room which is now an 8 x 12 foot bedroom in the southwest corner . 7.Notable hardware: Most doorknobs are of cut glass. Stove in old kitchen has following casting:"Duparquet,Huot and Moneuse Co. pat. 1907.N.Y.,Boston and Chicago. No. 3" Wooden elevator is still working and is inscribed "Made by A.H. Hoyt and Co.,Boston,Mass." Soapstone tubs in basement HABS No. MA-1033 (page 5) 8.Lighting,type of fixtures: Many old gas fixtures throughout house were later converted to electricity by Holmes Electric Co.
9.Heating (fireplaces,stoves,etc.) : Fireplaces:Living room has green marble with wood mantels and surround with paired Egyptian palm columns on each side,panel over mantel,all added by LaRose. Old study has pressed and moulded brick with surrounding dark wood,mantel supported by two tall,tapered and twisted columns. The brickwork is Richardsonian. The hall mantel was installed by Mr. Ayer in approximately and had been found in the cellar. The two jambs were cut down at the lower end suggesting that they may have been originally in the living room which has a bigger fireplace. Rear hall (present Ash St. entrance) Has a very large chimney piece composed of black marble slabs measuring about with unornamented rectangular fireplace opening.
In the center,at eye level,is an inset colored mosaic of about 3' diameter of Ceres (?) and two putti. Dining room has simple pressed brick with mantel supported by elongated curved consoles. Front east bedroom has red marble with denticulated mantel,with applique crocket on fascia of lintel, supported on two long consoles. Rear east bedroom has pressed mand moulded brick with simple wooden panelled mantel. Rear additional bedroom has green marble with denticulated mantel and fleur de lis on lintel,supported by two tuscan columns. Master bedroom has pressed brick with wooden mantel supported by two corinthian columns. New library has large fireplace with large blocks of tooled stone. Wooden mantel supported by paired tuscan columns.
Inscription in Latin on lintel,which translated according to Mr. Ayer, "Learn so that you may be victorius;live so that tomorrow you may be prepared do die." (The script is difficult to read,but seems to be "Disce ut semper victurus vive ut eras moriturus.") Dressing room (off hall) was converted to bathroom about and has fireplace of pressed brick,with very simple wooden mantel,similar to one in lower hall. New rear third floor apartment has pressed moulded brick fireplace,with LaRose type mantel in living room. Modern oil-fired heating of house by hot air and hot water. D.Site: 1.Orientation and general setting: Front of house faces NNE,site is at the corner of Brattle and Ash Streets, goes virtually to the property line on the West,and about four feet from it on the rear and East sides.
2.Outbuildings :None HABS No. MA-1033 (page 6) 3.Landscaping: A three foot high brick wall,with bluestone coping runs along the rear of the house,and with granite coping on the Ash Street property line. Here the wall is increased in height (a later addition) to about seven feet so that the house is well screened,it also has granite coping. Masonry has been sprung apart by rroots at NE corner, giving some indication of its age. Front lawn is landscaped;blueprints of plantings and layout are owned by Mr. Ayer,and were made in by Frost and Raymond,Architects. A driveway for parking is in front of the kitchen wing. PART III. SOURCES OF INFORMATION A.Primary and unpublished sources:Early exterior photograph,undated, showing house before additions.
Society for the Preservation of New England Antiquities,141 Cambridge Street,Boston,MA B. Secondary and published sources: Boston Herald ,4 April ;Interior photograph of Fiske's library and article on contents of library Cambridge Historical Commission (Downing,MacDougall,and Pearson), Survey_ of Architectural History _in Cambridge, Re port TWo:Mid Cambridge Cambridge,MA,1967,p. 83;Reference and exterior photograph Clark,John Spencer,The^ Life and Letters of John Fiske,2 vols.,Boston and New York,1917,vol. II,pp. Exterior photograph,after library addition Interior photograph,John Fiske's library.Discussion of remodeling Fisk,Ethel,ed.,The Letters of John Fiske,New York,1940,p.470ff. scattered references to rebuilding and moving.
Gilman,Roger,"Victorian House of Old Cambridge," Cambridge Historical Society,Publications,vol. 26 (Proceedings for the Year Cambridge, MA.,1941,pp.47-48. nineteenth and_ Twentieth Centuries, Baltimore,MD.,1958,p.267,pi. 124 B. Description,photograph of house before remodeling. Hitchcock,Henry-Russell,The Architecture of Richardson and His'Times, rev. red.,Cambridge,MA,1966,pp. 232-34,pi.82-3 pp. discussion of house pi.82 Exterior photograph of house before remodeling pi.83 1st floor plan,original drawing HABS No.
MA-1033 (page 7) Rettig,Rober Bell,Guide to Cambridge Scully,Vincent J.,Jr.,The Shingle Style,New Discussion of House pi.57-8 Exterior photograph of house,taken from Sheldon's Artistic; Country Seats,1st floor plan,taken from Hitchcock Sheldon,George William,Artistic Country Seats,New York,1886-7; vol. 157 Glowing description of house;exterior photograph University Prints,Boston,GM56 Exterior photograph of house in original condition. Van Rensselaer,Marianna Griswold,Henry_Hobson Richardson and His Works, Boston and New York,1888,p. 140 Stoughton House appears only in list of works,no discussion NOTE; This bibliography only goes to when the data was prepared. PREPARED BY DANIEL REIFF AND SUSAN MAYCOCK, EDITED BY PETER DENIS MYERS AND BILL LEBOVICH,HABS PART IV.
PROJECT INFORMATION These records were prepared as part of a cooperative project between the Cambridge Historical Commission Albert B. Wolfe, Chairman, and the Historic American Buildings Survey (HABS), National Park Service. The project, initiated in September, and completed in June, was under the general direction of Robert Bell Rettig, Associate Survey Director of the and James C. Massey, Chief, HABS. Susan Maycock, CHC Survey Associate and graduate student in architectural history at Boston University, was responsible for the historical data; the architectural data were written by Daniel D. Reiff, CHC Survey Associate and a Harvard University doctoral candidate in the Department of Fine Arts; and the photographs were taken by George M. Gushing, Boston. Certain data were supplied by Dr.
Bainbridge Bunting, CHC Survey Director and Professor of Art and Architectural History at the University of New Mexico. HABS No. MA-1033 (page 8)
 Block
Block