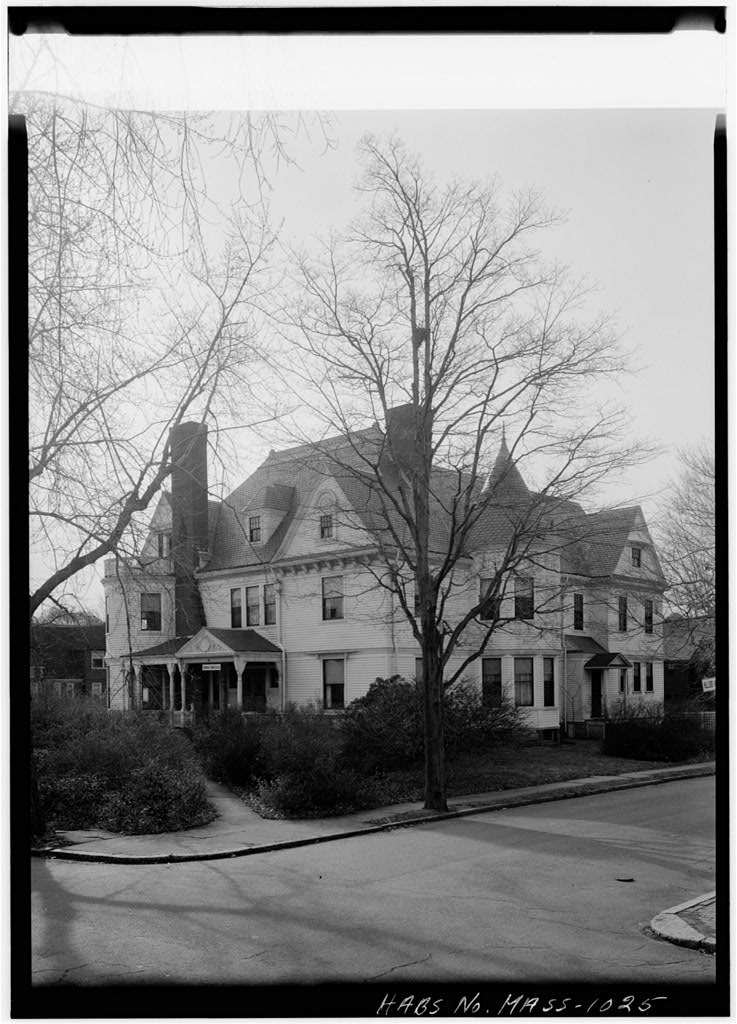
Wyeth-Allyn House, 5 Berkeley Street, Cambridge, Middlesex County, MA. Surveyed as HABS MASS,9-CAMB,68-, with 1 photograph and a 2,450-word written history.
From the record
“Wyeth-Allyn House, 5 Berkeley Street, Cambridge, Middlesex County, MA”
Survey record header. Machine-read text.
surveyed by the federal HABS program as HABS MASS,9-CAMB,68- · the record runs 2450 words · one of 333 surveyed structures published for this county.
Source document
Quoted word for word from HABS MASS,9-CAMB,68-.
Not written, edited or summarised by this site.
Private residence. S_ignif_icance: This house is a well-preserved example of a mid nineteenth-century T-shaped Italianate suburban residence. PART I. HISTORICAL INFORMATION A. Physical History 1. Date of erection: 2. Architect: Calvin A. Ryder 3. Original and subsequent owners: References are to the Middlesex County Registry of Deeds. Jonas Wyeth II inherited land, part of Wyeth family holdings since He put the land in trust Deed Book p. House completed Rebecca P. Allyn bought land and dwelling house at 5 Berkeley Street from Jonas Wyeth II. Deed Book p. John Allyn bought land and dwelling house from heirs of Rebecca Allyn (Gerhard Gade et al.). Deed Book p.
George Goodale bought house and slightly smaller lot of land than that sold in Goodale registered lot of land known as 5 Berkeley Street. Deed book p. Book p. Transfer of title to Joseph L Goodale. Land Reg. Book p. 49. Transfer of title to Charles S. Gardner. Land Reg. Book p. Transfer of title to John B. Gardner and Sarah G. Hull, trustees of Charles S. Gardner. Land Reg. Book p. 9. WYETH-ALLYN HOUSE HABS No. MA-1036 (Page 2) Transfer of title to President and Fellows of Harvard College. Land Reg. Book p. 95. Transfer of title to Barbara H. Rockwell (wife of Charles B. Rockwell III). Land Reg. Book p. 4. Original plans and construction: Board dating house found by Charles Rockwell III and preserved in the house. 5.
Alterations and additions: In there were alterations made to the house and the addition of bathrooms. Building permit no architect given, Custance Bros., builders. In there were more alterations to the main house, and the rear wing was altered to make a separate apartment. Building permit C. Smith, architect; Woodworking Specialty, contractor. The following changes in the house were pointed out by Mr. Rockwell: The present entrance was formerly the side door, and was cut down by the Gardners from a larger opening. They had installed a bathroom, since removed, in this vestibule. The steps were at the side, not as they are now, at the tront. Living room has had no major changes. The chimney was rebuilt by the Gardners.
Radiators in this room were removed in Study: This end of the hall was the original entrance. The door was larger, and was cut down by the Rockwells in The end of the hall was then partitioned to make a small study, about 10' x so that the dividing wall would support the hall ceiling. Parlor: book shelves installed here and in the hall have largely been removed. The north wall of the hall had a door that went into the rear (north-south) hall. This door is now sealed. The rear hall which led from the front hall to the rear wing has undergone several changes. The Rockwells sealed it off, making a bath between the present kitchen and parlor, removing the second-story stairs, and closing its entrance into the rear apartment. WYETH-ALLYN HOUSE HABS No.
MA-1036 (Page 3) The kitchen door from the present pantry was installed by the Rockwells, who found that the frame existed already. The kitchen was originally the dining room, and had a chimney on the north wall, with the door to the back hall making a sharp right angle at the northeast corner of the room. The bay window here was altered, the central pane brought down one light, to the counter top. The former window could be raised into a pocket in the wall. The present rear door to the rear side hall was probably inserted by the Gardners; the side door from this vestibule was inserted by the Rockwells. The original kitchen was in the wing where the present living room, of the small apartment is. A laundry room was where the present apartment kitchen is, on the west side.
A well was just outside the kitchen, about mid-point of the east wall. The cellar stairs, which now run east-west, were originally under the first-floor back hall stairs. They were simply moved to the new location intact. The chimney for the kitchen stove, removed by the Gardners, was in the middle of the wall separating the present living room from the kitchen. It was found, in remodeling this area, that the beam at the top of this wall was completely unsupported from below, and thus must have been tied in to the chimney for support. The present garage was originally a room with matchboarded walls, plaster ceiling, and a stove. A door for separate entrance is on the east side. This may have been a school room. The stairs to the second floor are modern.
Above the second floor wing, there was a small plastered room in the northeast corner, with no entrance except from a trap door which was entered through the top of a small closet in the bedroom on the second floor below it. The room, which measured about 8' x had a small bell on a wire and a drain pipe wth a metal basin approximately 10" in diameter. There were no windows. The attic itself had no entrance, except from the third floor of the main house. Both the room and the small closet have been demolished. The second-floor bathroom in the middle of the north side of the main house is where the entrance to the wing was. WYETH-ALLYN HOUSE HABS No. MA-1G36 (Page 4; The second-floor bathroom at the west end of the hall was originally a small room and was transformed by the Gardners.
On the outside of the house is a blind window, framed like the others, but the remodeling showed no sign of any interior framing, so it appears to have been purely decorative. A door formerly connected this bathroom with the master bedroom, but this has since been blocked up, and may have been inserted by the Gardners. The second-floor front room is partitioned into two by a partition that seems to be later than the original construction. Hot air ducts, now partly obscured, came up next to the north wall, on either side of the wall. The central bay of the main bedroom, over the kitchen, had the center window lowered by two lights; it was not moveable. The bathroom on the third floor was added by the Gardners. B. Sources of Information: 1.
Primary and unpublished sources: Architectural drawings, ca. Three floor plans in possession of the building owner. 2. Secondary and published sources: Allyn, Alice C, "A History of Berkeley Street," Cambridge Historical Society Publications 21 63. Cambridge Chronicle, November 20, Rettig, Robert Bell, Guide to Cambridge Architecture (Cambridge, Mass., Prepared by: Susan E. Maycock Survey Associate Cambridge Historical Commission June, PART II. ARCHITECTURAL INFORMATION A. General Statement: 1. Architectural character: The house is a fine example of a suburban Bracketed Italianate house. 2. Condition of fabric: Excellent. WY.ETH-ALLYN HOUSE HABS No. MA-1036 (Page 5) B. Description of Exterior: 1.
Over-all dimensions: T-shaped with ell at rear, approximately 40' x wing 21' long, garage Two-and-a-half stories. 2. Foundations: Large rough-dressed granite slabs approximately 7" x 20" x 3' or more. In cellar, courses of random masonry to 61; behind foundation stone at grade, seven or eight courses of brick. Some brick support walls and pillars. Cellar under the entire house, including wing. 3. Walls: Clapboards, 4" wide, painted light brown. Corner strip 10" wide, painted white (as is the rest of the trim). Baseboard 6". 4. Structural stystem: wood frame. 5. Porches, stoops, bulkheads: Cellar bulkhead surrounded by granite slabs, below present kitchen door on west side. Low modern terrace across front of house, on lattice foundation, reached by five steps at front.
Front porches on either side of house are identical, each 15' x 71, one arch in front, two on sides, with open spandrels. Beveled-edge columns and wooden bracket-dentils supporting eaves. The side porch is a later addition. The rear porch is approximately 6'x reached by four steps on the north side; originally the steps were on the east side. Square pillars with beveled edges. 6. Chimneys: Three rectangular brick chimneys in common bond with six projecting courses around the top. 7. Openings: a. Doorways and doors: The front door has nine panels of glass, two of wood, four-light transom window, simply molded architrave. The study door is modern with a large glass panel. The side (kitchen) door is the same as the front. The rear apartment door has four panels, with sidelights.
The garage has a tour-panel door on the east side, a modern garage door on the west. WYETH-ALLYN HOUSE HABS No. MA-1036 (Page 6) b. Windows and shutters: Window frames white, sash black. Most are six-over-six-light sash. At center of second floor on the front are three round-headed windows, three lights each, with a large cornice above supported by four classical brackets. At center of first floor on front is a projecting three-sided bay, with three-light windows (two paired in center). Cornice has brackets, and brackets support the sill. Other windows of house have caps and sills supported on two brackets. Gables have round-headeu seven-over-six-light sash windows with hoodmolds and sills on brackets.
The two end windows of the living room (to porches) are floor length, french door type, three lights each, with simple moldings. The square bay on the east side has three narrow two-over-two-light sash on the long side, one each on the ends. Shutter pintles are on almost all windows; not on the front, but on sides of bay windows. Cellar windows: three- or five-light sash. West bay has six-over-six-light sash, twelve-light sash on the first floor and sixteen-light sash on the second floor in the center. Ell windows have no caps or brackets. 8. Roof: a. Shape, covering: Gable roofs, with one ridge running east-west, the other north-south. Covered in rectangular gray slate measuring 18" x 7n. b.
Cornice, eaves: Eaves project about V , with long brackets on the gables, but not on the side of the house. C. Description of Interior: 1. Floor plans: a. First floor: Central hall from side. Living room runs full length of south side; on the north, kitchen (formerly dining room), pantry and bathroom (formerly rear hall), and parlor. East end of hall made into small study. b. -Second floor: Over living room, two bedrooms of unequal size. Bathroom over entrance vestibule, west end of hall. Master bedroom over present kitchen, stairs to third floor, and a bathroom in the rear hall, and second bedroom over the parlor. c. Third floor: Three finished rooms, central hall running north-south, with small bathroom. WYETH-ALLYN HOUSE HABS No. MA-1036 {Page 7) d.
Rear apartment: kitchen and living room on first floor; two bedrooms and small bath on second floor. 2. Stairways: Cellar has straight-run stair with twelve risers. Main stairway makes a quarter turn with winders. Plain dowel balusters, curved newel post, eighteen risers, high, 38" wide. Railing continues around top of opening. Second-floor stairway is similar to first floor, with sixteen risers and winders making a quarter turn. 3. Flooring: All hardwood, not original. Darker wood inlaid in strips around edge of hall and living room. 4. Wall and ceiling finish: Cellar ceiling plastered. First-floor ceiling plastered with a heavy cornice. No medallions, except in parlor, which has a large round one with acanthus leaf swirls in center.
Second floor has plaster walls and simple picture molding at ceiling. Bay in second-floor bedroom has tongue-and-groove paneling with beading on ceiling and walls. Kitchen has same finish as bedroom bay window. 5. Doorways and doors: Four-panel doors throughout. The door frames on the first floor are crosseted with cornice above. Second floor has flat undecorated jambs but the lintels flare out like Egyptian pylons. 6. Decorative features and trim: Upstairs closets in the front bedroom with built-in shelves and drawers next to a flue seem later than the original house. In the living room, built-in cabinets on either side of the fireplace were probably installed when fireplace was remodeled.
The living room and parlor have square pillars flanking the bays, with paneled sides and "Tower of the Winds" capitals. 7. Hardware: Most door knobs are hollow brass with raised geometric and floral designs. Locks are stamped "E. Robinson/Patent Boston." White porcelain knobs on second floor. 8. Mechanical equipment: a. Lighting: Modern electric lighting. WYETH-ALLYN HOUSE HABS No. MA-1036 (Page 8; b. Heating: Living room fireplace not original, has red brick fireplace, dark red tile hearth, wood paneled surround and mantel, painted light blue, as are cabinets to each side. Parlor fireplace has black marble with orange veining and semicircular opening.
The master bedroom has same type of marble and a squarish opening, with slightly pointed arch, massive gray soapstone hearth and square surround for coal grate. Rear bedroom fireplace has modern red tile hearth, brick fireplace, plain wooden surround and mantel. There is an oil furnace and baseboard raaiators, as well as some regular radiators. D. Site: 1. General setting and orientation: Faces south-southeast. Ample yard in front and east side, and to rear. 2. Outbuildings: None. 3. Landscaping: Driveway at west of house to garage at rear. Paved walk at east boundary line. Plantings around most of perimeter. A few gray granite monoliths, one next to the drive as a step stone. These originally formed a front stair to the porch, and were found under the porch by the Rockwells.
Prepared by: Daniel D. Reiff Survey Associate Cambridge Historical Commission April,
Part Iii. Project Information
These records were prepared as part of a cooperative project between the Cambridge Historical Commission Albert B. Wolfe, Chairman, and the Historic American Buildings Survey (HABS), National Park Service. The project, initiated in September, and completed in June, was under the general direction of Robert Bell Rettig, Associate Survey Director of the and James C. Massey, Chief, HABS. Susan Maycock, CHC Survey Associate and graduate student in architectural history at Boston University, was responsible for the historical data; the architectural data were written by- Daniel D. Reiff, CHC Survey Associate and a Harvard University doctoral candidate in the Department of Fine Arts; and the photograhs were taken by George M. Cushing, Boston. Certain data were supplied by Dr.
Bainbridge Bunting, CHC Survey Director and Professor of Art and Architectural History at the University of New Mexico. The records were edited by Denys Peter Myers and Alison K. Hoagland, Historians, HABS.
The original filed report, and the sheets the survey produced. Those published here appear above.
Also surveyed in Cambridge
24 of 71 records shown
The federal surveyors worked through Cambridge building by building. These are the other structures
they measured and filed a report on, longest report first.
 Block
Block