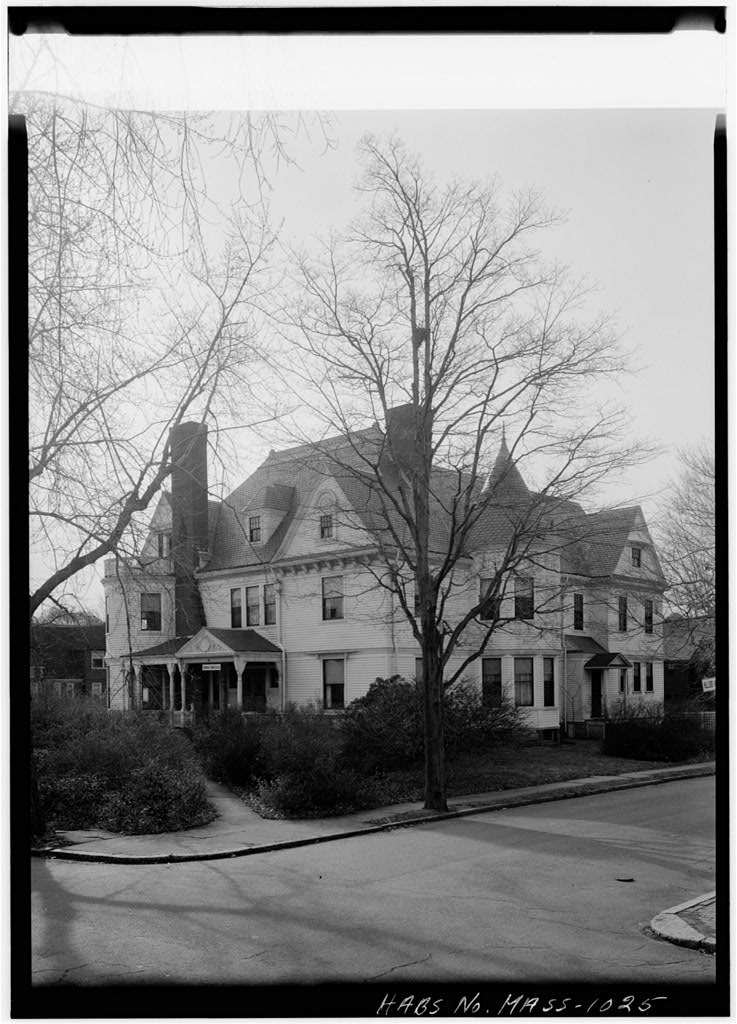
This distinguished Italianate house "by Henry Greenough was built for the Harvard professor Arnold Guyot. A "brick Stick Style stable was added three decades later for Professor Eben Norton Horsford. PART I. HISTORICAL INFORMATION A. Physical History: 1. Original and subsequent owners: References are to Middlesex County Registry of Deeds. Arnold Guyot buys land at the corner of Craigie and Sparks streets from Joseph.E. Worcester. Deed Book p. The house first appears on city tax records in assessed to Arnold Guyot. Arnold Guyot buys small adjoining parcels from Worcester. Deed Book p. lUl; Book TOO, p. 186U Eben Norton Horsford buys the house and complete Guyot lot. Deed Book p. In I876 Horsford conveys land and buildings to his wife and daughters, naming daughter Mary Leila as trustee.
Deed Book p. In the trust established in is dissolved, and land and buildings revert to Eben N. Horsford's ownership. Deed Book p. 225 Richard W. Foster and William J, J. Gordon buy land and buildings from the estate of Eben N. Horsford (Gardiner H. Fiske, trustee). Deed Book 692I+, p. Arthur K. Solomon buys land and buildings .Deed Book p. GUYOT-HORSFORD HOUSE MD STABLE HABSNo. mSSrO.0.21 (Page 2) 2. Date of erection: house; stable. 3. Architect: House: Henry Greenough, h. Alterations and additions: References are to "building permits. Alterations were undertaken by Allen & Collens, architects, and D. W. Power as the builder. (1326U) Wood veranda. Architect: Lois L. Howe; Builder: J. V. Power. B.
Historical Events and Persons Connected with the Structure: For many years,".tMs was the home of Professor Eben Horsford, a noted chemist, primarily remembered for his archaeological "discoveries" of Norse sites in America. C. Sources of Information: 1. Secondary and published sources: Bowen, Maria. "Reminiscences of Sparks Street," Cam- bridge Historical Society, Publications , XXII ( P ro- ceedings for the Years ) , The house is attributed to Horatio Greenough. Downing, Antoinette F. , MacDougall, Elizabeth, and Pearson, Eleanor. Survey of Architectural His- tory in Cambridge, Report Two: Mid Cambridg e. Cambridge, Mass.: Cambridge Historical Commis-r- sion, Discussion and photograph. Gilman, Roger.
"Victorian Houses of Old Cambridge," Cambridge Historical Society, Publications , XXVI ( Proceedings for the Year ) , Rettig, Robert Bell. Guide to Cambridge Architecture: Ten Walking Tours . Cambridge, Mass.: The MIT Press, Prepared by: Susan E. Maycock Survey Associate June 20, GUYOT-HORSFORD HOUSE AND STABLE HABS No. MASS-1021 (Page 3) PART II, ARCHITECTURAL INFORMATION A. General Statement: 1. Architectural character: A striking Italianate villa designed in by Henry Greenough "with fine end-of- the-century interiors. 2. Condition of fabric: Excellent. B. Description of Exterior: 1. Over-all dimensions: House is rectangular, 55 feet x h5 feet (five bays) not counting veranda or 6 foot rear addition, and two stories, (three in central pavilion). 2.
Foundations: Brick to grade, then rough stone masonry. Basement supports are brick pillars. The basement is raised. 3. Wall construction, finish and color: There is "wood flush siding -with conspicuous horizontal joints and hidden ver- tical joints, painted light brown with white trim and black shutters. The string course at the second story does not carry along the rear of the house but front and sides only. h. Structural system, framing: Presumably stud walls. 5. Porches, stoops, bulkheads, etc.: The front veranda is reached at two ends by straight runs of steps. It has posts and cornice composed of a geometric guilloche-like wooden fretwork and is supported on a brick base. The side entrance is reached by a straight run of ten risers, starting from a low monolithic gray granite sill. 6.
Chimneys: Four brick chimneys. 7. Openings: a. Doorways and doors: The main side entrance on the east elevation is Aedicula-like with a Roman pediment and heavy dentils, resting on two impost blocks, each decorated with triglyph with guttae and supported on square Tuscan pilasters. It is painted white. The double.door has vertical glass panes. Rear entrance leads to the cellar (formerly kitchen) and rear stairs GUYOT-HORSFORD HOUSE AND STABLE HABS No. MASS-1021 (Page k) b. Windows and shutters: The three center hays at the front of the house on the first floor have double-hung two-over-four lights; there is a hay on each side with double-hung four-over-four paired windows with common lintels and panelling below the common sills.
Six-over- six double-hung lights are featured on the second-floor front, and the third-floor front has round-headed two- over-four single-hung windows. On the sides of the third floor there are four-over-four double-hung win- dows. The rear of the house has six-over-six double-hung lights throughout. There are two sets of double-hung four-over-four paired windows on the sides similar to those paired windows on the front. To the right of the principal entrance on the east elevation, the present kitchen has a projecting square bay with modern one- over-one windows. First-floor windows are capped with panelled lintels, and the sills of the second-floor windows are supported by two brackets.
Three floor-to- ceiling windows from the drawing room to the veranda can be raised to allow passage in and out of the house; a slot is provided for half of the lower sash to slide into when raised. There are shutters on the windows including those in the cellar at the west end of the house. 8. Roof: a. Shape, covering: A hip roof covers the. central section of the structure with half hip roofs over side sections. b. Cornice, eaves: Projecting cornice with flat brackets below it is carried across center bays. Center bay also has projecting cornice at third story, but here thin modillion-shaped brackets are used. C. Description of Interior: 1. Floor plans: a. Basement: The raised basement extends under entire house and is finished into rooms.
There are some with wood floors where former kitchen was and the rest is concrete. b. First floor: The main side entrance hall runs the length of the house with a small parlor, large drawing room, and library on the left side. The remodelled kitchen, stair halls, pantries, and dining room are on the right. # GUYOT-HORSFORD HOUSE AND STABLE HAES No. MASS-1021 (Page 5) c. Second floor: Six bedrooms are located around the stair hall and all contain fireplaces. There are three "baths (one of which is made from a former bedroom); one linen closet; and one darkroom. A skylight is over the bathroom on the east side. The master bedroom seems to have been remodelled; the bed is in an arched alcove, and a very large closet is to one side.
At one time an arched opening, now walled-up, led from the head of the stairs into this closet. d. Third floor: There are four bedrooms, several storage closets, and a large skylight over the stairs. 2. Stairways: To the right of the main entrance the stairs form a straight run to a landing, then take a quarter turn to the right for a short run into one bedroom; a dogleg turn to the left leads to a short run to the second-floor hall. From the rear entrance on the east side of the rear exten- sion a straight run of seven risers leads to the main hall from a small landing; and six risers lead down into the basement from the same entrance landing. From the second floor to the third floor at the rear there is a straight run of eighteen risers. 3.
Flooring: Hardwood, with the main floors of the first floor inlaid with dark wood. The living room is inlaid with a large Greek key pattern around the border. The front left parlor has a pierced lozenge pattern around the border, which, in correct lighting appears as three-dimensional Roman interlacing strapping. The hall, library, and dining room have simple dark wood bands inlaid around the border. k. Wall and ceiling finish: The basement walls are plaster applied directly on brick over the support pillars and on lath for the interior walls. The drawing room wallpaper, said by the owners to be the original, is light blue with vertical ribbons textured like watered-silk on a matte background and both with impressed flower motif.
White Greek Revival trim around doors is decorated with gilded rosettes. Doorways have capped lintels. Later additions have elaborated the detailing throughout entire room-,- but the fireplace is particularly lavish. The room has a frieze of elaborate shell-and-bead motif, and egg-and- dart molding is used extensively throughout room.,. The ceiling is bordered by several bands of heavy plaster molding. (One section at the east end of the room has fallen off.) This enframes the flat part of the ceiling which is painted dark blue with a border of a lighter blue anthemion and palmette band. It is clear from this room's embellishment that considerable redecorating was done in the late nineteenth century. The rest of the house has plaster walls and modern wallpaper.
There are a few ceiling rosettes, but those are very simple. GUYOT-HORSFORD HOUSE AND STABLE HABS No. MASS-1021 (Page 6) 5. Doorways and doors: Doors are six-panelled. The double pair into the drawing room have "been removed. Inner en- trance doors have lower panels carved in a fan and Ionic volute pattern with the upper panels being leaded glass. The main stair is separated from the hall by a wide arch; the hall further divided by two arches toward the west side of house. 6. Decorative features and trim: All fireplaces appear to be late nineteenth century. Generally the wood is painted white with a thick column on each side and sometimes with small carving in middle of lintel. The dining room is an exception.
The large mantle shelf is supported on a close row of narrow modillions and is painted black. Around the fireplace itself are narrow, very shiny brownish tiles. Door enframements in the front left parlor and library are Greek Revival with a pseudo-pediment above the lintel and gold rosettes. Cabinets in the south side rear hall are built into the space and seem original. They are nine feet high by about nine feet long and have tall vertical doors and inside slots on upright divisions for moveable shelves. They are very similar to those of the Asa Gray House. The chemist's table in the dining room is used as a side- board by present owners and is said to have been Mr. Hors- ford's.
It is nine feet long with two rows of drawers (total eight); six cabinets below and at end; dark wood; and with original gas jets on rear edge. 7. Notable hardware: Doorknobs are of two very similar types one eliptical with convex segments and solid (W. Hall & Co., Boston) and the other circular with two halves joined with a rim (E. Robinson, Patent, Boston). In the former basement kitchen is a large stove marked: "Walker & Pratt Manufacturing Co. Boston" and "50 Walker A smaller stove is in an adjoining room. In each room also are large sinks made of slabs of gray soapstone. 8. Lighting, types of fixtures: An elaborate crystal chandelier hangs in the drawing room; and a cast metal and gilt chande- lier is in the library. It is uncertain whether these are original or appropriate antiques.
Other fixtures are modern and all are electric. 9. Heating: Oil heat; both hot air (one vent in the east end of the drawing room) and hot water. GUYOT-HORSFORD HOUSE AND STABLE HABS Ho. MASS"1021 (Page T) D. Site and Surroundings: 1. General setting and orientation: The house is on a corner lot between Sparks Street to the west and Craigie Street to the south. The facade of the house faces south. There is a spacious lawn to the south and west with a carriage drive to east, a carriage house to north, and a modern swimming pool at the west end of the lot. 2. Outbuildings: The stable measures about 60 feet x 30 feet and is rectangular in plan with stone foundations and walls of red brick with pink mortar. One brick chimney rises from the center of the building.
There are two doorways on the front, one for carriages on a sliding track to the left and one for horses also on a sliding door to the right. There is a small entrance also in rear. Rear windows are arch-headed with segmental arch. Roof has several gables and is shingled. The interior has five horse stalls at the east end with one small window in each. A large carriage hall at west end with several small closets and narrow stair with winders in between. The second floor has two small rooms at the southeast corner and rest of the space is open. The flooring here is of wood. Room partitions throughout are on tongue and groove horizontal boards. Gas jets are still in the stable. 3. Landscaping and walks: Thick planting shields property. Prepared by Daniel D.
Reiff Survey Associate December 7, PART III. PROJECT INFORMATION These records were prepared as part of a cooperative project between the Cambridge Historical Commission Albert B, Wolfe,- Chairman, and the Historic American Buildings Survey, National Park Service. The project followed a previous one conducted during the summer of under the same auspices and was initiated in September and completed in June It was under the general direction of Robert Bell Rettig, Associate Survey Director of the and James C. Massey, Chief, HABS. Miss Susan Maycock, CHC Survey Associate and graduate student in architectural history at Boston University, was reponsible for the historical data; the architectural data were written by Daniel D.
Reiff, CHC Survey Associate who was at that time a Harvard Univer- sity doctoral candidate in the Department of Fine Arts; and the photo- graphs were taken by George M. Cushing, Boston. Certain data were supplied by Dr. Bainbridge Bunting, CHC Survey Director and Professor of Art and Architectural History at the University of New Mexico.
 Block
Block