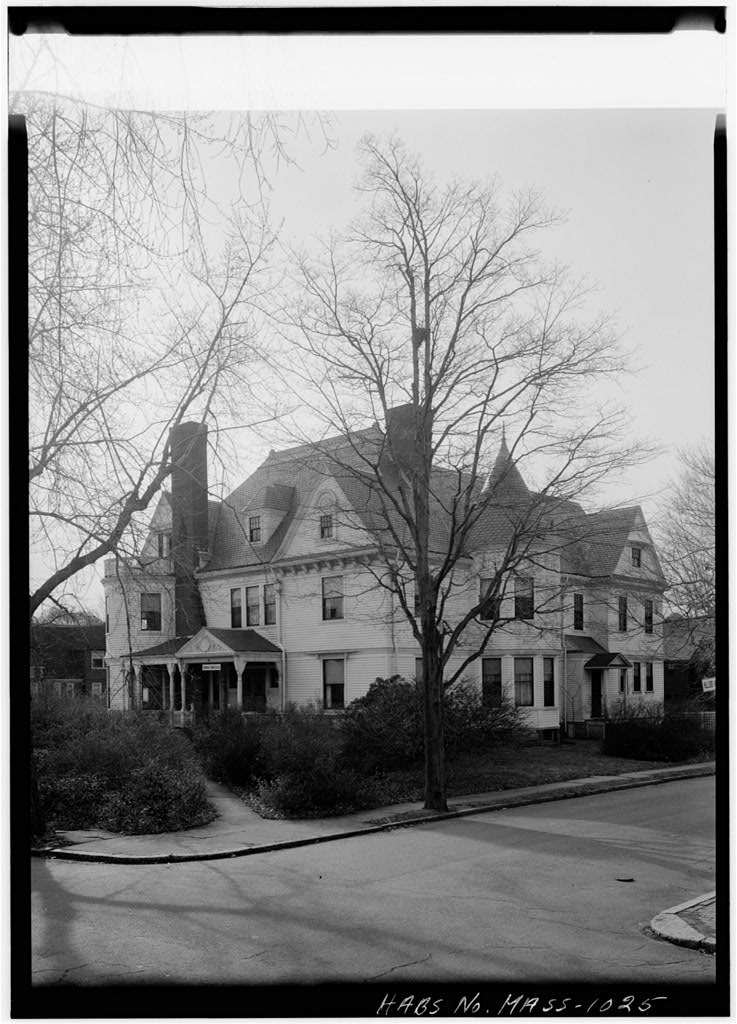
1. Primary and unpublished sources: Blueprint of house in possession of Radcliffe College, Buildings and Grounds, Cambridge, Massachusetts. 2. Secondary and published sources: Downing, Antoinette F., MacDougall, Elizabeth, and Pearson, Eleanor. Survey of Architectural History in Cambridge, Report II: Mid Cambridge. Cambridge9 Massachusetts: Cambridge Historical Commission, P- 65. Discussion and exterior photograph. Howe, Lois L. "The History of Garden Street." In Publications, Vol. 33? Proceedings for the Years Cambridge Historical Society, p. 52. Cambridge, Massachusetts, Prepared by Susan E. Maycock Survey Associate Cambridge Historical Commission June 20, PART II. ARCHITECTURAL INFORMATION A. General Statement: 1.
Architectural character: This building was an unusually early mansard in the Boston area, built in and was a fine example of* the earliest form the mansard took in this area, with almost a truncated hip roof. The Parsons-Warner House was designed by Henry Greenough and was the best preserved of his remaining houses. His European travels enabled him to form the most disciplined and elegant houses built in Cambridge in the 2. Condition of fabric: Excellent before demolition. B. Description of Exterior: 1. Overall dimensions: Main block is approximately 50 feet (three bays) x 50 feet (three bays), with a rear ell and attached offset carriage house, two-and-a-half stories. 2. Foundations: Brick under main block and stone under ell. PAESONS-WARNER HOUSE HABS No.
MASS-1029 (Page k) 3- Wall construction, finish and color: ^4 1/2 inch clapboards with wooden quoins nailed over 2k inch wide corner pilaster strips made of three vertical boards. House was painted yellow with light tan trim. k. Structural system, framing: Stud wall construction, 5- Porches, stoops, bulkheads: Originally the house had a balustraded terrace across the facade. Enclosed entrance porch had arched, glazed openings, flush siding with incised ashlar pattern, and quoins edged by round moldings. Porch was reached by seven risers from a concrete step". A balustraded side porch ran across entire west elevation, supported by six fluted Tuscan columns on high plinths with balustrade surrounding porch. Porch measured approximately 9 feet x h2.
feet and was reached by four risers to a landing, k feet x l6 feet, attached to west side of porch. Porch rested on wooded rusticated basement on sides and lattice in front. On east side of house at the ell there was a wooden bulkhead on a brick and stone base. There was a rear enclosed entrance porch on the north side, similar to the front entrance porch, with a four-paneled door with rectangular transom and sidelights. 6. Chimneys: Four, two on each interior hall wall, projecting into parlors. 7. Openings: a. Doorways and doors: Two-paneled double doors for the inner and outer entrances. Four-paneled door on the north side. b. Windows and shutters: One-story bay windows, with four-over-four light double hung wooden sash, flanked front entrance.
Other windows in the main block had molded architraves with lintel caps, sills supported on two small brackets, and six-over-six light sash. Floor length windows opening onto side porch and window over front entrance were six-over- nine light sash. Two very narrow four-over-four light sash windows were over the north entrance. Windows originally had shutters. 8. Roof: a. Shape, covering: Roof was a low mansard, covered with slate, which projected slightly beyond the wall plane. PARSONS-WARNER HOUSE HABS No. MASS-1029 (Page 5) b. Cornice, eaves: Cornice, which projected approximately 15 inches, was supported by paired consoles which were identical to those used at k Kirkland Place; each having an acanthus leaf on "both curves of the consoles.
Under eaves of side porch and around cornice of main entrance porch were closely set dentils. c. Dormers: There were twelve simple pedimented dormers with paneled Jambs, slated sides, and two-over-two light sash windows. C. Description of Interior: 1. Floor plans: a. First floor: Central hall plan, hut the hall was divided IT feet from the rear of the house to form a separate hack hall. Two rooms of slightly unequal size are on each side of the hall. "b. Second floor: There are two bedrooms on each side of the central hall connected by dressing rooms. c. Third floor: Same plan as the second floor. 2. Stairways: Front stairs had twenty-two risers, 7 inches each rise, making a quarter turn to the second floor.
Curve of the wall was finished off at the floor level, a prototype of the usual Cambridge arrangement during the Bottom step was 39 inches wide and supported a turned newel post, 7 inches in diameter. Balusters were round, inches in diameter. Railing was continuous to the landing below the third floor, where there was a simply turned newel post of inch diameter. Rear stairs had twenty-one risers, inch rise and 30 inches wide, making a quarter turn to the second floor. Rear stairs had a turned newel post, 3 inches in diameter, and balusters, . inches in diameter. Rear stairs had eighteen risers from second to third floor and made a half turn with winders. 3. Flooring: Floors were hard wood replacements in hall, parlor, and some other rooms; remaining were soft wood covered by linoleum. k.
Wall and ceiling finish: Plaster walls with no paneling or wainscoting. There were original identical ceiling medallions and cornices in both parlors and dining room. No medallions or cornices on second floor. 5. Doorways and doors: Inner front door was double, each section measured 2 feet x 8 feet and had two panels, set PARSOHS-WARNER HOUSE HABS No. MASS-1029 (Page 6, In a Palladian motif frame, side lights with semi- circular fanlight over the door. The trim was paneled, 1-3A inches wide above one-foot floor molding. Four- paneled sliding doors "between parlors closed the 9-foot wide opening. First-floor doors were four-paneled and 8 feet high. Second and third floor doors were 7 feet high. 6.
Decorative features and trim: Window and door architraves on first and second floors, 7 inches wide, had slightly recessed panels and low pediments ahove cornice moldings. First-floor door frames were decorated with applied molded corner rosettes. Frame of parlor sliding doors had low voluted carved pediment with a central shell motif. 7. Hardware: Silvered knobs . were used; original front door hardware was of unusually delicate design for the period. 8. Lighting: No gas fixtures remained, except one on the south wall of the third floor northwest "bedroom. Front hall had square "brass and glass lantern-Uke fixture, ca. later electrified. Electric fixtures minimal. 9.
Heating: Three gray-veined marble fireplaces on the first floor were identical, they had marble hearth slabs and were "compiled" in the usual manner of prefabricated slabs with spandrels of raised leaf and grape design,. All had Inset iron coal grates. All four second floor mantels were of gray marble with rectangular openings, plain uncarved slabs with the shelf supported by simple fluted bracket-modillion. The cast iron frames were elaborate. Third floor fireplaces were blocked up, with no mantels to be seen. Both hot air registers and steam radiators were added. D. Site: 1. General setting and orientation: The house faced south-southwest and was located on a corner lot with ample yard around it, especially on the street sides. 2.
Outbuildings: The ell of the house connects the kitchen wing with the carriage house on the east side. The carriage house was approximately 33 feet x l8 feet, with a three-bay facade, and one-and-a-half stories. The foundations below grade were bluestone walls under the part shared with the kitchen wing; there appeared to be no basement under the carriage house proper, which had been converted into a residence. The walls were wood. The south facade had flush siding for the PARSONS-WARNER HOUSE HABS No. MASS-1029 (Page T) central section under a pedimented roof. This pediment was supported visually on Tuscan pilasters, inches wide. A flush siding course continued as a string course across the facade above the first floor windows.
To either side of this central section the walls were clapboarded, h inches wide. The walls were painted yellow with putty-gray trim. End strips were 18 inches wide. A small modern porch was in the center of the facade, and another later addition formed the entrance on Garden Street. A massive chimney in common bond in the north wall had a double flue opening at the top, with a cap over the two square openings. It was painted yellow. The double door on the south facade had 5 panels on each side, made of glass, except for "the lowest panel. Windows were of a variety of forms. On each side of the door the windows were eight-over-twelve lights. The kitchen had two casements of six lights each.
The living room had a large bay window with sixteen lights on the sides and twenty lights on the front with a flush wooden base to the bay. There was a later small dormer window with two top-hinged three-light windows. Two six-light case- ment windows were in the east wall. The cornice was wood molding with a gutter. The roof was gabled with the ridge running east-west. It was covered by rectangular gray and green slates. The wing that attaches the carriage house to the main house had a second floor study reached by half-turn stairs with winders. The floor plan of the carriage house proper included an entrance hall, closets, and kitchen in the west end and an extensive first floor room about l6 feet x 28 feet. On the second floor, under the eaves, was one large room with pine floors.
The interior walls were all very plain. Ceiling of the first floor was the exposed floor joists. The fireplace was also very simple, but had apparently been remodeled. To the east was a brick wood-bin, about 28 inches square. Prepared by Bainbridge Bunting Survey Director Daniel D. Reiff Survey Associate Cambridge Historical Commission December 20, PARSONS-WARNER HOUSE HABS No. MASS-1029 (Page 8) PART III. PROJECT INFORMATION These records were prepared as part of a cooperative project between the Cambridge Historical Commission Albert B. Wolfe, Chairman, and the Historic American Buildings Survey, National Park Service.
The project followed a previous one conducted during the summer of I96U under the same auspices and was initiated in September and completed in June It was under the general direction of Robert Bell Rettig, Associate Survey Director of the and James C. Massey, Chief, HABS. Miss Susan Maycock, CHC Survey Associate and graduate student in architectural history at Boston University, was responsible for the historical data; the architectural data was written by Daniel D. Reiff, CHC Survey Associate who was at that time a Harvard University doctoral candidate in the Department of Fine Arts; and the photographs were taken by George M. Cushing, Boston. Certain data was supplied by Dr.
Bainbridge Bunting, CHC Survey Director and Professor of Art and Architectural History at the University of New Mexico. The records were edited by Denys Peter Myers, Principal Architectural Historian, HABS, and Deborah Stephens, Architectural Historian, HABS.
 Block
Block