Harvard Botanic Garden is historically significant as one of the earliest botanical gardens in the United States comprising plants from around the world as well as indigenous trees, shrubs, and herbaceous plants that were considered worthy of attention, as being useful in domestic economy, in the arts, or in medicine. 1 It is also significant for its association with Asa Gray a prominent botanist, educator, and writer known for his work to help unify the taxonomic knowledge of plants in North America. As an author, he is most widely known for Gray s Manual, originally titled Manual of the Botany of the Northern United States, from New England to Wisconsin and South to Ohio and Pennsylvania Inclusive.
Through exchanges with colleagues in the United States and Europe, Gray amassed thousands of specimens for an herbarium originally located in the botanic garden and now housed on the Harvard University campus at 22 Divinity Street in Cambridge. Description: Encompassing approximately seven acres, the site s topography slopes from the north on Robinson Street to its southern edge on Linnaean Street, bounded on the west by Garden Street and on the east by Raymond Street (see Figure Fernald Drive divides the property, connecting Garden and Robinson streets.
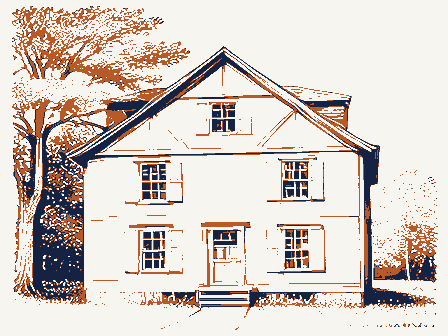
A complex of nine multi-unit residential dwellings, built in are organized around courtyards preserving several mature specimen trees, the last vestiges of the botanic garden landscape, specifically: ginkgo (Gingko biloba) (see Figure 2), common persimmon (Diospyrus virginiana) (see Figure 3), amur cork tree (Philodendron Amurense), tea crabapple (Malus hupehensis) (see Figure 4), and pagoda tree (Styphnolobium japonicum) (see Figure 5) . Kittredge Hall, formerly the Gray Herbarium, is the only extant structure, located at the northwest portion of the site and now occupied by the Harvard University Press (see Figure 6). Another building, the professor s residence, also known as the Garden House, was sold and relocated to 88 Garden Street.
The surrounding area comprises single family residences to the north; the Harvard Observatory to the west across 1 William Dandridge Peck, A Catalog of American and Foreign Plants Cultivated in the Botanic Garden, Cambridge, Massachusetts, (Cambridge, MA: Hilliard & Metcalf, introductory page. 2 For purposes of simplicity, compass direction references in this report are based on project north instead of true north. Refer to site plan in Figure 1. HARVARD BOTANIC GARDEN HALS NO. MA-6 PAGE 2 Garden Street; and an elementary school, private residences, and other Harvard- owned buildings south and east of the site.
History: While botanic gardens are known today as collections of living plants for scientific research, conservation, display, and education, their function evolved over the last eight centuries. In the Middle Ages monasteries in Europe cultivated plants for medicine (referred to as simples) as well as for food. They were often laid out geometrically in a quadripartite pattern with four dividing paths reflecting the biblical concept of paradise. During the Renaissance, collections of medicinal plants, also known as physic gardens, were often affiliated with universities and overseen by professors of medicine. The Orto Botanico Padua in Italy is one of the oldest botanical gardens in the world, begun in by the medical faculty of the University of Padua.
Other gardens established at this time include: Bologna, Italy in Leyde, the Netherlands, in Paris, France in and Oxford, England in In Luca Ghini, an Italian botanist and founder of the botanic garden at the University of Pisa, invented the herbarium, a collection of pressed dried plants labelled and systematically classified. As empires expanded in the seventeenth century, finding new plant species for potential new sources of wealth became imperative. As exploration accelerated, the role of botanic gardens expanded to include the study of ornamental and crop plants. By the eighteenth century, plants became economically important, resulting in the establishment of outposts for the cultivation and eventual transport of these plants.
Beginnings In the United States, the earliest botanical gardens had been established in Philadelphia, Pennsylvania in Bergen, New Jersey in and North Charleston, South Carolina in The first effort to create a collection of plant material for study in Massachusetts can be found in the Massachusetts Constitution of which directed the legislature to encourage the study of science and natural history. The Counsel General of France made an offer of seeds and plants to the Massachusetts Medical Society. While a committee of Harvard College administrators agreed that a botanical garden would be beneficial, with the advent of the French Revolution nothing came of the offer from France.
In an agricultural society was formed by businessmen and statesmen, including Samuel Adams, named the Massachusetts Society for Promoting Agriculture (MSPA). Two years later, the Society appointed a committee to consider the expediency of procuring a piece of ground for the purpose of agricultural experiments. 3 In the society appropriated for the establishment of a professorship of natural history and embarked on a private 3 MSPA, Trustee Records, Feb. cited in Maycock and Sullivan, Building Old Cambridge, HARVARD BOTANIC GARDEN HALS NO.
MA-6 PAGE 3 subscription campaign to raise additional funds.4 A few years later, in the position was created at Harvard with the understanding that one of the professor s duties would be to establish a botanic garden on grounds provided, and the Society pledged to purchase a suitable place for a Botanic garden and for the habitation of the professor as near the scite [sic] of the College in Cambridge as conveniently may be. 5 In the MSPA purchased five acres of a hayfield from a farm owned by Daniel Prentice on Raymond Street, and soon thereafter Andrew Craigie donated an adjacent 2-acre orchard. The MSPA also hired a local resident to harvest the hay.
The property included a spring along Love Lane (now Linnaean Street), which could be adapted for aquatic plants, and a small house that could be used by the gardener. Records from the MSPA noted the garden was to be deeded to Harvard as soon as possible, although a charter limitation on the value of college landholdings prevented it from accepting the gift until The legislature provided no direct funding but granted the society land in Maine that it could sell to help finance the project. 6 An undated sketch plan held by the Harvard Archives shows the site prior to any construction or planting associated with the botanic garden. The drawing called out a hedge fence along the northern edge of the property as well as several oak and elm trees.
A spring was located at the southwestern portion of the site, and a house and water well were depicted in the southeast corner. Additional existing trees included two cherry trees and an elm at the eastern portion, as well as two elms, two walnut trees, and two cherry trees running along the south side of a stone wall that extended from what is now Garden Street to Raymond Street. The plan indicated a 13-foot rise in elevation across the site, and aside from the cherry and walnut trees, the plan disclosed no other evidence of the orchard donated by Craigie.
Following these initial efforts, the history of the Harvard Botanic Garden may best be understood within the context of its many leaders, each of whom played a pivotal role in the development of the site and left distinctive marks on the physical and botanical development of the garden through the nineteenth and early twentieth centuries. William Dandridge Peck, In William Dandridge Peck, a graduate of Harvard College, was appointed the first Massachusetts Professor of Natural History and Director of Botanic Garden. A self-taught naturalist, Peck had won several agricultural society prizes, including an award from the MSPA for his paper on the natural history of the cankerworm.
He was elected fellow of the American Academy of Arts and Sciences in and was a founding member of the American Antiquarian 4 MSPA, Trustee Records, July 3, cited in ibid. 5 MSPA, Trustee Records, Feb. 21, cited in ibid. 6 MSPA, Trustee Records, Feb. 21, cited in ibid, HARVARD BOTANIC GARDEN HALS NO. MA-6 PAGE 4 Society in Peck wrote that the botanic garden was intended for the cultivation of plants from various parts of the world, to facilitate the acquisition of botanical knowledge. It was also intended to receive all such indigenous trees, shrubs, and herbaceous plants, as are worthy of attention, as being useful in domestic economy, in the arts, or in medicine.
7 Begun with contributions from nearby greenhouses, it was further enlarged by donations from the East and West Indies and Africa. Peck first embarked on a trip through Europe to study gardens, collect seeds, plants, and books, and to garner ideas for the new botanic garden. He was also charged with hiring an experienced gardener. Peck traveled to England, Holland, Belgium, Sweden, and France. From Paris, he sent back to Cambridge a schematic plan derived from several conversations with Gabriel Thouin, a landscape designer and gardener at the botanical garden in Paris, the Jardin des Plantes. Plant beds and paths surrounding a pool for aquatic plants were patterned after those at the Jardin.
Thouin proposed a large oval pool with curving outlets and footpaths which served as the center of the new garden layout. Planting beds in fourteen concentric ellipses formed the instructional portion of the garden, while intertwining paths led visitors through plots of trees and flowering shrubs. In Sweden, Peck acquired seeds of 150 different species of plants and 500 herbarium specimens. While visiting Kew Gardens in England, Peck was inspired by what he saw, a reservoir of water fed and kept sweet by a small spring is the best situation for aquatic plants. 8 While in England, Peck met and hired William Carter as head gardener. In Peck returned to Cambridge and oversaw the preparation of the site for the new botanical garden.
Peck had only seen the site briefly before his trip to Europe, and although he remembered that there was a wetland, he did not fully recall the topography. After realizing that the terrain was more irregular than he remembered, Peck simplified Thouin s plan to accommodate the sloping site while retaining the central pond and some of the curving paths and concentric beds.9 When the site work began, it was discovered that the soil did not drain properly, resulting in the installation of a drain at the foot of the hill. In Peck constructed his residence and greenhouse on a leveled terrace overlooking the scientific formal displays to the south. Both structures were designed by Ithiel Town, an architect and engineer.
Town designed a two-story residence, later known as the Garden House, with a hipped roof, approximately 40 by 36 feet, and a 24-foot square side wing, with a foundation of granite blocks in the front and rubble masonry in the rear. The front fa ade was covered with flush siding and fluted Ionic pilasters at each corner. The remainder of the 7 William Dandridge Peck, A Catalog of American and Foreign Plants Cultivated in the Botanic Garden, Cambridge, Massachusetts, (Cambridge, MA: Hilliard & Metcalf, introductory page. 8 Joan W. Goodwin, Botanic Mania, Arnoldia, (Winter 22. 9 Goodwin, Botanic Mania, 22. HARVARD BOTANIC GARDEN HALS NO. MA-6 PAGE 5 exterior was sided with four-inch clapboards.
A cornice with dentil detailing surrounded the main block of the structure; above this was a balustrade with solid panels alternating with turned balusters. The greenhouse was located east of the house, the dimensions of which are unknown. The structure consisted of a semicircular central block with a pitched roof with lower wings that also had pitched roofs. Cold frames were located along the southern foundation, and a toolshed-cum-workshop was located at the north wall. Wooden shutters glided up and down on tracks. Two cisterns inside the greenhouse were filled with water from a nearby spring, and two wood- and coal-burning stoves heated the structure. Plants were grown in clay pots made in Charlestown and in wooden tubs fashioned by a local carpenter.
Clear and green glass bell jars shaded plants set out on wooden benches and shelves. By the site had been trenched and laid out with trees, shrubs and plants, and preparations were underway to install aquatic plants. Peck also planted a hickory tree on the terrace overlooking the display beds. In Peck published a catalog of the garden s collection titled Catalogue of American and Foreign Plants, Cultivated in the Botanic Garden, listing species. Each entry included the plant s Linnaean name, common name, place of origin, blooming season, and whether the plant is an annual, biennial, or perennial, or a tree or shrub. North American plants formed 45% of the collection; 4% originated in South America; and 3% were from the West Indies, the Azores, and the Canary Islands.
Sixteen percent originated in northern European countries, 11% from southern Europe, and 12% from Africa. In addition, came from Asia, 2% from the Middle East, and a little more than 1% from eastern Europe. Only one variety came from the South Pacific, and six were unidentified. Thomas Nuttall, Unfortunately, Peck died suddenly from a stroke in At this point, financial support of the chair had declined, and Harvard decided it did not have enough funding to appoint another chair. The following year, the college hired Thomas Nuttall, an English naturalist and explorer, to serve as a curator of the garden and give lectures in natural history at the College.
Nuttall had come to the United States in to pursue his interest in botany, and by he had undertaken botanical expeditions around the Great Lakes, the upper Mississippi River, and the Missouri River, as well as parts of Delaware, Pennsylvania, New York, Georgia, Ohio, Kentucky, and Tennessee. Along with teaching, Nuttall endeavored to increase the number of species growing in the garden as well as in the greenhouse. He also received a donation of an herbarium from Professor John Cogswell containing over dried specimens, mostly from Switzerland. Additional donations came from Palermo, Italy, and Paris, France, in HARVARD BOTANIC GARDEN HALS NO.
MA-6 PAGE 6 Nuttall was apparently not satisfied with the resources available to him for his work on taxonomy.10 He was granted several leaves of absence during the winter months to continue collecting new species including a botanical expedition in to Oregon, California, and the Sandwich Islands, returning by way of Cape Horn. In Nuttall resigned his post in order to join an expedition over the Oregon Trail to the mouth of the Columbia River. Management of the garden was passed to William Carter, the head gardener originally hired by Peck. Courses were taught by Dr. Thaddeus William Harris, a Harvard librarian, entomologist, and a former student of Peck s. Dr. Augustus Addison Gould, a local physician with an interest in zoology, taught natural history.
Asa Gray, In Harvard acquired enough funds to create a new chair with a sufficient annual salary by investing a bequest from alumnus Dr. Joshua Fisher nine years prior. Named the Fisher Professorship of Natural History, Harvard offered the chair to Dr. Asa Gray, a medical doctor and self-taught botanist, and he accepted. Gray had previously taught at the University of Michigan, Hamilton College, and the Utica Gymnasium. He also served as curator at the New York Lyceum of Natural History. He wrote extensively, including Elements of Botany, a textbook used in both high schools and colleges. He was also a regular contributor to the American Journal of Science.
Gray appealed to his American colleagues to send him seeds and specimens from all over North America to grow at the garden and exchange them with European botanists. His efforts were so successful that he was soon consumed by his work in the herbarium, abandoning fieldwork to keep up with his extensive correspondence and classification of thousands of new specimens that he received. In an addition was constructed at his residence to serve as his study, facing south and east and overlooking the garden. Aside from the botanic garden s growing prominence as a pioneer in the academic field of botany, it was also a popular destination.
Harriet Martineau, a well-known English theorist and considered by many as the first female sociologist, visited Cambridge in and recounted her experience at the garden: After refreshing ourselves with lemonade we set out for the Botanic Garden, which is very prettily situated and well taken care of. Here I saw for the first time red water-lilies. None are so beautiful to my eyes as the white; but the red mix in well with these and the yellow in a large pond. There were some splendid 10 Jeannette Graustein, Natural History at Harvard College, Proceedings of the Cambridge Historical Society, (Cambridge, MA: Cambridge Historical Society, 85. HARVARD BOTANIC GARDEN HALS NO.
MA-6 PAGE 7 South American plants; but the head gardener seemed more proud of his dahlias than of any other individual of his charge.11 In Love Lane, situated along the southern edge of the botanic garden, was officially designated Linnaean Street, after Carolus Linnaeus, the Swedish botanist. Over the next few years, the City s expansion of the garden s surrounding thoroughfares encroached on the garden s boundary. In Harvard agreed to let the City acquire a strip of land on the western edge of the property to widen an existing lane into a new public way named Garden Street.
A newspaper article lamented this appropriation by the City because of the loss of a row of 50-year-old pine trees described as refreshing shade in summer and a green grove in winter and such a landmark of beauty for miles around. 12 A few years later, a wood stockade fence, approximately six feet high, was constructed around the property with a gate for pedestrian access on Linnaean Street on axis with the central pool, and another gate on Garden street leading to the upper terrace and stairs to the lower area. Vehicular access north of the garden connected Raymond Street to Garden Street. In Gray oversaw the construction on a new greenhouse and conservatory measuring 84 feet long, with the main portion 24 feet wide.
A central 11-foot- high transept extended from the front fa ade to house trees and large plants and rose to 21 feet high at the crown. A low shed attached to the rear contained a cistern to capture rainwater from the roof. The principal greenhouse was flanked by a hothouse and cool greenhouse on either side. The building also featured glazing of double-thick German glass and a slate roof. In Edward S. Rand and James Lawrence, esquires, donated plants they imported from collections in England, including a number of tropical orchids. The following year a new library was constructed with a repository for the herbarium that Gray had prepared and formally presented to the University, situated on the terrace between the Garden House and green house facing the garden.
Designed by Calvin Ryder and Edward D. Harris, the two-story building consisted of a Quincy granite foundation and a brick superstructure with stone dressings and a slate roof. Two rooms on each floor were designated for reception and work areas. A large hall spanning the full height of the structure was encircled by a nine-foot-high gallery with cases along the walls containing the collection of dried plants. A conservatory was later constructed connecting the library to the west wing of the greenhouse. In Gray inaugurated the first Harvard Summer School course with instruction in botany, in order to take advantage of the climate to better study plants outside.
The Summer School of Botany was followed by the Schools of 11 Therese O Malley, Keywords in American Landscape Design, (New Haven, CT: Yale University Press, 12 The Botanic Garden, Cambridge Chronicle, November 1, 2. HARVARD BOTANIC GARDEN HALS NO. MA-6 PAGE 8 Natural History, Chemistry, and Geology, and these programs continue to this day. Charles Sprague Sargent, Gray retired from teaching and managing the garden in in order to concentrate on his writing and work at the herbarium. Concurrently, the culture of woody plants was transferred to the newly established Arnold Arboretum in Jamaica Plain, Massachusetts. Harvard then appointed Charles Sprague Sargent, a botanist and graduate of Harvard, as Director of both the botanic garden and the arboretum.
For the garden he was charged with continuing specimen exchanges, overseeing the botanic garden s continued upkeep, and providing plants for the botany classes. One of Sargent s first projects was the repair and improvement of the site s drainage system. Old brick drains were repaired or unclogged, and new drains were installed. The site was also trenched and manured to improve the soil. Sargent also started to rearrange plants according to botanical families. To improve access to the plants by students and visitors, Sargent laid out oblong beds ranging from six to ten feet wide, depending on the size of the plants, separated by three-foot-wide grass pathways.
Plant families included Berberidaceae, Rosaceae, Saxifragaceae, and natural orders Hamamelaceae, Ericaceae, Oleaceae, Primulaceae, Plumbaginaceae, Apoeynaceae, and Asclepiadeae. A portion of the Garden Street boundary was planted with a double row of evergreen trees to provide a wind break. In due to the limited amount of space in the garden, Sargent received approval from the College to plant a small arboretum on the grounds around the Harvard Observatory, located to the west across Garden Street, featuring a representative collection of mostly North American species. Sargent also oversaw the installation of a large collection of hardy ferns in the western part of the garden. Willow trees donated by Kew Gardens in England and by Mr. M. S.
Bebb of Illinois were planted around the border of the pond near the Gardener s cottage. In addition, the ground behind the herbarium and lecture hall was graded and prepared for future planting. The following year, Sargent noted the need for additional space in the greenhouses to accommodate growing plants including a large palm that reached the top of the structure. In his annual report summary, Sargent listed plants that he considered of particular botanical interest that bloomed for the first time that year, including: Agave yuccaefolia Nymphaea flava Calypso borealis Onosmodium Thurberi Calyeocarpum Lyoni Orchis rotundifolia HARVARD BOTANIC GARDEN HALS NO.
MA-6 PAGE 9 Clematis Davidiana Philodendron Amurense Cucurbita palmata Pinguicula lutea Erythronium purpurascens Silene Baldwinii Lewisia brachycarpa Tillandsia uaneoddes Livistona Chinensis Tulipa Greigi Monardelia macrantha Zephyranthes Treatae Moricandia sonchifolia As new plants were being introduced into the garden, duplicate trees and shrubs were removed to make more room available. The ground under the shade of large trees was used for rockeries for spring blooming plants that would bloom before the trees fully leafed out and created too much shade. A large collection of hardy herbaceous plants included most United States natives.
Two small ponds featured aquatic plants, and a spring at the corner of Linnaean and Garden Street served as a drinking fountain and provided moisture to a bog garden beside it. A rockery had also been rebuilt and replanted, and an additional 300 square feet was created for the display of hardy North American orchids. Sargent s annual report for again listed plants that flowered for the first time, including: Acidanthera bicolor Iris Hartwegi Autherrhinum speciosum Lobelia Feayana Aster Bigelowii Paneratium sp.
Florida Aster Cantissi Physaria Newberryi Aster salsuginosus Polymanium carneaum Berberis Fendleri Senecio Elliottiee Eremitrus robustus Senecia Millefolium Everidium Breweri Spirea crespitosa Fedia Nutallii Townsendia sericea Gutierrezia Euthamian Xanthosoma sagittifolium Gymnolomia Parteri Zygademus Fremontii Ilesperalae yucca-folia Sargent planted a line of maple trees along the southern boundary on Linnaean Street. New specimen trees were also planted within the garden to test their hardiness such as American beech (Fagus grandifolia), European beech (Fagus sylvatica), tulip (Liriodendron cucumber tree (Magnolia acuminata), black walnut (Juglans nigra), butternut (Juglans cinereal), cork elm (Ulmus thomasii), and a variety of maple trees.
In addition, the main gated entrance on Linnaean Street was closed, requiring the general public to enter on Garden Street. By the late Sargent reported that while repairs had been made to the greenhouses, two of them, including the central greenhouse, were in such an advanced stage of decay that even interim repairs were not feasible. George Goodale, HARVARD BOTANIC GARDEN HALS NO. MA-6 PAGE 10 In Sargent stepped down as Director of the Botanic Garden and continued his directorship of the Arnold Arboretum. Harvard botany professor George L. Goodale was then appointed Director, taking on the challenge of maintaining it as funds failed to meet escalating expenses.
Goodale was faced with the deterioration of the wood-frame greenhouse, an insufficient number of gardeners, and the lack of a unified vision by the administration on the future direction or function of the garden and its collection. In a drought resulted in the loss of herbaceous perennials bordering Raymond and Linnaean Street, and the large pond near Raymond Street completely dried out. In response, a new well was then installed on the property. Despite the loss of plant material, Goodale noted that plants used for biology and botany classes were still available. Goodale also oversaw repairs to the greenhouses and dwellings, and the replacement of deteriorated plant labels.
He organized additional spaces according to specific characteristics such as twiners, climbers, insectivorous plants, monstrosities, and the like. 13 Goodale also prioritized his plant displays according to the following: 1. The plants which best illustrate vegetable structure and habits; 2. The plants which are used in medicine and the arts; 3. The plants which are needed for purposes of systematic botany, and which cannot be well kept in an herbarium, owing to changes which they undergo in drying; 4. As full a representation as possible of the herbaceous plants of North America, especially those in Gray s Manual; 5.
A selection to illustrate the Natural Orders.14 In addition, the wood and glass corridor connecting the herbarium and the Garden House was reconstructed in brick with a tin roof and iron doors, providing added security against fire. In plants occupying an area adjacent to Raymond Street were transferred to a better suited location, and the former site was planted with shrubs and small trees, adding to what Goodale referred to as a fruticetum, which screened the east and south sides of the garden. This area was also interplanted with herbaceous perennials, which were sheltered by the shrubs and used for instruction.
Several planting beds illustrating the morphology of stems, branches, inflorescence, and types of flowers were popular with botany teachers and students.15 Vegetable display gardens highlighted salad plants that were requested by visitors.16 Herbaceous perennials that flower in late autumn and 13 Annual Reports of the President and Treasurer, Harvard College, 14 Ibid. 15 Annual Reports of the President and Treasurer, Harvard College, 16 Annual Reports of the President and Treasurer, Harvard College, HARVARD BOTANIC GARDEN HALS NO. MA-6 PAGE 11 early spring were also selected to allow students to study them outdoors during the academic year. Another well was completed and used primarily for the ponds and the paths.
From July to September, tropical plants were taken out of the greenhouses and displayed near a large rockery under a grove of maple trees. In addition, through a generous private donation, Goodale was able to construct a new greenhouse to replace the palm house and wings. The new larger and taller greenhouse was designed by Lord & Burnham Architects of Irvington, New York. Although the garden was primarily devoted to scientific plant displays, new exhibits were created to appeal to the general public, including one display featuring plants referenced in Shakespeare s works. Other beds displayed native plants that flourished during the time of Harvard s founding, and plants mentioned in poems by Virgil.
Goodale also created a new exhibit of economic plants, such as those utilized for textiles, dyes, tanning materials, and drugs. Additional trees were distributed throughout the grounds including Austrian pine (Pinus nigra), tulip (Liriodendron tulipifera), American beech (Fagus grandifolia), and yellowwood (Cladrastis kentukea). Goodale addressed the short blooming period during the academic year by utilizing space in the greenhouse and cold frames to force spring and summer plants to bloom in the winter. He also grappled with the ongoing problem of replacing deteriorated wooden plant labels and decided to have iron labels fabricated.
After three years these became illegible, and Goodale then purchased labels modeled on ones used at a botanic garden in Berlin, which were made of enameled iron with black letters burnt into the surface. Although regular maintenance continued on the grounds, Goodale could not undertake larger long- term projects without support from private benefactors. In Goodale reported that the number of plants being cultivated at the garden exceeded all previous years through the efforts of staff and by gifts from various sources including the Arnold Arboretum. Garden plots designed to illustrate various features of organography and morphology were enlarged. Seed exchanges were made with institutions at Kew Gardens, St.
Petersburg, Amsterdam, and Leyden, and the garden loaned plants to the Massachusetts Horticultural Society for exhibitions. That summer was also a record year for visitation, especially on Sundays. It also became apparent that rules to protect the plants were not being followed, necessitating the presence of attendants to ensure plants were not damaged. A sketch of a map from illustrates the basic outline of garden pathways as well as the location of structures on the property (See Figure 7). But a site plan drawn in by Harvard engineering students, although not annotated, sheds the most light on the layout of the botanic garden, including the arrangement of structures, circulation, plant beds, and trees. It also shows how Peck s original HARVARD BOTANIC GARDEN HALS NO.
MA-6 PAGE 12 conceptual plan was adapted to fit the landscape. The sloping topography essentially resulted in limiting Peck s initial curvilinear organization to the lower portion of the site. An elliptical water feature near the center of the property was the central organizing element of the botanic display. Three concentric rings of plantings emanated from the pool with a pathway along each axis. Planting beds on the south side continued to radiate outward parallel to the curve, while beds on the north side were laid out perpendicularly. The west and east pathways curved southward and connected to the pathway on the south axis. The oval space created by the west pathway contained narrow meandering trails with informal and formal plantings.
The east oval pathway consisted of mostly shrubs arranged in clumps and a row plant beds laid out perpendicular to the central pool. To the north, the raised terrace overlooked the formal garden display with walkways along the edge of the terrace and along the lower embankment. A series of buildings included the Garden House, the herbarium, classrooms, and greenhouses. The main entrance to the greenhouses aligned with the north axis of the central pool. A large water feature was located near Raymond Street, and native herbs were planted around a spring in the southwest corner.
Utilitarian functions comprising store houses, seed plots, cold frames, hotbeds, and the gardener s cottage were located to the north separated from the formal garden by a service roadway screened by a hedge of European beech trees. A naturalistic garden with meandering interconnecting pathways around a wetland area occupied the northwestern corner. The plan also depicted the arboretum at the Harvard Observatory installed by Sargent. Contemporary newspaper accounts allude to magnolias and forsythias on the terrace and a collection of native North American species in the naturalistic garden.
An article in the Cambridge Chronicle described the experience of walking through the garden, From the moment you enter till you leave, the sense of freedom and rest and the consciousness of getting near to nature s heart possess you and leave an uplifting influence on you.17 In Robert Cameron, a Scotsman trained at Kew Gardens, was made the head gardener. In addition to his supervision of the garden and staff, Cameron also lectured locally on different aspects of gardening. Among his projects at the garden was the installation of extensive beds of pansies and hyacinths in drifts of red, white, and blue colors. Along the Raymond Street side of the garden, Cameron planted a bed of shrubs interspersed with varied colored tulips that bloomed before the shrubs fully leafed out.
He also constructed a new one-story wood building, 75 feet by 20 feet, to store tools and pots. 17 Edward F. Gamwell, The Harvard Botanic Garden Cambridge Chronicle Magazine, June 17, 3. HARVARD BOTANIC GARDEN HALS NO. MA-6 PAGE 13 Many of the oldest trees on the site were showing signs of decline, posing a potential storm hazard. Although a line of trees along Garden Street had also died off, it was decided to maintain the older trees a little longer. The following year, Goodale reported that a number of recently installed enameled labels were being used as projectiles by neighborhood children who came to the garden in search of nuts, 18 but local teachers and their students were nevertheless welcome to the garden to study the collection.
Plant labels were still found to be inaccurate, often due to incorrect information on seed packets. To resolve the situation, herbarium staff member and professor Merritt Fernald was named the first Nomenclator to the Botanic Garden. He was charged with checking and rectifying the names of an estimated species of perennials cultivated outside, along with grown in the greenhouse. Alterations in the garden in the early included filling in the large water lily pond near Raymond Street because the water level could no longer be maintained after the construction of a sewer. Plants for botany classes at Radcliffe were now being cultivated at the garden. Cambridge public schools were also invited to use plants from the garden for their classes.
Through the generosity of an anonymous donor, some of the original greenhouses were replaced with a new iron-frame greenhouse housing economic plants, large tropical species, seedlings, and cuttings. Cameron incorporated remnants of the razed greenhouses for an additional greenhouse. In Oakes Ames was appointed Assistant Director of the garden, affording Goodale more time to concentrate on expanding the on-site Botanical Museum collection. In to accommodate additional aquatic plants, the pond near the center of the garden was drained and then covered with cement, and tile pipes were laid out to move out waste water. This allowed for the introduction of new species to the garden, namely Euryale ferox and Victoria regia.
The filled-in area near Raymond Street was planted with grasses and associated species. Additional duplicate trees were removed to allow more light into the garden. The following year two new water mains were brought in from Raymond Street with pipes leading to the planting beds below the terrace. In moths were discovered on the grounds, having damaged a hedge of beech trees along the service drive. In an effort to eliminate them, their nests were saturated with creosote. The effort continued the next year, and the garden was forced to remove several mature trees that dated back to the garden s founding in including the hickory tree planted by Peck.
During this time, plant displays along the embankment below the terrace contained white arabis (Arabis caucasica), phlox (Phlox paniculata), English daisies (Bellis perennis), grape hyacinths (Muscari armeniacum), saxifrage (Saxafraga tridactylites), dog- tooth violets (Erythronium dens-canis), yellow daffodils (Narcissus), and a 18 Annual Reports of the President and Treasurer, Harvard College, HARVARD BOTANIC GARDEN HALS NO. MA-6 PAGE 14 variety of tulips imported from Holland. A new fence was constructed incorporating wood from the old fence, and the line of the new fence on Linnaean Street was moved forward 18 inches to the actual boundary of the garden. Oakes Ames, Director, After 30 years of service, Goodale resigned in and Oakes Ames took over as Director.
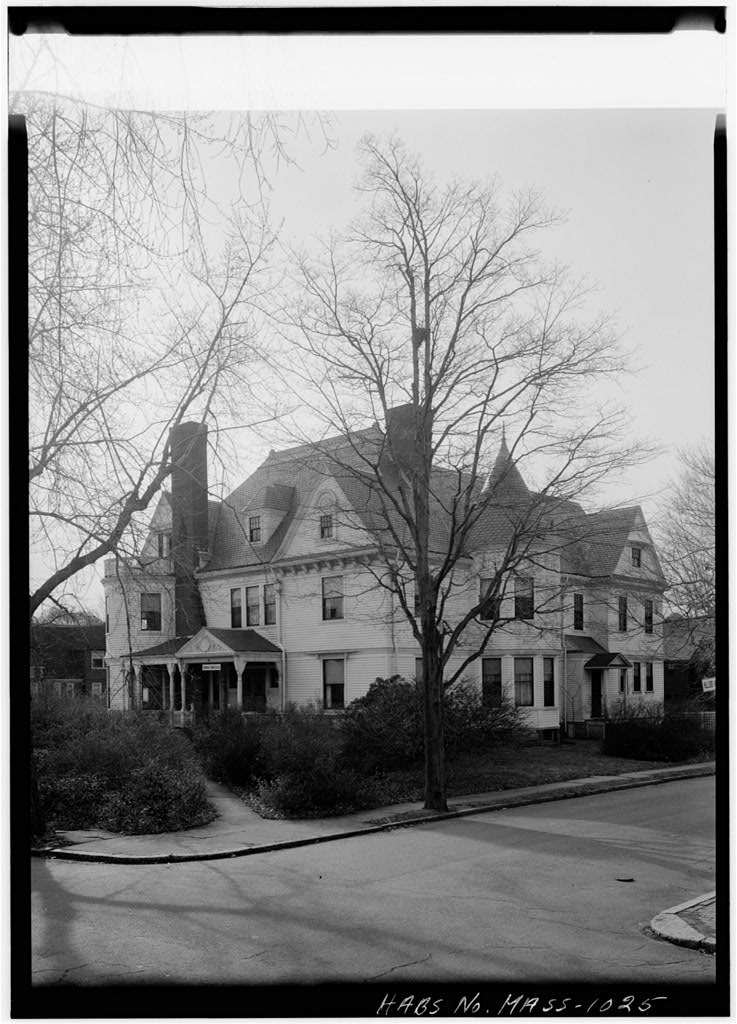
To create a space for a new library and herbarium, the Garden House was sold and relocated to 88 Garden Street. The greenhouses facing the garden were demolished and replaced with metal-frame structures in the same location with an adjusted layout that increased floor space. Replacing the palm house and wings were also underway. In dwarf alpine plants that do well in the sun were added to the rock garden occupying the slope from the terrace parallel to Raymond Street. Granite steps that descended from the upper level to the path leading to the scientific display beds were moved and placed opposite the main entrance to the herbarium.
Ames provided opportunities for landscape architecture students to gain practical experience in devising planting plans for discrete areas of the site in order to improve their knowledge of horticulture. As a result, students prepared planting plans for the area around the herbarium, and garden staff then executed these plans. In the border below the terrace was replanted to illustrate the Engler system of plant taxonomy for botany classes. In his annual report, Ames described the garden as a museum of living plants, systematically arranged, from which specimens for study and demonstrations may be obtained by the members of the teaching staff of the Botanical Department.
19 Ames also noted the importance of botanical gardens, the demands on the Garden are frequently for rare and unusual species which have been obtained from original source, often with difficulty, and are not represented in the offerings of nurserymen. 20 In an effort to supplement the food supply during World War I, residents installed vegetable gardens under the guidance of the head gardener on land adjoining the garden. A model vegetable garden was also installed on the grounds of the botanic garden near the greenhouses for residents to study and imitate.
As part of the war effort, Ames also made a collection of economic plants available to the Botanical Raw Products Committee of the National Research Council, who served as the department of science and research of the Council of 19 Annual Reports of the President and Treasurer, Harvard College, 20 Ibid. HARVARD BOTANIC GARDEN HALS NO. MA-6 PAGE 15 National Defense. In his annual report, Ames mentioned that plant material unobtainable elsewhere in condition for use was furnished to [Harvard botany professor] Dr. Osterhout for researches in chemical warfare undertaken at the request of the Government. 21 The specific plant material was not noted.
The following year new plant stock was introduced to the garden through exchanges with the New York Botanical Garden, the Missouri Botanical Garden, the Brooklyn Botanical Garden, and the Botanic Garden of Smith College. A display of irises for both aesthetic display and scientific study was also installed. In rising fuel costs for heating the greenhouses, as well as increased staff salaries, impacted the ability to keep up with the management of the garden. Ames noted the increased cost of fuel and labor and the general advance in the prices of materials used by a botanic garden in the routine work of supplying students with living plants have given rise to a serious situation in our finances.
22 Ames had hoped that closing some of the greenhouses for the winter would save heating costs, but it was not enough to ameliorate the financial situation. Two years later, Ames resigned his position to become the Curator of the Botanic Museum at Harvard. Professor Merritt Fernald was then made Acting Director until a replacement was hired. Stephen F. Hamblin, In Stephen F. Hamblin, an assistant professor of landscape architecture and horticulture instructor at Harvard, was appointed Director of the garden. The university also formed a visiting committee to plan for the potential use of the garden as a testing ground for all hardy herbs suitable for culture in the region. The collection currently had species, and the committee sought to increase the number to and grow annuals as well.
Funding was insufficient to carry out this ambitious effort, and Hamblin suggested creating apprenticeships whereby interested individuals could work and receive training in preparation for later formal instruction. In addition, Hamblin proposed modifying the grounds utilizing existing trees and shrubs as a background for the herb plantings or provide shade to those in need of it. He also suggested planting annuals in the beds around the central lily pond, installing orchids and ferns in the shade of shade of a large group of trees, planting lilies in a wild garden arrangement under tall trees, and placing irises in a long border. Hamblin also recommended separating annuals from perennials to reduce upkeep.
Additional proposed elements included breeding of new varieties and hybrids of herbs, breeding hardy rose varieties, and planting of American wildflowers. Hamblin envisioned increasing public outreach by distributing seeds to amateur gardeners for testing and collaborating with specialty plant societies. In an article for Landscape 21 Annual Reports of the President and Treasurer, Harvard College, 22 Annual Reports of the President and Treasurer, Harvard College, HARVARD BOTANIC GARDEN HALS NO. MA-6 PAGE 16 Architecture Magazine, Hamblin outlined his proposal, illustrated with a site plan that included a key to all the planting beds.
Hamblin also wrote an article describing the botanic garden for the April edition of Parks and Recreation magazine, promoting the breadth and depth of the garden s collection: Outside the greenhouses, advantage is taken of the space along the walls for two long beds for early or half-hardy spring bulbs, half-hardy perennials or those of unusual interest, as Eremurus and Tritoma. A shaded bed for Japanese Anemone in its varieties and its relatives A. hupehensis and A. vitifolia uses a north wall; while a large collection of hardy Chrysanthemums makes use of the space between two ranges and early autumn frost is avoided. A very complete collection of the named varieties of bearded Iris is begun on the lawn near the greenhouses, because of good surface drainage .
The central pool has a good collection of hardy waterlilies and other aquatics. Around this are the beds of annuals arranged from grasses to composites, staged as to heights and foliage effects, some 600 species being labeled. Beyond this, in curved beds, is the general collection of hardy herbs, from fern to composite, the main collection of the Garden. Along Garden Street the lily family and related bulbs are located. The species of narcissus, tulip and Crocus are in special beds, and the garden sorts in the general bulb group. Under the trees are four beds of hardy ferns small wood ferns, large wood ferns, vigorous ferns for sun, and those preferring bog conditions. A group of perennial ornamental grasses.
including hardy bamboos and other reeds, occupies a large space, and an artificial bog is the home of rushes and sedges, with other water-loving plants. The collection of species of Dianthus (over 50 species) is near this, with other members of the Pink family. Upon giving this group good drainage by use of coal ashes and lime rubble the plants are easily grown and make one of the brightest spots of color of the Garden in spring and early summer. Across the walk are nine large beds of the Compositae, by far the most imposing group of the Garden as to size of plants and area included. Special emphasis is put on the genera Sster, Solidago and Helianthus to make the showing very complete.
The species of Paeonia will be well represented (25 species) when the plants have made a few years growth Delphinium is also well treated, with emphasis on the new forms and hybrids. A long bed is devoted to Viola (75 species) the various groups together by habit of growth, to include all our native species and those of Europe. Another longer narrow bed is planted to Primula or more species) also arranged -by groups, with the hope that many of the species will be able to survive our winters and summers. Heuchera, Astilbe and other Saxifragaceae, in species and varieties, fill one long bed; the Alpine Saxifrages will be kept in the pit with the doubtful Primulas. The herbaceous Rosaceae. Malvaceae and Leguminosae make each a long bed of great scientific and pictorial interest.
Sedum and Sempervivum have special beds, particularly prepared, and already there is a good display of unidentified species. The species of Phlox are well displayed, particularly those from our central and western states. Most of the commercial forms of HARVARD BOTANIC GARDEN HALS NO. MA-6 PAGE 17 Phlox paniculata are in one bed, graded by color from reds to white through lavender to purple. The Mint Family is also a large group, with emphasis on Thyme and other evergreen half-woody species. Veronica, from evergreen creepers to tall V. virginica, makes a large and puzzling group. The endless species of Penstemon are being tried as fast as they can be obtained. Lastly, and possibly of greater present interest than Primula or Viola, is the planting of Campanula and its relatives.
There are about 100 species, most of them unknown in gardens in this country, and they appear to be as easy to grow as the species that are common. Near Raymond Street, there is an area devoted to the testing and breeding of hardy bush roses and climbers. The undeveloped central portion is at present used for a collection of Dahlias and the vigorous annuals as Ricinus and annual Helianthus. 23 In a portion of the central greenhouse had to be closed off when glass panes blew out during a storm, and plants were moved to other sections of the structure. The ongoing lack of funding and staff resulted in minimal maintenance to the existing beds, and packets of seeds remained waiting to be sown.
Although annual gifts were raised, there were still insufficient funds to maintain a robust garden display for visitors who continued to come and view the garden s collection of unusual herbaceous plants. In his annual report, Hamblin concluded his summary with an appeal to the college to decide that the work of the garden is of value not only to the institution but to horticulture in the U.S. and if so establish a policy for the continued operation of the Garden to its fullest ... into the future. 24 Robert H. Woodworth, In the spring of Harvard s administration decided that due to chronic inadequate funding, the botanic garden would cease to function as an ornamental horticulture display area and focus solely on scientific study. Harvard President A.
Lawrence Lowell announced the following October that the direction of the botanic garden would be transferred to the Botany Department and named professor Robert H. Woodworth as Hamblin s replacement. Hamblin went on to establish and oversee the Lexington Botanic Garden in Massachusetts. Plant collections deemed no longer relevant at the botanic garden were transferred to Lexington, including a rose collection with the understanding that should the Arnold Arboretum start to cultivate roses, cuttings would be provided. In addition, beds west of the herbarium containing the collection of the American Iris Society were cleared after specimens were taken by the Society or transferred to Lexington.
Woodworth s initial projects included replacing portions of the wood boundary fence with chain link and removing dilapidated work sheds north of the garden. 23 Stephen F. Hamblin, Landscape Architecture Magazine, April, 24 Annual Report of the President and Treasurer, Harvard College, HARVARD BOTANIC GARDEN HALS NO. MA-6 PAGE 18 Beds around the central pond that previously contained annuals were now planted with perennials transferred from other areas of the garden. To improve drainage, several beds were raised by installing 6 inches of coarse sand topped with loam. A steel storage shed was also constructed to replace the previously demolished work sheds. Reorganization of the beds continued with the installation of perennials.
The number of beds was reduced, minimizing the amount of maintenance required. Two greenhouses considered beyond repair were razed, and the heat supply to the remaining greenhouse complex was cut. Duplicate greenhouse plants were transferred to the Atkins Institution, Harvard s botanic garden in Cuba, resulting in additional space for the remaining plants to be displayed. One of the first scientific research projects under the Botany Department involved 150 lilac plants grafted on privet and installed in several beds for observation over a period of years. Another research project involved studying hosts for downy mildews on plants such as maize, sorghum, sugar cane, millets, and varieties of forage and wild grasses.
And the effects of fungus parasites were tested on various species of grasses from eastern, southern, and southwestern United States. A cold frame was devoted to the propagation of seedlings of artificially produced birch hybrids. A test garden under glass contained seeds of semi-hardy evergreen species, tropical ferns, and other flowering plants that cannot withstand New England winters, in order to study their growth to maturity. Additional research projects included growing various species of Hypericaceae for study of the comparative morphology. Another study involved investigating the effects of x-rays on genes by exposing sorghum seeds to various levels of x- rays and then growing them in the garden to see if the effects of x-rays are inheritable.
For another experiment conducted by a researcher at Rockefeller Institute for Medical Research, one thousand Primula obconica were grown in the greenhouse. Elmer Drew Merrill, In Woodworth resigned his position to join the faculty at Bennington College as a biology professor. Elmer Drew Merrill was then appointed the Administrator of Botanical Collections, a new position created to consolidate management of Harvard s separate botanical units including the Arnold Arboretum, Bussey Institution, Gray Herbarium, Botanical Museum, Farlow Reference Library and Herbarium, Harvard Forest, and Atkins Institution. This consolidation was intended to streamline the administration and integrate the work of these separately endowed units with the operations of Harvard s Division of Biology.
Merrill was previously the Director of the New York HARVARD BOTANIC GARDEN HALS NO. MA-6 PAGE 19 Botanic Garden and professor of Botany at Columbia University and an authority on the flora of the Asia-Pacific region. The continued lack of funds and gardening staff had resulted in neglected grounds that were no longer a desirable place to visit. Although the greenhouses were still used to provide plant material for classrooms and research, they were in such a state of disrepair that Merrill recommended their removal and that selected material be transferred to Harvard s Biological Laboratory. Woodworth believed that the garden could continue maintaining plants outside and provide for experimental plantings.
In preparation for demolishing the greenhouses, a large shipment of living plants was shipped to the Atkins Institute in Cuba. Remaining plant material was transferred to greenhouses at Harvard s Biological Laboratory and the Bussey Institution. Other stock was presented to the Massachusetts State College, the Boston Teachers College, Wellesley College, and Boston Park Department. Thirteen declining trees, each with an average diameter of two feet, were taken down. An overgrown rock garden was taken out, and a new one was established on the site of the old cold house and heating plant. A collection of overgrown iris plants were moved to a new site and the area replaced with lawn. The number of annual and perennial beds were also reduced and replaced with shrubs from the Arnold Arboretum.
In a collaboration with the Herb Society of America was formed to plant an herb garden on the site of the removed greenhouse complex, highlighting plants adaptable to New England conditions. The garden staff would care for the collection, but development would be sponsored by the Society.25 Initially, an evergreen hedge was planted to enclose the space, and then raised brick-edged beds and paths were constructed. Fourteen planting beds were laid out geometrically with four flowering crabapple trees in a four-square pattern. Three benches, each flanked by rosemary bushes, were installed along with four hawthorn trees. A wrought iron armillary sphere26 on a brick pedestal was placed in the center.
Beds were then filled with herbs donated by members of the New England Group of the Herb Society of America. In a hurricane destroyed or badly damaged a number of trees, further contributing to the decline of the garden s landscape. In the chain link fencing was extended along the Garden Street boundary. Merrill recommended replacing some perennial beds with shrubs in order to reduce maintenance. The Herb Society plant displays were well maintained and the rock garden continued to grow in and become more attractive.
A potting shed and storehouse were also constructed 25 Annual Report of the President and Treasurer, Harvard University, 26 model of objects in the sky consisting of a spherical framework of rings, centered on Earth or the Sun, that represent lines of celestial longitude and latitude and other astronomically important features HARVARD BOTANIC GARDEN HALS NO. MA-6 PAGE 20 During WWII, Merrill consulted with the United States War Department and wrote a handbook titled Emergency Food Plants and Poisonous Plants of the Islands of the Pacific. In his annual report for Merrill advocated for the merger of the botanic garden and the Gray Herbarium since the garden was no longer maintaining plants for scientific study or used for botany instruction.
In the City of Cambridge considered acquiring the botanic garden site through imminent domain to construct temporary housing for returning veterans. As a precaution, rare plant species were transferred to the Arnold Arboretum. Merrill suggested that the property be sold or used by Harvard to develop a housing program. In Merrill retired from administrative duties and became Professor Emeritus in Harvard did not reach a decision regarding the fate of the botanic garden until when the demand for housing became acute. The university proceeded to plan for the construction of new residences on the site for faculty as well as returning servicemen. The planned community, named Botanic Gardens, consisted of 117 single-family, duplex, and apartment units.
The architects, Des Granges and Steffian, integrated their plan with the existing terrain and preserved landscape features where possible. Single-family and semi-detached houses were located along the site s northern boundary, while two-story buildings along Linnaean and Garden streets created a transition to the higher density three-story apartment blocks that occupied the center of the complex. Following old garden paths and the service road, two new streets were constructed for the development, both named after past curators of the herbarium, Benjamin Robinson and Merritt Fernald (see Figure 8). The multi- unit buildings were organized around courtyards incorporating existing mature trees.
The largest courtyard features a curved walk echoing the curvilinear formal garden beds and pathways (See Figure 9). Due to the sloping site, three- story buildings transition to two stories on the south sides of the courtyards allowing ample sunlight even in winter. Retaining walls and concrete steps negotiated levels within the varied topography. Buildings were constructed of red brick with flat roofs, simple squared-off cornices, and casement windows. Today, hints of the past persist in the name of the Botanic Gardens apartment complex, the remaining specimen trees, and the roadways named after curators and the botanist Linnaeus.
While the landscape no longer reflects the story of the garden in academic and scientific study, one can still wander under the canopy of some of the oldest trees and have a moment of being near to nature s heart 27 (see Figure
 Block
Block