Larchwood is significant as an intact example of an early residential subdivision reflecting the garden suburb ideals developed within the City Beautiful Movement of the late nineteenth and early twentieth centuries in the United States, which was influenced by contemporary English town planning, most notably Ebenezer Howard s garden city concept. In response to rapid industrialization and concurrent urbanization, designers and planners sought to create residential neighborhoods separated from industrial and commercial uses with clearly articulated pedestrian and vehicular circulation, unified street and building composition, and thoughtfully arranged green spaces.
Description: Larchwood comprises approximately 23 acres situated on a plateau overlooking Fresh Pond to the north and an embankment to the west. Single- family homes are sited on curving, intersecting two-way roadways, specifically Fresh Pond Lane, Meadow Way, and Larchwood Drive. A cul-de- sac named Old Dee Road was added later. Fresh Pond Lane and Larchwood Drive serve as the main circulation structure within the development, providing access to the surrounding city streets. The subdivision also encompasses lots on bordering streets including Fresh Pond Parkway, Huron Avenue, Aberdeen Avenue, Brattle Street, and Larch Road. The primary asphalt roadways are 20 wide, lined on either side with grass planting strips ranging from 4 to 11 wide, and 4 wide sidewalks.
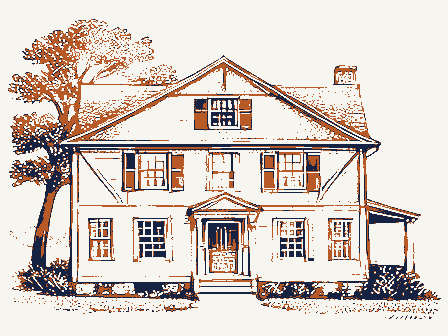
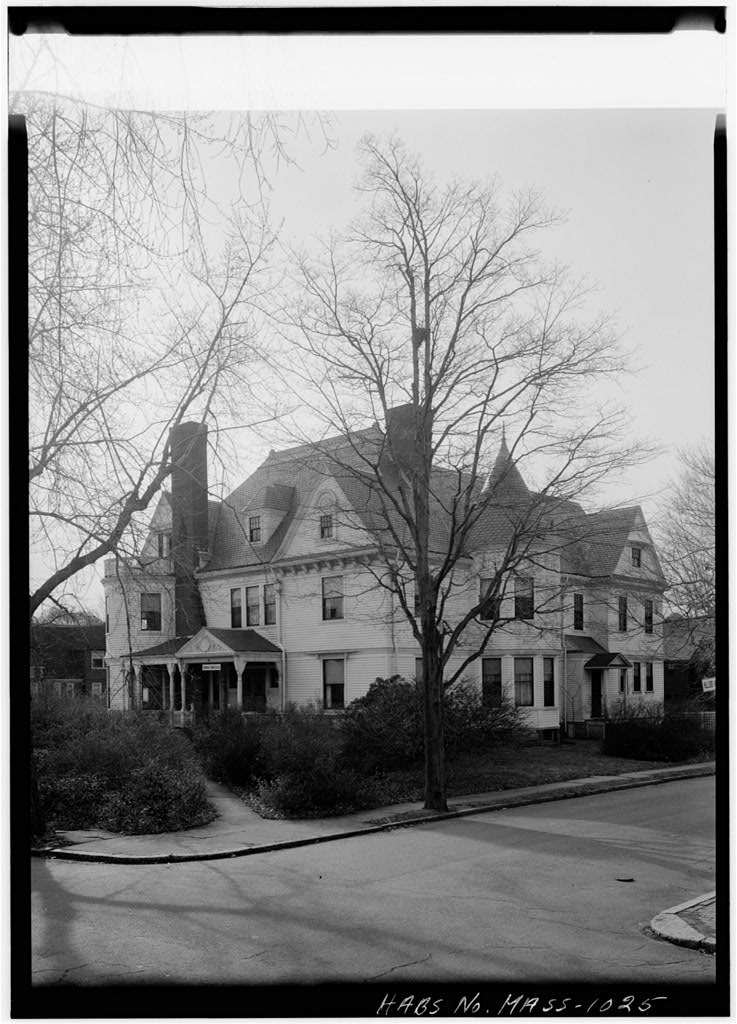
Portions of the roads are curbed with granite, while other sections are flush with the adjacent grass strip. Within the grass strips are over 30 species of varying size and age, with some the largest trees forming near-continuous canopies over the roadways. The oldest trees are predominantly Norway maples (Acer platanoides), red oaks (Quercus rubra), and pin oaks (Quercus palustris). Two to two-and-a-half story structures, set back a minimum of 15 and a maximum of 25 , face the street with walkways extending from their main entrances to the sidewalk and street beyond. Architectural styles range from Colonial and Georgian Revival to Tudor Revival; two mid-century modern houses were constructed after the original neighborhood development.
Detached garages, many of which were added after the houses were constructed, are located unobtrusively at the back of the lots with driveways LARCHWOOD HALS NO. MA-5 PAGE 2 paved in a variety of materials. Front yards are either open lawns or enclosed by hedges and landscaping or fences of varying heights, materials, and styles, including metal or wood pickets, and stockade fences. Landscaped islands are sited at the intersections at Larchwood Drive and Meadow Way and Fresh Pond Lane and Larchwood Drive, and on Fresh Pond Lane. Small-scale features include a memorial plaque set in a boulder on a traffic island off Fresh Pond Lane, and a wooden bench is located on a traffic island at the intersection of Meadow Way and Larchwood Drive.
Street lighting consists of conventional cobra head light posts; utility poles are placed at the back of house lots, internal to the blocks rather than along the roadways. Street signs are standard municipal green signs with white lettering. Traffic is regulated by stop signs at intersections. Larchwood continues to be a very desirable residential enclave, maintaining the original sense of scale with houses nestled within a mature landscape. Although a few houses have been demolished and replaced, the overall design of the streetscape is intact in terms of setting, circulation, vegetation, and building scale and style. History: Beginnings In the eighteenth century, the area now comprising Larchwood was primarily farmland.
Much of the land was owned by Ebenezer Wyeth, who in built a farmhouse that survives today at 36 Larch Road. By the time of his death Wyeth s 16-acre property included a dwelling, cider mill, and barn. Over five acres of his property passed to his son Ebenezer he sold it to Jonathan Hastings in who proceeded to construct a large house that incorporated the Wyeth homestead.1 In Hastings sold the unfinished building and property to William Gray of Salem, Massachusetts. Gray was a shipbuilder reputed to be one of the wealthiest men in New England and had served as Lieutenant Governor of Massachusetts from to Gray constructed his new summer estate off Brattle Street and named it The Larches after a stand of trees on the property.
Gray s son, John Chipman Gray - the elder - inherited the estate in and planted a variety of fruit and specimen trees. In his son, John Chipman Gray - the younger - inherited the property, continuing to use it as a summer retreat. In Larch Road was laid out along the boundary of Gray s estate, prompting him to purchase additional lots as a buffer against encroachment of surrounding residential development.2 1 Susan E. Maycock and Charles M. Sullivan, Building Old Cambridge, (Cambridge, MA: MIT Press, 2 Ibid. LARCHWOOD HALS NO. MA-5 PAGE 3 In the four-lane Fresh Pond Parkway was constructed from Mt. Auburn Street to Huron Avenue, east of Gray s estate, generating more opportunities for the expansion of housing and commercial uses.
Twentieth-Century Development After John Chipman Gray s death in his heirs moved their family mansion from Brattle Street to Larch Road (now 22 Larch Road) and sold the property to J. Murray Howe, a Boston realtor. Howe immediately sold the property to the successful real estate entrepreneur Forris W. Norris who previously built several apartment buildings in Cambridge and Boston. The Gray estate was the last undeveloped tract of land on Brattle Street and was served by electric trolley lines on Mt. Auburn Street and Huron Avenue. Norris saw an opportunity to create an affluent new neighborhood comparable to those around the university.
Under the name Fresh Pond Parkway Realty Company, Norris commissioned Pray Hubbard & White Landscape Architects to prepare a residential development site plan for his latest acquisition. Founded in Pray Hubbard & White was based in Boston, but their design and planning included large residential estates in Massachusetts, Rhode Island, and New York, as well as cemeteries and parks. Henry Vincent Hubbard and James Sturgis Pray had studied at Harvard University under Frederick Law Olmsted Jr. and worked for the Olmsted Brothers prior to co- founding their practice with White.
Hubbard went on to teach at Harvard and co-authored with Theodora Kimball a canonical textbook, An Introduction to the Study of Landscape Design in James Sturgis Pray also taught at Harvard and chaired the Department of Landscape Architecture from to Design and Planning Precedents The Larchwood development was influenced by planned suburbs such as Letchworth and Hampstead in England, Forest Hills Gardens in New York, and Lawrence Park Estates in Toronto, Canada.3 These communities combined the best of town and country living and were noted for the distinct separation of residential, civic, and industrial areas; proximity to transportation; tree-lined streets, and open spaces; and beautifully designed homes with individual gardens.4 Letchworth, in Hertfordshire, England, was one of the first examples of a garden suburb, developed in according to principles espoused by Ebenezer Howard in his book, Tomorrow, A Peaceful Path to Real Reform.
Howard envisioned a garden city on acres with housing in the central 3 Development of Two Old Estates, Cambridge Tribune, No. 32 October 2, 10. 4 Letchworth Garden City, International Garden Cities Institute, June 3, LARCHWOOD HALS NO. MA-5 PAGE 4 acres and the surrounding acres assigned to agriculture and leisure activities. Howard was grappling with problems caused by rapid urbanization, including overcrowding, poverty, and unhealthy living conditions, and he believed these conditions could be alleviated by the separation of industry from housing areas and the inclusion of open spaces and trees in all zones of development.5 In Frederick Law Olmsted along with the architect Grosvenor Atterbury, designed a new suburb named Forest Hills Gardens in New York.
Located on 142 acres in Queens, the subdivision was modeled on garden communities such as Letchworth and was exclusively middle-class.6 Olmsted laid out the development with wide primary streets and narrow winding roads to limit through-traffic. His plan also included a series of parks and green spaces. Olmsted s comprehensive design included street signs and lighting. His integration of buildings, streets, and landscape into a unified whole demonstrated how good design and comprehensive planning could be profitable as well as practical.7 Lawrence Park Estates in Toronto, Canada, was another development that had a central residential neighborhood with shops, schools, and recreational facilities located along the periphery.
Laid out in the site plan for the 300-acre development featured narrow, deep lots with houses designed in Colonial, Georgian, and Tudor Revival styles. Lots were sold with the requirement that house plans be approved by the chief project architect. A contemporary marketing brochure highlighted available amenities such as the variety of landscape spaces and the site s proximity to a stop on the railway line.8 Larchwood exemplifies many aspects of the garden suburb typology described by these precedents, albeit on a smaller scale, including the site s location near public transportation; the integrated organization of landscape, roads, and homes purposely set apart from commercial and other uses; and the developer s control over the design of the dwellings.
Larchwood was also intended to attract affluent, upper-class families. Larchwood Development Plan Norris named the new subdivision Larchwood, acknowledging the larch trees on the site as well as The Larches estate. The project landscape architects first 5 Letchworth Garden City, International Garden Cities Institute, June 3, 6 Elizabeth Barlow Rogers, Landscape Design: A Cultural and Architectural History (New York, NY: Harry N. Abrams, 7 100 Years of Design on the Land, May 23, 8 Lawrence Park Estates, A Formal and Artistic Grouping of Ideal Homes, The Dovercourt Land Building and Savings Co. Limited, Toronto, Canada, LARCHWOOD HALS NO. MA-5 PAGE 5 mapped the existing vegetation with the goal of preserving as many trees as possible when laying out the new roads.
New street trees were added, spaced approximately 30 to 40 . Next, the designers laid out one hundred single- family-house lots, consisting of to square feet each with a frontage of 60 to 70 and a depth of 90 to 110 . The lots varied in shape, size, and orientation to evoke the sense that the neighborhood evolved organically and create a sense of containment and privacy. The landscape architects designed two primary roads, Larchwood Drive and Meadow Way, as gently curving streets intertwined with the existing Fresh Pond Lane, which was realigned to curve as well. Larchwood Drive led from Fresh Pond Parkway to Huron Avenue and back to the Parkway by way of Fresh Pond Lane. Meadow Way meandered across Fresh Pond Lane connecting two sections of Larchwood Drive.
The roads were uniformly 20 wide with two-way traffic and no dead ends. The curving ways were not only visually pleasing but deterred the through-traffic seen in the earlier development at Forest Hills. This road alignment contrasted with the nineteenth century gridded street pattern in the surrounding neighborhoods. Construction documents drafted in depict cross sections of the proposed macadam surfaces set on 5 of compacted broken stone with a subbase of 7 of gravel and a 5 crown to provide drainage along the sides. The adjacent grass planting strip pitched toward the roadway edge. Granolithic sidewalks were 4 thick, set on 8 of gravel, and pitched to drain toward the road.
Planting strips on either side of the roadways ranged from 6 to 11 wide, giving each lot from 400 to square feet of additional green space with shade trees. The planting strips also separated the four-foot-wide sidewalks from the roads, providing a shady buffer for pedestrians. Telephone and electric wires were either located at the rear of the lots or underground to preserve views of a naturalistic landscape uncluttered by municipal infrastructure. Lots were available to single-family homeowners and were not for sale to speculative house builders. The development s guidelines required each house to have open space on both sides, the extent of which was regulated by the width of the building: the wider the house, the greater amount of open space.
The setback and open space requirements created a landscaped, open setting for each residence. Norris arranged a car service for prospective buyers who wished to drive around the site. Clients could select their own architect, but the proposed house plans had to be reviewed by the project landscape architects. Norris offered the option of providing architectural plans to suit the specifications desired by any purchaser of a lot at the smallest possible margin above the actual cost of materials and labor. 9 9 Fresh Pond Parkway Realty Co., Larchwood in Old Cambridge, (Cambridge, MA: Norris & Co.,1915), 11. LARCHWOOD HALS NO. MA-5 PAGE 6 By the end of the roads and much of the landscaping had been laid out.
Four houses were being built, including Norris own house, a Georgian Revival at 17 Larchwood Drive. Seven others were being designed by the end of that year. In building permits were issued for five more ranging in style from Colonial and Georgian Revival to Tudor Revival. The construction of new homes continued steadily until when the United States entered World War I. Residential construction was put on hold across the country. Construction resumed after the war ended in Norris obtained the first Cambridge building permit issued after the signing of the armistice, for a new house at Larchwood.10 Four more building permits for Larchwood soon followed that year.
By over twenty more lots were under agreement, indicative of the development s attractiveness from a commuting perspective, made popular by the City Beautiful Movement. An advertisement in the local newspaper highlighted the neighborhood s convenient and attractive transportation options. Commuters could hop on a trolley or drive, By automobile, the resident crosses Harvard Bridge and follows the Charles River Parkway to Brattle Street, making one of the most beautiful and picturesque drives to one s home from Boston possible to attain anywhere. 11 By all the lots had been purchased and built on, except 63 Fresh Pond Lane (purchased in and a lot on Fresh Pond Parkway.
In the City reconstructed Fresh Pond Lane, Larchwood Drive, and Meadow Way, at which time these roads were most likely resurfaced in asphalt. In addition, a significant number of detached garages were built through the corresponding to the general rise of automobile ownership in the United States. The garages were typically constructed at the back of house lots so as not to detract from the pastoral views along the streets. In a cul-de-sac named Old Dee Road was constructed off Larchwood Drive, with eight lots arranged around a landscaped circular island. The road was named after Sarah Dee, who once owned part of the site and had operated a garden nursery on the grounds with her son.
Houses were set back in a similar fashion as the rest of the neighborhood and consisted mostly of Colonial Revival styles. Two houses were also built in the International Style, including 18 Old Dee Road, which was the first project in Cambridge designed by The Architects Collaborative (TAC) headed by Walter Gropius, the founder of the famed Bauhaus design school in Germany. Although the dead-end street deviates from the original neighborhood road alignment, it does not detract from the character of the neighborhood. 10 Activities at Larchwood, Cambridge Sentinel, Volume XVI, Number 15, April 19, 5. 11 Larchwood, Cambridge Chronicle, October 8, 26. LARCHWOOD HALS NO.
MA-5 PAGE 7 Over the years, some houses have been altered or expanded, and three have been demolished to make way for new construction. Granite curbs have been installed intermittently. In growing concern over the demise of many of the mature Norway maples (Acer platanoides) led several residents to work with a landscape architect to develop a master plan for tree replacement. Additional tree species were proposed such as ginkgo, sweet gum, and various oaks, reminiscent of trees planted by Gray the elder.12 In the residents installed a plaque on the island on Larchwood Drive commemorating the year anniversary of the neighborhood. The overall streetscape at Larchwood remains intact with ongoing replacement and addition of street trees.
Some of the original houses have been demolished for new construction, including two on Old Dee Road. 12 Karen Falb, Larchwood Celebrates Its Centennial, The Cambridge Historian, Volume XV, No. 2 (Cambridge, MA: The Cambridge Historical Society), Fall 5. LARCHWOOD HALS NO. MA-5 PAGE 8 Street Tree Inventory City of Cambridge Department of Public Works Fresh Pond Lane, Larchwood Drive, Meadow Way Name Quantity Acer platanoides 39 Acer rubrum 10 Acer saccharum 5 Arborvitae 1 Castanea dentata 1 Carya ovata 1 Fraxinus pennsylvanica 1 Ginkgo biloba 2 Gleditsia triacanthos 8 Liquidumbar styraciflua 4 Liriodendron tulipifera 1 Malus sp.
2 Platanus x acerifolia 4 Platanus x acerfolia Liberty 1 Populus tremuloides 1 Pyrus calleryana Callery Pear 6 Quercus palustris 28 Quercus rubra 32 Quercus alba 1 Quercus imbricaria 1 Quercus bicolor 11 Quercus velutina 6 Sophora japonica 1 Syringa reticulata 3 Tilia cordata 3 Tilia amercana 2 Tilia tomentosa 3 Ulmus parvifolia 8 Ulmus Americana 8 Ulmus pumila 1 Zelkova serrata 2 LARCHWOOD HALS NO. MA-5 PAGE 9
 Block
Block