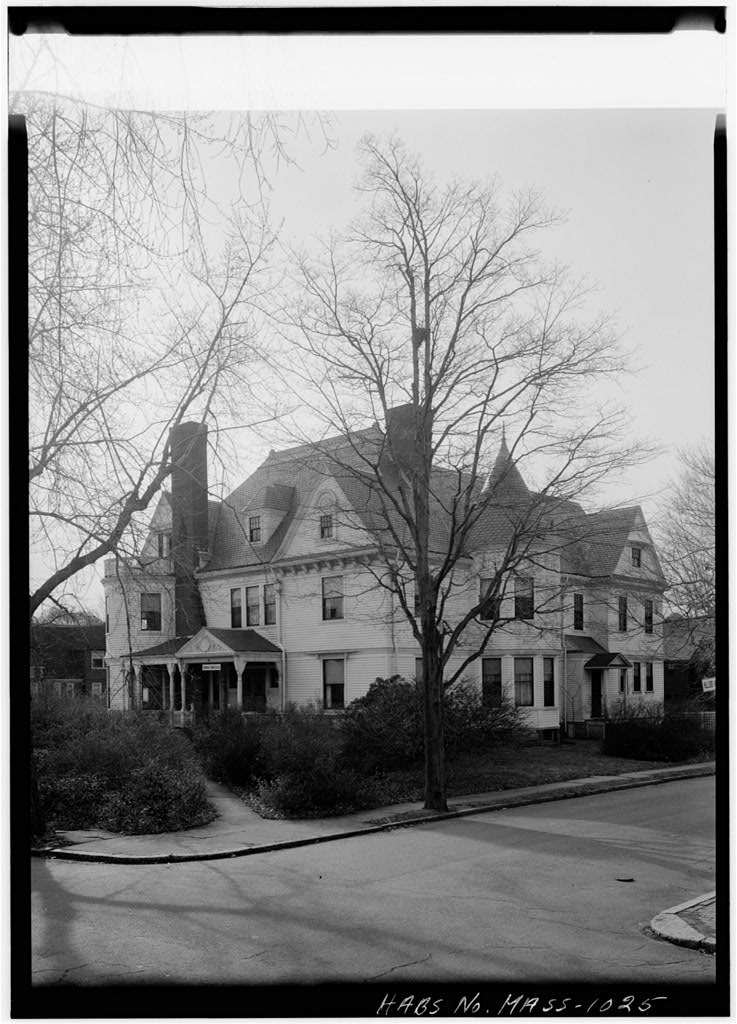
"A.K.P. Welch planning to build 'elegant residence'," Cambridge Chronicle., March 21, Cambridge Historical Commission. Survey of Architectural History in Cambridge, Report One: East Cambridge, pp. Cambridge, Massachusetts, Discussion and exterior photograph. WELCH-ROSS HOUSE HABS No. MASS-1035 (Page 3) "Concrete-block (called 'Stone Brick' ) fence erected," Cambridge Chronicle-, July l6, Gilman, Roger. "Victorian Houses in Old Cambridge." In Publications, Vol. 26, Proceedings for the Year Cambridge Historical Society, p. Uo. Cambridge, Massachusettss Exterior photograph. Rettig, Robert Bell. Guide to Cambridge Architecture: Ten Walking Tours. Cambridge;, Massachusetts: The MIT Press, Prepared by. Susan Maycock Survey Associate Cambridge Historical Commission June 20, PART II.
ARCHITECTURAL INFORMATION A. General Statement: 1. Architectural character: The Welch-Ross House is the finest surviving French Second Empire mansard style house in Cambridge and was the home of Denman Waldo Ross. It is a textbook example of sober academic design favored by professional architects in Boston in the early It stands in sharp contrast to the carelessly detailed mansard houses built by house- "Wrights in parts of the city in the late l86o's and The house is located at a major intersection with each facade equally important. 2. Condition of fabric: Excellent, B. Description of Exterior: 1. Overall dimensions: House is kO feet (three bays) x ^0 feet (three bays), two-and-a-half stories.
Service wing, 60 feet x 2k feet, extends from the east side of the house forming a blunt T, two-and-a-half stories. 2. Foundations: Granite blocks (8 inches thick, 2 feet- 6 inches high, and up to 6 feet-6 inches long) are used for main block and south wall of service wing. North and east foundations of service wing are brick laid in common bond. Cellar of main block is 12 courses of common bond.brick to grade above 6 feet of rough courses of bluestone. Ctellar under wing has 5 feet or less of bluestone, with brick supporting pillars. WELCH-ROSS HOUSE HABS No. MASS-1035 (Page h) 3. Wall construction, finish and color: Flush siding of 9-inch hoards with "beveled horizontal joints, painted putty color.
Paneled pilaster strips, 16 inches wide, at the corners, and a simple projecting string course at second floor level. Service wing has U-l/2 inch clapboards. k. Structural system, framing: Stud walls, 6 inches on . center. 5. Porches, stoops, "bulkheads, etc.: Roofed entrance porches are centered on both north and south facades. North porch, approximately 12 feet x 12 feet, slightly larger than south porch, has six Tuscan columns in groups of three, two pilaster responds, halustraded railings at the two sides, and modern ramp on east side. South porch has only four columns with two pilaster responds. Balustraded decks above denticu- lated porch cornices have balusters somewhat different from those of porch below. Each entrance has four granite steps flanked by curved granite plinths.
Porch foundations are composed of vertical tongue and groove siding with inserted latticed panels. West elevation has balustraded wooden terrace, about 9 feet x k2 feet, reached by five steps. Service wing stoop is six steps above a granite slab and has a roof supported by single column and projecting enclosed cellar entrance. 6. Chimneys: Two chimneys in main block (both rebuilt) have projecting bands of brick at top, with brick ends projecting as brackets below them. Two service wing chimneys are plainer. 7. Openings: a. Doorways and doors: North entrance has paired three- paneled doors with transom and sidelights, the vestibule is the same except sidelights are etched glass (see below). South entrance is similar, but changed into a solarium with arched steel casement. b.
Windows and shutters: The three-light cellar windows in main house have granite lintels set under segmental arches carved in low relief. First floor of main block has floor-length windows which are two- over-four-light double-hung wooden sash. Central west window has paired eight-light French doors with two-light transom above. First-floor windows have segmental pediments (except central west window with triangular pediment) supported by consoles with imbricated (olive leaf) scrolls, chamfered triglyphs, and wedge-shaped guttae. Sills rest on small brackets. Low (37 inches high) shutters flank terrace windows. WELCH-ROSS HOUSE HABS No. MASS-1035 (Page 5) Balustraded "balconies of north and south facade windows are supported on two consoles each.
Second floor of the main house has two-over-two-light win- dows with crosseted frames and "bracketed sills. Service wing has several one-over-one light windows with large panes of glass. 8. Roof: A mansard roof, with imbricated and rectangular slates, covers the structure. There is a corbel molding "between slopes of roof. Mansard has straight battered slope, hut flares out at base. Wing has gable roof covered with rectangular slates. Ridges are copper. Main cornice projects approximately 12 inches and has dentils and brackets with incised lines outlining scrolls. Dormers with alternating segmental and triangular pediments supported "by brackets which are similar to,though smaller than, those of first floor. In service wing there are three rectangular dormers with small lights.
Hatch to roof. On.-.mai&. block top platform of roof was originally balustraded (outline visible). C. Description of Interior: 1. Floor plans: a. First floor: The central hall has a vestibule at the north end and a conservatory at the south end. Hall is flanked by two drawing rooms on the west side separated by a chimney and closets. Northwest drawing room measured approximately 18 feet x 27 feet and the northeast room measured approximately 18 feet x 15 feet. On east side of the hall is a library, approximately l6 feet x 18 feet, in the northeast corner of the main block. Stair hall is in the center of the east side. A dining room, approxi- mately 21 feet x 18 feet, is located in the southeast corner, with 12-foot wide bay window facings.
North side of the service wing contains a rear stair hall, elevator shaft, kitchen about 15 feet x l8 feet, laundry about 15 feet x 12 feet, back entrance hall, and bathroom at the east end. South side contains a pantry about 12 feet x 18 feet, and four servant's rooms. b. Second floor: A central hall runs at right angles to main hall on first floor in line with the stair hall (east-west) and i-s flanked by four bedrooms. Dressing rooms, later made into full baths, lie over north and south ends of lower hall. South bathroom has a fine built-in wardrobe and wash basin, perhaps dating from the additions.
The second floor of the service wing has a two-room studio, a small bath (which was a room for paints and cleaning materials) at east end, and a small room which was once an open WELCH-ROSS HOUSE HABS No. MASS-1035 (Page 6) "balcony at southeast corner. c. Third floor: This floor originally had four "bedrooms. (it has now "been converted into an apartment. A dressing room "between the two southern bedrooms, one of which is now used as a living room, has "been made into a small kitchen). At the end of the east-west hall is a small study. On north side are a hath and stairs to the roof between the rooms. . Over the service wing is an unfinished storage room running the length of the wing, with trap door opening into the eastern studio ceiling. 2.
Stairways: Front stairs have heavy octagonal newel post, elaborately turned balusters, and paneled dado. There are IT risers east to the landing, beyond which the stairs return west four risers to the second floor. Front stairs to third floor have the same balusters, but a square newel post as on the landings. Stairs ascend ten risers to landing, four to second landing, and four to top, making a half-turn. Door to attic opens from second landing. Back stairs have l6 risers and make a half-turn from a landing. The turned "balusters and newel are far more simple than those of front stairs. The stairs to the roof run straight, with 12 winders at bottom. At the top is a short ladder of five steps to roof. Elevator installed c. in back stair hall. Cellar stairs have straight run of lh risers.
3. Flooring: Hardwood on first and second stories (probably replacement). Fine parquet in smaller parlor. Front hall vestibule has red and yellow eight-sided encaustic tiles with black squares. These are identical in form and color to specimen #3 of "tiles for floors, for sale by Miller & Coates, 279 Pearl as illustrated in Vaux's Mills and Cottages edition) at end of volume. k. Wall and ceiling finish: Plaster walls and ceilings. There are original plaster centerpieces in living room (northwest parlor), library, and two in hall. None in small parlor or dining room. Front parlor has acanthus star with ivy-entwined rods and incised eight-lobe pattern surround; library is more Adamesque, with lower relief; hall centerpieces are smaller with fruit and flower clusters.
Living room ceiling cornice is egg and dart. Elaborate library cornice has ivy garlands around bundles of reeds in cove molding with running moldings below. Hall and two other rooms have running cornices; hall also has picture molding at height of about 8 feet. The two hall arches have paneled soffits and reveals. There is a paneled dado in hall and stair hall. Walls of the two second-floor studios in wing are vertical WELCH-ROSS HOUSE HABS No. MASS-1035 (Page 7) tongue and groove with one bead; ceilings are beamed, with similar tongue and groove; all have natural finish. In service wing, horizontal vide tongue and groove is used in some rooms, with 3-foot high vertical tongue and groove in others (about 3 feet-6 inches in back rooms).
5 Doorways and doors: There are five-panel doors on first floor, and four-panel doors on second and third floors, all with their original finish. Inner door of vestibule has sidelights of delicately etched glass.
Glass patterns include garlands and similar patterns surrounding three scenes: on the right (east) at top, roundel with flying female figure (apparently based on Thorwaldsen's "Dawn") with flowers , holding a Cupid bearing a torch; center, in an oval, two-tiered fountain with four seated draped females at the base, and four standing children at shaft above (design apparently based on the Brewer fountain on Boston Common); bottom roundel depicts a story apparently based on Landseer' s "Monarch of the Glen." On the left (west), there is a similar arrange- ment, however, the upper flying figure faces left, not right, and appears to be based on Thorwaldsen's "Night," for a flying bat is shown to the right, and she carries two sleeping Cupids.
The other scenes.are identical with those in the east sidelight. 6. Decorative features and trim: Heavily molded trim is characteristic of its period. Second-floor bedroom at southwest corner has dressing room (now bath) with original built-in wardrobe. There is an armoire on left side with shelves in corresponding area at right and recess in middle with mirror and marble sink, and small drawers below. There are two long drawers below wardrobe and cabinets (for shoes?) below closed shelves at right. Wardrobe has brass fittings; sink has lead pipes. 7. Hardware: Service wing has large soapstone wash sink. Doors of service wing have black porcelain doorknobs. Doors of main house have silvered knobs (most cut glass); hinges have inner plate with scrolls in relief based on fleur-de-lis form.
Second floor hinges are plain. Bath at head of rear stairs has original zinc-lined tub in wooden housing and wash stand with marble top and lead piping. 8. Lighting: One old gas fixture (wall swing arm) still exists in cellar near foot of stairs. Other lighting fixtures (electric) are recent, mostly neo-Rococo. 9. Heating: Library fireplace has white marble mantel with incised line decoration, but it is for hot air register only and has no flue. Fireplaces of other first-floor WELCH-ROSS HOUSE HABS Ho. MASS-1035 (Page 8) rooms were redone c. Drawing room mantel has black marble facing, with simple wooden panel surround and dentils under shelf. Mantel in smaller parlor has dark wooden surround and shelf with paneled supports and yellow uncarved marble facing.
Dining room has later mantel with simple yellow marble facing and plain undecorated wooden surround and shelf. Two identical fireplaces on south side of second floor have plain wooden surrounds and brown-gray mottled brick facings. Second floor studies have two later fireplaces of plain brick. The third floor living room has what appears to be a flue jutting into the room, but no fireplace is evident and flue may have been for a stove only. There are three furnaces; hot air and hot water for main house and hot water for studio and service wing. D. Site: 1. General setting and orientation: Almost true north- south orientation. Situated on a very important triangle of land at intersection of Brattle and Craigie Streets. Ample grounds and gardens. 2.
Outbuildings: Modern garage off Craigie Street side, at northeast corner of house, constructed c. 3. Landscaping, walks, enclosures: Early type of cast stone wall, built in surrounds the lot. Original cast- iron gates of same design open on Craigie and Brattle Streets. Massive granite gate posts are 22 inches square. Drive swings across south facade of house and connects with both streets. Modern gardens are southeast of house with numerous trees and plantings on grounds. Circular pool approximately 12 feet in diameter with curved low granite coping is in center of western triangle of yard. Prepared by Bainbridge Bunting Survey Director and Daniel D. Reiff Survey Associate Cambridge Historical Commission August 18s March 28, PART III.
PROJECT INFORMATION These records were prepared as part of a cooperative project between the Cambridge Historical Commission Albert B. Wolfe, Chairman, and the Historic American Buildings Survey, National Park Service. The project followed a previous one conducted during the summer of WELCH-ROSS HOUSE HABS No. MASS-1035 (Page 9) under the same auspices and was initiated in September antl completed in June It was under the general direction of Robert Bell Rettig, Associate Survey Director of the and James C. Massey, Chief, HABS. Miss Susan Maycock, CHC Survey Associate and graduate student in architectural history at Boston University, was responsible for the historical data; the architectural data was written "by Daniel D.
Reiff, CHC Survey Associate who was at that time a Harvard University doctoral candidate in the Department of Fine Arts; and the photographs were taken by George M. Cushing, Boston. Dertain data was supplied by Dr. Bainbridge Bunting, CHC Survey Director and Professor of Art and Architectural History at the University of New Mexico. The records were edited by Denys Peter Myers, Principal Architectural Historian, HABS, and Deborah Stephens, Architectural Historian, HABS.
 Block
Block