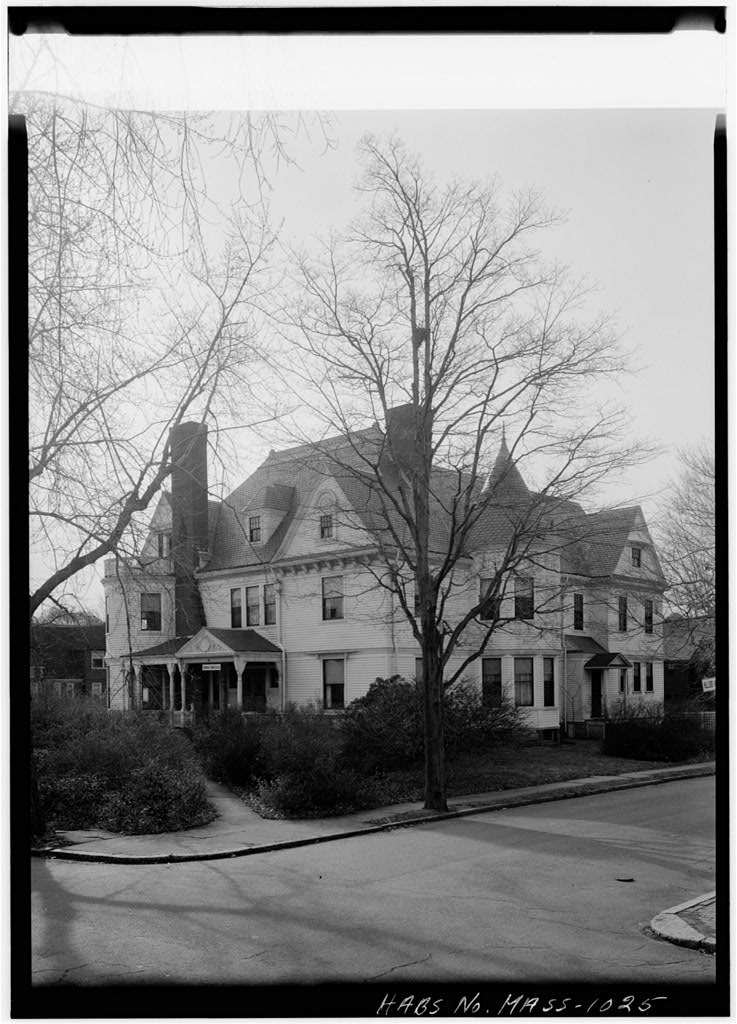
The "building is a conservative shingled Colonial Revival style designed "by William R. Emerson, architect. PART I. HISTORICAL INFORMATION A. Physical History: 1. Date of erection: 2. Architect: William R. Emerson, 3- Original and subsequent owners: References are to Middle- sex County Registry of Deeds and Probate. William James purchased land at 95 Irving Street (lot 13 of the Norton estate) from Charles E. and Grace Norton and William S. and Louisa N. Bullard, subject to elaborate building restrictions. Deed Book p. 7> Construction of house began the same year. James bought 915 square feet of adjoining land from Samuel E. Turner. Deed Book p. At the death of William James, all of his property, including land and house at 95 Irving Street, was bequeathed to his wife, Alice H. James.
Probate Small land purchases expanded the lot at 95 Irving Street. Deed Book P- Deed Book p. At the death of Alice H. James, property was divided WILLIAM JAMES HOUSE HABS No. MASS-102** (page 2) into four shares for her children, with Henry appointed executor with power to sell. Probate William James "bought the shares of the other three heirs, to own all of the land and buildings at 95 Irving Street. Deed Book W5, p. William James, Jr. and John James received the land and buildings in equal shares at the death of their father, William James. Probate John James bought his brother's share, to own all the property at 95 Irving Street. Deed Book p. The President and Fellows of Harvard College bought the land and buildings. Deed Book p. k. Builder:. Briggs Brothers. 5.
Original plans, construction: Original building permit granted February 18, Building Permit There is a set of drawings, pencil on tan paper, of original plans for the house. The house, as built, differs some- what from the drawings. The drawings are in possession of the owner of 95 Irving Street. 6. Alterations and additions: References are to Building Permits. (3^88Ha) Alterations; floor reinforced. Architect: Charles G. Loring; Mechanic: Frank L. Dunn. Alterations for William James; partition removed and window cut into gable end; chimney partially removed on second floor. Contractor: Donald S. Tait. Set of blueprints from show the house with some alterations, but also show some original details, such as a balustrade over the front porch, which no longer exist.
The blueprints are in possession of the owner of the house. Alterations; new kitchenette. Contractor: Haley and Company. Kitchen remodeled. Contractor: Haley and Company. Historical Events and Persons Connected with the Structure: The house was built for William James, - a major American philosopher and psychologist, and brother of Henry James - who lived here until his death in James was WILLIAM JAMES HOUSE HABS No. MASS-102U (page 3) a professor of philosophy at Harvard. College and created what is often called the first American laboratory of psycho- logy and one of the first in the world. The author of numerous hooks on psychology, James, an advocate of the empirical and pluralistic method, established psychology as a science. C. Sources of Information: 1.
Primary and unpublished sources: blueprints in pos- session of owner, (see Alterations and additions), inclu- ding six pencil drawings (three floor plans and three elevations) and six blueprints (three floor plans, two elevations, and one sheet of detailed working drawings). There are also two prints of property plots. 2. Secondary and published sources: Allen, Gay Wilson. William James, A Biography , pp. New York, Cambridge Tribune , February 2, Map and article on development of Norton estate. Cambridge Tribune , July 27, I889. Description of house and exterior drawing. Rettig, Robert Bell. Guide to Ca mbridge Architecture : Ten Walking Tours . Cambridge, Massachusetts: The MIT Press, Zaitzevsky, Cynthia. The Architecture of William R. Emerson, , pp.
23, Cambridge, Massachusetts, Prepared by Susan Maycock Survey Associate Cambridge Historical Commission June 20, PART II. ARCHITECTURAL INFORMATION A. General Statement: 1. Architectural character: The William James House is a fine example of a gambrel-roofed, shingled, Colonial Revival style house by William R. Emerson, built in 2. Condition of fabric: Excellent. B. Description of Exterior: WILLIAM JAMES HOUSE HAES No. MASS-102^ (page k) 1. Overall dimensions: The house is 50 feet-10 inches (three "bays) x kh feet, excluding rear ell, two-and-a-half stories. There is a small ell at the northeast corner. 2. Foundations: Approximately two feet of dark gray, flat- faced stone of random size. Below grade is rough stone in the cellar, cemented over and painted. 3.
Wall construction, finish and color: Wood shingles, stained dark brown, with gray trim. k. Structural system, framing: Stud framing. 5- Porches, stoops, bulkheads, etc.: Front porch, approxi- mately 15 feet x 8 feet, with wooden Tuscan columns supporting the roof and balustraded sides, approached by six risers. Small back stoop of five risers. Basement bulkhead in middle of north side. 6. Chimneys: Two, not quite symmetrical from the center of the house, on front slope of roof. 7- Openings: a. Doorways and doors: Single door with six panels in front. Glass door of fifteen panes on south side. b. Windows and shutters: First floor: Facade has two six-over-one light sash windows and three six-over-one light sash windows in one enframement.
Kitchen win- dows on north side are six-over-six lights. South side study has three six-over-one light windows in one enframement. One window on west side is sealed. Enframement s of east dining room window and study have miniature dentils with small drops at each end, under a small cornice. Second floor: Window over entrance has eight-over-two lights, as does the rest of the floor (storm windows have different divisions). On the west side (rear) there is a bay window, supported at the angle of the one-story ell. Third floor: All windows are six-over-two lights. Attic: South side has a twelve-pane casement window with a rounded light above, pilasters at sides, and a keystoned arch. East side (front) has an eyebrow window of small panes.
North side has a large window to provide light for third floor studio which extends up into attic space (modern remodeling). 8. Roof: Gambrel with dark asbestos shingles. Cornice has brackets at the eaves on the front and rear. Porch has beading at the bottom of the cornice. There are three dormers on east (front) and three dormers on west (rear), of which the northern two are joined. C Description of Interior: WILLIAM JAMES HOUSE HABS No, MASS-102H (page 5) 1. Floor plans: a. Basement: Under entire house, brick dividing vails and support pillars follow the walls above. At the foot of the rear stairs (under ell) the room is divided by pine paneling made from four ^-paneled doors. b.
First floor: Square entrance hall with main stairs, parlor, and study to the south and dining room, china closet, and kitchen to the north. To the west of the entrance hall are a dressing room and bath (next to study) and rear stairs. There is an ell off of the kitchen at the northwest corner. c. Second floor: Plan almost identical to first floor. There are three bedrooms towards the front. In rear are hall, bath.., and guest room over the kitchen. Stairs to the third floor are in the center. d. Third floor: Similar plan. Storage room is over front hall. There is a studio in the northwest corner that extends into the attic (remodeled). e. Attic: The space runs north-south, with a storage space behind doors under the eaves. 2.
Stairways: Front stairs form a half-turn with two landings and three runs of eleven, four, and five risers; turned balusters. Rear stairs have sixteen risers; straight run with winders at top; plain balusters. Rear stairs, second to third floor, form half-turn with landings and three runs of five, eight, and six risers; square balusters and turned posts. A square window, approximately three feet on a side, is inserted in the wall between the upper hall, and the central stair hall (second floor). Although now filled with one sheet of glass, it appears to be original. Cellar stairs are a straight run of thirteen risers with a landing at the bottom. Attic stairs are a straight run of fifteen risers. 3- Flooring: Study is oak. Other rooms are hardwood.
Second floor rear hall is noted on original plan (hard, or heart pine?). Front hall is tiled in black and white squares. k. Wall and ceiling finish: Plastered walls and ceilings, with paint or wallpaper. There are no ceiling decorations. Ceiling of study is a few inches lower than the others. 5. Doorways and doors; The front door has six panels with sidelights. Interior doors, 3 feet x 6 feet-6 inches, are ^-paneled with two vertical panels above and two hori- zontal panels below. Jambs are reeded with square corner blocks. Upstairs doors are U-paneled, all vertical panels. Doors and frames are painted beige. In the rear WILLIAM JAMES HOUSE HABS No. MASS-1021+ (page 6) section of the house, door frames are not reeded. Door from the study to the parlor is a later addition. 6.
Decorative features and trim: Entrance hall arch has reeded soffit and keystone. The foyer has simple vertical paneling to the ceiling. Kitchen and back hall have reeded tongue and groove wainscoting, approximately four feet in kitchen and three-and-a-half feet in hall. The china closet has built-in shelves, some are counter shelves and others have glass doors with wooden knobs. Study has built-in bookshelves on all walls, east wall has glass cases with cabinets below. There is a built-in closet in the north bedroom next to the fireplace. Both north and south bedrooms have built-in shelves. Third floor storeroom has built-in cabinets with drawers on north wall. 7- Hardware: Door knobs are glass, knobs and stems are in brass fittings and keyhole plates are also brass.
Third floor bath has zinc tub (now painted white) which seems original. Bath off of north front bedroom has an original gray marble sink. 8. Lighting: Some fixtures seem to be original, such as the bracket fixtures in the main bedroom on the third floor, originally gas, now electric. 9- Heating: Most of the fireplaces are brick, with a segmental arch opening and a wooden mantel supported by elongated brackets. On the lintel fascia are applied designs, such as a wreath with fillets, as in the parlor. The study fireplace is more elaborate, with a cast iron grate, the brick surround is now painted black, and the lintel is supported by paired Tuscan columns on each side. Second floor: Front bedroom fireplace has simple pilaster- like strips which support a shelf.
North front bedroom fireplace is pink marble with elaborate coal grate, which is a cube with a quarter sphere segment cut out of the upper front, it is barred for coal, and a similar semi- circular opening is directly below for removal of ashes; decorated with three plumes and motto "ICH DIE." Master bedroom fireplace is similar to the first floor examples. Third floor: Main bedroom has a simple paneled fireplace with a coal grate similar to the study. East bedroom fireplace has a coal grate and Ionic columns supporting mantel. Korth bedroom has a Franklin stove attached to a very plain, small fireplace. D. Site: 1. General setting and orientation: The front of the house faces east. The building is set in ample grounds with a large, fenced-in side yard to the south.
WILLIAM JAMES HOUSE HABS No. MASS-102^ (page 7) 2. Outbuildings: There is a small modern greenhouse (not in use) attached to the south side of the ell. Prepared by Daniel D. Reiff Survey Associate Cambridge Historical Commission January 2k, PART III. PROJECT INFORMATION These records were prepared as part of a cooperative project between the Cambridge Historical Cosmnission Albert B. Wolfe, Chairman, and the Historic American Buildings Survey,. National Park Service. The project followed a previous one conducted during the summer of under the same auspices and was initiated in September completed in June It was under the general direction of Robert Bell Rettig, Associate Survey Director of the and James C. Massey, Chief s HABS.
Miss Susan Maycock, CHC Survey Associate and graduate student in architectural history at Boston University, was responsible for the historical data; the architectural data was written by Daniel D. Reiff 3 CHC Survey Associate who was at that time a Harvard Uni- versity doctoral candidate in the Department of Fine Arts; and the photographs were taken by George M. Cushing, Boston. Certain data was supplied by Bainbridge Bunting, CHC Survey Director and Professor of Art and Architectural History at the University of New Mexico. The records were edited by Denys Peter Myers, Principal Architectural Historian, HABS, and Deborah Stephens, Architectural Historian, HABS.
 Block
Block