American Architect and Building News , Vol. 2, No. 55, January P- 13. Plate shows exterior view of house, interior stair- hall, and first floor plan. Bowen,Maria. "Reminiscences of Follen Street." In Publicatio ns, Vol. 20, Proceedings for the Years , Cambridge Historical Society, p. 99. Cambridge, Massachu- FRANCES M. MCKAY HOUSE HABS No. MASS-1026 (page k) setts, 193U. Rettig, Robert Bell. Guide to _ C ambridg e A r ch itecture: Ten Walking: Tours . Cambridge, Massachusetts: The MIT Press, Prepared by Susan E. Maycock Survey Associate Cambridge Historical Commission June 20, PART II. ARCHITECTURAL INFORMATION A. General Statement: 1. Architectural character: . The Frances M.
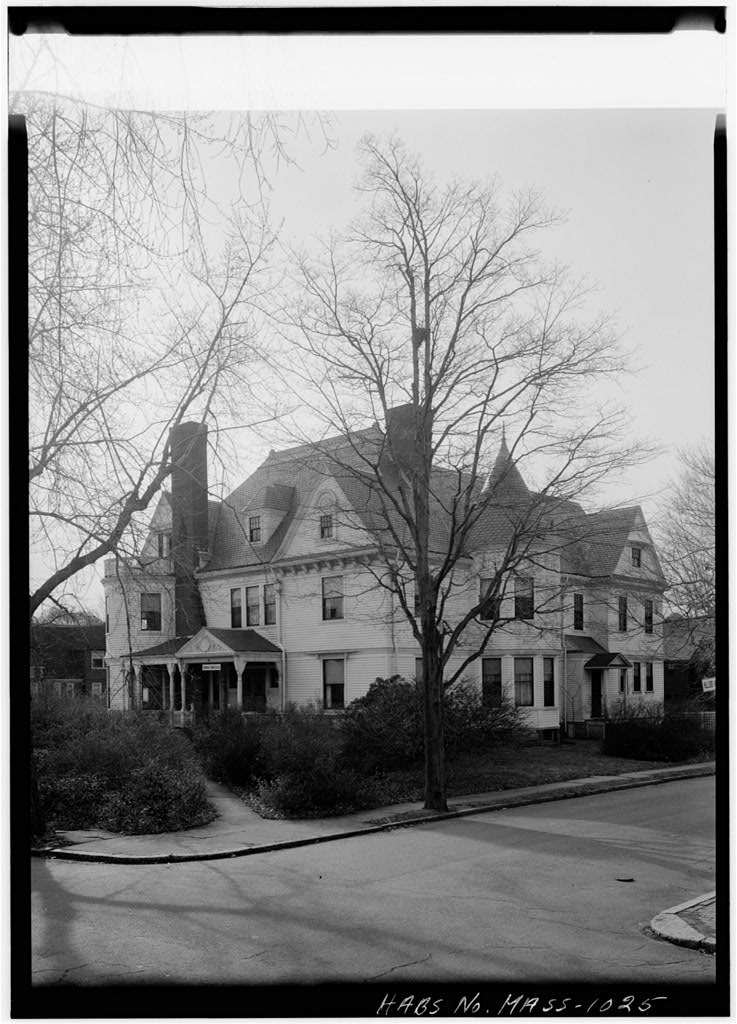
Mackay House is a handsome and well preserved example of the Stick Style, designed in by Peabody and Stearns, which retains most of its original trim. 2. Condition of fabric: Excellent. B. Description of Exterior: 1. Overall dimensions: The house is a square block, Uo feet (three bays) x kO feet (three bays), excluding side bays, ells, and veranda, two-and-a-half stories. There is a narrow veranda across the entire front and a kitchen wing at the southeast corner of the block. 2. Foundations: Brick foundations, about feet to grade of 15 courses laid in coinmon bond. Below grade, is about 6 feet of rough-laid bluestone, plastered over in basement. Front veranda has wooden foundations. At east and west ends are cut-out six-pointed star pattern.
Basement has brick dividing walls and support pillars. 3. Wall construction, finish and color: Clapboards, inches wide, with horizontal division strips running below the windows of each floor which form a type of string course, approximately twice the dimensions of the clapboards. Base of wall flares out at about h^ angle over the foundation. The gable end of the front pavilion has two panels with X-beams, similar to half - timbering, on a background of vertical boarding. Above this, partially hidden by the support beams of the gable, is vertical board and batten with pointed edge. House is painted grey with front stoop and roof railing painted white. k. Structural system, framing: Stud framing. FRANCES M. MACKAY HOUSE HABS No. MASS-1026 (page 5) 5.
Porches, stoops, "bulkheads, etc.: Front veranda runs across entire front of house, approximately ^0 feet x 10 feet, with pierced railing around edge. Central canopy, approximately 10 feet x 12 feet, has six support posts and "brackets flanking panels of pierced designs in a circular pattern and quatrefoil pattern. Side arches have turned pendents. Veranda is reached by straight run of 5 risers. Pantry stoop has landing approximately h feet square on a slatted foundation, reached by 5 risers. Cellar entry has uncovered run of 6 risers, opening approximately k feet x 6 feet. Opening is framed at ground level with light grey granite monoliths, approxi- mately 10 inches x inches x k or 5 feet, resting on a "brick foundation.
Rear porch, a modern addition, is a large.deck, approximately 30 feet x 12 feet, apparently of cypress wood resting on concrete piers. 6. Chimneys: Four rectangular chimneys, inside roof line, of red brick, corbeled out near the top, with a band of angled bricks on end near opening. A cross-shaped boss is on several faces. 7. Openings: a. Doorways and doors: Double door in front has upper panels of leaf glass with etched ribbon border and lower wooden rectangular panels. Transom of four square lights has X-shaped mullions. Cellar door has four wooden panels. Side door, which does not appear to be original, has two vertical panels with three horizontal lights above. Glass door of l8 panes in rear, with transom and full length sidelights. b.
Windows and shutters: Most windows are two-over- two lights except some which are one-over-one paired within one enframement, as the sewing room of the second floor, the front pavilion, and the west side dormers. Two floor length windows onto back porch are triple hung sash with 6 lights. Cellar windows have three panes set horizontally with wooden sill and simple surround, but rear cellar windows are two- over-two lights. Window at rear stair between first and second floor is one-over-one light. All windows have plain strip frames. Shutters, possibly not original, are painted black. 8. Roof: A Mansard with flat top projects beyond wall line approximately 2 feet. Flat deck is surrounded by a wooden railing. Roof is covered with grey-green rectangular slate.
Projecting eaves of roof are supported at corners by a single bracket on each face. Between first and second floors is a second projecting eave with a slate covering of four courses, which is carried around front and sides forming the eaves for front porch and bay windows. It FRANCES M. MA.CKAY HOUSE ' HABS No. MASS-1026 (page 6) is supported by smaller brackets at corners and above edges of windows, including bay windows. Bain-gutter is concealed in upper eaves. There are seven dormers: two with gable ends at front (north); others with truncated gables, 1 east, 2 west, 2 south; with brackets at edges. Front bay capped by a gable with finial and bargeboards. Pyramidal roof over kitchen wing. C. Description of Interior: 1. Floor plans: a.
Basement: Under kitchen wing there is a finished room with wooden floor. West of basement stairs is servants' bath with a water closet, basin, and zinc lined tub, now painted. Several coal bins are located in main part of cellar. A provisions larder is located under southwest corner of house. b. First floor: Arrangement is the same as on the plan except for changes noted above.
Dimensions of the rooms are approximately as follows: vestibule, *i 1/2 feet deep; dining room, 15 feet x 15 feet excluding bay; library, 18 feet x 18 feet excluding bay; parlor, 18 feet x 2^ feet excluding bay; rear hall, 13 feet long; main hall, 8 feet wide and 23 feet from vestibule entrance to rear hall entrance; east-west dimension from stairhall water closet to opposite wall is lk feet; kitchen, 15 feet x 18 feet; pantry is 6 feet wide. c. Second floor: East side has two bedrooms connected by ample wardrobes with interconnecting doors, front bedroom is now the second library; a sewing room is over the vestibule and front hall with an upper hall and rear stairs and bath behind the sewing room; west side has two bedrooms with a wardrobe and bath between the rooms. d.
Third floor: Two bedrooms on front; one bedroom at west rear; bath at rear; storage attic (with former water tank) and stairs to east. 2. Stairways: The front stairs have eight risers, landing, five risers,.landing, and seven risers; forming a half- turn. From second to third floors, the stairs have four risers, landing, six risers, landing, and seven risers. There are turned balusters, square posts, and a large square newel post. The posts are incised with fleur-de- lis pattern with rosettes above as center flower. The rear stairs form half-turn with winders and 19 risers. Basement stairs form half-turn with winders and 15 risers with extra step added at bottom totaling l6 FRANCES M. MACKAY HOUSE HABS Ho. MASS-1026 (page 7) risers.
A ladder which can he lowered gives access to roof from third floor. 3. Flooring: In the early century, Wolff relates, most of the floors were relaid over the pine, in parquetry. Thus the first floor is all in hard wood. Upper floors are pine, painted "black. h. Wall and ceiling finish: The hasement provisions larder has walls of horizontal tongue and groove hoard with plaster ceiling. The natural dark, wood walls throughout the house were painted white by the Wolffs, to lighten the interior. Front hall has 36-inch wainscoting and baseboard of mahogany (according to Wolff) separated from chair railing by an area covered by cloth. Archi- traves of doors have reeded, molding with square corner blocks.
Moderately heavy ceiling cornice molding on first floor, only slim picture-molding on second floor, none on third floor. On first floor, ceiling medallions are of a very simple, unornamented circular type. 5- Doorways and doors: Most doors have four panels, with moldings around panels, they appear to be of well- maintained mahogany veneer. Between living room and study are 6-foot wide hinged double doors, each with four panels. Kitchen door and all doors on second and third floors are painted. Double vestibule inner door has l6 panes in each leaf. On the second floor on the south side of the west hall is the location of a door, that lead into a closet. It has been plastered over on the hall side, but not within the closet; the closet now connects to the bath and the bedroom.
The interior side is not painted, and is similar to first floor doors, but made of a yellow-tan wood, perhaps oak. Basement larder has vertical tongue and groove door. 6. Decorative features and trim: Door enframements and wainscoting are described above. As seen on drawing, staircase was elaborately treated with a double arch, now removed. The second floor wardrobes are separated by a sliding door; each having built-in closets, shelves, drawers, and coat hooks. Modern shelving is found on walls of library, sewing room, and northeast bedroom. Other shelving is located throughout the house. Basement larder has shelves on east wall. 7. Hardware: Sewage pipe in basement marked "Pat. Oct. 5, Doorknobs on first floor are glass with silvered interiors; ward locks and turn bolt lock on doors.
Third floor has black porcelain knobs. Base- ment larder has meat hooks and two other hooks in ceiling on wood strip. FRANCES M. MACKAY HOUSE HABS No. MASS-1026 (page 8) 8. Lighting: Originally gas. The dining room chandelier was originally" in the study, the other chandeliers from the dining room and living room are stored in the base- ment larder, unconverted to electricity. Hanging etched glass fixture in front hall is original. Gas "butts are located throughout house. Also stored in the "basement larder are several "boxes of cut and etched glass gas lamp globes 9 a number of plain extendable tubular gas fixtures "which were converted to electricity, and some extraordi- narily fine gilded gas brackets with cast -winged sphinxes recumbent on the projecting arm.
These and the more elaborate chandelier were apparently from the living room. 9. Heating: Modern heating is by oil furnace. Hot air is admitted to rooms via floor grates set in square or rectangular soapstone surrounds. Two of the rooms on the third floor have no heat. The present library fireplace is from an century house in Maine, and replaces one that Wolff says was very elaborate and jutted well out into the room, "but of. which no pictures were taken. The dining room has a fireplace of yellow marble with black marble (or some other black shiny unveined stone) trim. Living room fireplace is of heavy white marble with two heavy Ionic columns supporting mantle. Iron grate, inner frame, and hearth frame appear to be original, but marble work does not appear to date from period of house.
Kitchen has a large iron stove 5 but later than the house. It has somewhat Rococo designs and is inscribed: "Cyrus Carpenter & Co. Boston," and below, "Carpenter's Range, Boston Mass. In the room directly below, this stove is supported on a corbeled brick support. Fireplace of second floor study, in northeast corner, is of simple grey marble and has a large opening with rounded corners with rudimentary bracket-keystone. . Fireplace of northwest bedroom is of grey-white marble with arched fireplace opening and elaborate keystone-modillion. Fireplace of southwest bedroom is simple grey-white marble in rectangular pieces with beveled panels. Fireplace of southeast rear bedroom is of white marble with arched opening.
Fireplaces in living room, dining room, north- west bedroom and southeast rear bedroom are for coal. D. Site: 1. General setting and orientation: Front faces north- northwest. House is set on large lot with numerous trees and shrubs. Rear of house looks onto small grove of trees. 2. Outbuildings: None. 3. Landscaping, walks, enclosures: Driveway to kitchen wing on east side. FRANCES M. MACKAY HOUSE HABS No, MASS-1026 (Page 9) Prepared by Daniel D. Reiff Survey Associate Cambridge Historical Commission February 29, PART III. PROJECT INFORMATION These records were prepared as part of a cooperative project between the Cambridge Historical Commission Albert B. Wolfe, Chairman, and the Historic American Buildings Survey, Rational Park Service.
The project followed a previous one conducted during the summer of under the same auspices and was initiated in September an ^- completed in June It was under the general direction of Robert Bell Rettig, Associate Survey Director of the and James C. Massey, Chief, HABS. Miss Susan Maycock, CHC Survey Associate and graduate student in architectural history at Boston University, was responsible for the historical data; the architectural data was written by Daniel D. Reiff, CHC Survey Associate who was at that time a Harvard University doctoral candidate in the Department of Fine Arts; and the photographs were taken by George M. Cushing, Boston. Certain data was supplied by Dr.
Bainbridge Bunting, CHC Survey Director and Professor of Art and Architectural History at the University of New Mexico. These records were edited by Denys Peter Myers, Principal Architectural Historian, HABS, and Deborah Stephens, Architectural Historian, HABS.
 Block
Block