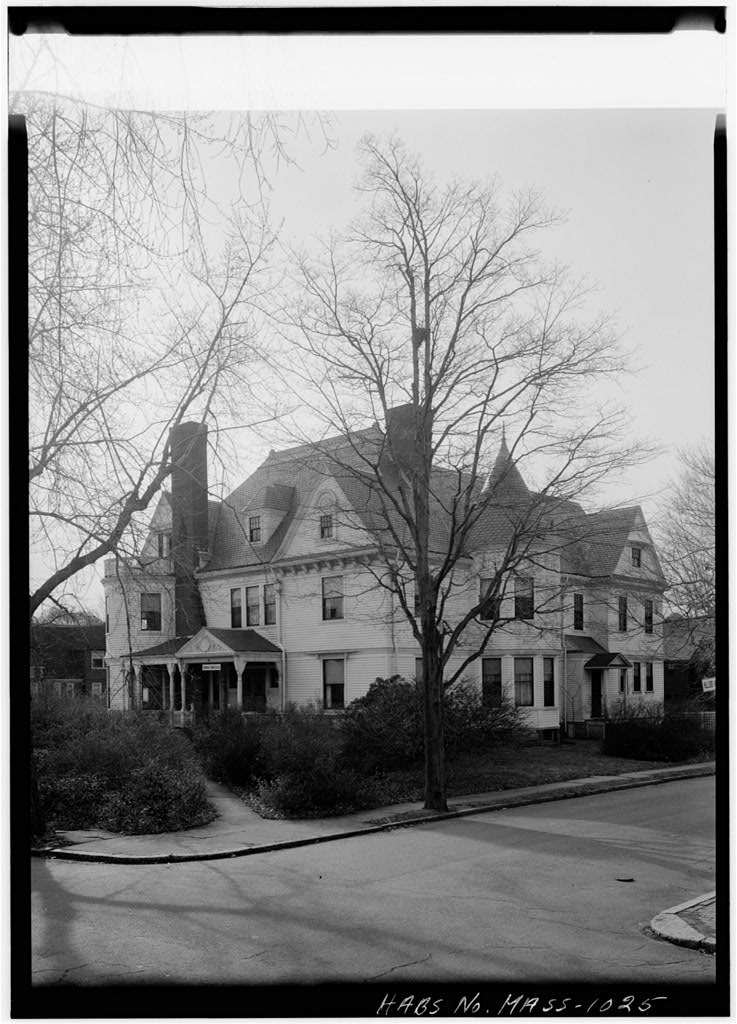
First Baptist Church, 5 Magazine Street, Cambridge
First Baptist Church, 5 Magazine Street, Cambridge, Middlesex County, MA. Surveyed as HABS MASS,9-CAMB,51-, with 1 photograph and a 2,881-word written history.
From the record
“The First Baptist Church is a local landmark with patterned brickwork and a tall corner spire on a prominent urban site.”
Written record, HABS MASS,9-CAMB,51- survey. Machine-read text.
surveyed by the federal HABS program as HABS MASS,9-CAMB,51- · the record runs 2881 words · one of 333 surveyed structures published for this county.
Source document
Quoted word for word from HABS MASS,9-CAMB,51-.
Not written, edited or summarised by this site.
The First Baptist Church is a local landmark with patterned brickwork and a tall corner spire on a prominent urban site. It is in original condition inside and out. PART I. HISTORICAL INFORMATION A. Physical History: 1. Date of construction: 2. Architect: Hartwell & Richardson (Henry Walker Hartwell, William Cummings Richardson, 3. Original and subsequent owners: Land acquired by the First Baptist Church in Middlesex County Registry of Deeds, Book p. 4. Builder, contractor, suppliers: Builder: Leander Greeley. Mason: Soule. Glass for chapel furnished by McPherson of Boston. Glass for church proper furnished by Cook, Redding & Co. 5. Alterations and additions: Alterations in by McClare, architect; W. Fillmore Co., builder. Building permit B.
Historical Context: This is the third Baptist church on this lot. The first, built in and the second, built in were both destroyed by fire. C. Sources of Information: American Architect and Building News vol. 12, no. December 30, Early view, copy included with the HABS photos. ^^I^^A^S^-^^^i^.1^ Ma^ 27' interior nearly completed, 'description; July~29, October 21, dedication of new building, description. Cambridge Chronicle, Semi-Centennial Souvenir of Cambridge (Cambridge, Mass., History and chronology of the church. FIRST BAPTIST CHURCH HABS No. MA-1017 (Page 2\ Cambridge Tribune October 20, Dedication of new building. Description.
Gilman, Arthur, ed., The Cambridge of Eighteen Hundred and Ninety-Six (Cambridge, Mass., Rettig, Robert Bell, Guide to Cambridge Architecture (Cambridge, Mass., Prepared by: Susan E. Maycock Survey Associate Cambridge Historical Commission June, PART II. ARCHITECTURAL INFORMATION A. General Statement 1. Architectural character: The First Baptist Church is a brick Gothic Revival church with fine interior woodwork and original stained glass. 2. Condition of fabric: Excellent. The exterior shows some weathering, e.g., pressed bricks with occasional surface flaking. Many of the blocks of sandstone have eroded away at the sides, especially where water has flowed over them. The upper surfaces of buttress caps often have eroded holes and pits.
Some modern repointing has been done in pink mortar, although the original mortar was gray. The interior shows few changes, besides converting one room at the southeast corner into an office and study. Minor alterations in'rear basement. The exterior woodwork, painted green, is peeling in most places. B. Description of Exterior: 1. Over-all dimensions: One story with clerestory and side tower. L-shaped, approximately x overall, with front facade 65' wide. 2. Foundations: Blocks of gray granite, rusticated with flat joints, about 18" x and varying in length up to about 3'. Set on rubble foundation of bricks and bluestone fragments in mortar, exposed in a few places. In basement, bluestone rubble wall extends about 6', and above, behind granite facing, brick in common bond.
FIRST BAPTIST CHURCH HABS No, MA-1017 (Page 3) 3. Walls: Walls are constructed of brick, with matching terra cotta decorations, and dark reddish-brown sandstone lintels and trim. The brickwork is laid in commond bond with headers alternating every eight rows, A band about 8' wide and about 20' from the ground wraps around the tower and the facade is in a basketweave pattern. This pattern is also found in the front nave gable. Below belfry opening is a string course of projecting bricks. Basketweave pattern fills the tympanum of two east side doors of church. A second type of brick patterning is found in the door under the tower, at east side, where brick ends with small hemispheres form the tympanum. Same pattern also in gable of north entrance and west hall entrance.
A third type of brick patterning is found in the gable ends of the parish hall, consisting of courses of pseudo-corbeled bricks set at an angle, and bricks set to resemble a sort of staggered shingle effect. Windows have molded bricks for the border of the upper lancet part, and also for the drip mold. At the spring of the arches is a string course of recessed bricks. Terra cotta decorations: Molded details at the ends of the drip molds, forming a cluster drop, either leaves or, more commonly, a nine-petal flower surrounded by leaves. Also leaf cluster drops at the juncture of two drip molds. Tympanum above parish wing windows (rectangular windows with lancet form filled in with terra cotta ornament) in three different forms of flower, leaf and acanthus patterns.
At all gable wall ends, the wall is capped with an apex finial fleur-de-lis. Buttress caps at the bottom end of slope. Stonework: Used mainly for decorative accent, as in the 30-degree slope of the butttress caps (two per buttress, each cap double slope); also for window sills, and some small angle braces by clock in tower. Also lintels over some doors, and one rectangular window. Keystone of lancet windows. String course marking level of first floor, just above foundation. Woodwork: Frames the windows of the church clerestory. Painted dark green. Plaque on front of church in dark sandstone, with embossed cross in center and the following: "
First Baptist Church
In the corners of the square around this cross are four roundels, the upper two with flower motifs and the lower two with the dates and 4. Structural system, framing: Masonry walls. Buttresses at corners of tower, front entrance, sides of nave, and other corners. Appear by their placement to be functional. FIRST BAPTIST CHURCH HABS No. MA-1017 (Page 4) 5. Porches, stoops, bulkheads: Front porch projects as main entrance to church. Buttressed at corners, gable roof. Cellar bulkhead seems to have been added after the main part of the church was built, perhaps at same time that granite coping around lot was installed, as this coping curves up to this entrance and fits snugly. Bulkhead bricks do not bond with church wall, and are a somewhat different type. Slate gable roof.
West hall projects slightly as a gabled porch. Rectangular window above entrance door. Buttressed corners. 6. Chimneys: Two plain rectangular ones at south end of nave gable near apex. One at south side of kitchen gable, plain, but carrying up the line of the buttress. 7. Openings: a. Doorways and doors: Front entrance reached by five granite risers and one wooden riser. Paired doors, seven-panel, with turned trumeau post. Stained glass tympanum in double lancet and rose window arrangement. Painted dark green. Tower entrance has six granite risers, seventh is wood. Paired doors, seven-panel. Large sandstone lintel above, basketweave-patterned tympanum. East side entrance and side office entrance have seven granite risers, eighth are wood.
Doors are inset about with wood paneled sides and soffits, painted green. Double doors similar to others, but with two vertical panels of glass, and upper two colored glass. Stone lintels, basketweave-patterned tympani. Cellar bulkhead and kitchen doors are more recent double doors, with four reinforced glass panes. West hall door has four granite risers, double door with stained glass tympanum above. Like kitchen door, reached by sloping curved brick drive or walk. b. Windows and shutters: Most are double-sash lancet, those in the nave larger than those in the parish hall. Some have the upper lancet part filled in with a terra cotta plaque. Green wood frames, molded brick surround at apex, drip mold above this, and sandstone sills.
In the parish hall itself, and in the second story of that wing, the windows are all true lancets, with no infilling. FIRST BAPTIST CHURCH HABS No. MA-1017 (Page 5} Clerestory windows of the nave have eighteen small rectangular lights with stained glass in groupings of three. Cellar windows have segmental brick arches, with rectangular three-light windows. The west hall entrance has a rectangular window with a heavy stone lintel and sill which extends to touch the sides of the gable. 8. Roof: a. Shape, covering: Gable over nave, continued at much lower level to cover Parish Hall with gable on Franklin St. Covered in gray-green slate with red bands. b. Cornice, eaves: No cornice on nave roof. Simple copper rain gutters. c.
Dormers, cupolas, towers: Ridge of nave roof is ornamented with standing copper trefoils. Various copper ventilators. Small triangular dormer window in west side of west hall entrance gable roof. Spire begins as helm roof, and continues as eight-sided spire. Capped by copper cap with crockets, and lozenge pattern. Slate-covered, in rectangular gray-green, with bands of red. Large lancet window. C. Description of Interior: 1. Floor plans: Church is conceived in two parts, the northern part comprising the church proper, with its entrance porch, vestibule, and tower. The inside of the church proper has balconies that extend out about the rear balcony carries back over the entrance vestibule in the center to the gable wall. Stairs to the balcony are at either end of the vestibule.
The southern part of the building consists of the Parish Hall wing, which includes office, study, parish hall, kitchen, and two meeting rooms on the first floor, and two large meeting rooms plus halls and communication with the balconies of the church on the second floor. Between this wing and the church is a hall, with additional stairways to the second floor, and balconies, as well as to the cellar. 2. Stairways: The stairway to the cellar from the west entrance hall has a half turn with eleven risers below the landing and two risers above. Dowel balusters, painted brown; square posts with rounded caps. FIRST BAPTIST CHURCH HABS NO. MA-10X7 (Page 6) Stairway to the second floor from the west entrance hall has a quarter turn, with thirteen risers below the landing and six above.
Stairway to the second floor from the kitchen makes a three-quarter turn, with five risers below the first landing, eight risers above to the next landing, and six risers above. The newel post at the bottom is square with buttress cap and finial, the upper part of the cap having a "shingled" stepped pattern. Ornamental disc of concentric rings on block below cap. Other stair posts have similar caps. Wainscoting on side wall. The balusters are vertical boards with the edges cut so that when joined they form a pattern. This same pattern is found on the east hall stairway also. Stairway to second floor from east entrance hall has the same form as the kitchen, both in posts and balusters, which are carried around top as a railing.
The stairway makes a quarter turn with thirteen risers below and landing and six above. Stairway to balcony from east vestibule makes a half turn with winders, approximately wide, twenty-one risers, same square posts and cut-out balusters as above. Stairway from basement on the south side has nine risers in a straight run, the top one being granite. Stairway to balcony from the west vestibule makes a quarter turn with winders, twenty-one risers, same caps on round posts. 3. Flooring: In the church, pine flooring, painted brown. In the balcony, pine flooring unstained. Parish hall has hardwood boards 3" wide. Side rooms and second-floor rooms have hardwood boards 2" wide. In the basement, there are concerete floors under the parish hall wing.
Under the church, the floor is dirt with some brick paving and wooden walkways. 4. Openings: Most doors are double, with each leaf two-panel, the upper one plain and the lower vertical tongue and groove. The doors into the church from the halls are double, each four-panel with center panel of light green and pink glass and three wooden mullions. Doors into church from vestibule single, with glass panel in center. Central pane clear, colored panels around it and bottle glass squares at the corners. Doors in side wings have upper panel of glass, lower two panels plain. Transom lights of four panes, made with leaded mullions, with colored glass panels at border. Simple door frames. FIRST BAPTIST CHURCH HABS No.
MA-1017 (Page 7} East and west walls of the parish hall are actually composed of six large triple-hung windows, and a door at each end making a wall that could be completely opened up if desired. THe lowest part of the triple sash is a wood panel with a central panel of vertical tongue and groove, with triple ridge edges. The next panel is of tinted glass with a central vertical mullion of wood dividing two panels of twenty-four panes, with darker tinted glass borders all set in lead. The upper sash has wooden mullions dividing it into twelve panes which are in turn divided into smaller panes by leading, and, as the sash below it, bordered with colored glass. These panes are clear, those below translucent.
The two west rooms of the parish wing are also divided by such a wall, and are now opened up with one of the panels completely raised. On the east side, the office inserted at a later date blocks off part of this wall. These openings are divided by wooden strips with central reeding, the central one being wider than the rest. The upper floor is also opened up by comparable windows, which form a single frame that slides up into the wall. These windows allow even more light into the parish hall and also create, when opened, a sort of gallery. 5. Decorative features: Decoration in a light yellowish hardwood. Pews with trefoil pierced arms. Balcony also trefoil sheild cut-out patterns, over an architrave course with applied discs to fascia.
Pillars that support balcony and roof are of cast iron, painted bronze, with vertical fluting. Organ case of wood with many Gothic motifs, such as lancet forms, quatrefoil, buttress caps, brackets. Carved leaf-capitals under side pipe clusters. Paneling below organ case compartmented, with infilling of vertical and diagonal tongue and groove. Cast-iron pillars have acanthus motif on splayed capitals; Stained glass: Decorated windows throughout. None are figurative, and all seem original with the church and are of consistent style: regularly geometric, with a colored border (usually blue) with red and yellow strips at sides, and lighter colored panes for center. Rose window is more elaborate, with mainly red, blue, green, and yellow, of clear and brilliant hue.
The clerestory windows mostly red and yellow, but some dark blue and green. Parish hall has great number of chairs, pulpits, etc. of same style and decor as in church proper with mainly Gothic and castellated decor. FIRST BAPTIST CHURCH HABS No. MA-1017 (Page 8] 6. Hardware: Doorknobs hollow copper. Undecorated locks and hinges. Elaborate floor grates for hot air. Ceiling ventilator grate in parish hall, a square with border strip, quatrefoil corners, and interior rose opening. In upper halls of the parish wing, similar ventilator grates, and on first floor side rooms also. Windows are double-hung sash with reeded frames. 7. Mechanical equipment: a. Lighting: Modern electric throughout. Some bracket fixtures converted to electricity, some gas brackets left unconverted.
Elaborate version approximately 15" long in upper west parish room; simpler versions in hall, key near wall joint. Glass globes. Various gas butts around church. b. Heating: Now steam heat, oil furnace. D. Site: 1. General setting and orientation: Front of church faces northeast, just to the southwest of Central Square, on an island formed by four streets. Now surrounded by traffic and truck and bus routes, which cause a very noticeable vibration in the balconies of the church. 2. Outbuildings: None. 3. Landscaping: In front of church are two planting islands ringed around with the same granite coping stone which surrounds the entire church at the edge of the sidewalk and marks the border of the church property. At corners it curves and carries up to the various entrances.
Curved brick walks approach the kitchen entrance and the west hall entrance, and are bordered by coping. Prepared by: Daniel D. Reiff Survey Associate Cambridge Historical Commission March, FIRST BAPTIST CHURCH HABS No. MA-1017 (Page 9) PART III. PROJECT INFORMATION These records were prepared as part of a cooperative project between the Cambridge Historical Commission Albert B, Wolfe, Chairman, and the Historic American Buildings Survey (HABS), National Park Service. The project, initiated in September, and completed in June, was under the general direction of Robert Bell Rettig, Associate Survey Director of the and James C. Massey, Chief, HABS.
Susan Maycock, CHC Survey Associate and graduate student in architectural history at Boston University, was responsible for the historical data; the architectural data were written by Daniel D. Reiff, CHC Survey Associate and a Harvard University doctoral candidate in the Department of Fine Arts; and the photographs were taken by George M. Cushing, Boston. Certain data were supplied by Dr. Bainbridge Bunting, CHC Survey Director and Professor of Art and Architectural History at the University of New Mexico. The records were edited by Denys Peter Myers and Alison K. Hoagland, Historians, HABS. H^ 10 *K- -;we- tfi nr "mm l UM> k'TC*'i/i * -*. 2 3^ /I4U * *' Hau* 4 -io- r i- >- < /i /2 , jlfliit: JiJIf k * .*< M ^ FIRST BAPTIST CHURCH HABS No.
MA-1017 (Page 10) CHUZCM 70 t; J J 1 h A if 1 , /1I" j+*ZA.A*. /s J
The original filed report, and the sheets the survey produced. Those published here appear above.
Also surveyed in Cambridge
24 of 71 records shown
The federal surveyors worked through Cambridge building by building. These are the other structures
they measured and filed a report on, longest report first.
 Block
Block