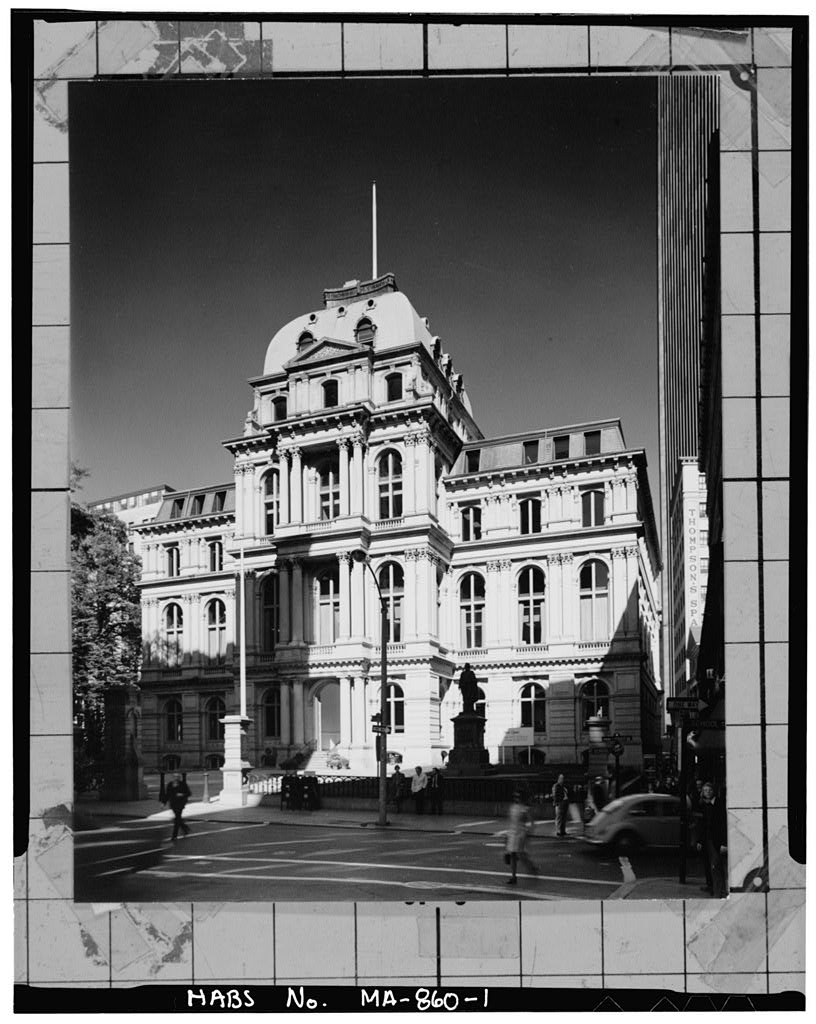
Boston City Hall, 41-45 School Street, Boston, Suffolk County, MA. Surveyed as HABS MASS,13-BOST,70-, with 1 photograph and a 2,722-word written history.
From the record
“Boston City Hall, 41-45 School Street, Boston, Suffolk County, MA”
Survey record header. Machine-read text.
surveyed by the federal HABS program as HABS MASS,13-BOST,70- · the record runs 2722 words · one of 264 surveyed structures published for this county.
Source document
Quoted word for word from HABS MASS,13-BOST,70-.
Not written, edited or summarised by this site.
School Street; City Hall Avenue, Court Square Boston Suffolk County Mas sachusetts Present V. Owner: Architectural Heritage Foundation Present Occupants and Uses: Restaurant, bank, commercial offices
Significant and Historical Context
Old City Hall is significant as one of the first major structures in the country to be built in the French Second Empire style and as a nationally-known work which inspired the building of other such monumental Second Empire public buildings in the United States in the and It is also the major work of two of Boston's most important century architects, and served as the center of Boston city government for over 100 years. Today, renovated for modern offices, restaurants and commercial space, Old City Hall represents Boston's well-intrenched desire to preserve buildings of history and distinction. When Old City Hall was built, Boston could rightly claim to be the Athens of America, if not the Hub of the Universe.
In two centuries it had evolved from a small trading post in the wilderness to the leading port in America, a center of learning and culture, the city which represented in so many ways the will and spirit of the growing American nation. But shortly after Old City Hall opened, social and economic forces sweeping through post-Civil War America had an adverse effect on Boston. The port of Boston began to lose out to New York as a center of shipping because New York, and not Boston, was the east coast terminus for the rail network built across America. In the century, as rail, truck and airplanes displaced shipping as a prime means of moving goods and people, the Port of Boston went into even greater decline.
Boston remained the economic capital of New England, but the Depression of caused serious damage to the city's economic base. And Boston, unlike other cities, experienced no economic growth in the years following World War II. In fact the process of suburbanization which caused a * HAflS rh. "'*--9bO massive outflow of Boston's middle-class population and the move of New England' s shoe and textile manufactures to the south only hastened Boston's economic decline. By the late Boston once referred to as "A city upon the hill," was now commonly referred to in the past tense, a city, some said, which was ready to fall into the harbor.
Old City Hall, in some ways, repre- sented a city mired in the past, a city where no private investment of any significance had taken place since the late An underlying theme in Boston's decline was the political history of the city during the years when Old City Hall was the seat of municipal government. Towards the latter part of the nineteenth century, the growing number of immigrants arriving in Boston began to acquire politi- cal power. Political campaigns in Boston began to seem not so much a battle for office as a conflict of cultures.
There was built-in hostil- ity between the new settlers, who were Irish, Catholic and Democrats, and the older families, who were usually English, Protestant and Bepublicans, The bitter feelings between these two groups colored the political life of the city for almost a century. There is a school of thought which says the rivalries of these two groups contributed to Boston's economic problems. Boston, it was said, was a four percent city, which was shorthand for explaining that Boston's wealthy families had locked up their fortunes in trusts and were content to live off their four percent interest. However, it is explained and whatever reasons can be cited, Boston investors failed to show any confidence in the future of the city.
The distrust so manifest in Boston's political struggles seemed to create a malaise, a mindset which seemed to carry over to the pervasive blight, the physical deterioration so evident throughout the city. However, in the late city government began to formulate plans for redevelopment which would be funded by the Federal government' s urban renewal program. A new agency, the Boston Redevelopment Authority, was established to carry out renewal and in the BRA absorbed the powers of the city planning agency. It was in Old City Hall that a new generation of political leaders began to plan Boston's economic and physical rebirth. The program of urban renewal launched in Boston was among the most ambitious such program attempted by any city in America.
As the renewal program took shape, it became apparent that the first target for renewal should be a honky-tonk area known as Scollay Square. There was broad-based support for renewal of the area and the city administration (through the BRA) conmissioned I.M. Pei to draw up a master plan for creating a Government Center that would supplant the 50 acres of tattoo parlors, burlesque houses and bars located in Scollay Square. And in the Government Center, holding a central spot in I.M. Pei's plan, was a New City Hall, one whose location and design would incorporate the spirit of this new era. Old City Hall, the centerpiece of Edwin 0' Connor' s novel on Boston politics, "The Last Hurrah," had served a city and an era that was passing into history.
Its elaborate French Second Empire exterior represented a city where merchant princes had accumulated fortunes by pioneering in the China trade and developing New England's textile industry. That era, having ended, made way for a new chapter in Boston's history, when the stark and boldly modernistic New City Hall, with its combination of brick and granite, ushered in an era when Boston could reclaim its greatness, when once again it became the standard for other cities, a city upon a hill. PART I - HISTORICAL INFORMATION 1. Date of Erection Old City Hall was constructed between and on the site of its predecessor on School Street.
The city had vacated its offices in the Old State House in and had remodeled the former Suffolk County Courthouse, designed by Charles Bulfinch in These accommodations proved too limiting and by a City Council Committee on public buildings asked several noted architects to submit plans, on a competitive basis, for enlargement of the Old Court House. It was later decided that an entire new structure would be more efficient. Demolition of the Bulfinch Courthouse was completed in Construction started on August 4, and the cornerstone of the new building was laid on December 22, This was the anniversary of the landing of the early settlers at Plymouth. Its dedication was on September 18, also celebra- ting the anniversary of the Founders of Boston on September 17, (_? *<# ^ ^ 2.
ARCHITECTS Gridley J. Fox Bryant's plans (submitted for the enlargement of the Courthouse) were accepted by the City Council Corcmittee. E.C. Cabot, Bradlee, Woodcock, Richards, William Emerson, and Bryant were the six competitors. All but the first two submitted plans, as did another architect, Hannatt Billings. Bryant was retained as architect in association with Arthur Gilman once the decision was made to build a new structure. Bryant was one of the most prolific and renown Boston architects of the century, and is especially distinguished for his massive granite designs. He designed hundreds of public and commercial structures including the State Street Block, Mercantile Wharf Building, Charles Street Jail, and The Transcript Building. Co-architect Arthur D.
Gilman studied architecture in Europe and became the first Boston architect after Bulfinch to open ^P an office without an apprenticeship. One of his Boston designs was, \_ the Arlington Street Church. Attribution for the layout of Commonwealth Avenue and its Mall is to Gilman. With George P. Post he designed the Equitable Life Assurance Building, considered to be the first New York City building equipped with'elevators. After designing Old City Hall, Gilman became consultant to the office of the architect responsible for most of the large federal buildings of the Grant Administration, under director Alfred B. Mull. Bryant and Gilman were associated from or to when Gilman moved to New York City. v,. 3. BUILDER, CONTTRACTOR, SUPPLIES No 31 ov 0> - ;A i o r^> \ w- *^\i\jer r# 4.
ORIGINAL PLANS AND CONSTRUCTION "The style of the new city hall is that of the Italian Renaissance as modified by the French architects of the last thirty years. This manner 'is the only style in which it will doubtless ere long be fully recognized by sound architectural critics as the true vernacular style of our age and country." - Report. Boston City Council. "The particular style chosen is the modern style of Renaissance architecture, a style which, from its inherent beauties, not less than from its almost universal susceptibility of adoption to structures of a dignified and monumental character, stands confessedly at the head of all the forms of modern secular architecture in the chief capitals of the world." - Gridley Bryant.
As is indicated by the contemporary descriptions quoted above, the_. City Hall was designed in the French Second Empire - an elegant mode that flourished during the reign of Napolean III and represented a conscious imitation of earlier sixteenth century French and Italian Renaissance architecture. The major Parisian building projects of the third quarter of the nineteenth century - the new Louvre, the Opera, and the monumental blocks of houses which lined the spacious boulevards - were all executed in the "modern" manner which was immediately accepted throughout the western world as a cosmopolitan model for the urban architectural and planning projects.
French Second Empire was soon handled as an international style and its presence was apparent in America by the late The French style is characterized by its flamboyant classical detailing, sculptural treatment of mass, pavilion plan of bulging central frontispiece flanked by shorter broad wings, a "layer cake" v*. piling up of stories articulated by paired columns and pilasters, arcaded openings, and high mansard roofs. Boston City Hall is one of the first monumental examples of this style in America and was indeed of considerable influence in encouraging the French fashion in this country. v Uh%l Ho. m-&aD 5. ALTERATIONS AND ADDITIONS Old City Hall has undergone two major phases of change.
The first was in when the rnunicipality' s expanding needs required construction of City Hall Annex. This 11 story Neo-Classical Revival style structure, designed by Edward Graham occupies a rectangular square foot parcel set perpendicular to Old City Hall. A narrow two-story upper passage way formerly linked the two buildings. The second renovation was in after the administration had moved to New City Hall. The Old City Hall Landmark Corporation, under a ninety-nine year lease from the Boston Redevelopment Authority, renovated the building for modern offices. Major interior changes included removal of the central staircore, inser- tion of new floor levels-, rearrangement of spaces, and all the necessary utility work - HVAC, plumbing, and egress requirements.
Prior to the rehabilitation, exterior changes included: - the removal of the balustrades at the roof line above the third story and at the base of the central dome; - alteration of the form of the mansard roof and its window openings; - removal of the gilded eagle which surmounted the dome and the balcony; and - removal of the iron fence railings which enclosed the fore court. The recent renovation brought new window sash and frames, reducing the number of panes but retaining the heavy, cross millions; gentle exterior cleaning; removal of the upper linking passageway to City Hall Annex and restoration there of the wall; limited excavation and window alteration at the basement level to accommo- H; ^^P date an outdoor cafe; and replacement of the forecourt fencing and gateways.
Old City Hall now houses one of Boston's fine French restaurants, Maison Robert. Anderson-Notter Associates of Boston were architects for the renovation. W^3 iJc PART II - AECHITECTUPAL INFOPMATIOI A. Description of Exterior Old City Hall appears as a three story plus mansard French Second Empire building with a central pavillion projecting from the School Street, or main elevation. The pavillion is three bays across and one bay deep, rises an additional story above the mansard level and is topped by a tall "dome" - actually a square convex mansard with dormers and an elaborate curbing. Rectangular in plan, the building is nine bays across the main elevation and six bays along its sides. Each elevation is of dressed granite.
The fenestration pattern is regular with tall round headed windows on the principle floors and segmental arches on the third floor. The main facade is more elaborate with a system of paired columns or pillasters separating windows. The remaining elevations lack such vertical emphasis but have horizontal articulation of stringcourses, entablatures, and subsidiary cornices. The main and western elevations facing the King's Chapel Burying Ground are of white granite from Concord, New Hampshire quarries, as is the basement and ornamented trim of the entire building. The granite from Bulfinch's courthouse was recycled into the Court Sguare and City Hall avenue walls. The inner structural system was of brick with floors supported by brick arches supported by iron beams.
The mansard level and attic stories are heavy timber construction, and the roof is timber, covered by slate and orna- mental copper. The architects' early description (Wrenn, p. 191 & lauds the fire proofing provided by the masonry and iron system. HAS3 rib. B. Description of Interior Prior to the recycling of Old City Hall, the interior consisted of five floors, plus basement, sub-basement and two attic levels in the dome. Offices were arranged on the perimeter around a large rectangular hall. This contained a monumental stairway rising full height. The Mayor's Offices and City Council Chamber were each double stories and occupied the pavillion area. Eventually only the City Council chamber remained two story with its three sided gallery.
In the two elevators were placed in the stairwells, which were functional yet homely. During the renovation the same perimeter office system was retained, but in the dome new floor levels were added, and the central stairhall was removed and floored over to meet modern fire and building codes. Where possible, original ornamentation was re- tained but by and large, new finishes include light oak, buff colored painted surfaces, and exposed brick. C. Site Old City Hall is set back from School Street with a large forecourt surrounded by a black painted ornamental fence set on a raised granite base. Thick granite piers mark the corners. Taller, more elaborate piers form the entryway and are fitted with decorative iron gates. Set within the grassy lawn are two statues.
On the right (east) stands a bronze image of Josiah Quincy executed by sculptor Thomas Ball. It was dedicated in and memorializes Quincy, who served as mayor from to during which time Faneuil Hall Market was constructed. Previously, Quincy was a Congressman, and then served as President of Harvard from to HA6S Ylo. W-*hO { f ^ f^ On the west side is Richard Greenough's statue of Benjamin Franklin done in The bronze figure is set on an elaborate base; the bottom portion is granite, and the upper portion is antique marble inset with four bronze reliefs depicting scenes from Franklin's life. While not included in the site, the King's Chapel Burying Ground located to the west of Old City Hall forms an important visual link.
submission "based on work of Marcia lifers ,Judy McDonough, Judy Glasser, and Ralph Memolo V
Sources
Report of the Conmittee on Public Buildings Deceitiber 30, Report of the Coimdttees on Public Buildings, Enlargement of the City Hall in a southerly direction, City Document The City Hall, Boston, City Council, Boston, Alfred Mudge & Son Wrenn, George: "American Notes - the Boston City Hall Bryant & Oilman, architects, JSAH OLD HALL,BOSTON.:AN EXHIBITION OF PHOTOGRAPHS BY WILLIAM CLIPT SPONSORED BX THE COUNCIL ON THE ARTS AND HUMANITIES OF THE COMMONWEALTH OF MASSACHUSETTS ,197-1971,CONTAINS EXCELLENT PHOTOGRAPHS,BUT IS OUT OF PRINT M -8, v^e ^e \A fi> . ADDENDUM TO: HABS MA-860 BOSTON CITY HALL HABS MASS,13-BOST,70- (Old City Hall) School Street Boston Suffolk County Massachusetts
Photographs Historic American Buildings Survey
National Park Service U.S. Department of the Interior C Street NW Washington, DC
The original filed report, and the sheets the survey produced. Those published here appear above.
Also surveyed in Boston
24 of 217 records shown
The federal surveyors worked through Boston building by building. These are the other structures
they measured and filed a report on, longest report first.
 Block
Block