BlockBefore

47 McLean Street (House), Boston

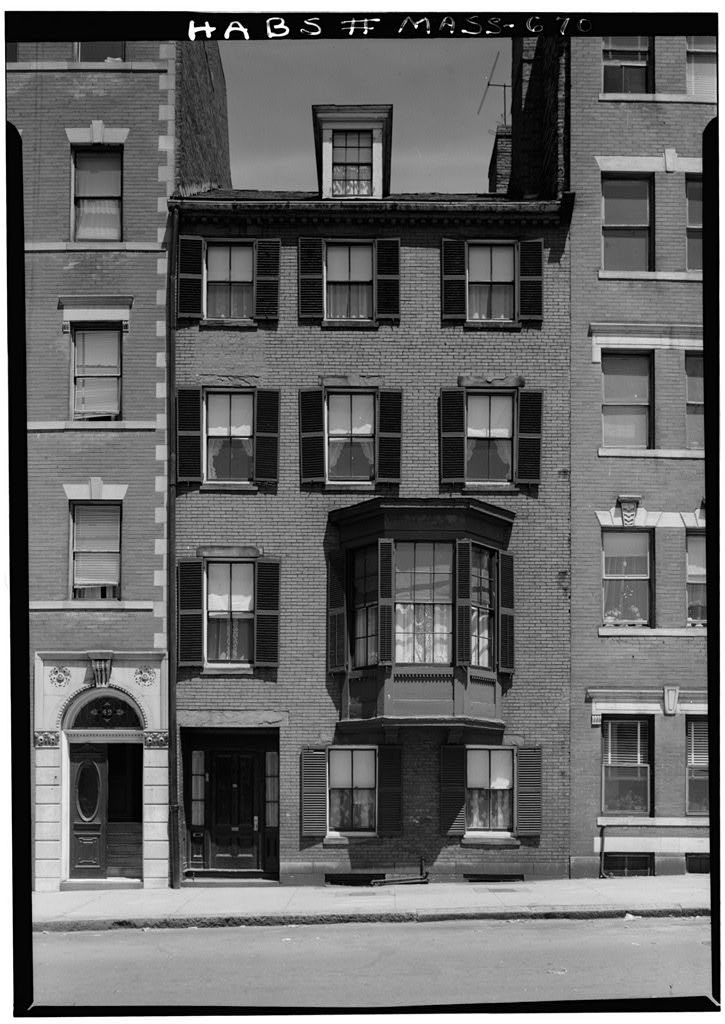
47 McLean Street (House), Boston, Suffolk County, MA. Surveyed as HABS MASS,13-BOST,64-, with 1 photograph and a 734-word written history.

From the record

“during the second quarter of the eentury, demolished for the Boston West End Redevelopment,”

Written record, HABS MASS,13-BOST,64- survey. Machine-read text.

surveyed by the federal HABS program as HABS MASS,13-BOST,64- · the record runs 734 words · one of 264 surveyed structures published for this county.

Sources: the survey record at the Library of Congress

47 McLean Street (House), Boston, Suffolk County, MA, photograph filed with the federal survey

1 photograph from the federal survey record, Library of Congress.

Significance

641 words

Source document Quoted word for word from HABS MASS,13-BOST,64-. Not written, edited or summarised by this site.

during the second quarter of the eentury, demolished for the Boston West End Redevelopment, PART I. HISTORICAL INFORMATION A. Physical History 1. Original and subsequent owners: William G. Taylor, owner in 3* M. Hopkins & Co., Atlas of the County of Suffolk, Mass., (Philadelphia, vol. 1, Ward 3, pi. 2. Date of erection; Second quarter of century (on basis of style). 3. Notes on alterations and additions: A bay window on the second-floor front room was possibly added about the middle of the eentury or later, A late century mantel has been added in the first-floor front room. The rear ell appears somewhat later in date than the main house; otherwise the house is little changed, B. Likely sources not yet investigated: Suffolk Co. Land records, Registry of Deeds; Suffolk Co.

probate records, Registry of Probate; Boston City Assessors' records. PART II. ARCHITECTURAL INFORMATION A. General Statement 1. Architectural Character: This is a typical example of West End brick house of the second quarter of the century. 2. Condition of Fabric; Good (much better than many in this condemned West End area). HOUSE HABS No* (Page 2) % B. Technical Description of Exterior f^.e sf 1, Foundations: Regular ashlar. 2, Wall construction: Brick, running "bond. 3, Chimneys: Two, east side wall of the house, the front one of which has been elongated to clear the roof on building next east which is higher. 4, Openings a. Doorways and doors: Recessed entry way under a sandstone lintel. Four-panel front door framed by sidelights.

b, Windows and shutters: Double hung windows with simple wood frames in masonry openings with sandstone lintels and sills. Original sash replaced with 2 light sash over 2 light sash. Shutters, probably original, have fixed louvers. A second floor bay window has three shuttered double hung windows: 6 light sash over 6 light in the center and 4 light over 4 light on each side. The lower halves of the bay window shutters have adjustable louvers. 5, Roof a. Shape, covering: Gable roof covered with shingles, with the ridge and eaves parallel to the front. b. Cornice: Corbeled brick cornice with brick dentils. c. Dormers: Single shed roofed dormer with one 6 light over 6 light double hung window.. G. Technical Description of Interior 1.

Floor Plans: Entrance and stair hall on the left hand bay or northwest side of the house; with two rooms, front and back opening from it on the southeast side, 2. Stairways: The main stairway is in the front entrance hall. It is an open string stair, straight run, with a 90 degree turn at the top. The turn is curved on the stair between the first and second floors and angled above. The railing has a molded handrail and round balusters. 3. Flooring: Wood. HOUSE HABS No. (Page 3) jn* % 4. Wall and ceiling finish: Plaster walls and ceilings; ^0^ }3 papered walls. 5. Doorways and doors: Doors removed from house; doorways typical of the period with heavily molded frames and embossed corner blocks. 6.

Trim: Molded "baseboard in the principal room, first floor, elsewhere plain or beaded baseboard, Windows framed with heavily molded architraves and embossed corner blocks. Windows have paneled interior shutters and paneled dadoes below. 7. Lighting: Modern electrical fixtures. 8. Heating: Most of the fireplaces are bricked up and the house heated by a central furnace. Several of the mantels were removed from the house before there was any opportunity to record them. D. General setting and orientation: This is a row house, three bays wide, and four stories plus attic. It faces southwest. The house is in a row of several buildings with party walls on both sides. The front of the house is at the sidewalk,line, Prepared by Abbott L.

Cummings, Assistant Director Society for the Preservation of New England Antiquities Boston, Ifessachusetts - December m

In context

Boston, Massachusetts The place record: every map, photograph and survey of this town.
Suffolk County, Massachusetts 165 topographic sheets across the county.
Library of Congress record The original filed report, and the sheets the survey produced. Those published here appear above.

Also surveyed in Boston

24 of 217 records shown

The federal surveyors worked through Boston building by building. These are the other structures they measured and filed a report on, longest report first.

SheetStructure SurveyReport
Boston Elevated Railway, photograph filed with the federal surveyBoston Elevated RailwayHAER MASS,13-BOST,127-34,555 words
Charlestown Navy YardHAER MA-90-326,428 words
Boston Government Service CenterHABS MA-135624,952 words
B. F. Keith Memorial Theatre, photograph filed with the federal surveyB. F. Keith Memorial TheatreHABS MASS,13-BOST,69-23,514 words
East Boston Steam Pump Station, photograph filed with the federal surveyEast Boston Steam Pump StationHAER MASS,13-BOST,138-19,247 words
Harvard Bridge, photograph filed with the federal surveyHarvard BridgeHAER MASS,13-BOST,79-14,362 words
Fenway Court, photograph filed with the federal surveyFenway CourtHABS MA-133413,845 words
Charles Street Jail Complex, photograph filed with the federal surveyCharles Street Jail ComplexHABS MASS,13-BOST,143A-11,650 words
Deer Island Pumping Station, photograph filed with the federal surveyDeer Island Pumping StationHAER MASS,13-BOST,137-9,553 words
Deer Island Pumping Station, photograph filed with the federal surveyDeer Island Pumping StationHABS MASS,13-BOST,132-9,107 words
Northern Avenue Swing Bridge, photograph filed with the federal surveyNorthern Avenue Swing BridgeHAER MASS,13-BOST,84-8,275 words
Summer Street Retractile Bridge, photograph filed with the federal surveySummer Street Retractile BridgeHAER MASS,13-BOST,87-8,144 words
Charlestown Navy Yard, photograph filed with the federal surveyCharlestown Navy YardHAER MA-90-307,907 words
Broadway Bridge, photograph filed with the federal surveyBroadway BridgeHAER MASS,13-BOST,135-7,746 words
New York, photograph filed with the federal surveyNew YorkHAER MASS,13-BOST,82-7,687 words
Deer Island House of Correction, photograph filed with the federal surveyDeer Island House of CorrectionHABS MASS,13-BOST,144A-7,466 words
Deer Island House of Correction, photograph filed with the federal surveyDeer Island House of CorrectionHABS MASS,13-BOST,144B-6,420 words
Franklin Park Zoo, photograph filed with the federal surveyFranklin Park ZooHABS MA-13166,293 words
South Station Tower No. 1 & Interlocking System, photograph filed with the federal surveySouth Station Tower No. 1 & Interlocking SystemHAER MASS,13-BOST,86-5,502 words
Summer Street Bridge, photograph filed with the federal surveySummer Street BridgeHAER MASS,13-BOST,139-5,482 words
Congress Street Bascule Bridge, photograph filed with the federal surveyCongress Street Bascule BridgeHAER MASS,13-BOST,77-5,232 words
Anderson Electric Company, photograph filed with the federal surveyAnderson Electric CompanyHABS MASS,13-BOST,142-4,832 words
72 Marlborough Street, photograph filed with the federal survey72 Marlborough StreetHAER MASS,13-BOST,72-4,792 words
Charlestown Navy Yard, photograph filed with the federal surveyCharlestown Navy YardHAER MA-90-694,488 words

Provenance

  • Written history. Quoted verbatim from HABS MASS,13-BOST,64-. United States federal work, no copyright under 17 U.S.C. 105.
  • Text capture. Machine-read from the scanned typescript filed with the survey, so spelling and spacing follow the original page.
  • How this page is made. Documentary passages are quoted from linked records; page labels and counts are clearly marked as presentation or calculations.