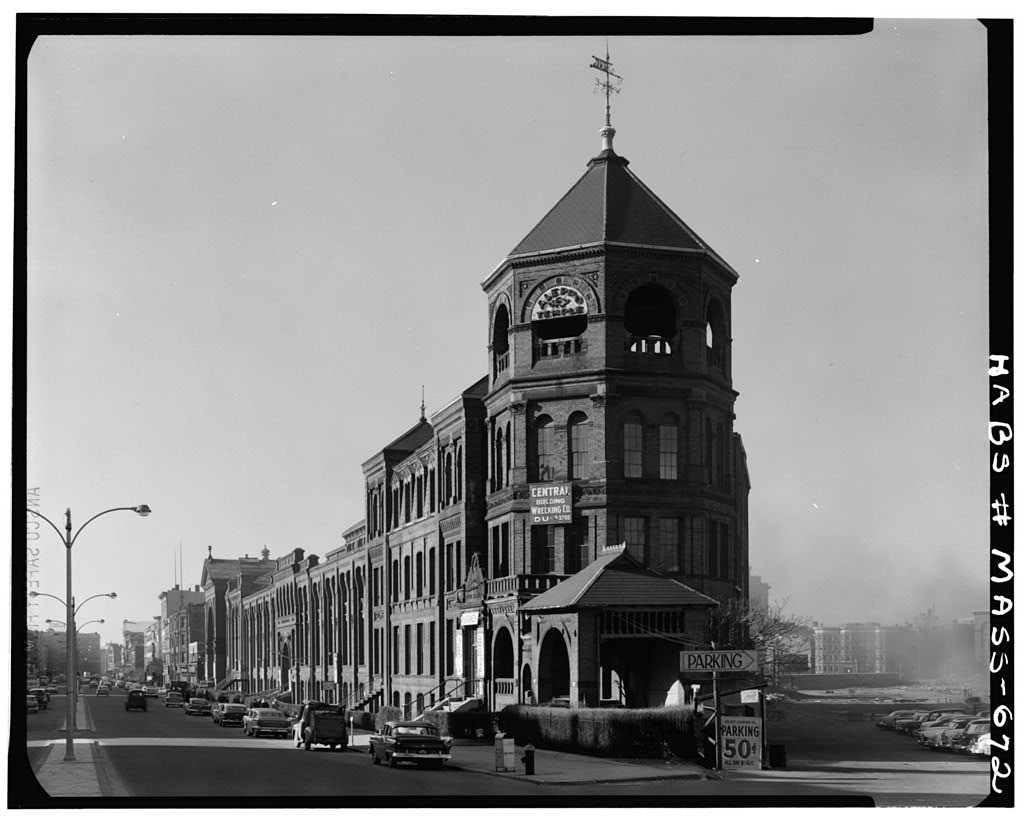
meeting hall complex. PART I. HISTORICAL INFORMATION A. Physical History: 1. Original and subsequent ovmers; Massachusetts Charitable Mechanic Association. 2. Date of erection: (date stone In building). 3. Architect: William G. Preston, F.A.I.A. Preston was the son of a Boston architect (Jonathan Preston), and he practiced first with his father and then independently following his father's retirement. Preston was long a prominent architect in Boston. ,/Henry F. Withey and Elsie Rathburn WIthey, Biographical Dictionary of American Architects (Deceased) (New Age Publishing Co., Los Angeles, Calif.: 4. Important old views: a. Exterior view, early twentieth century, in files of the Society for the Preservation of New England Antiquities, Boston, Massachusetts. b.
Exterior view, late nineteenth century, in King' s Hand-Book of Boston, photocopy of which is included in this photo-data book. B. Likely Sources Not Yet Investigated: Records of the Massachusetts Charitable Mechanic Association. C. Supplemental Material: The following is quoted from page 284 of King's Hand-Book of Boston, fourth edition (Cambridge, Massachusetts: Moses King, "The Massachusetts Charitable Mechanic Association "The association in erected, at a cost of a permanent exhibition building at the corner of Huntington Avenue and West Newton Street. It covers a space of more than square feet. m Its front on the avenue is 600 feet, and on West Newton Street 300 feet; and at its widest part it is 345 feet.
Its avenue front is MASSACHUSETTS CHARITABLE KCCHANIC ASSOCIATION EXHIBITION HALL /? f HABS No. MASS-672 (Page 2) ~* ' m Renaissance, with free treatment in style. Arches of graceful curves rise nearly to the coping. These and the adjacent walls are massively laid in red brick, with sills and caps of freestone , and terra-cotta ornaments. On one side of the main arch is a head of Franklin repre- senting electricity, and on "the other one of Oakes Ames representing railroading. Surrounding these are spandrels of palm, oak, and olive branches, in which appear the arm and hammer of the association's seal. An octagonal tower, 90 feet high and 40 feet in diameter, forms the easterly termination of the building.
Here are two wide entrances, one from Huntington-avenue sidewalk, the other from the carriage-porch, itself an attractive piece of ornamentation, built of "brick and stone with open-timbered and tiled roof. The building is admirably arranged for the purposes for which it was designed. At the easterly end, adjoining the tower, is the 'administration building; ' beyond this is the great exhibition-hall, with spacious galleries and an ample basement; "beyond that, the main hall extend- ing across the west end; and, between the balconies of these two halls, the art exhibition rooms and studios.
The administration building contains on the first story the various offices; on the second floor, large and small dining-rooms; and on the third, a large and attractively finished hall." Prepared by Abbott L, Cummimgs, Assistant Director, Society for the Preservation of New England Antiquities - January I960 AND James C. Maasey, Architect National Park Service - February PART II. ARCHITECTURAL INFORMATION A. General Statement; Before demolition, the condition of this building was excellent. B. Technical Description of Exterior: 1. Over-all dimensions: a. "Grand Hall" (west end of building) basement plus two-and-a-half stories plus clerestory b. "Exhibition Hall" (center building) basement plus two stories plus clerestory c. East end of building basement plus three stories 2.
Wall construction: Brick with brownstone and terra cotta $ trim; some cast-iron columns in rooms at east end of building; metal clerestory construction. MASSACHUSETTS CHARITABLE MECHANIC ASSOCIATION EXHIBITION HALL HABS No, MASS-672 (Page 3) m 3. Porches, stoops, etc: Port-cochere at east end of building; ramp and platform on rear of "Exhibition Hall"; stairs (masonry) leading to main entrances of "Exhibition Hall" and "Grand Hall"; metal subsidiary stairs to less grand entrances (also on Huntington Avenue). 4. Chimneys: Buttress-like elements along perimeter walls contained, at least in some Instances, flues; a tall chimney for a heating plant (presumably) rose at the rear of either the Exhibition Hall block or the Grand Hall block. 5. Windows and shutters: No shutters.
Dormers in pairs on pitched roof of Exhibition Hall between second story and clerestory. 6. Roof: a. Shape, covering: Some pitched, some flat; octagonal pitched over tower at east end of building; hipped over exhibition hall clerestory; etc. Roof of grand hall supported by wooden trusses. b. Cornice, eaves: Some brick, some metal. m c. Dormers, cupolas: East end of building ends in octagonal tower with open top floor. C. Technical Description of Interiors: 1. Floor plans: The port-cochere entrance led past ticket counters and the Association offices (to the left) into the main floor of the exhibition hall lit by a clerestory through an opening in the middle of the second floor of the exhibition hall.
Doorways further on led to the Grand Hall, which had two balconies and a stage (covered by an apsidal roof). In the center of the grand hall was a platform for fights. The main entrances to the central and western blocks also led past ticket windows. At the southwest corner of the ground floor of the Hall was a coat room. 2. Wall and ceiling finish: Painted brick walls in grand hall; plastered with wooden dado in Association offices. 3. Trim: Wooden trim on two balconies of Grand Hall. 4. Lighting: Originally gas plus daylight; then electricity plus daylight. 5. Heating: See "Chimneys," Part II, B, 4 above. MASSACHUSETTS CHARITABLE MECHANIC /<A* ASSOCIATION EXHIBITION HAU, 0.iotn HABS No, MASS-672 (Page 4) D. Site: 1.
Orientation said general setting: Rear of "building faced north, front faced southeast. The front of the building faced on a broad avenue and the rear on railway tracks and the west end on a side street. The building was situated on a triangular plot of land; the greatest depth of the plot was at the west end of Huntington Avenue frontage. 2. Enclosures: A hedge separated the sidewalk from a grassed slope leading down to the basement (on the Huntington Avenue side). Prepared by Cervin Robinson Photographer January
 Block
Block