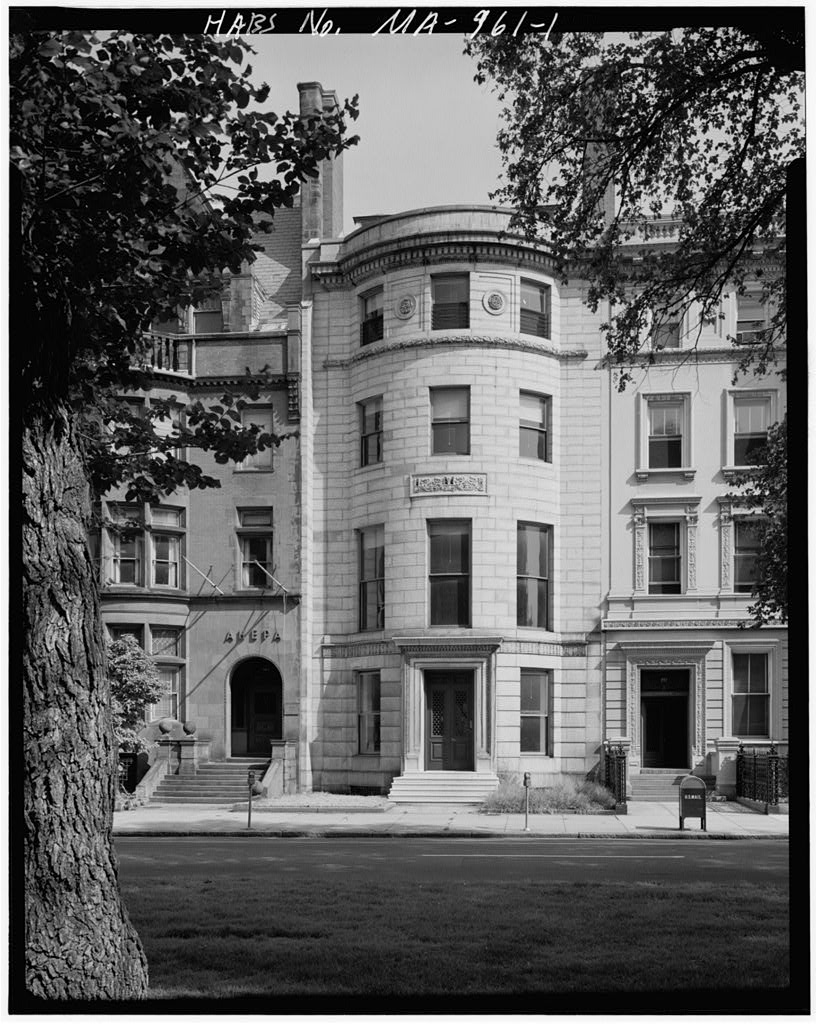
Residence Signifii2ance: This house is one of the finest in the Back Bay, designed by McKim, Mead and White. It has been described as "probably the most striking instance in the Back Bay of the individual house attaining an impressive;, self- sufficient, yet restrained monumentality." (see below: Bunting, p PART I. HISTORICAL INFORMATION A. Physical History: 1. Date of erection: 2. Architect: McKim, Mead and White 3- Original and subsequent owners: The original owner, George A. Nick- erson, sold the house to Dudley Pickman, Sr. in The house was subsequently inherited by Pickman's son, Dudley Pickman, Jr.
whose estate sold it to the Portia Law School in It was the intention of the school to use the house for its undergraduate college, Calvin Coolidge College, but when this plan proved impossible, it was sold to the present' owner in k. Original plans and construction: One of the first houses in Back Bay to provide all major bedrooms with private baths. 5. Alterations and additions: There were very few alterations prior to In that year "most of" the mechanical equipment was removed from the basement inorder to make the basement into a rentable space. The upper floors were also remodelled to provide for rental spaces. At the same time the first and second floors were redecorated. Color schemes were changed and "some" built-in bookcases were moved. PART II. ARCHITECTURAL INFORMATION A.
General Statement: 1. Architectural character: McKim, Mead and White's last work in the Back Bay, this building has been described as, "a splendid example of (the) austere Classical manner" prevalent during the (Bunting, pp. GEORGE A. NICKERSON HOUSE HABS Ho. MA-961 (page 2) 2. Condition of fabric: Very dood. Much of the mechanical equipment, which was typical of this kind of house , survived until and was recorded in that year. B. Description of Exterior: 1. Overall dimensions: The four-story building has an attic and a basement. The front facade divides into 3 bays and measures The building extends 78' toward the rear plus a butler's pantry. It shares party walls on each side. Overall height is plus or minus. 2. Wall construction: Brick walls are covered "by a light limestone sheathing.
3. Structural system, framing: The party walls are of brick. Interior walls are wood and brick with wood floor systems. k. Stoop: The entrance stoop is of limestone. Service entrances to the basement are at the rear. 5. Chimneys: The chimneys are built into the party walls are are not clearly visible from the exterior. 6. Openings: Heavy, double-leaf wooden doors are lighted by a glass area obove which is covered by a metal grill. The double-hung windows have wooden mullions. Ground floor windows originally had wooden shutters which were no longer in place in 7. Roof: The pitched roof is not clearly visible from the street. A high parapet practically obscures dormer windows at the attic level. A large skylight over the main stairway admits light to the first floor level. C.
Description of Interior: 1. Floor plans: a. Basement: The basement, entered from the rear, contains the servants' dining room and kitchen with original coal stove and soapstone stove, soapstone sink, large pantries with built-in icebox. Small spiral stair leads from kitchen to butler's pantry above. Beyond the kitchen a large laundry room contained built-in brick and copper boiler, four soapstone tubs, large drying racks. A large furnace room contained an oil furnace, originally coal, with large bins, a wine closet with dumbwaiter connection to utler's closet of first floor. b. First floor: The main entrance leads to a circular, domed vestibule with small adjoining rooms on either side. Each of these rooms has a fireplace and windows to the front.
The west room was called the "reception" room; the east room was the "breakfast" room on the plan. The main stairway which has wide, long, straight suns is located on the west side of GEORGE A. NICKERSON HOUSE HABS No. MA (page 3, the central hall and is screened from the hall "by an enriched colonnade of Doric columns. Behind a panelled wall on the op- - posite side of the hall are located a service stairway, elevator, toilet, and "butler's closet. The columns and panelled wall are of painted wood, the floors are marble squares, and the ceilings are plaster. On the central axis of the house large, double-leaf wood doors with silver knobs lead to the dining area at the rear. The dining mom walls are panelled in dark mahogany which reaches almost to the ceiling.
The wall above is plaster as is the ceil- ing which was edged with stenciled patterns, now painted over. A massive Siena marble fireplace stands against the west wall. The butler's pantry is located in a small wing to the northwest, which extends off the dining room. Original fittings include a lead sink with wide drainboards, built-in cupboards, a dumbwaiter, and the spiral stairway which connects to the kitchen below. c. Second floor: A library reaches across the front of the house and a drawing room across the rear.
The central area between is occupied by the main stairway and hall, the service stairway, the elevator and toilets as on the floor below: Some of the built-in oak shelves from the library were moved to the dining room on the first floor The richly carved modillion m cornice of dark oak matches the bookcases. Some of the modillion detail is lighlighted in color. The gray-green marble fireplace mantel is carried on Ionic columns and a carved, foliated plaque centered on the horizontal facing which supports the thin, deep mantel shelf. The dining room has oak floors, plaster walls, coved ceilings surrounded by a modillion cornice. The French windows are rounded at the top and have matching storm windows which are permanently fitted in place.
The dining room is entered by double-leaf doors fitted with g&ld-plated, Rococco locks. The main stairway continues to the third floor. It is screened from the central hall by an Ionic colonnade. The rail is of wrought iron. d. Third and fourth floors: On each of these floors two bedrooms open off the central hall to the rear and two to the front. The front bedrooms are more elaborate than the rear. Bedrooms generally, have fireplaces and adjoining bathrooms which contain large porcelain tubs, water closets with high flush tanks, marble topped sinks, and mickel plated fixtures. The main stairway terminates at the fourth floor and is lit by a large skylight. e. Fifth floor: This finished attic contains three bedrooms across the front and three across the rear, designed for servants.
Each bedroom is lit by a deep dormer window. The central hall provides access to clean the skylight. One bathroom opens off the central hall. The floors are wood, walls and ceiling plaster, and woodwork m trim is of oak. The floor heights follow: first floor second floor third floor 13* 6", fourth floor 12' fifth floor 8' 6". GEORGE A- NICKERSON HOUSE HABS No. MA-961 (page k) D. Site: The building faces south, southeast onto tree-lined Commonwealth Avenue. It shares party vails with~houses of similar size on each side. PART III. SOURCES OF INFORMATION Secondary and published sources: Bainbridge Bunting, Houses of Boston's Back Bay (Cambridge: Harvard University Press, pp. figs A Monograph on the Work of McKim, Mead and White, ^ vols .' (New York: The Architectural Book Publishing Co., Vol.
I, Plates 96, 97- Interview with Kurt Esser, present owner and occupant, August PART IV. PROJECT INFORMATION Prepared by the Boston HABS Project, Osmund Overby, August Edited by Marion K Schlefer, HABS m
 Block
Block