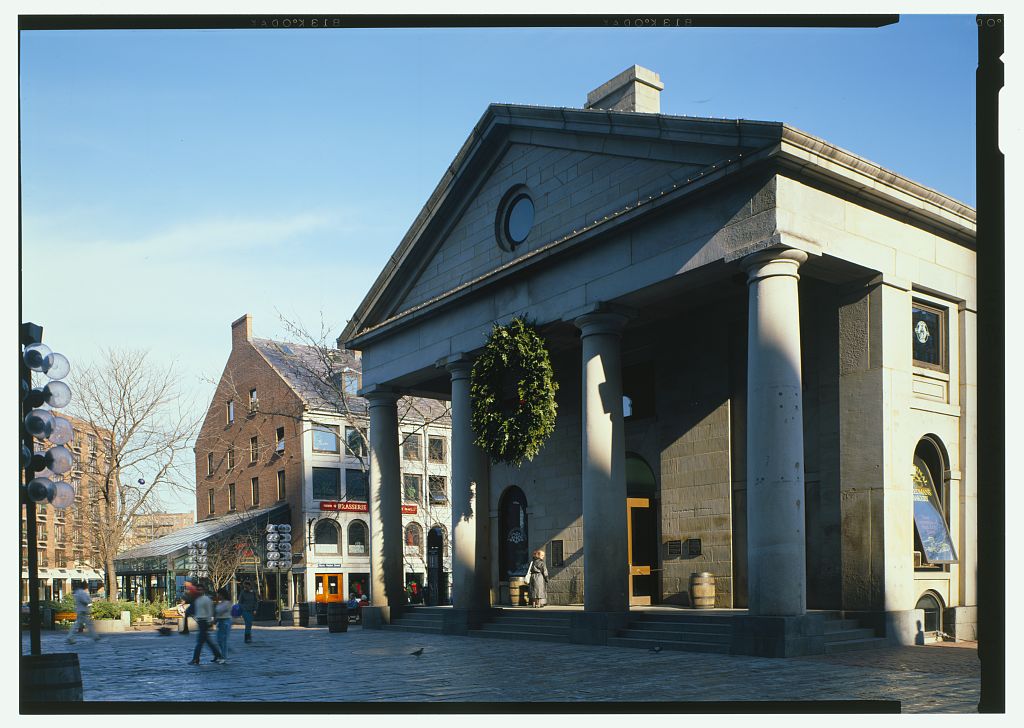
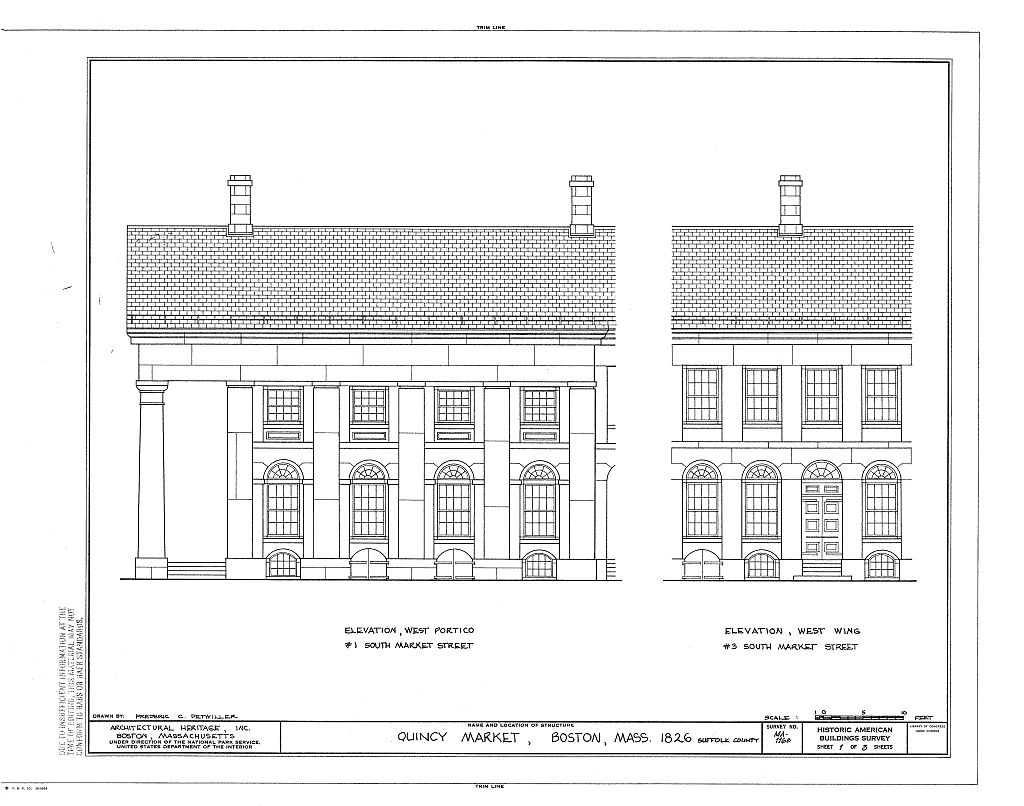
Qunicy Market is of major architectural significance for three reasons. First, it is a notable example of a large public market house constructed in the Greek Revival style. Secondly, it illustrates one of the major structural innovations of the period. Third, this was one of the most iirtpressive and large-scale urban developments in the United States during the first half of the century. PART X, HISTORICAL ITOKMATIQN A. Physical History: 1. Date of erection: Qunicy Market was constructed in 2. Architect: It was designed by architect, Alexander Parris. The Original plans were executed by Major Josiah Qunicy of Boston in However, they were rejected in favor of a much grander and more radical project by Parris. 3.
Original and subsequent owners: Commonwealth of Massachusetts, City of Boston. 4. Alterations and additions: The only alteration to the exterior is the assition of sloping shed roofs to the first sotries of the north and south sides. Little is altered structurally inside or out in the Qunicy Market House. The two long rows of commercail structures, considerably most altered and in poorer condition, are scheduled for a complete restoration. PART TT. ARCHITECTURAL INFORMATION A. General Statement: 1. Architectural character: Qunicy Market was built in Greek Revival style. 2. Condition of the fabric: Exterior buildings are in need of restoration. QUNICY MARKET HABS NO. MA-1166 (page 2) B. Description of Exterior: 1.
Over-all dimensions: The market is a long, rectangularly shaped two story structure, flanked by two equally long four-and-a-half story commercial structures, all constructed in granite. The market house is 535 feet long and 50 feet wide; its center portion, which projects slightly on the north and south elevations, is 74 feet long and 55 feet deep. The east and west end of the wings each have porticos comprised of four large Greek Doric granite columns which support a pediment with a circular window in the center of their tympaums. 2. Foundations: The foundations are of granite slabs. 3.
Walls: Instead of laying up stone blocks in the traditional (horizontal) manner, Parris set a series of long, narrow, monolithic granite slabs on end to produce a row of piers, and then capped each opening with another monolithic slab as the lintel. This serial post-and-lintel system defined a succession of narrow bays that he filled with glass, thus opening the walls so as to bring in more light than anyone before had done with solid bearing walls. 4. Structural systems, framing: Parris used cast iron posts for internal support and successfully experimented on the exterior with a kind of framed construction in stone. 5. Porches: There are Greek Revival style temple fronts at both gable ends.
The low gable roof extends to form the pediment of this two story portico, supported by four large rounded Doric columns. The pediment is recessed with an architrave surround and in the center is a recessed circular window. Modern canopies supported by a shed superstructure are located at both long, side elevations. 6. Openings: a. Doorways and doors: The main doorways at either end of the gable front building are to the center of the facade and are set into a recession that runs the hejght of the wall. The doorway itself is arch with a rounded arched transom above. There are plain stone pilasters to either side and the stone blocks above the door are cut as are the voussoirs of an arch, forming a sunburst pattern. Modern glass doors have been installed in the openings. b.
Windows: The first story windows, like the doorways, are arched with voussoir cut stone above. The second story windows are square cut with panels below them. The windows along the side elevations are resecced between monolithic piers. The actual windows are single light casement replacements. QUNICY MARKET HABS NO. MA-1166 (page 3) 6. Roof: a. Shape, covering: It has a low gable front roof at each end with a large saucer dome atop the higher, two-story center section. b. cornice, eaves: There is a wide, ouornamented frieze with a simple architrave cornice which extends out over the building's G. Description of Interior: 1. Floor plans: A center aisle extends the entire east-west length of the first floor and this passageway is lfanked on either side by a long row of cast iron columns.
The areas on either side of the aisle are subdivided into a total of 128 stalls. The east wing is presently unoccupiedm but the stalls of the center section and west wing are still used to sell food products. The second floor has a long center hall similar to that on the first story, and its side areas are subdivided into numerous offices, about half of which are occupied. D. Site: 1. General setting and orientation: The building rests on an east-west axis (basically having two fronts). It sits in a open market area designed for pedestrian access only. FART III. SQTOES OF IHflTOftTICK: A.
 Block
Block